






3810 Wilshire Boulevard 712, Los Angeles, CA, US, 90010
3810 Wilshire Boulevard 712, Los Angeles, CA, US, 90010Basics
- Date added: Added 2 weeks ago
- Category: Residential
- Type: Condominium
- Status: Active
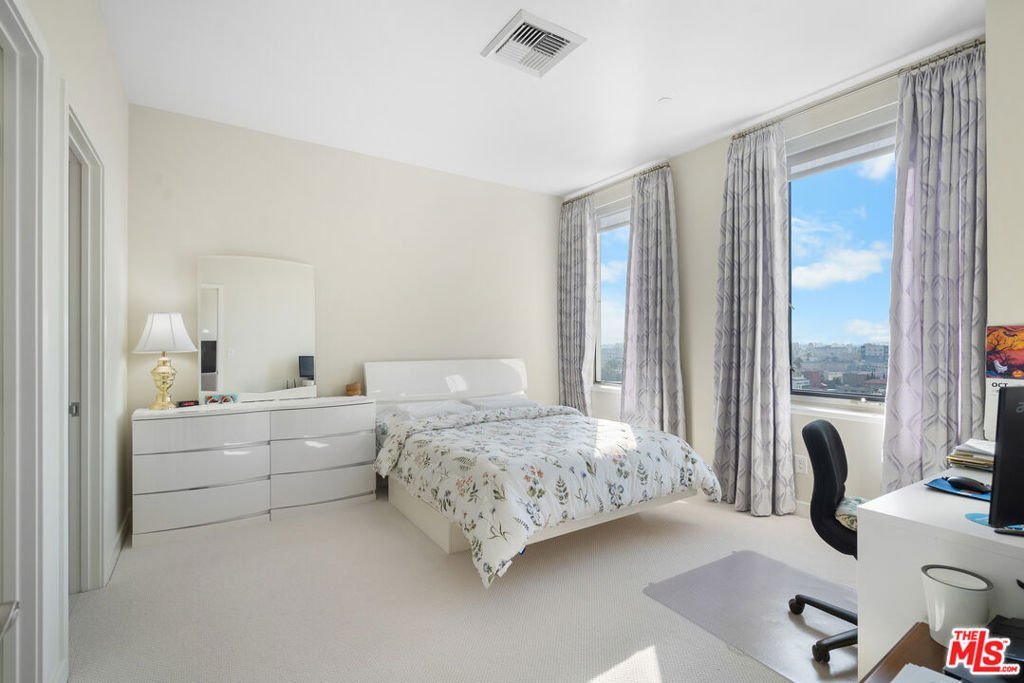
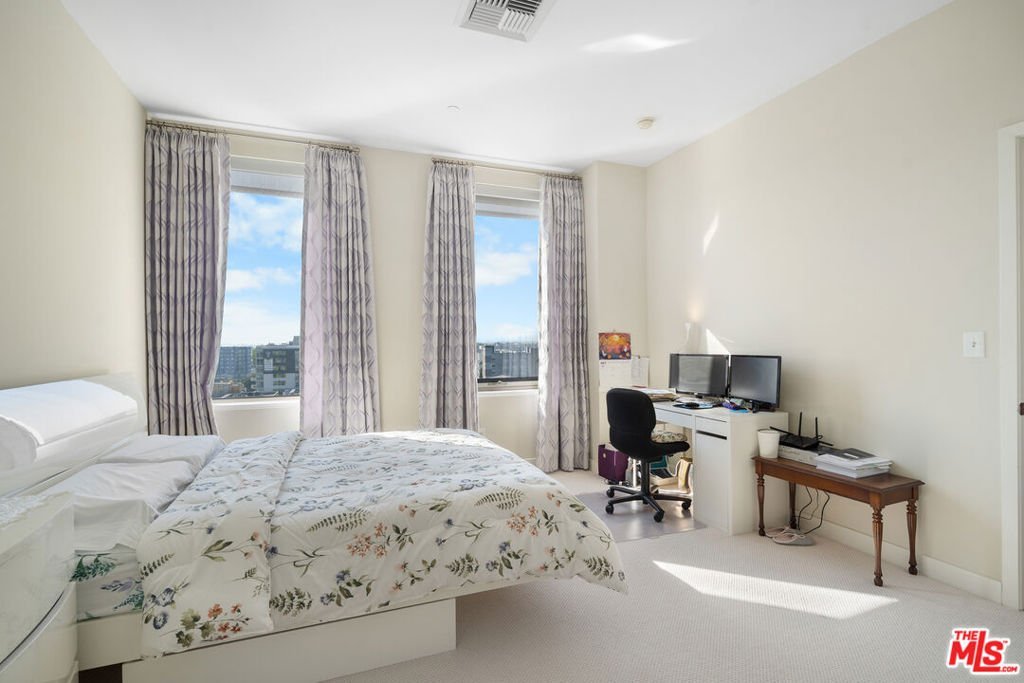
- Bedrooms: 2
- Bathrooms: 2
- Area: 1290 sq ft
- Lot size: 64171, 64171 sq ft
- Year built: 1962
- View: CityLights
- Zoning: LAR4
- County: Los Angeles
- MLS ID: 26863379
Description
-
Description:
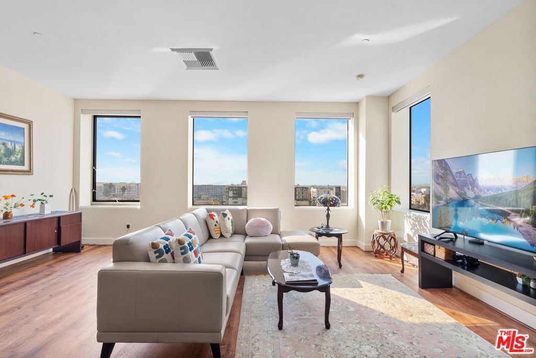
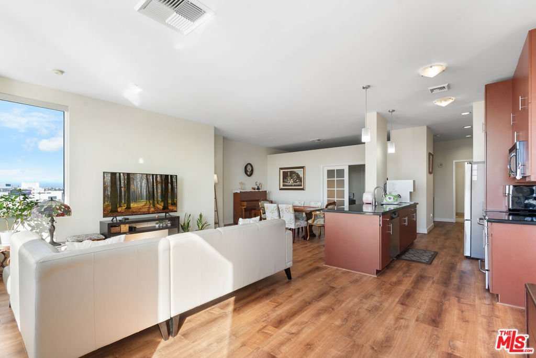
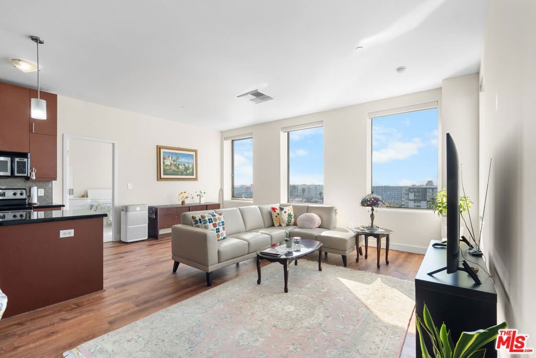
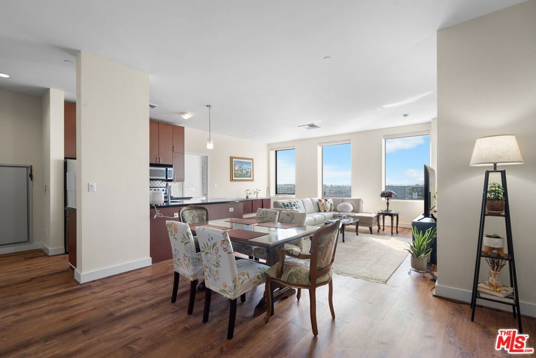
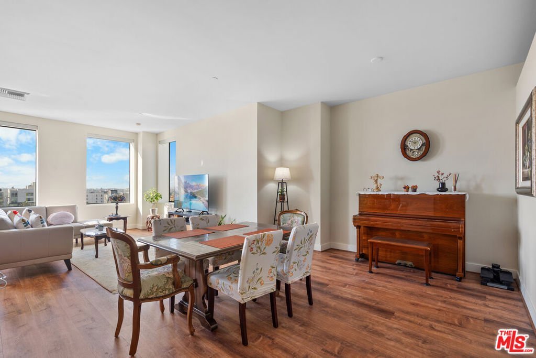
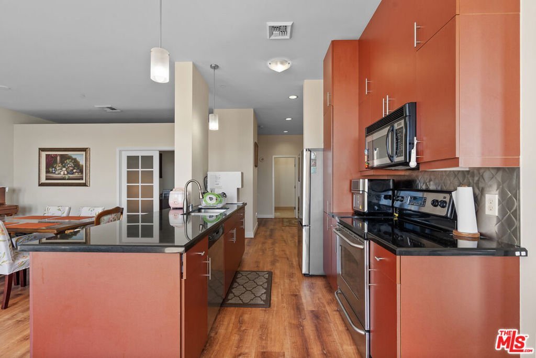
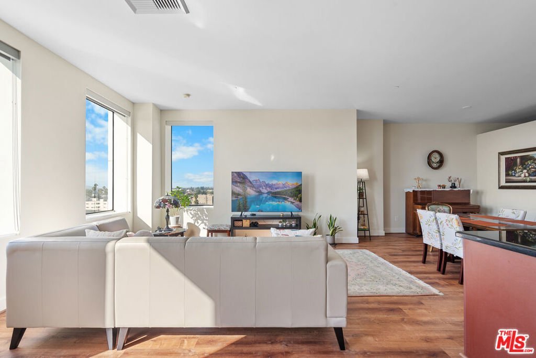
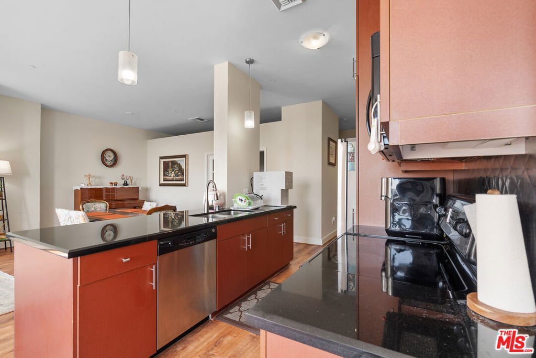
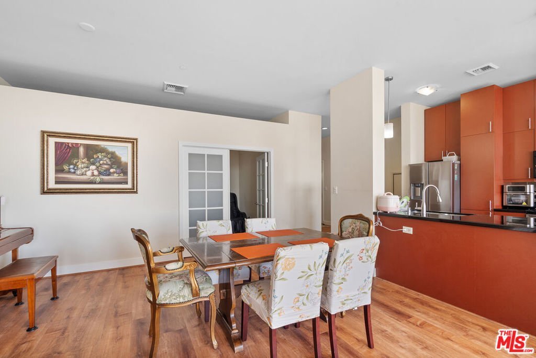
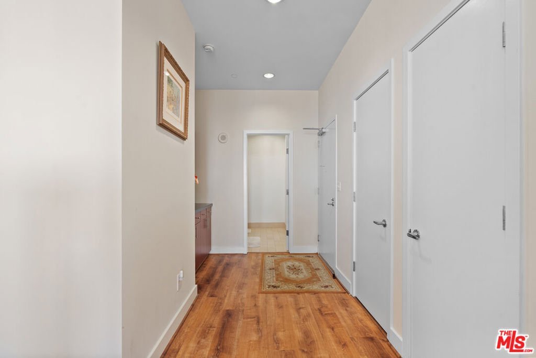
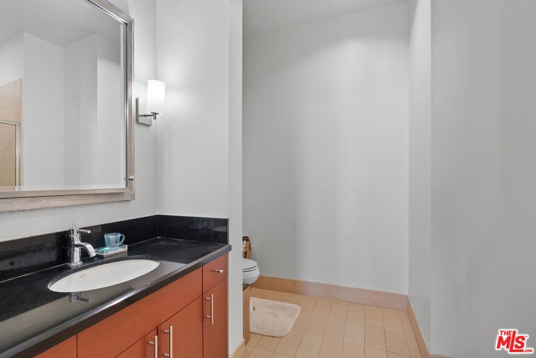
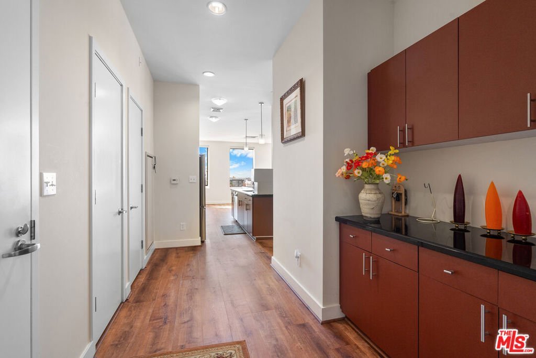
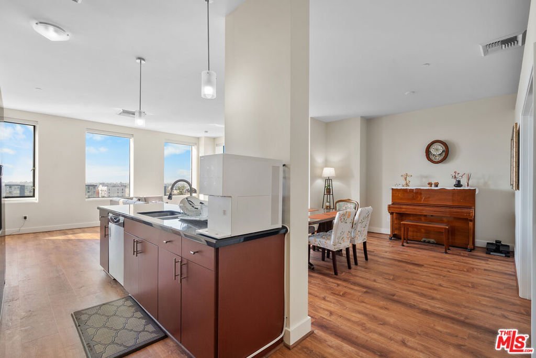
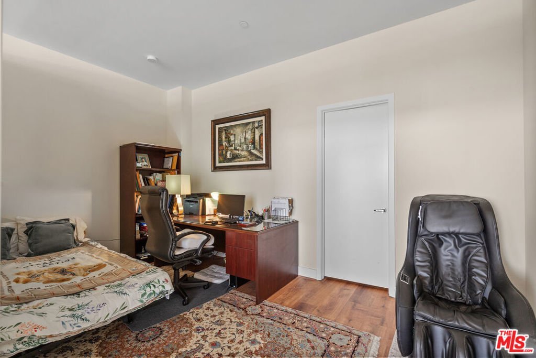
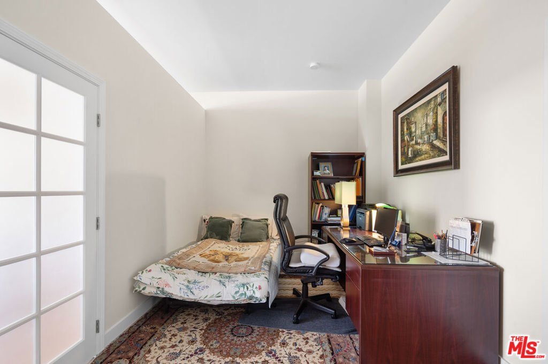
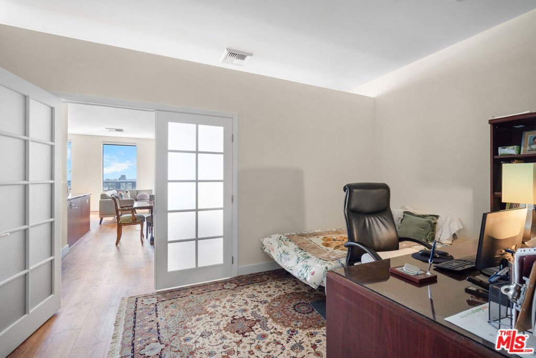
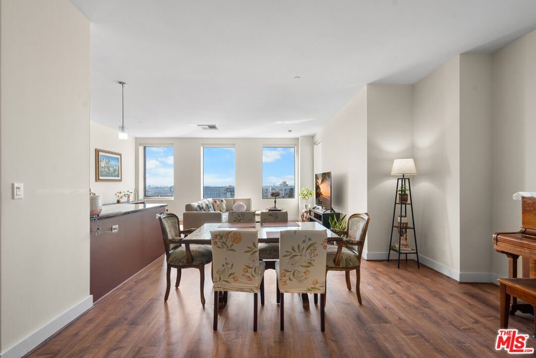
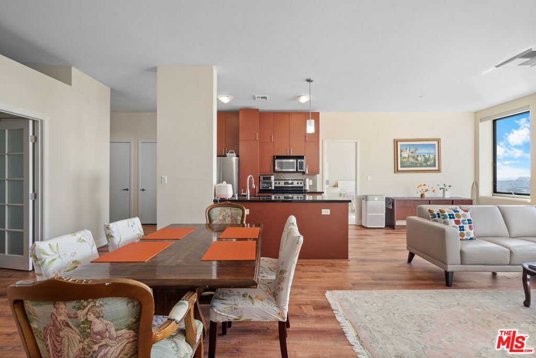
Elevated urban living awaits at The Mercury Condominium. This southwest-facing residence captures sweeping city views through an open, light-filled floor plan with high ceilings and a mix of wood laminate, tile, and carpet. Two spacious bedrooms and two updated baths anchor the layout, complemented by custom cabinetry, designer paint, and generous storage throughout. Recent improvements include new toilets and updated fixtures. Two side-by-side parking spaces convey with the unit a rare find in the neighborhood. The Mercury delivers resort-style rooftop amenities: a fitness center with panoramic views, pool and spa, landscaped grass garden, and BBQ areas built for entertaining. Round-the-clock security, on-site management, and ample guest parking round out the offering. Set in the heart of Koreatown, the building puts acclaimed restaurants, shopping, and daily essentials just steps from the lobby, with easy access to Metro and the 101 and 110 freeways. A stylish home in one of LA's most dynamic neighborhoods schedule your showing today.
Show all description
Location
- Directions: Southwest Corner of Wilshire Blvd & Western Ave
- Lot Size Acres: 1.4732 acres
Building Details
Amenities & Features
- Pool Features: Association, Community
- Parking Features: Assigned, ControlledEntrance, Covered, CommunityStructure, SideBySide
- Security Features: CarbonMonoxideDetectors, SecurityGate, GatedWithGuard, GatedCommunity, TwentyFourHourSecurity, KeyCardEntry, SmokeDetectors
- Spa Features: Association,Community
- Parking Total: 2
- Association Amenities: ControlledAccess,PetRestrictions,SpaHotTub
- Cooling: CentralAir
- Fireplace Features: None
- Furnished: Unfurnished
- Heating: Central
- Appliances: Dishwasher,Refrigerator,Dryer,Washer
Expenses, Fees & Taxes
- Association Fee: $960
Agent info
- Agent name: Alison Seong Kim
- Agent MLS: CLW-C118920
- Agent email: alison@partnersre.co
- Agent officephone: 213-700-5066
- Agent direct phone: 213-700-5066
Miscellaneous
- Association Fee Frequency: Monthly
- List Office Name: PARTNERS
- Community Features: Gated,Pool
