















3815 Chanson Drive, View Park, CA, US, 90043
3815 Chanson Drive, View Park, CA, US, 90043Basics
- Date added: Added 6 months ago
- Category: Residential
- Type: SingleFamilyResidence
- Status: Active
- Bedrooms: 4
- Bathrooms: 5
- Area: 2724 sq ft
- Lot size: 8223, 8223 sq ft
- Year built: 1949
- Property Condition: UpdatedRemodeled
- View: Pool
- Zoning: LCR1*
- County: Los Angeles
- MLS ID: 26645151
Description
-
Description:
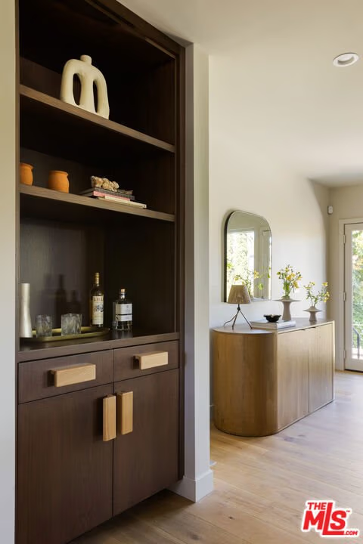
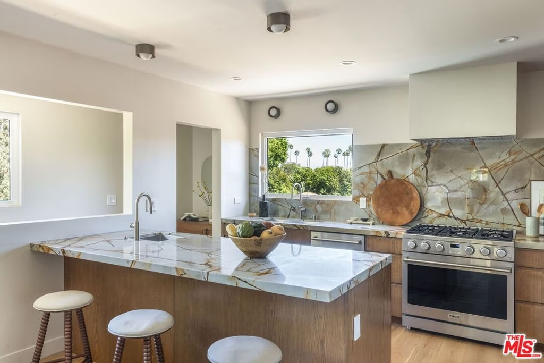
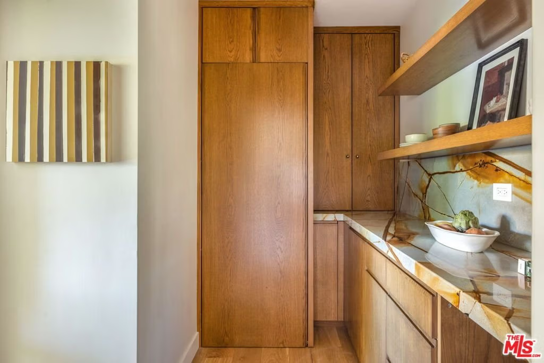
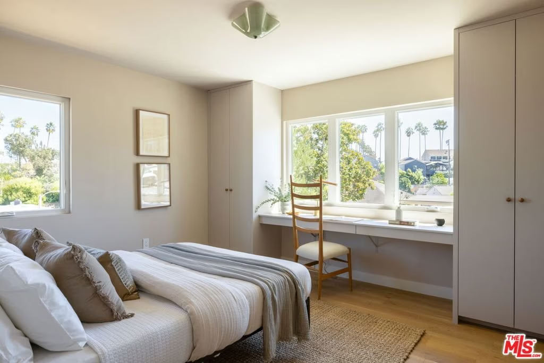
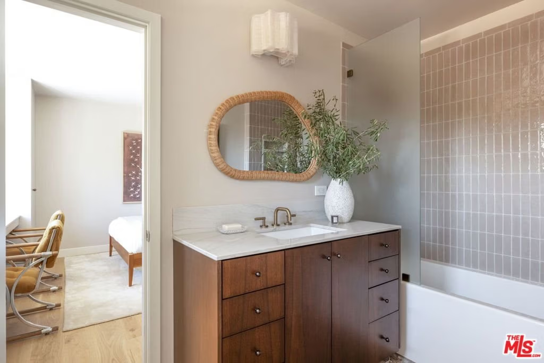
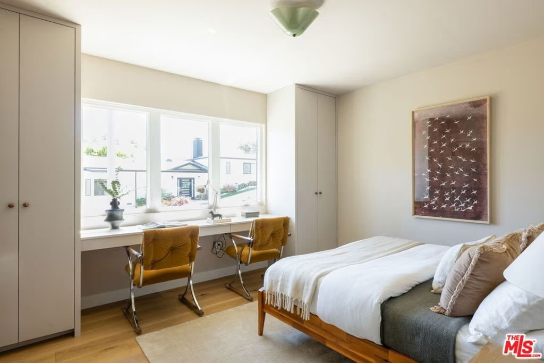
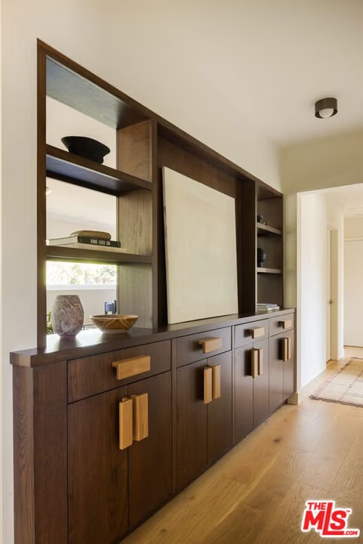
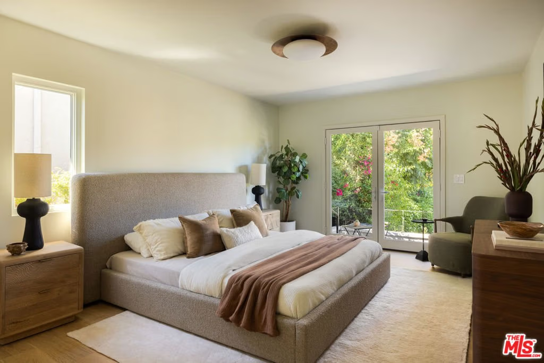
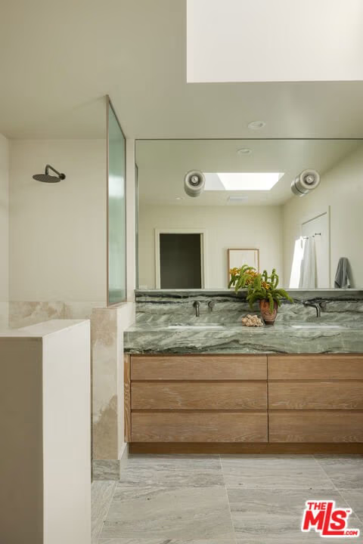
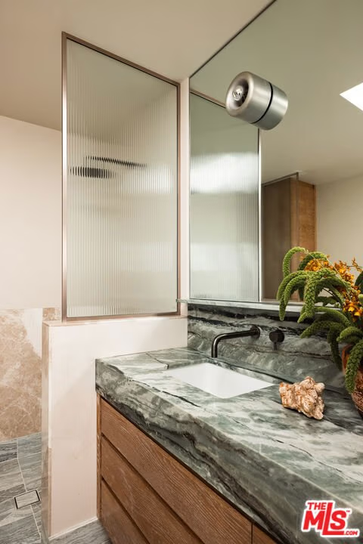
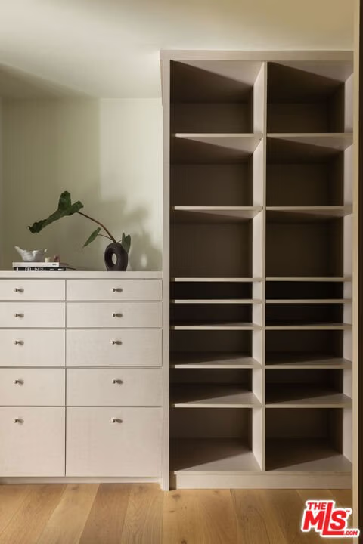
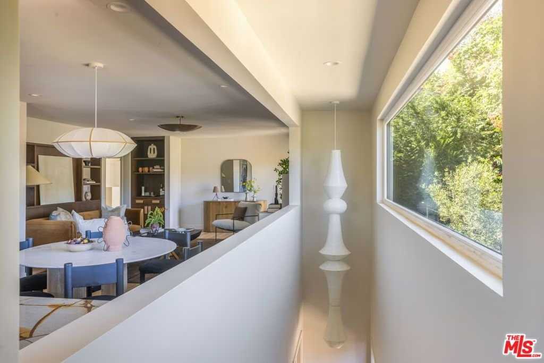
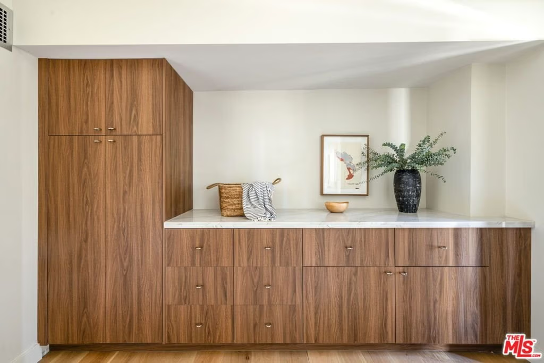
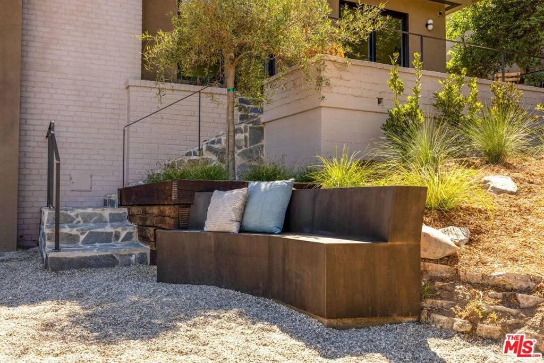
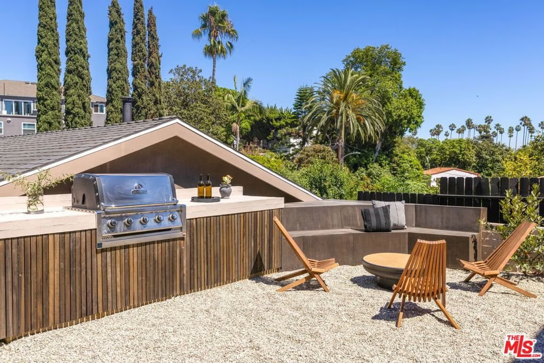
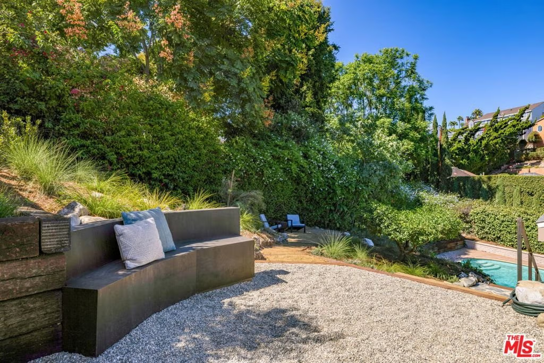
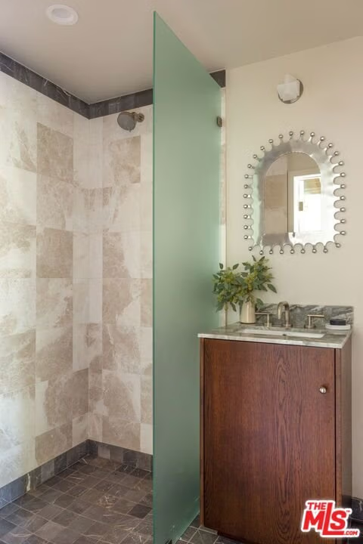
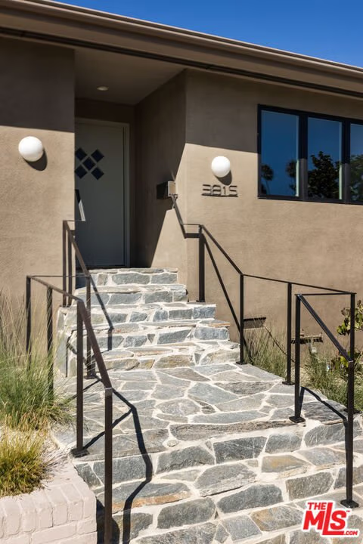
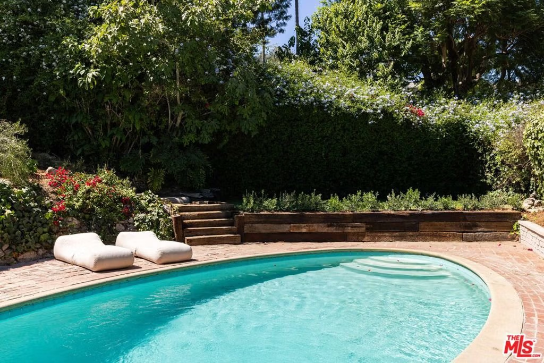
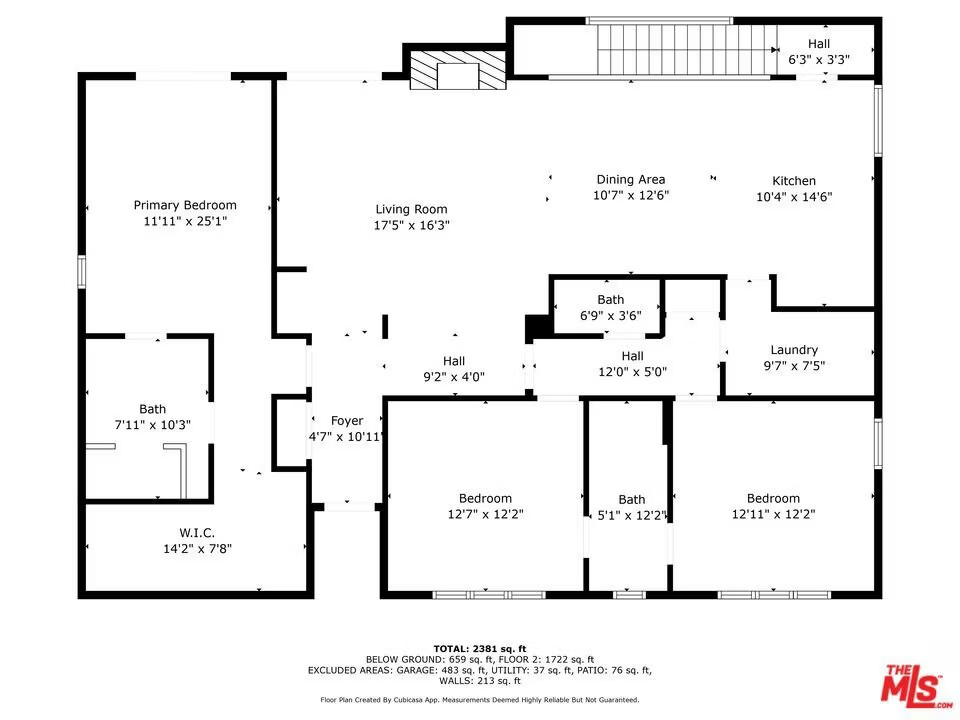
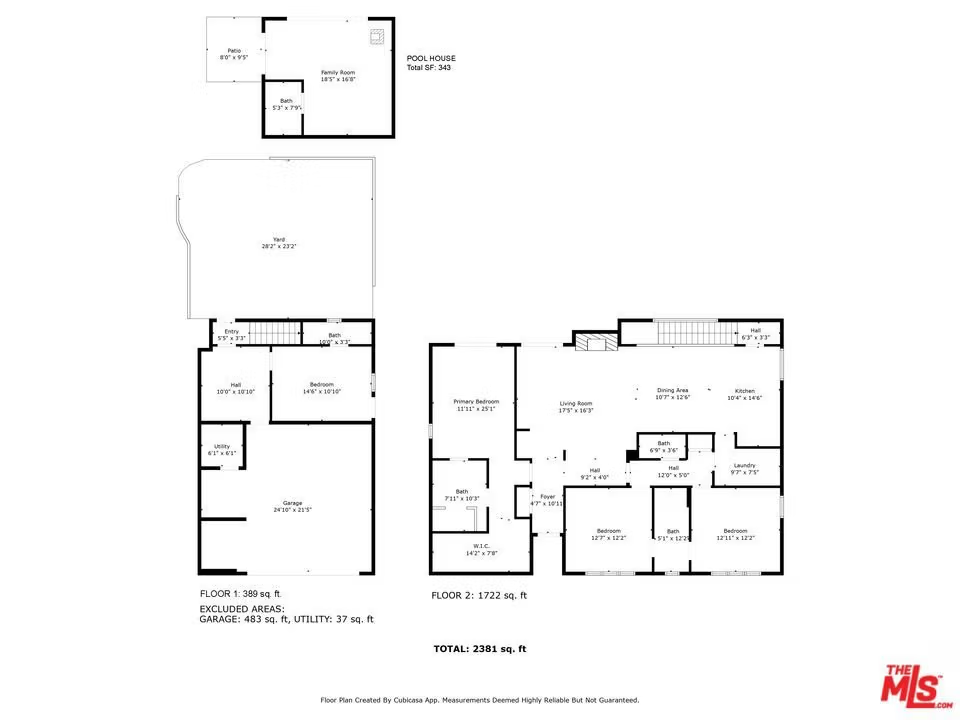
A rare View Park retreat designed for elevated California living. Thoughtfully reimagined by Vein Design and expertly built by CCS Construction, this private compound blends refined design with effortless livability behind an understated exterior.The property unfolds into a custom 4-bedroom, 4-bath main residence, a detached fully equipped pool house, and expansive, beautifully landscaped grounds featuring an outdoor kitchen, multiple lounging areas, and a sparkling pool.At the center of the home, the living room anchors everyday life and entertaining alike. Sun-filled and expansive, it features wide-plank wood floors and a striking sculptural plaster fireplace, creating a warm focal point that seamlessly connects the kitchen and opens directly to the outdoors perfect for indoor-outdoor gatherings and relaxed California living. The adjacent kitchen is designed to impress, offering professional-grade stainless steel appliances, handcrafted cabinetry, and a generous quartzite peninsula ideal for hosting. Just beyond, a substantially sized pantry, linen storage, and a tucked-away laundry room provide exceptional functionality rarely found in homes of this caliber. Custom millwork leads down the hallway to two bedrooms with a shared Jack-and-Jill bath, each thoughtfully designed with built-in desks overlooking the street. A stylish powder room with a statement cork wall adds a memorable design moment for guests. The primary suite is a true sanctuary, opening to a private flagstone patio ideal for morning coffee or evening unwinding. The spa-like bath and thoughtfully designed walk-in closet offer both beauty and ample storage. Downstairs, a private en-suite bedroom with its own entrance offers flexibility for guests, work-from-home needs, or income potential. An oversized two-car garage provides direct access to the home. Outdoors, the pool house delivers a kitchenette, Malm wood-burning fireplace, and full bath, opening to a sun-drenched deck. Host BBQs, lounge poolside, pick lemons and figs, or enjoy family time on the manicured lawn. Multiple terraces and built-in seating make every corner feel intentional and inviting. Curated, distinctive, and designed with lifestyle in mind, this exceptional estate is ready to welcome you home. Main house: 2,381 sq ft | Pool house: 343 sq ft (per floor plan)
Show all description
Location
- Directions: South of Stocker, East of La Brea
- Lot Size Acres: 0.1888 acres
Building Details
- Architectural Style: Traditional
- Lot Features: Lawn,Landscaped,Yard
- Open Parking Spaces: 2
- Sewer: Other
- Common Walls: NoCommonWalls
- Construction Materials: Stucco
- Fencing: Privacy
- Foundation Details: Raised
- Garage Spaces: 2
- Levels: Two
- Other Structures: GuestHouse
- Floor covering: Wood
Amenities & Features
- Pool Features: InGround
- Parking Features: DoorMulti, Driveway, Garage
- Patio & Porch Features: RearPorch,Open,Patio
- Spa Features: None
- Parking Total: 2
- Window Features: DoublePaneWindows,Skylights
- Cooling: CentralAir
- Door Features: FrenchDoors
- Fireplace Features: Gas, GuestAccommodations, LivingRoom
- Furnished: Unfurnished
- Heating: Central
- Interior Features: CeilingFans, DryBar, SeparateFormalDiningRoom, Storage, UtilityRoom, WalkInClosets
- Laundry Features: LaundryRoom,Stacked
- Appliances: Barbecue,Dishwasher,GasCooktop,Disposal,Oven,Range,Refrigerator
Agent info
- Agent name: Obie Nwabuzor
- Agent MLS: CLW-C126333
- Agent email: bimaxhomes@gmail.com
- Agent officephone: 310-256-3040
- Agent direct phone: 310-200-4649
Miscellaneous
- List Office Name: Pacific Playa Realty
- Listing Terms: TrustDeed
- Direction Faces: South
