

















3815 Marfield, Tarzana, CA, US, 91356
3815 Marfield, Tarzana, CA, US, 91356Basics
- Date added: Added 3 months ago
- Category: Residential
- Type: SingleFamilyResidence
- Status: Active
- Bedrooms: 6
- Bathrooms: 7
- Area: 6399 sq ft
- Lot size: 23631, 23631 sq ft
- Year built: 1997
- Property Condition: UpdatedRemodeled,Turnkey
- View: Hills
- County: Los Angeles
- MLS ID: SR26112412
Description
-
Description:
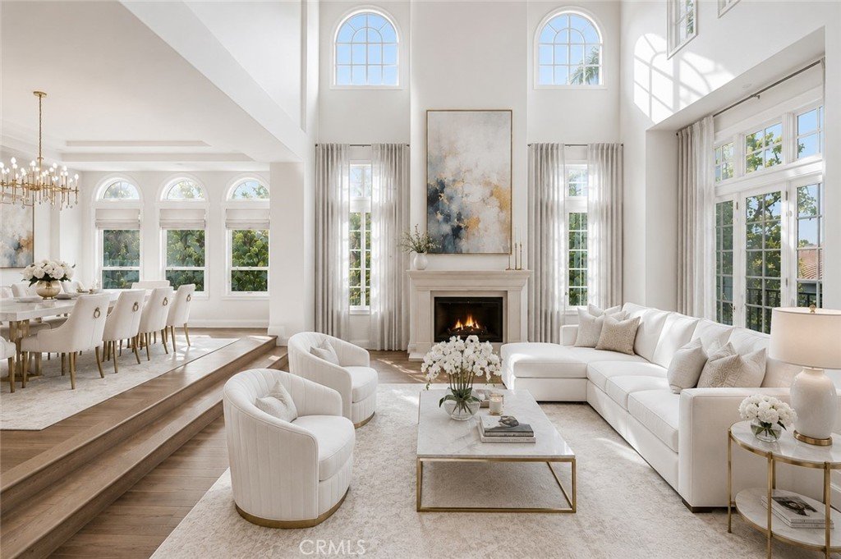
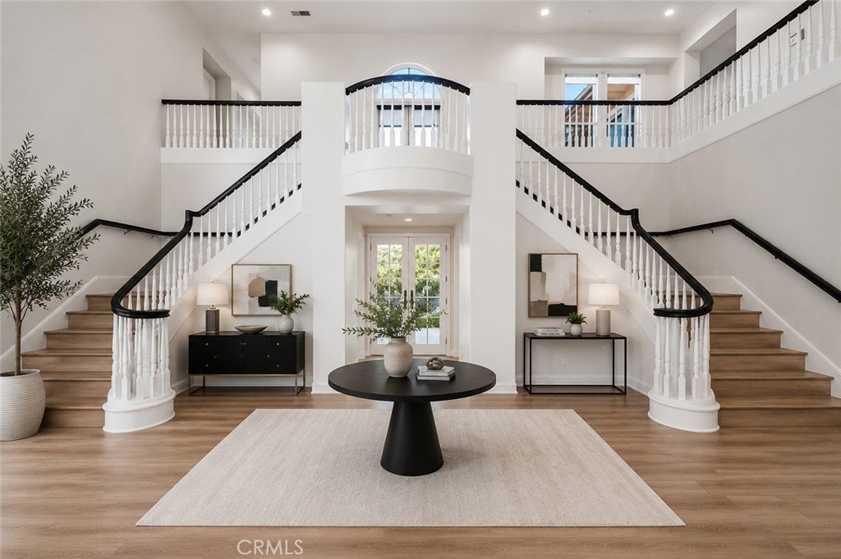
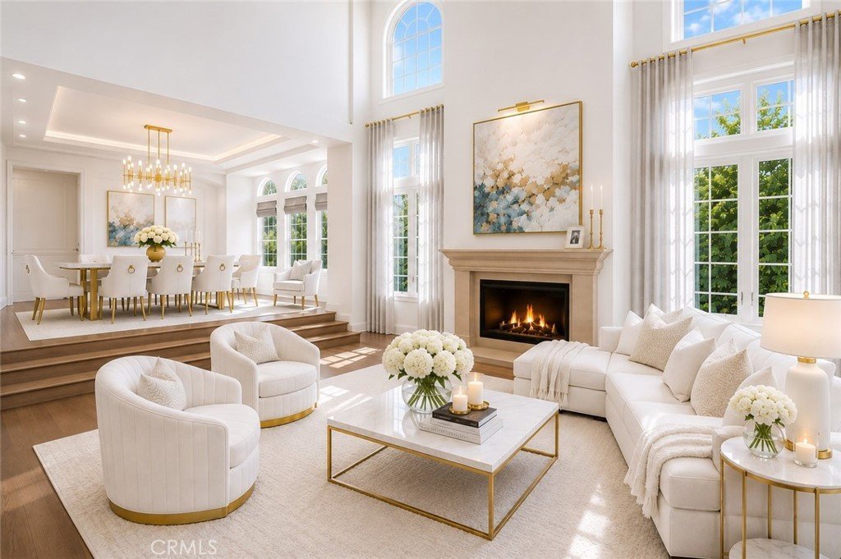
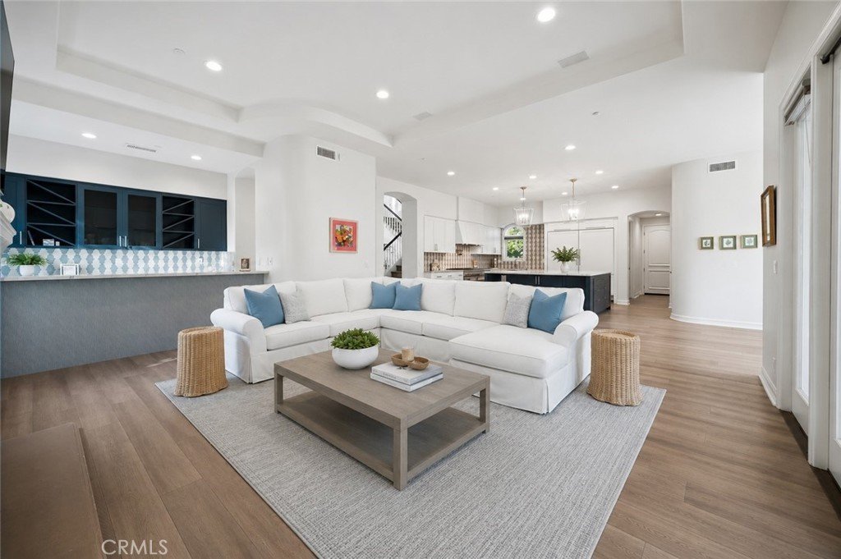
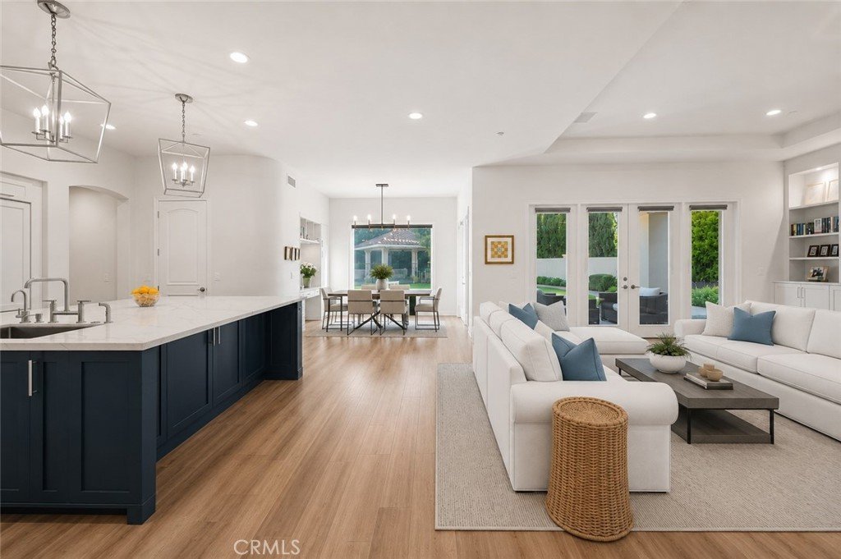
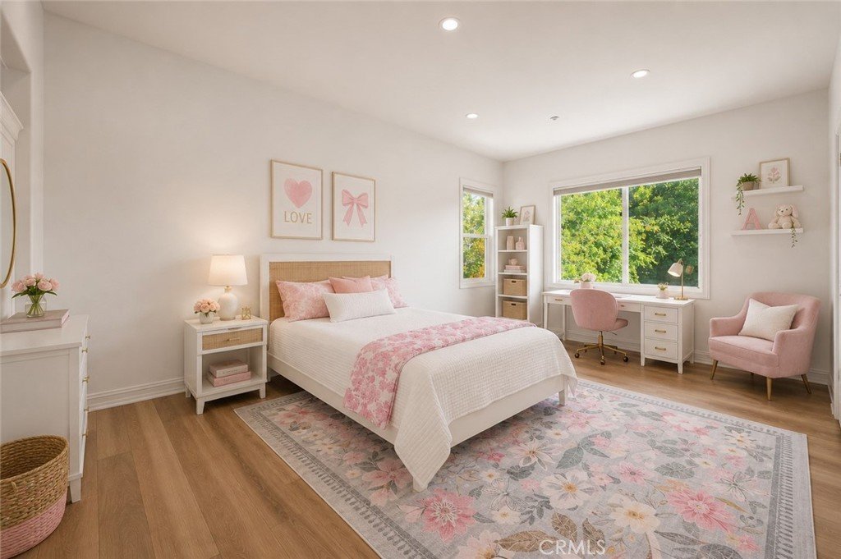
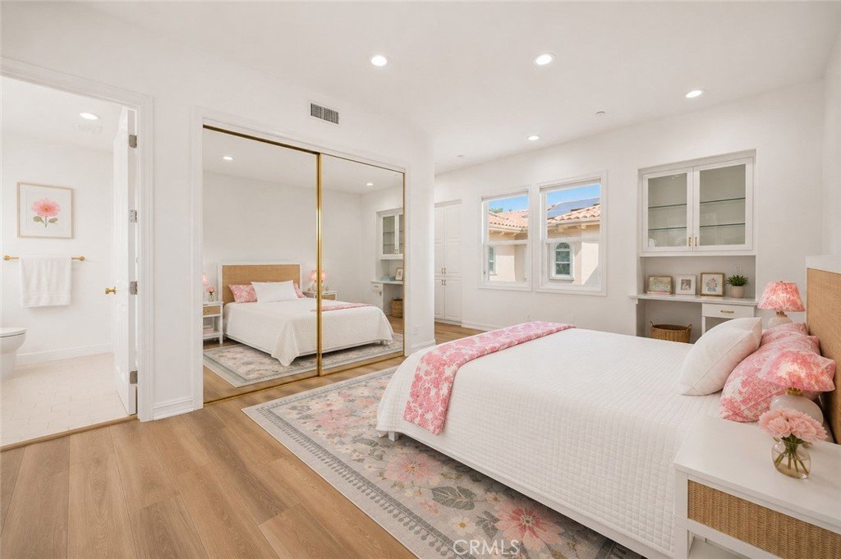
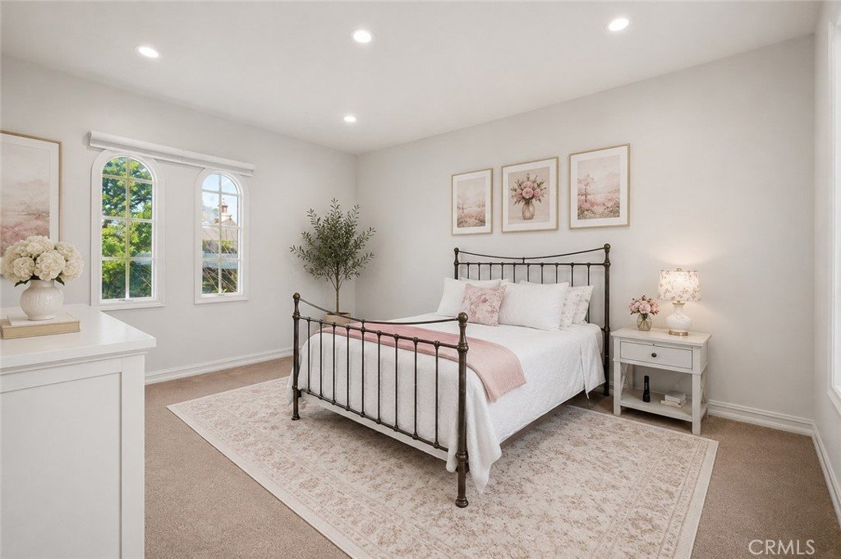
Situated within the prestigious 24 hour, highly sought after guard-gated community of Mulholland Park. This impeccably remodeled Plan 5, luxury estate offers approximately 6,399 square feet of refined living space on a private 23k all flat gated lot featuring six oversized ensuite bedrooms. This fantastic, remodeled home from it’s original build, showcases an open-concept floor plan with soaring ceilings, abundant natural light, dramatic dual staircases, and wide-plank engineered wood flooring throughout.
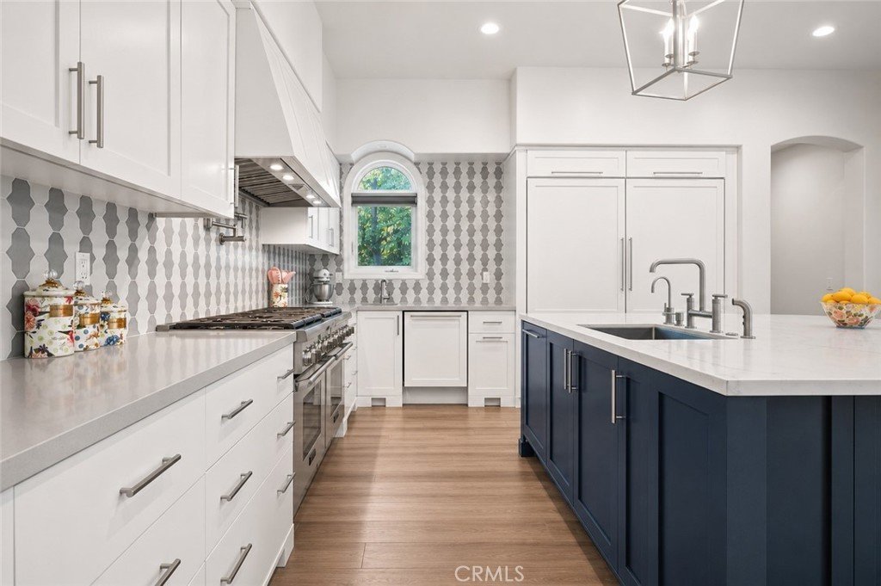
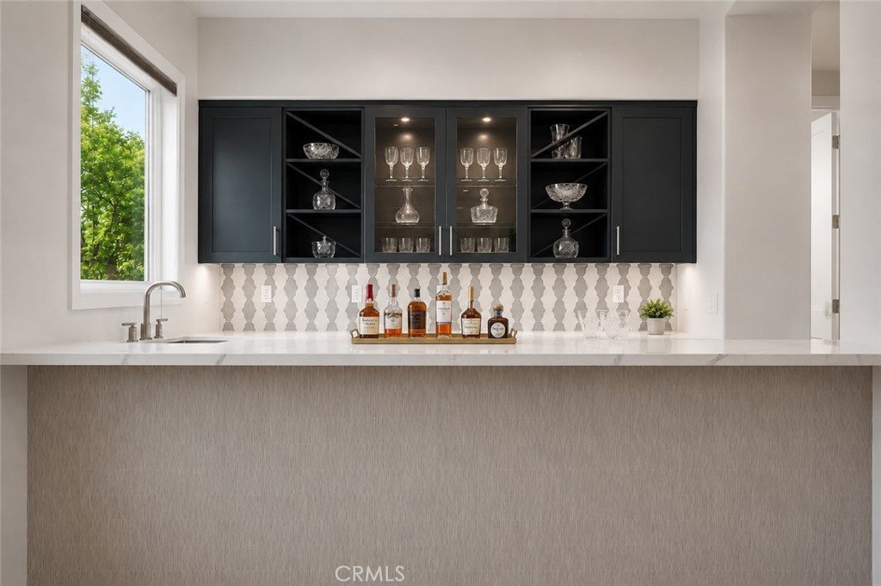
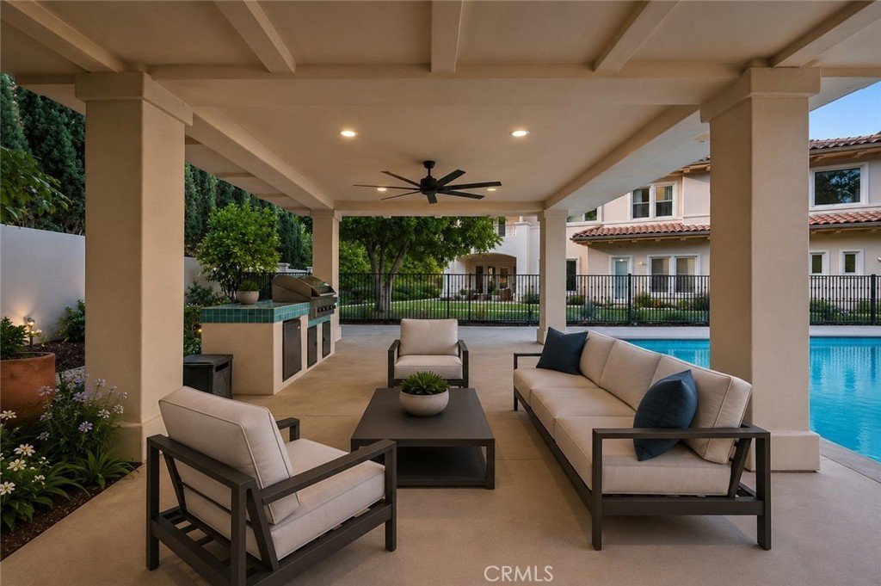
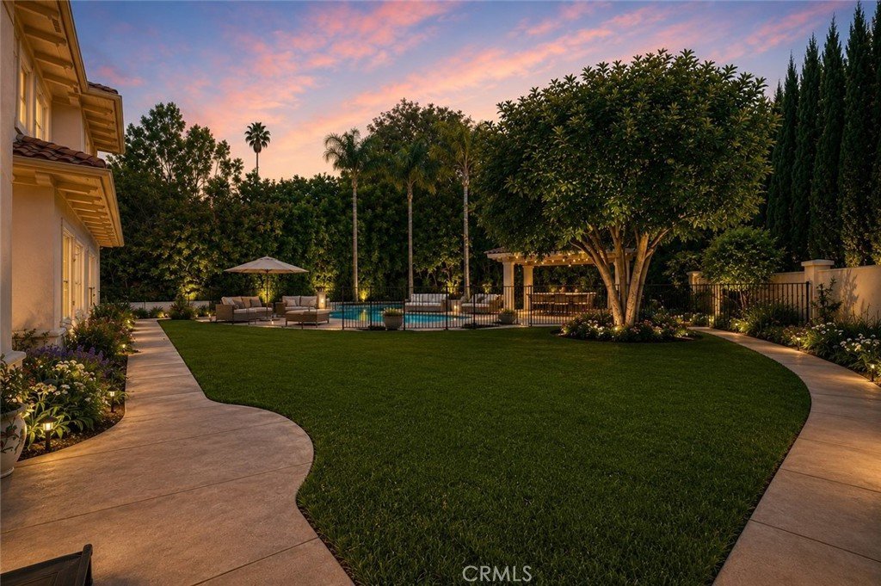
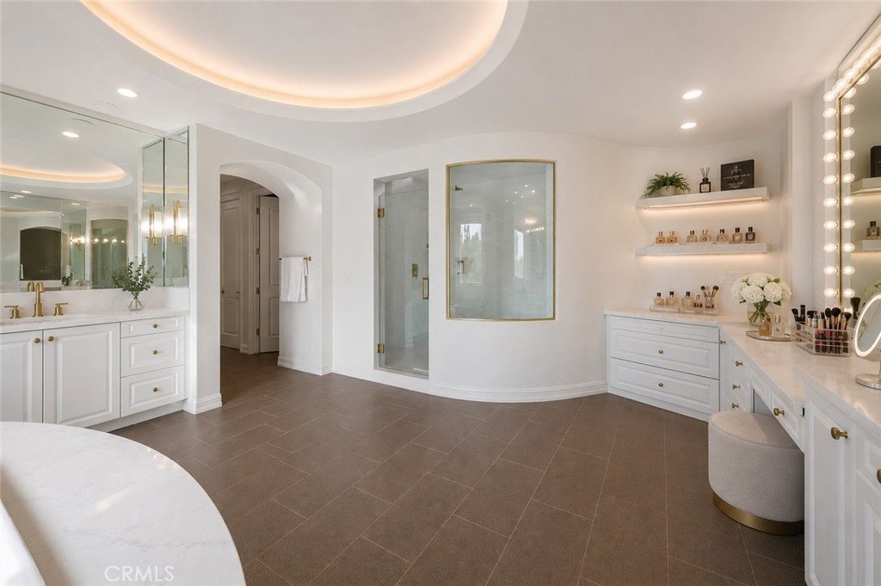
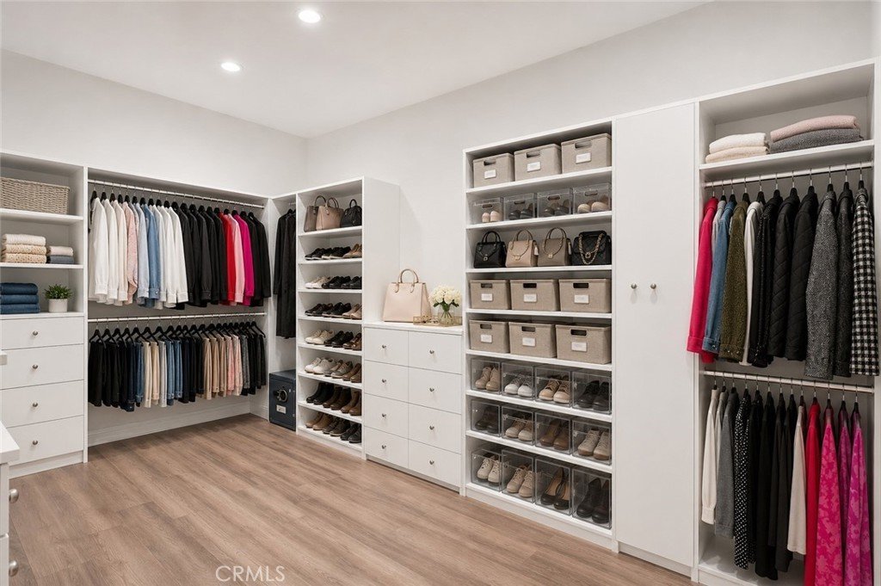
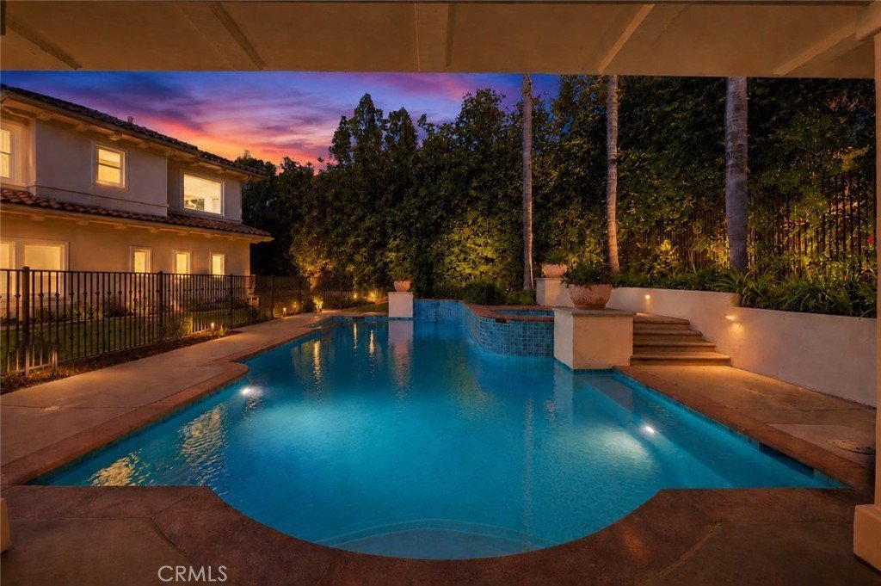
The designer chef’s kitchen, created by an award-winning Christine Markatos, is appointed with premium Thermador appliances, an oversized center island, calacatta quartz countertops and an abundance amount of gourmet cooking storage. The expansive primary suite offers a private balcony, fireplace, morning coffee bar/wet bar,spacious walk-in closet, dual water closets, oversized jacuzzi tub, separate rainhead shower,dressing areas and custom built-ins. An adjacent, private area ideal for a home office or fitness area. The Plan 5 model with expansive motor court and a four car garaged is designed for both entertaining and everyday living. The manicured resort-style backyard features a private pool and spa, covered gazebo with barbecue island, and a large grassy yard, patio sitting areas all ideal for large parties and everyday living enjoyment. Additional amenities include, a downstairs bonus room, dual-zone HVAC, recessed lighting, custom paint, a fully owned solar system, and two separate two-car garages located behind a private gated motor court. This exceptional estate combines timeless elegance, modern comfort, and energy-efficient living in one of the area’s most sought-after guard gated communities. Enjoy this well maintained,remodeled, luxurious Plan 5 model!
Show all description
Location
- Directions: Reseda Bl South past Mulholland Hills CC to Mulholland Park main gate
- Lot Size Acres: 0.5425 acres
Building Details
- Structure Type: House
- Water Source: Public
- Lot Features: BackYard,DripIrrigationBubblers,FrontYard,Garden,SprinklersInRear,SprinklersInFront,Lawn,Landscaped,Level,SprinklersTimer,SprinklersOnSide,SprinklerSystem,Trees,Yard
- Sewer: PublicSewer
- Common Walls: NoCommonWalls
- Fencing: StuccoWall,WroughtIron
- Garage Spaces: 4
- Levels: Two
- Builder Name: JM Peters Plan 5
- Other Structures: Cabana
- Floor covering: Laminate, Wood
Amenities & Features
- Pool Features: Fenced, Filtered, Gunite, GasHeat, Heated, InGround, Private
- Parking Features: DirectAccess, Garage, Gated, SeeRemarks
- Security Features: CarbonMonoxideDetectors, FireDetectionSystem, GatedWithGuard, GatedCommunity, GatedWithAttendant, TwentyFourHourSecurity, SmokeDetectors, SecurityGuard
- Patio & Porch Features: Covered,Deck,Open,Patio,Stone
- Spa Features: Gunite,Heated,InGround,Private
- Parking Total: 4
- Association Amenities: Guard,Security
- Utilities: UndergroundUtilities
- Window Features: Blinds,CustomCoverings,DoublePaneWindows,Drapes
- Cooling: CentralAir,HighEfficiency,Zoned
- Door Features: DoubleDoorEntry,ServiceEntrance
- Exterior Features: Barbecue, RainGutters
- Fireplace Features: Den, FamilyRoom, Gas, GasStarter, LivingRoom, PrimaryBedroom
- Heating: Central,ForcedAir,HighEfficiency
- Interior Features: BreakfastBar, BuiltInFeatures, Balcony, SeparateFormalDiningRoom, EatInKitchen, HighCeilings, OpenFloorplan, Pantry, PanelingWainscoting, QuartzCounters, RecessedLighting, Storage, Bar, DressingArea, PrimarySuite, WalkInPantry, WalkInClosets
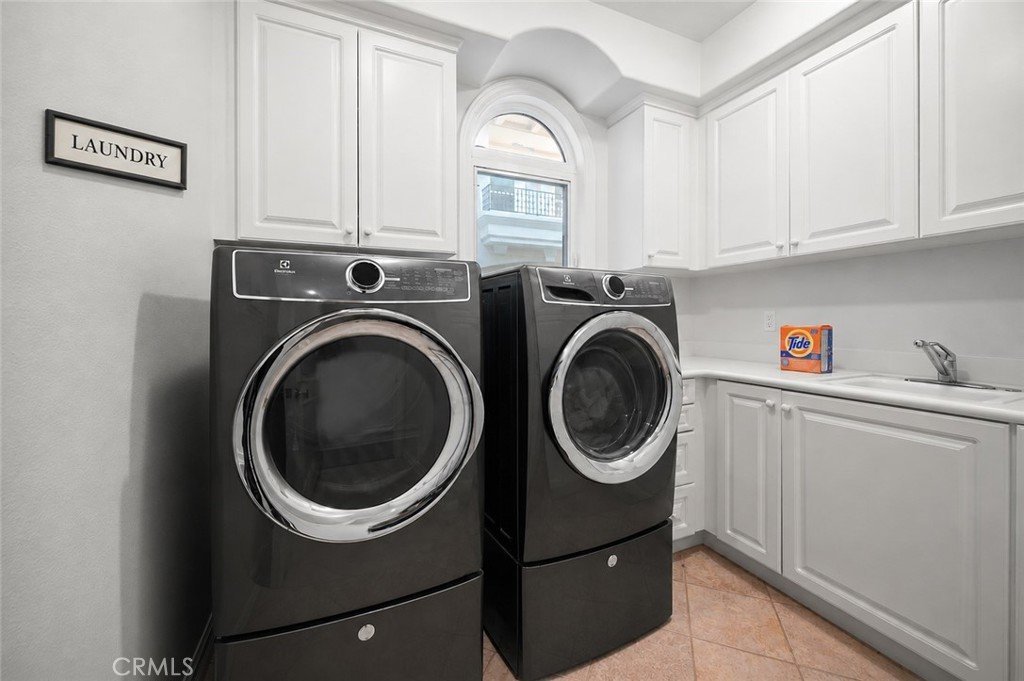
- Laundry Features: WasherHookup,ElectricDryerHookup,GasDryerHookup,Inside,LaundryRoom
- Appliances: BuiltInRange,ConvectionOven,DoubleOven,Dishwasher,EnergyStarQualifiedAppliances,ExhaustFan,ElectricOven,Freezer,GasCooktop,Disposal,GasWaterHeater,HighEfficiencyWaterHeater,HotWaterCirculator,Microwave,Refrigerator,RangeHood,SelfCleaningOven,VentedExhaustFan,WaterHeater
Nearby Schools
- Middle Or Junior School: Portola
- Elementary School: Wilbur
- High School: Taft
- High School District: Los Angeles Unified
Expenses, Fees & Taxes
- Association Fee: $850
Agent info
- Agent name: Todd Bernstein
- Agent MLS: F207055183
- Agent email: todd@toddbernstein.com
- Agent officephone: 818-222-0023
- Agent direct phone: 310 751-4229
Miscellaneous
- Association Fee Frequency: Monthly
- List Office Name: Coldwell Banker Realty
- Listing Terms: Conventional
- Common Interest: None
- Community Features: Hiking,StormDrains,StreetLights,Sidewalks,Gated
- Exclusions: TBD By Seller
- Inclusions: TBD By Seller
- Attribution Contact: 310-751-4229
