




3815 S Cochran Avenue, Los Angeles, CA, US, 90008
3815 S Cochran Avenue, Los Angeles, CA, US, 90008Basics
- Date added: Added 4 months ago
- Category: Residential
- Type: SingleFamilyResidence
- Status: Active
- Bedrooms: 3
- Bathrooms: 3
- Area: 1600 sq ft
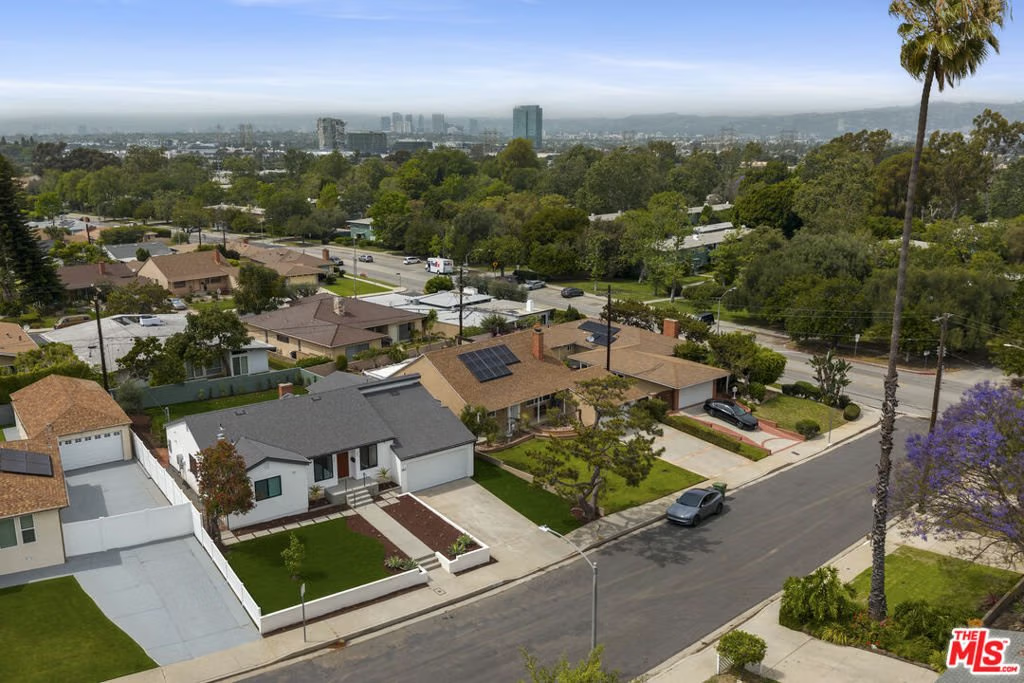
- Lot size: 7236, 7236 sq ft
- Year built: 2026
- Zoning: LAR1
- County: Los Angeles
- MLS ID: 26702699
Description
-
Description:
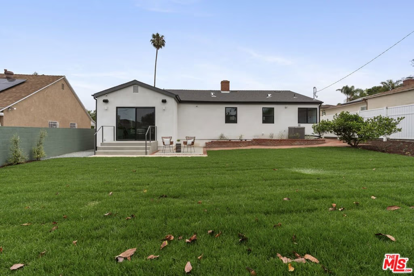
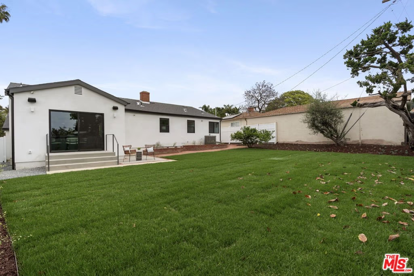
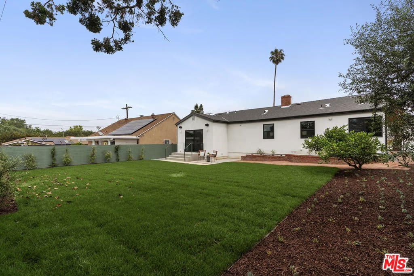
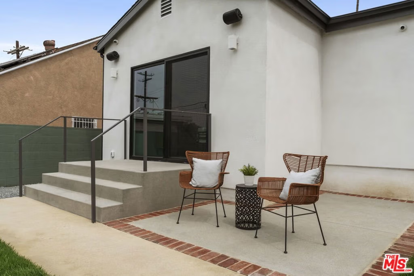
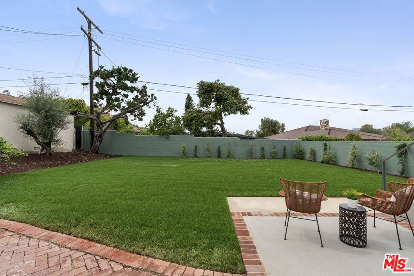
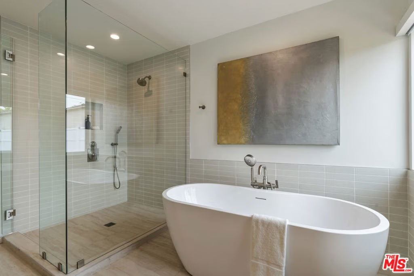
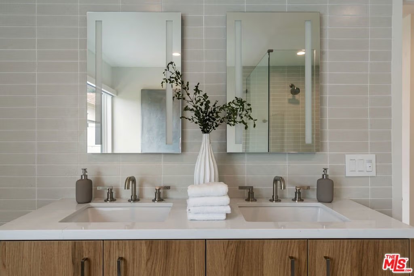
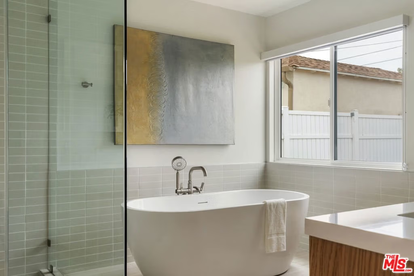
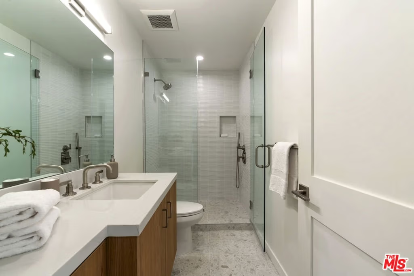
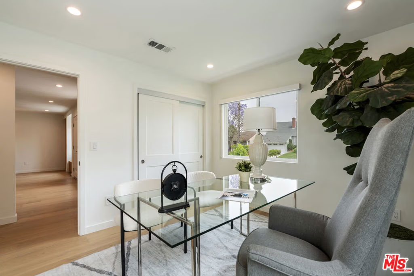
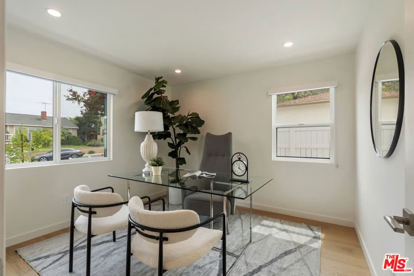
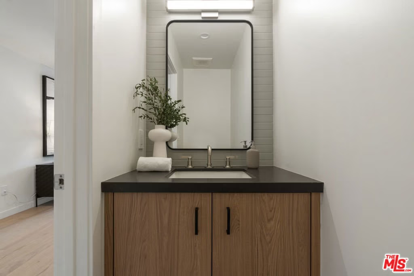
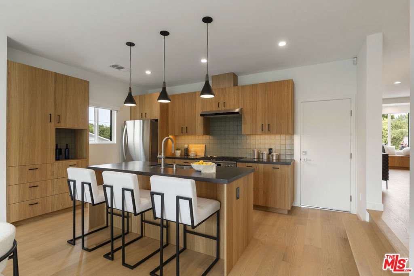
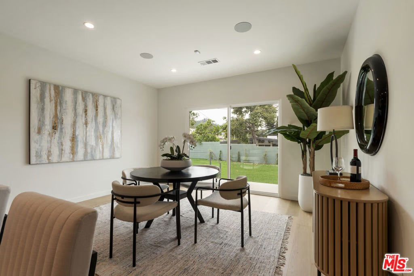
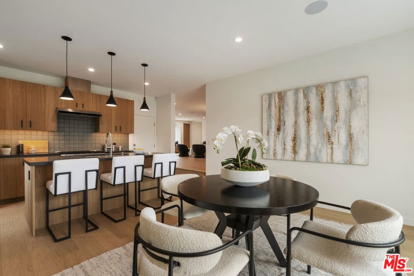
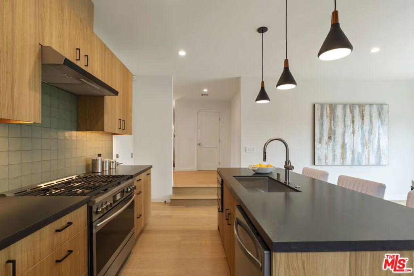
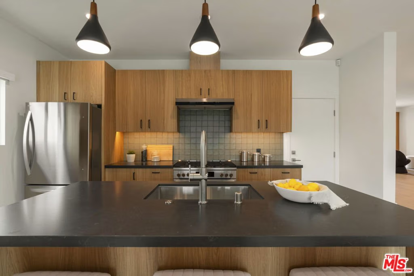
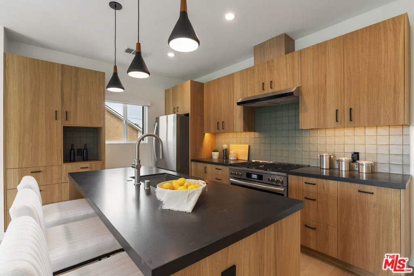
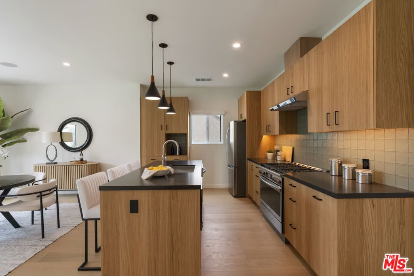
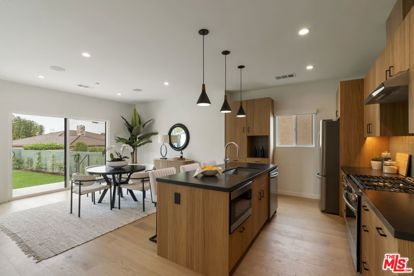
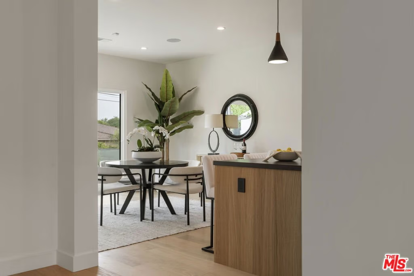
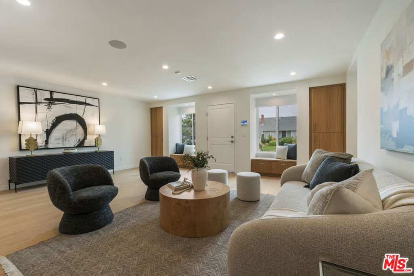
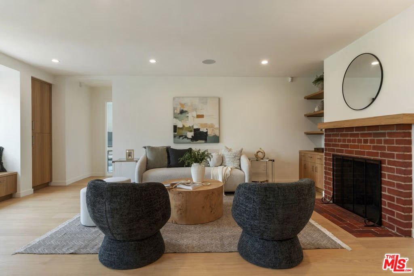
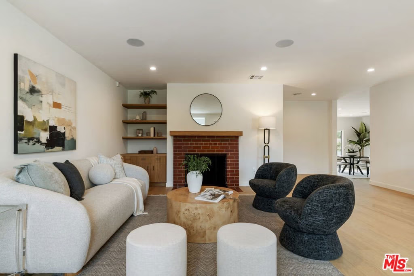
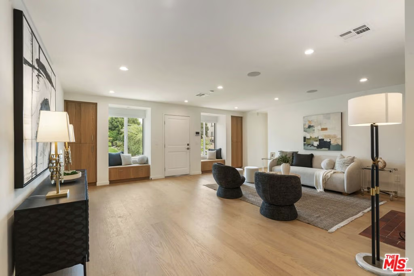
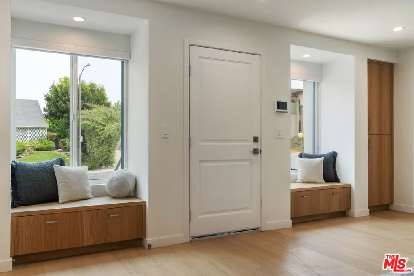
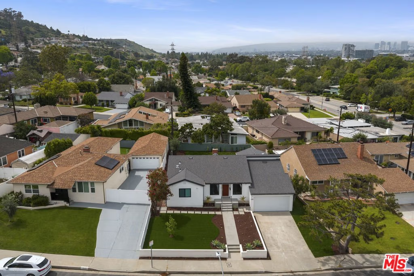
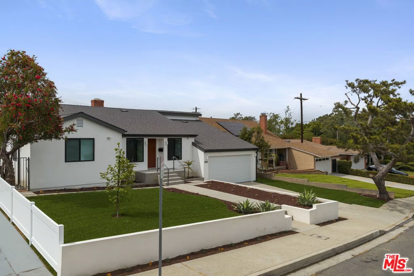
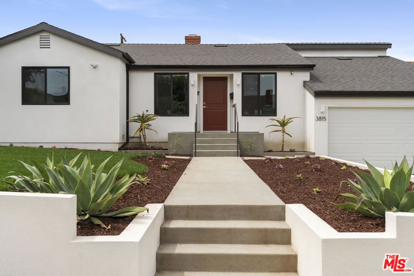
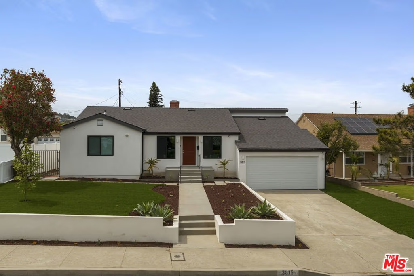
Nestled in the heart of Baldwin Vista, this stunning contemporary home has been completely reimagined down to the studs, offering a fresh, modern living experience. Almost entirely brand new, the home boasts new stucco, new drywall, new windows and all-new systems, including plumbing, electrical, roof, HVAC, and engineered wood flooring, interior speakers and Ring security system, ensuring both style and peace of mind. The expansive, newly built kitchen addition is a true showstopper, featuring a central island perfect for gatherings, along with new appliances, refrigerator, stove, hood fan, and dishwasher all thoughtfully integrated for seamless functionality. The home also includes a brand-new washer and dryer conveniently located in the attached two-car garage, which has been upgraded with a polished new floor coating. Large flat lot with new landscaping and sprinkler system, with new plans for a 550 sq. ft. ADU, delivered RTI with the ability to immediately begin your project. With its impeccable finishes and contemporary upgrades, this home is a rare find in Baldwin Vista, offering both luxury and convenience in every detail. Whole Foods market, an abundance of award winning restaurants nearby and easy access to downtown make this neighborhood experience even more desirable.
Show all description
Location
- Directions: w. of La Brea Ave. S. of Coliseum St.
- Lot Size Acres: 0.1661 acres
Building Details
Amenities & Features
- Pool Features: None
- Parking Features: Driveway
- Spa Features: None
- Parking Total: 4
- Cooling: CentralAir
- Fireplace Features: Decorative, LivingRoom
- Furnished: Unfurnished
- Heating: Central
- Laundry Features: InGarage
- Appliances: Dishwasher,Disposal,Refrigerator,Dryer,Washer
Agent info
- Agent name: Melissa Macfadyen
- Agent MLS: CLW-S53839
- Agent email: melissa.macfadyen@compass.com
- Agent direct phone: 310-820-0195
Miscellaneous
- List Office Name: Compass
