

























3818 Cedarbend Drive, Glendale, CA, US, 91214
3818 Cedarbend Drive, Glendale, CA, US, 91214Basics
- Date added: Added 4 months ago
- Category: Residential
- Type: SingleFamilyResidence
- Status: Active
- Bedrooms: 3
- Bathrooms: 2
- Area: 1761 sq ft
- Lot size: 8712, 8712 sq ft
- Year built: 1960
- Property Condition: UpdatedRemodeled,Turnkey
- View: Mountains
- County: Los Angeles
- MLS ID: P1-26559
Description
-
Description:
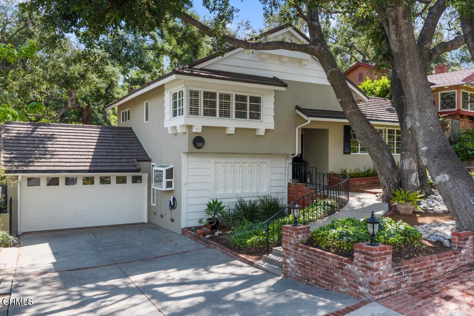
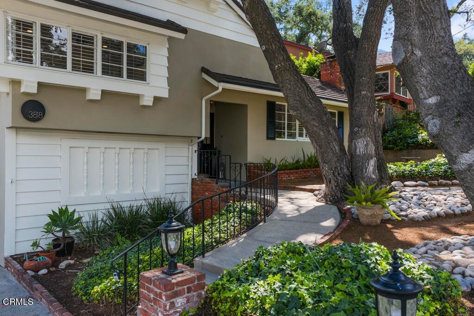
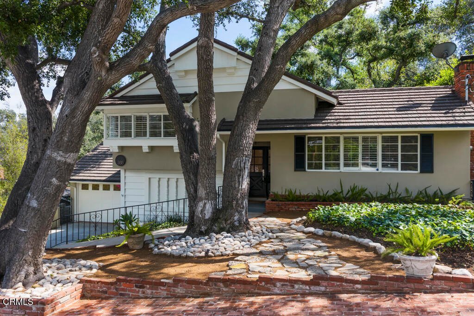
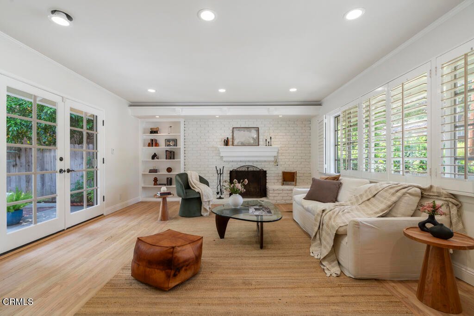
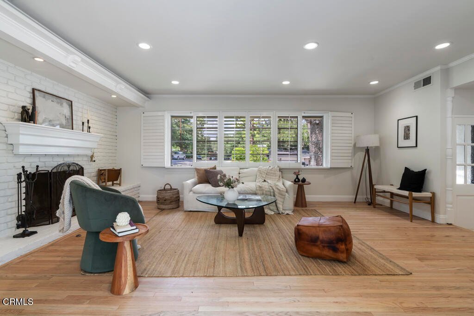
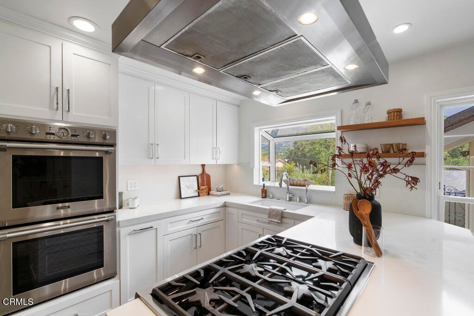
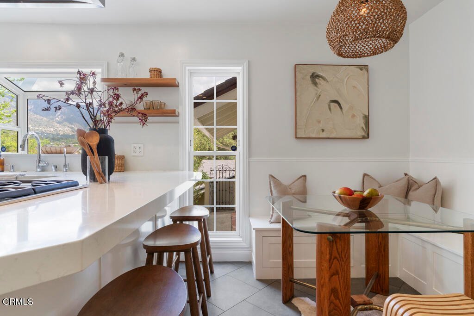
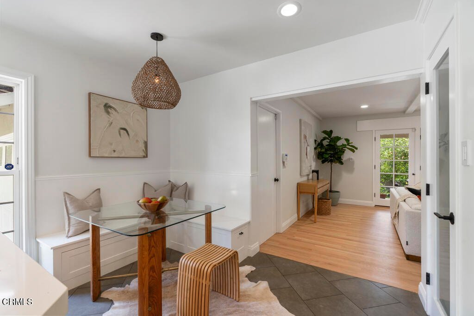
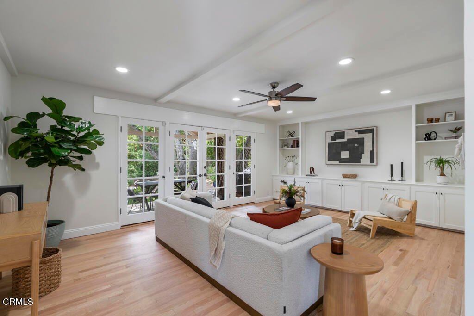
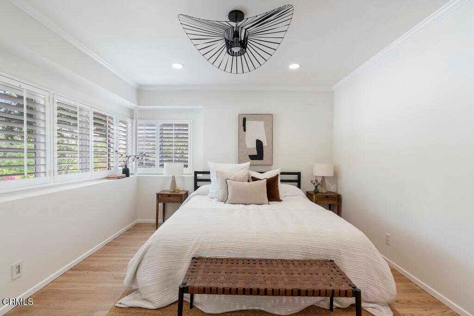
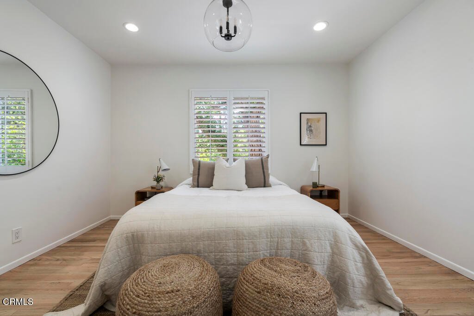
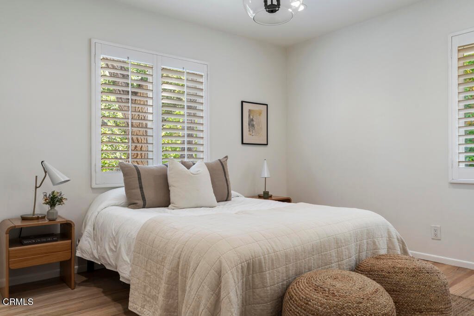
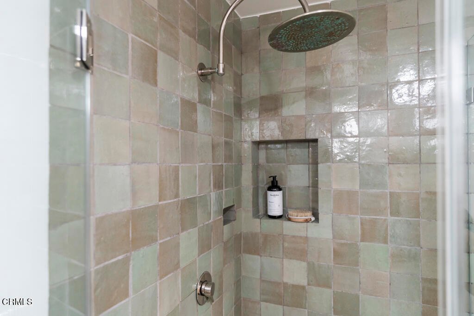
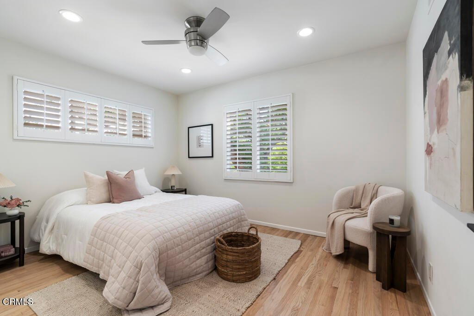
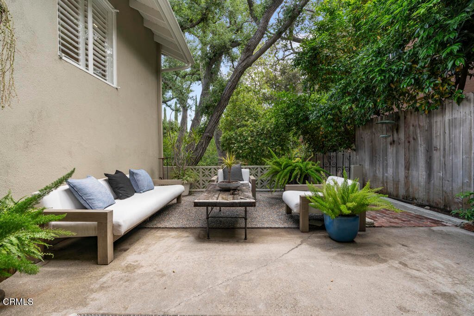
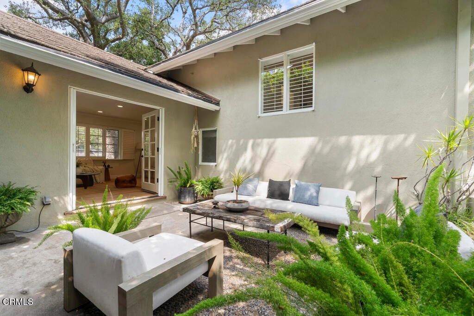
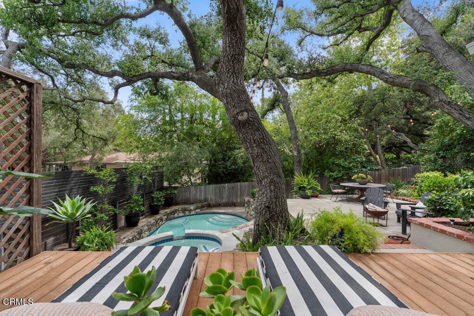
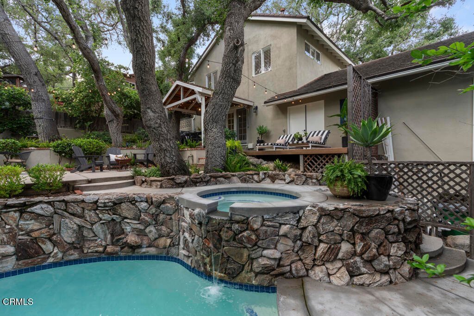
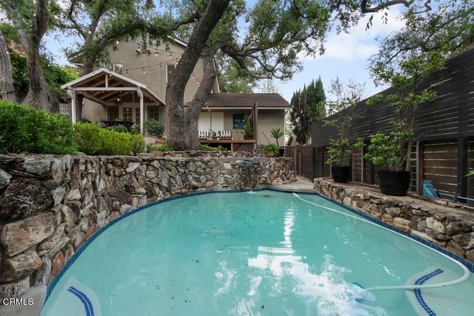
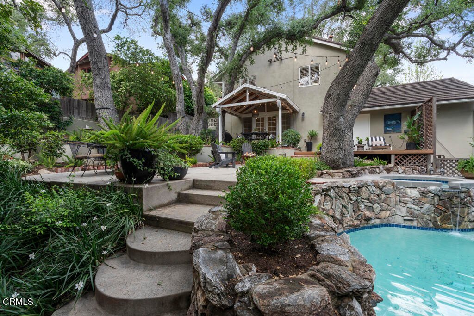
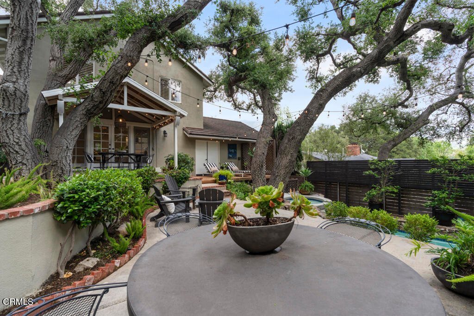
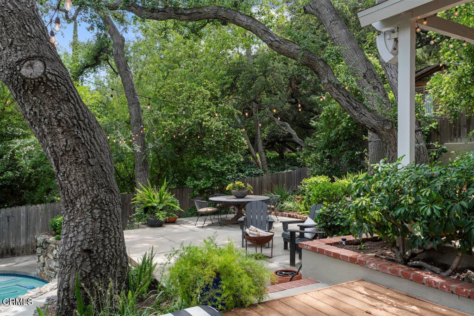
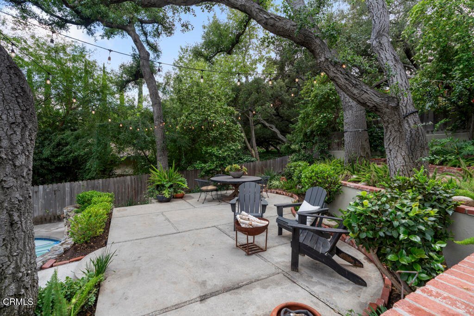
Tucked away in the private Glenwood Oaks enclave of Crescenta Highlands, this beautifully updated home offers a rare blend of refined living and natural serenity. From the moment you arrive, the property evokes a sense of peaceful retreat--feeling worlds away from the city while remaining conveniently close to everything you need. Inside, the home features two spacious, light-filled living rooms with natural hardwood floors. One showcases a cozy fireplace, while the other is enhanced by custom built-in cabinetry. Both spaces open through elegant French doors to private outdoor patios, creating a seamless connection between indoor comfort and outdoor living. The chef's kitchen is thoughtfully designed for both everyday use and entertaining, featuring a professional-grade gas cooktop, double ovens with rotisserie, a Sub-Zero refrigerator, stone countertops, and a peninsula with seating. Adjacent to the kitchen, the dining area offers custom built-in seating--perfect for gathering with family and friends.Three generously sized bedrooms provide comfort and functionality, each complete with custom built-in closets. The two bathrooms are finished with exceptional attention to detail, including custom white oak cabinetry, marble and limestone countertops, Zellige and Cle tile, and designer plumbing fixtures. An effortless indoor-outdoor flow leads to the backyard, where lush landscaping surrounds multiple areas for lounging, dining, and entertaining. The grotto-style pool and spa--with a cascading waterfall--create a tranquil, resort-like setting ideal for relaxing at the end of the day. Just moments away, a nearby trailhead with a flowing stream offers an easy escape into nature. With close proximity to CV Park, a dog park, local eateries, boutiques, Montrose Shopping Park, and award-winning Blue Ribbon schools, this exceptional property offers both peaceful seclusion and vibrant community living that will be coveted by many.
Show all description
Location
- Park Name: Crescenta Valley Park
- Directions: From Honolulu Aveenue:South onto Boston Avenue, turn left onto El Lado Drive, turn right onto Forestglen Drive, turn right onto Cedarbend Drive. House is on left side of street.
- Lot Size Acres: 0.2 acres
Building Details
- Structure Type: House
- Water Source: Public
- Basement: Utility
- Architectural Style: Traditional
- Lot Features: BackYard,SprinklersInRear,Landscaped,NearPark,SprinklersTimer,SprinklerSystem
- Sewer: PublicSewer
- Common Walls: NoCommonWalls
- Construction Materials: Stucco
- Fencing: Wood
- Foundation Details: Raised
- Garage Spaces: 2
- Levels: MultiSplit
- Floor covering: Wood
Amenities & Features
- Pool Features: Heated, InGround, Private, Waterfall
- Parking Features: DirectAccess, Driveway, Garage, Private, Storage
- Security Features: SecuritySystem, CarbonMonoxideDetectors, SmokeDetectors
- Patio & Porch Features: Concrete,Deck,Patio
- Spa Features: Heated,InGround,Private
- Parking Total: 6
- Window Features: CasementWindows
- Cooling: CentralAir
- Door Features: FrenchDoors
- Exterior Features: Lighting, RainGutters
- Fireplace Features: Gas, RaisedHearth
- Heating: Central
- Interior Features: BeamedCeilings, BreakfastBar, BuiltInFeatures, CeilingFans, CrownMolding, EatInKitchen, StoneCounters, RecessedLighting, WiredForSound, AllBedroomsUp
- Laundry Features: InGarage
- Appliances: Dishwasher,GasOven,GasWaterHeater,Microwave,SelfCleaningOven,VentedExhaustFan,WaterHeater
Nearby Schools
- Middle Or Junior School: Rosemont
- High School: Crescenta Valley
Agent info
- Agent name: Jason Winicki
- Agent MLS: P20111
- Agent email: jason.winicki@compass.com
- Agent officephone: (626) 205-4040
- Agent direct phone: (818) 731-3601
Miscellaneous
- List Office Name: COMPASS
- Listing Terms: CashToNewLoan
- Common Interest: None
- Community Features: Curbs,DogPark,Gutters,StormDrains,Sidewalks,Park
- Direction Faces: North
- Exclusions: Some potted plants. All furniture.
- Inclusions: Tesla charger.
