
 For Sale
$599,000
3819 East Livingston Drive #9
Long Beach, CA 90803
- 1 beds
- 1 baths
- 902 sq ft
- 14,374 sq ft lot
- Built 1959
Listed by: First Team Real Estate · 323-350-5770
About this home
Experience coastal living at its finest in this spacious, updated second-floor condo offering ocean views just moments from the vibrant shops, restaurants, and nightlife of trendy 2nd Street. The open-concept floor plan is designed for comfortable everyday living and effortless entertaining, featuring a bright and airy living room with oversized windows that flood the space with natural light and open to a large private balcony overlooking the water.
The beautifully updated kitchen is the heart of the home, complete with stainless steel appliances, an oversized center island, and abundant counter space for gathering with family and friends. The generously sized bedroom provides a peaceful retreat, while the remodeled bathroom features a luxurious walk-in shower and a separate soaking tub.
Additional highlights include in-unit laundry, recessed lighting, stylish flooring, and custom built-ins that add both character and functionality.
This secure, well-maintained building offers keypad entry, a welcoming lobby, elevator access, an inviting courtyard with a community BBQ area, and a designated secure parking space.
Ideally located with an exceptional walkability score, you're just minutes from the beach, Belmont Pier, boutique shopping, acclaimed restaurants, and all the coastal charm that makes this neighborhood one of Long Beach's most sought-after destinations.
Home details
Interior
- Bedrooms
- 1
- Full bathrooms
- 1
- Living area
- 902 sq ft
- Levels
- Three Or More
- Flooring
- Vinyl, Carpet
- Appliances
- 6 Burner Stove, Water Heater, Microwave, Refrigerator, Electric Range, Dishwasher
- Interior features
- Built-in Features, Phone System, Elevator, Living Room Balcony, Ceiling Fan(s), Open Floorplan, Copper Plumbing Full
- Laundry
- Inside, Laundry Room
- Fireplace
- None
- Cooling
- None
Exterior & lot
- Lot size
- 14,374 sq ft (0.33 acres)
- View
- Ocean, Neighborhood
- Pool
- None
- Garage spaces
- 1
- Parking
- Assigned, Structure
- Common walls
- 2+ Common Walls
- Security
- Closed Circuit Camera(s), Security System, Smoke Detector(s)
Property & community
- Property type
- Condominium
- Year built
- 1959
- HOA dues
- $540 / monthly
- HOA amenities
- Water, Pet Rules, Sewer, Fire Pit, Trash, Barbecue, Earthquake Insurance, Controlled Access
- Community
- Street Lights, Sidewalks
- School district
- Long Beach Unified
- County
- Los Angeles
- MLS #
- PW26141074
- Listed
- Jul 7, 2026
Location
Listed by: First Team Real Estate · 323-350-5770
Based on information from the California Regional Multiple Listing Service, Inc. Information is deemed reliable but not guaranteed. All data, including measurements and calculations of area, should be independently reviewed and verified for accuracy. Properties may or may not be listed by the office or agent presenting this information.
Listing data last updated Oct 18, 2026 3:30 am.
Explore South Bay homes
More homes in Long Beach
For Sale
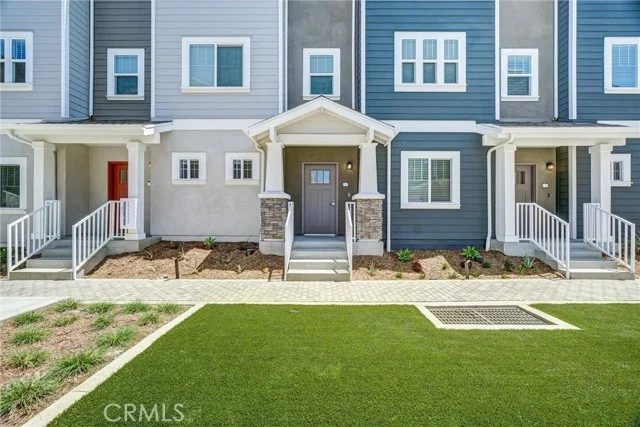 For Sale
$630,000
2 bd 3 ba 1,282 sq ft
200 E 14th Street #8Long Beach, CA 90813
Listed by Strategic Sales & Mkt. Grp.Inc
 For Sale
Based on information from the California Regional Multiple Listing Service, Inc. Information is deemed reliable but not guaranteed. All data, including measurements and calculations of area, should be independently reviewed and verified for accuracy. Properties may or may not be listed by the office or agent presenting this information.