


















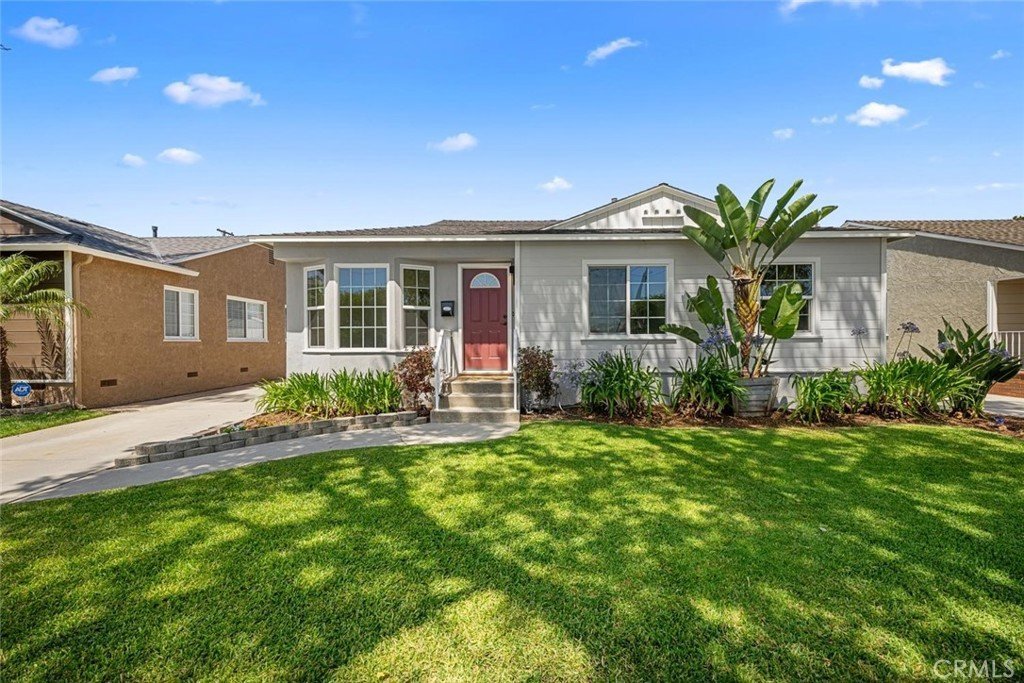
3819 N Studebaker Road, Long Beach, CA, US, 90808
3819 N Studebaker Road, Long Beach, CA, US, 90808Basics
- Date added: Added 3 months ago
- Category: Residential
- Type: SingleFamilyResidence
- Status: Active
- Bedrooms: 3
- Bathrooms: 2
- Total rooms: Team Pedneault
- Area: 1344 sq ft
- Lot size: 5100, 5100 sq ft
- Year built: 1953
- Property Condition: UpdatedRemodeled,Turnkey
- View: Neighborhood
- Subdivision Name: Carson Park/Long Beach (CLB)
- County: Los Angeles
- MLS ID: OC26122617
Description
-
Description:
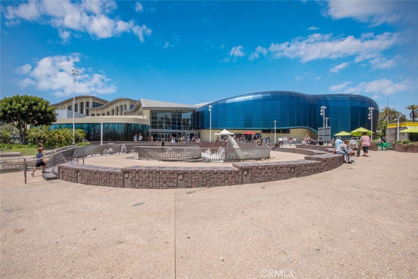
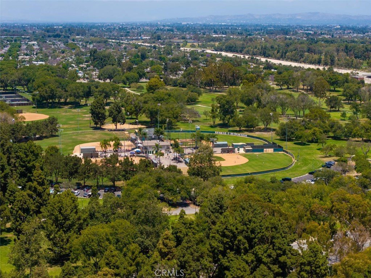
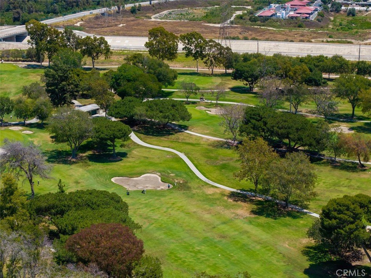
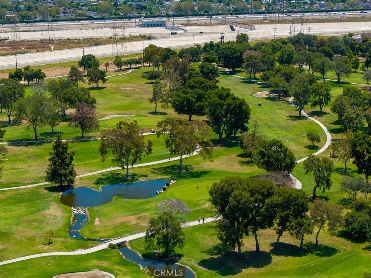
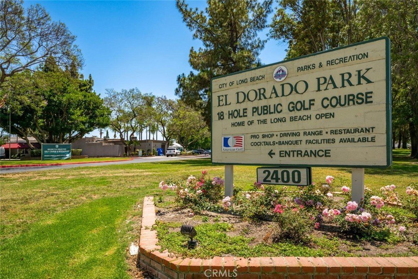
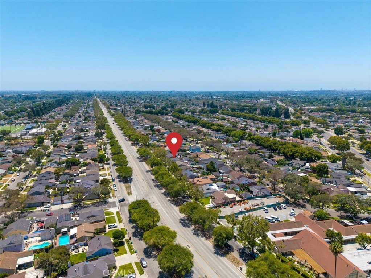
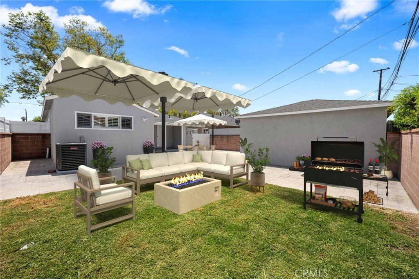
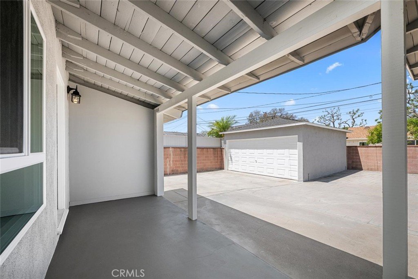
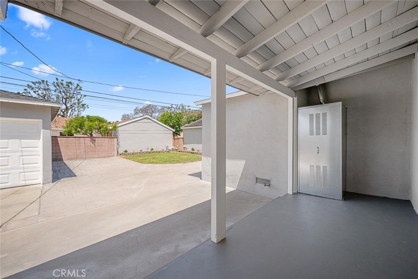
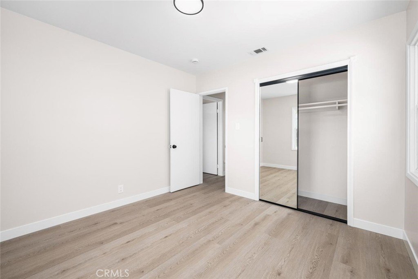
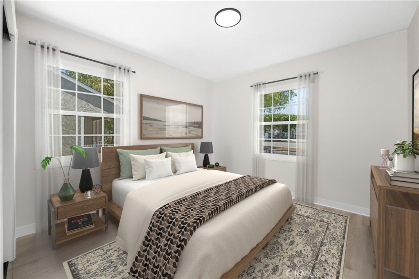
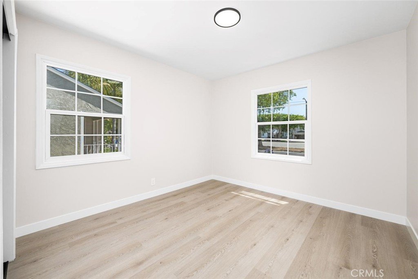
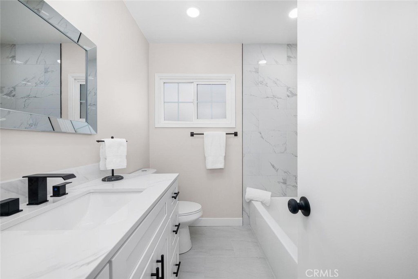

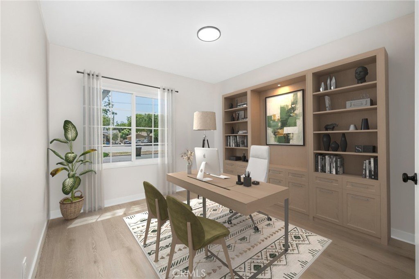
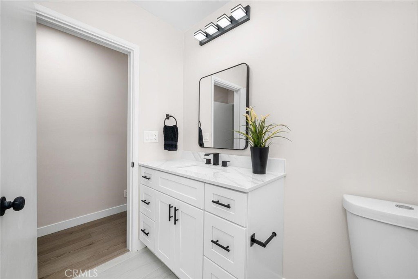
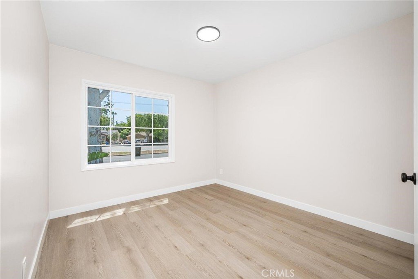
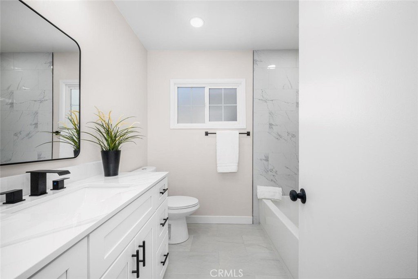
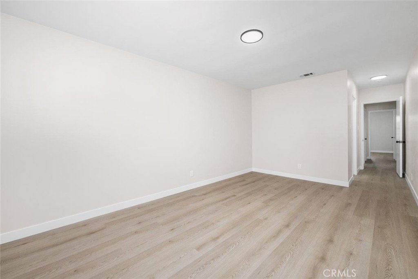
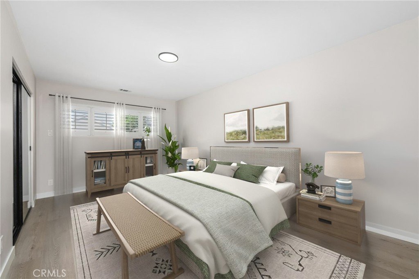
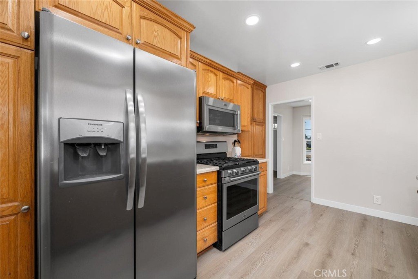
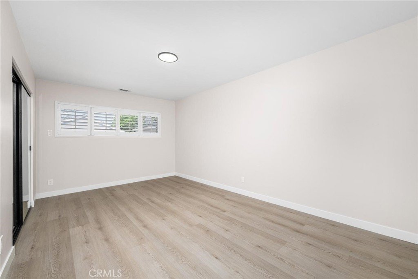
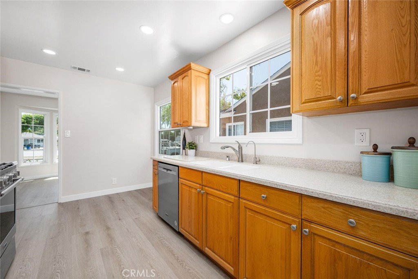
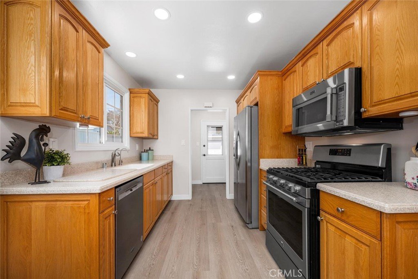
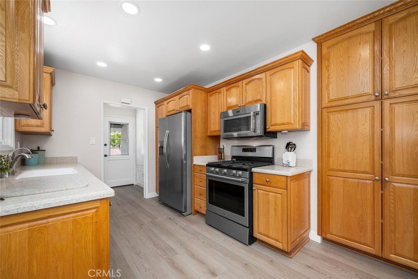
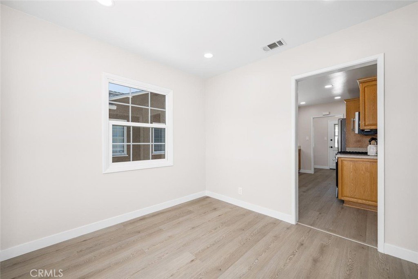
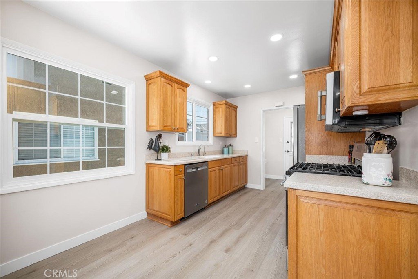
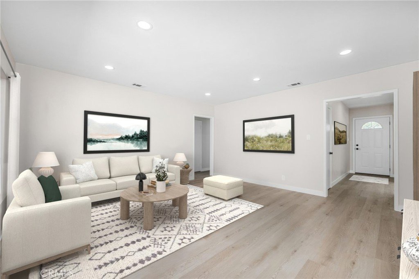

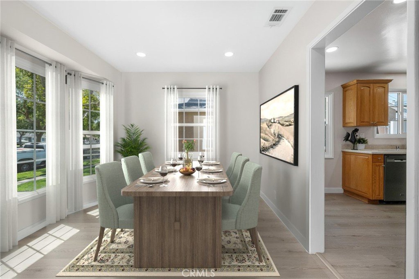
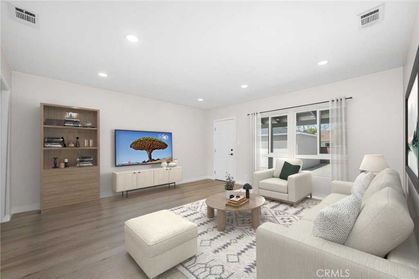
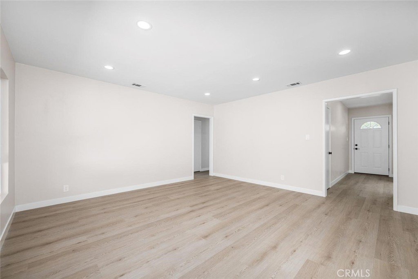
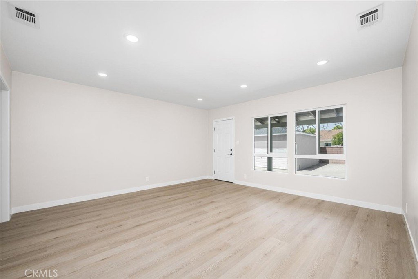
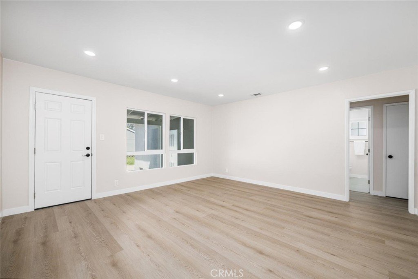
Beautifully renovated Carson Park home from top to bottom, this move-in-ready 3-bedroom, 2-bath home combines modern upgrades with everyday comfort. Freshly painted inside and out, the home offers outstanding curb appeal and a welcoming presence. Recessed lighting brightens the open living spaces, while durable laminate flooring and a neutral color palette create a clean, move-in-ready feel. The updated kitchen features warm oak cabinetry, generous storage, and a complete appliance package including a stove, microwave, dishwasher, and refrigerator. Both bathrooms have been redesigned with spa-inspired finishes that turn daily routines into a relaxing retreat. A new water heater provides reliable hot water and peace of mind for years to come. Wander outside to a large backyard with plenty of room for entertaining, gardening, play, or future customization. Ideally located near El Dorado Park and El Dorado Park Golf Course, with easy access to local schools and California State University, Long Beach. Enjoy the best of Long Beach, including beautiful beaches, waterfront recreation, dining, shopping, and entertainment. This turnkey home is ready for you to enjoy.
Show all description
Location
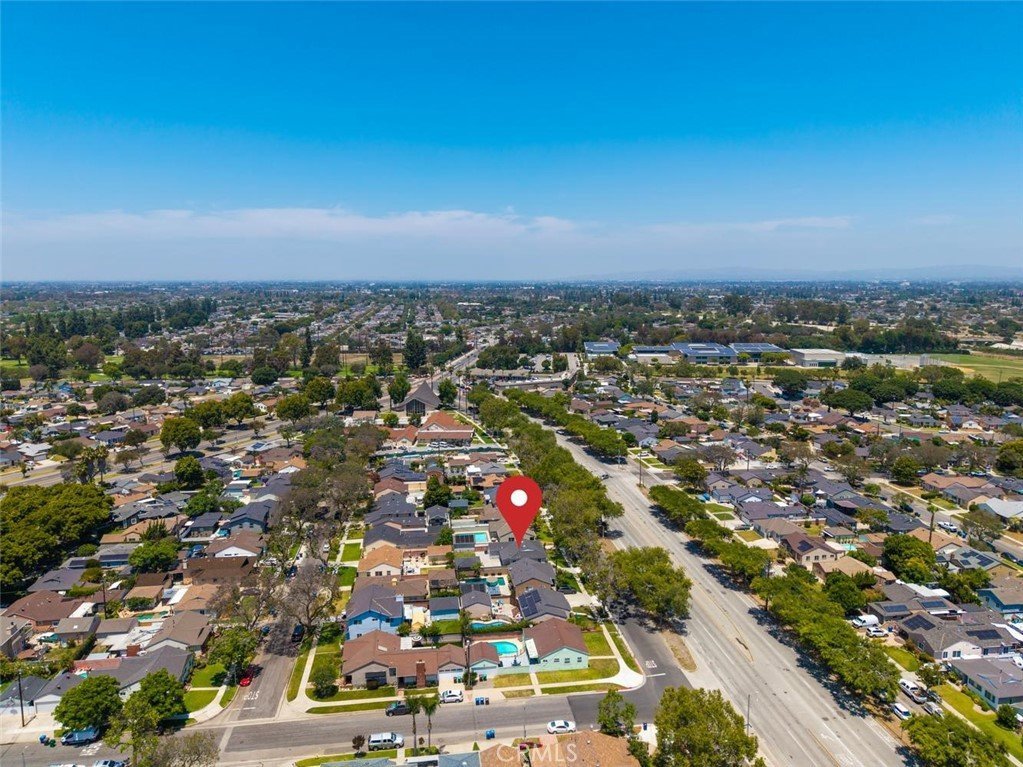
- Directions: North of Wardlow, West of Studebaker
- Lot Size Acres: 0.1171 acres
Building Details
- Structure Type: House
- Water Source: Public
- Architectural Style: Contemporary
- Lot Features: BackYard,FrontYard,Lawn,Landscaped,NearPark,NearPublicTransit,Yard
- Sewer: PublicSewer
- Common Walls: NoCommonWalls
- Construction Materials: Drywall,Glass,Stucco
- Fencing: Block,GoodCondition
- Foundation Details: Raised
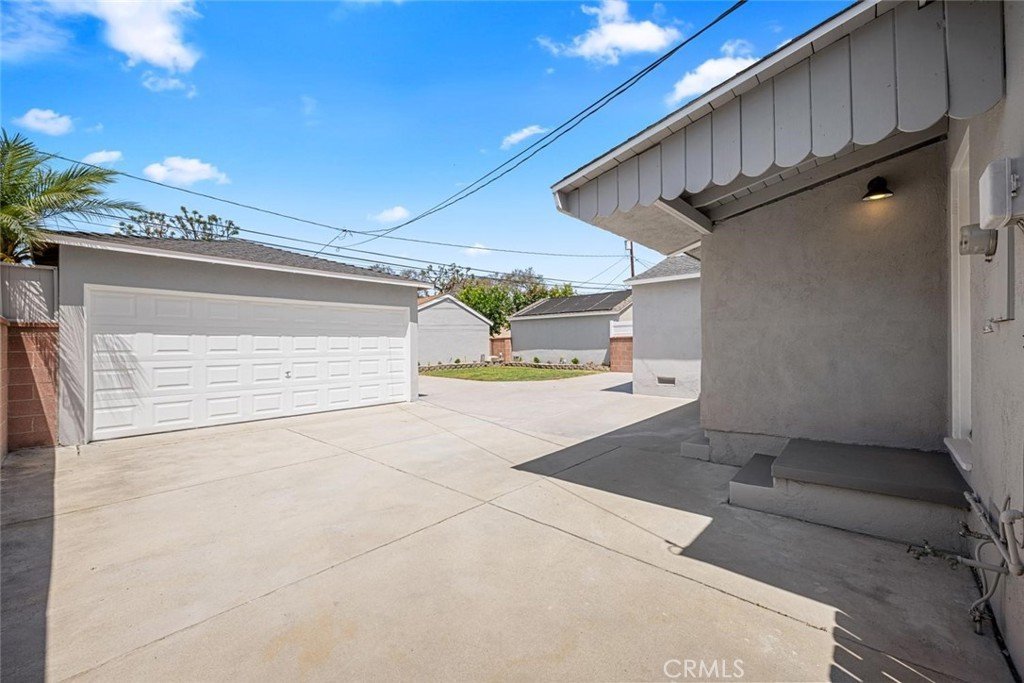
- Garage Spaces: 2
- Levels: One
- Floor covering: Laminate, Tile
Amenities & Features
- Pool Features: None
- Parking Features: Concrete, DoorSingle, Garage, GarageDoorOpener, Private, OnStreet
- Security Features: CarbonMonoxideDetectors, SmokeDetectors
- Patio & Porch Features: Concrete,Patio
- Spa Features: None
- Parking Total: 2
- Roof: Composition,Shingle
- Utilities: CableAvailable,ElectricityConnected,NaturalGasConnected,SewerConnected,WaterConnected
- Window Features: DoublePaneWindows,Screens
- Cooling: CentralAir
- Door Features: MirroredClosetDoors
- Electric: Volts220InGarage,Standard
- Exterior Features: RainGutters
- Fireplace Features: None
- Heating: Central,ForcedAir
- Interior Features: SeparateFormalDiningRoom, QuartzCounters, RecessedLighting, SolidSurfaceCounters, AllBedroomsDown, BedroomOnMainLevel
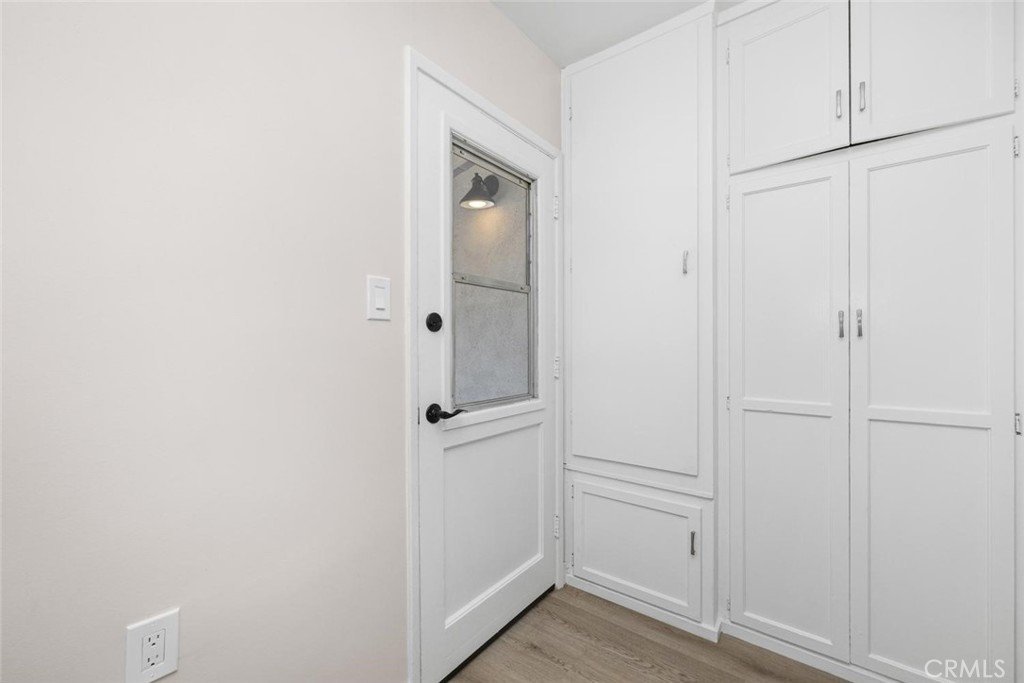
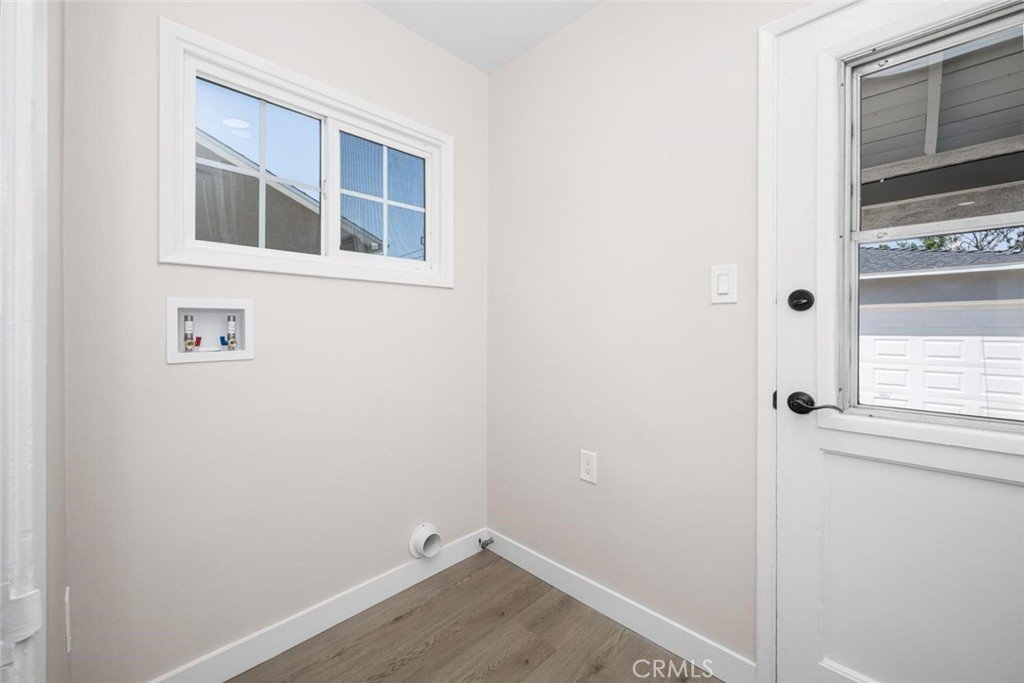
- Laundry Features: WasherHookup,GasDryerHookup,LaundryRoom
- Appliances: Dishwasher,FreeStandingRange,Disposal,GasRange,GasWaterHeater,Microwave,Refrigerator,SelfCleaningOven,WaterToRefrigerator,WaterHeater
Nearby Schools
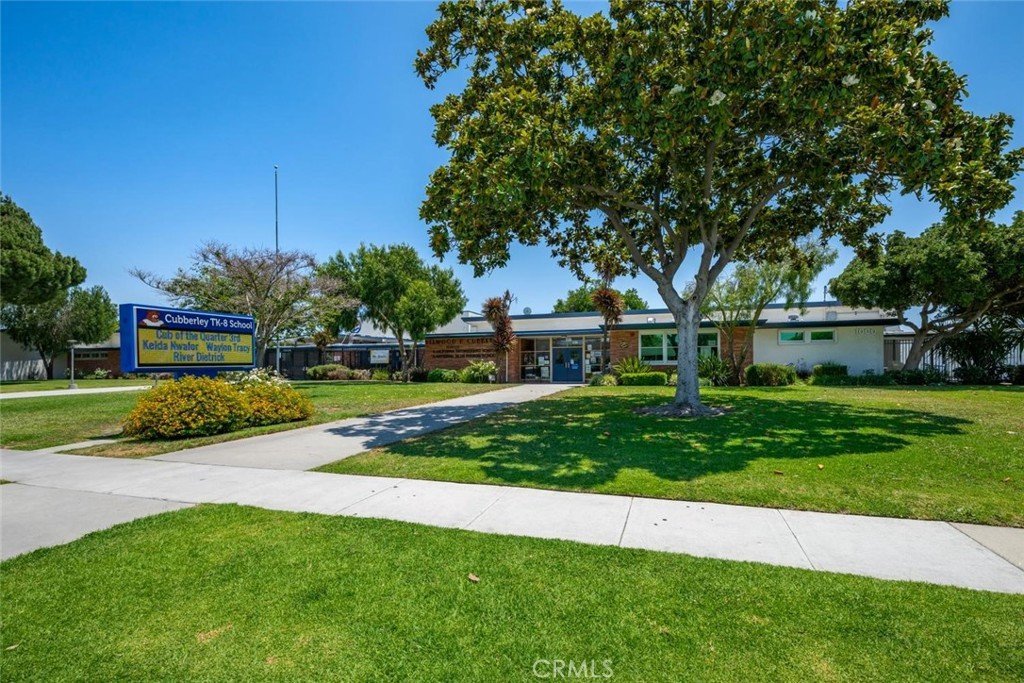
- Middle Or Junior School: Cubberley
- Elementary School: Cubberley
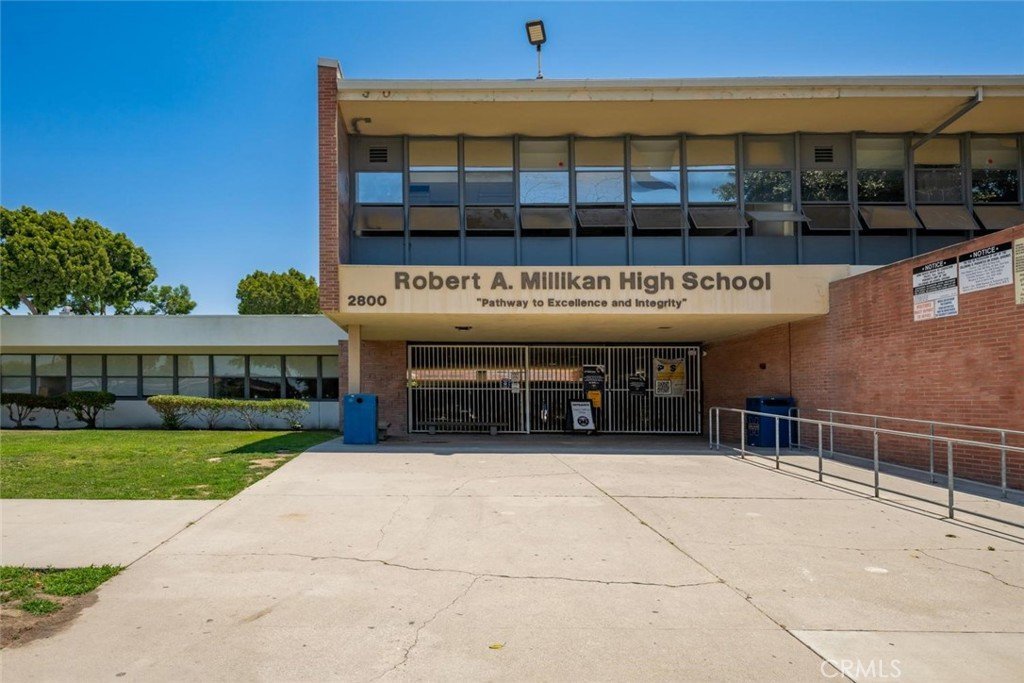
- High School: Millikan
- High School District: Long Beach Unified
Expenses, Fees & Taxes
- Association Fee: 0
Agent info
- Agent name: Dave Pedneault
- Agent MLS: SPEDNDAV
- Agent email: Dave@TeamPedno.com
- Agent officephone: 562-596-9911
- Agent direct phone: 714-220-0200
Miscellaneous
- List Office Name: First Team Real Estate
- Listing Terms: Cash,CashToNewLoan,Conventional,FHA
- Common Interest: None
- Community Features: Curbs,Golf,Gutters,StreetLights,Suburban,Sidewalks,Park
- Direction Faces: East
- Virtual Tour URL Branded: https://ela-leitner-photography.seehouseat.com/2390219
- Attribution Contact: 714-220-0200
