












38264 Hillcrest Drive, Palmdale, CA, US, 93551
38264 Hillcrest Drive, Palmdale, CA, US, 93551Basics
- Date added: Added 3 months ago
- Category: Residential
- Type: SingleFamilyResidence
- Status: Active
- Bedrooms: 3
- Bathrooms: 3
- Area: 2582 sq ft
- Lot size: 7579, 7579 sq ft
- Year built: 1994
- View: Neighborhood
- County: Los Angeles
- MLS ID: SR26104338
Description
-
Description:
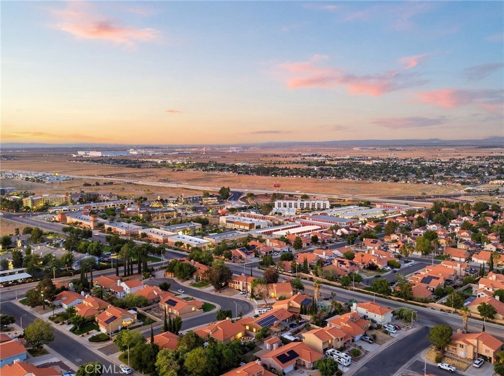
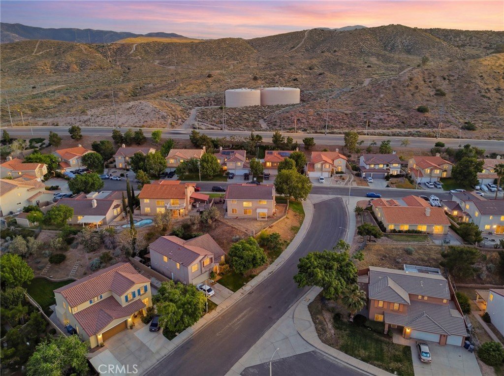
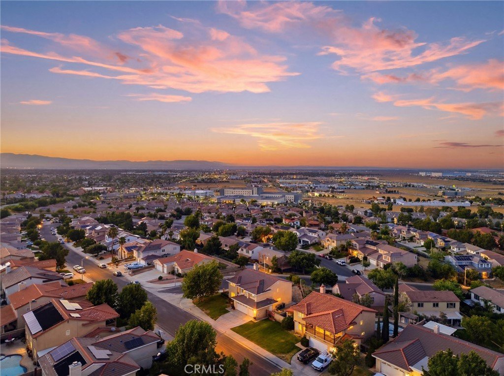
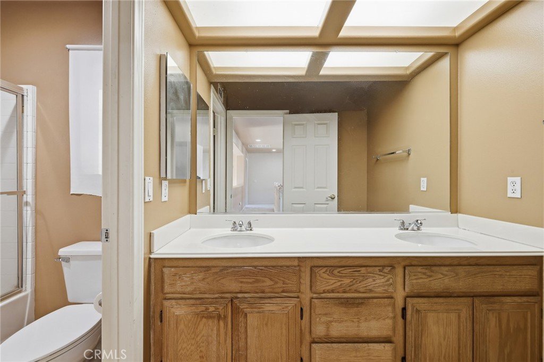
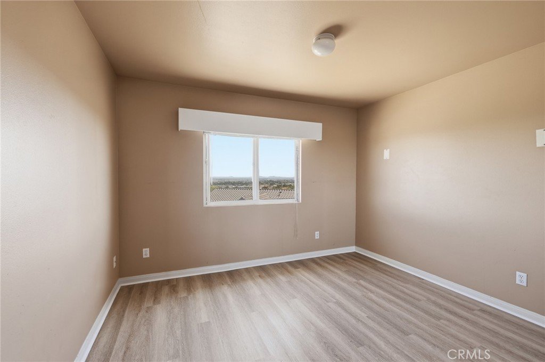
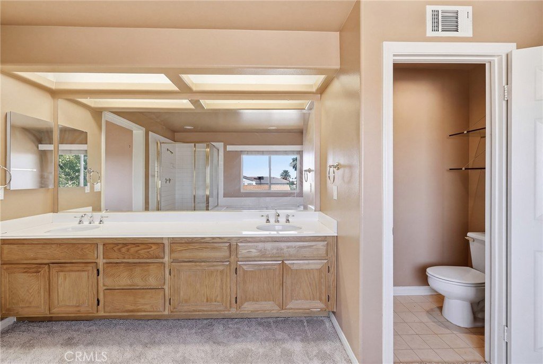
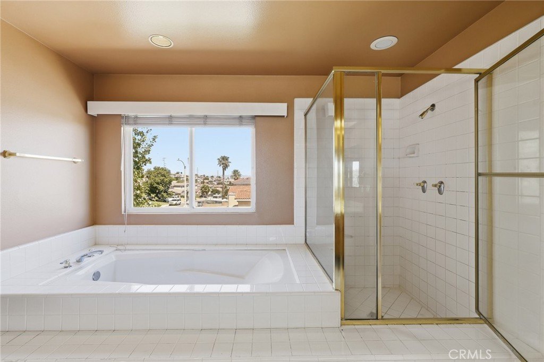
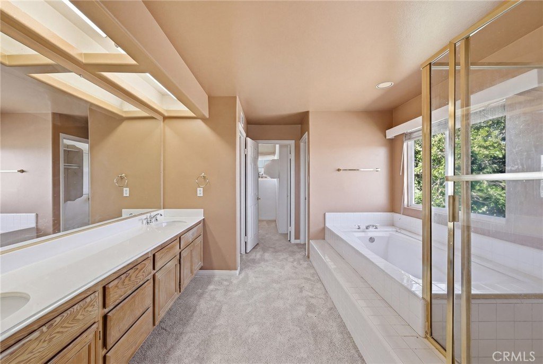
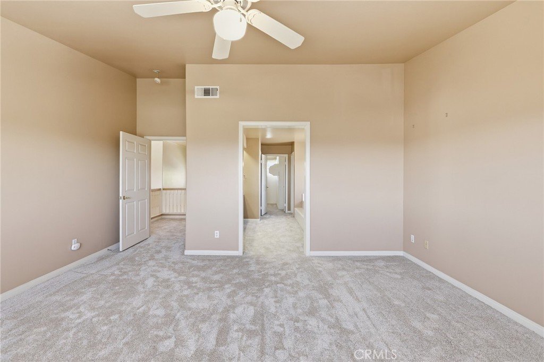
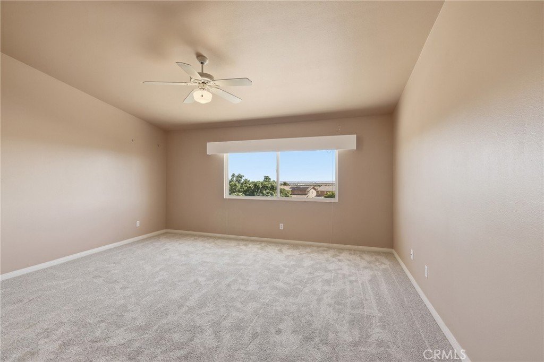
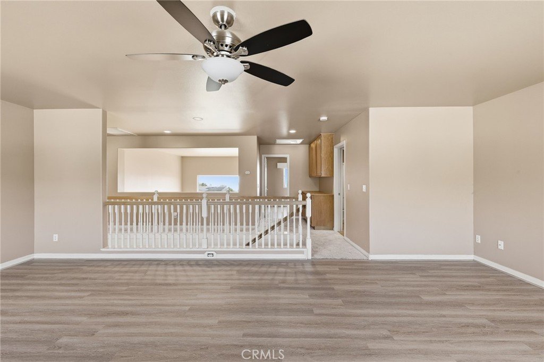
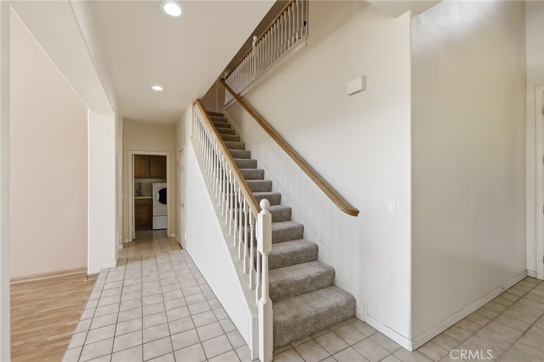
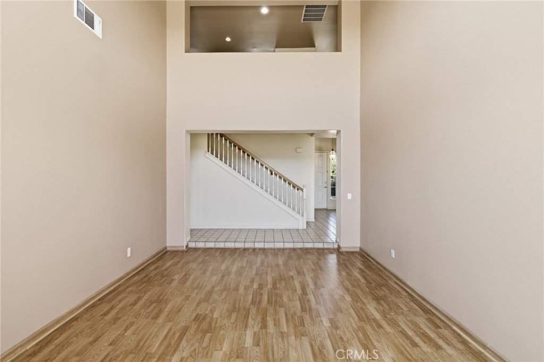
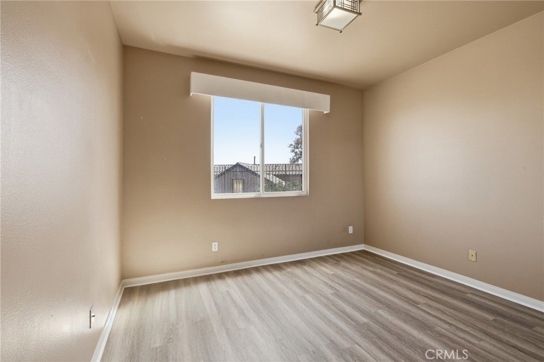
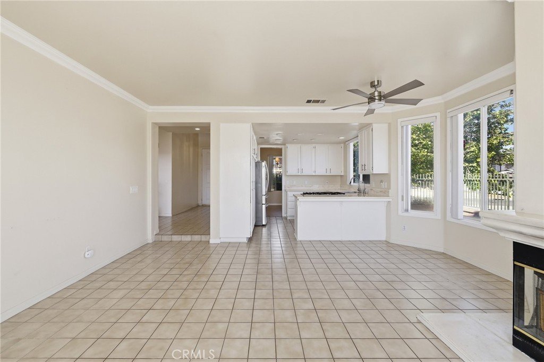
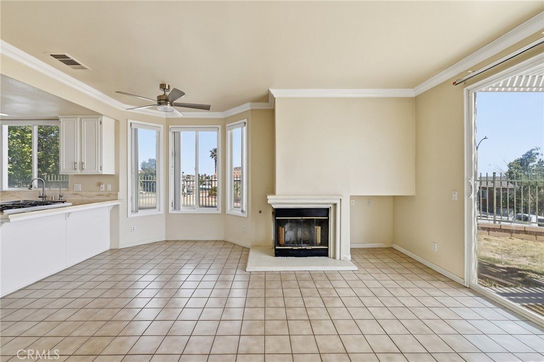
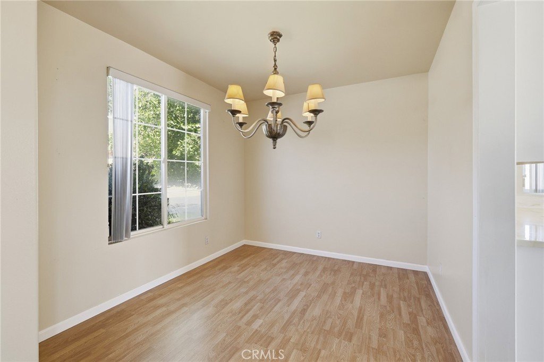
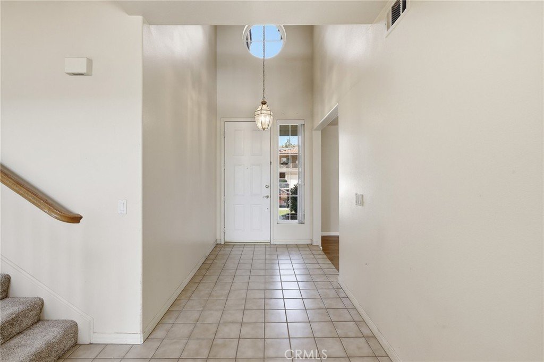
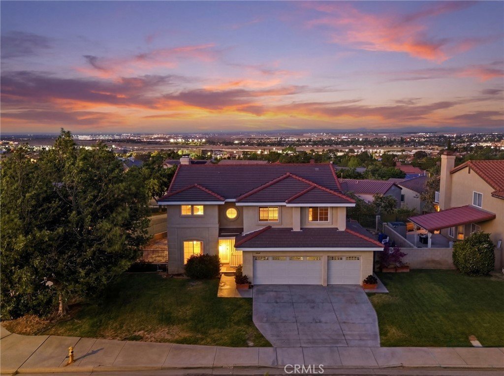
VIEWS! + Quick access to the 14 freeway. Welcome to this beautiful Palmdale retreat, perfectly situated on a quiet cul-de-sac and offering breathtaking scenic views. This incredibly versatile floor plan features 3 bedrooms plus a massive loft, thoughtfully designed to accommodate a variety of modern lifestyles. A highly sought-after full bedroom and bathroom are conveniently located on the main level. This rare layout makes the home a fantastic opportunity for multi-generational living, hosting overnight guests, or setting up a secluded home office. Head upstairs to discover a fresh, move-in-ready feel with brand-new carpet and upgraded flooring throughout the second level. The expansive loft provides the ultimate flex space—perfect for a secondary family room, a media center, or a play area. Located right next to the mall, grocery stores, gas stations, and a hospital. Enjoy enhanced day-to-day luxury and peace of mind with a premium whole-house water purification system, ensuring high-quality water from every faucet. Blending flexible living spaces, peaceful cul-de-sac privacy, and beautiful local vistas, this property is a true must-see.
Show all description
Location
- Directions: W Palmdale Blvd to Fifth St W, turn left onto fifth st w, turn right onto w avenue q-10, turn left onto Hillcrest dr
- Lot Size Acres: 0.174 acres
Building Details
Amenities & Features
- Pool Features: None
- Parking Features: DirectAccess, Driveway, Garage
- Patio & Porch Features: RearPorch
- Spa Features: None
- Parking Total: 3
- Cooling: CentralAir
- Fireplace Features: FamilyRoom
- Heating: Central
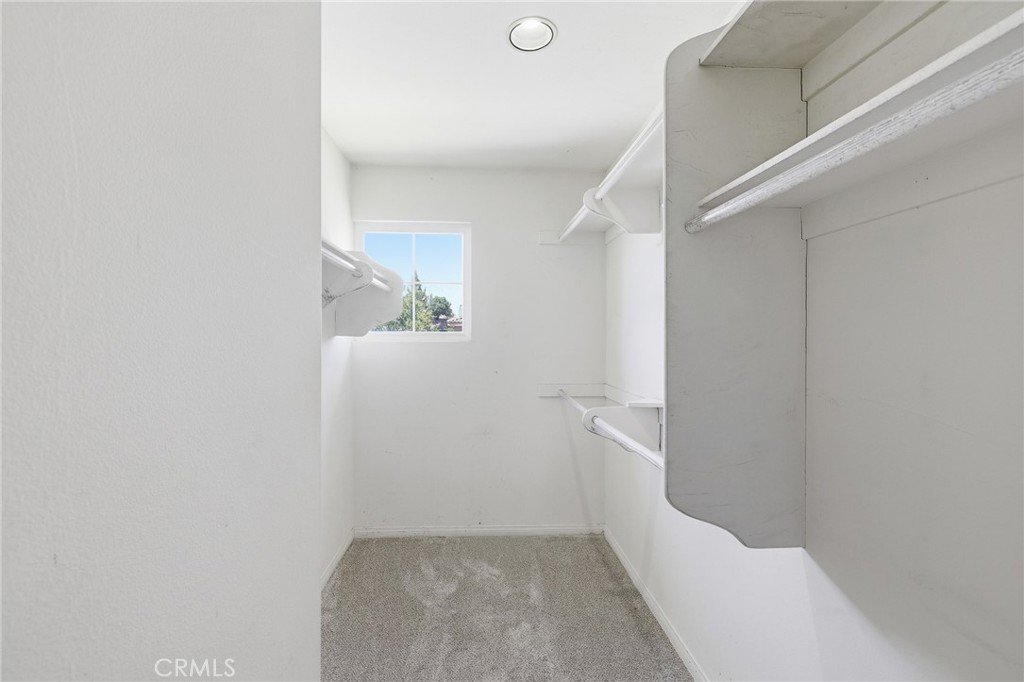
- Interior Features: BreakfastBar, CeilingFans, CrownMolding, SeparateFormalDiningRoom, EatInKitchen, RecessedLighting, SmartHome, SolidSurfaceCounters, BedroomOnMainLevel, Loft, PrimarySuite, WalkInClosets
- Laundry Features: Inside,LaundryRoom
- Appliances: BuiltInRange,Dishwasher,Disposal,Refrigerator
Nearby Schools
- High School District: Palmdale
Expenses, Fees & Taxes
- Association Fee: 0
Agent info
- Agent name: Kathy Watterson
- Agent MLS: F660099056
- Agent email: kathy@kathywatterson.com
- Agent officephone: 661-255-2650
Miscellaneous
- List Office Name: RE/MAX of Santa Clarita
- Listing Terms: Cash,Conventional,FHA,VaLoan
- Common Interest: PlannedDevelopment
- Community Features: Curbs,StormDrains,StreetLights,Suburban,Sidewalks
