
3829 Hayvenhurst Drive, Encino, CA, US, 91436
3829 Hayvenhurst Drive, Encino, CA, US, 91436Basics
- Date added: Added 2 months ago
- Category: Residential
- Type: SingleFamilyResidence
- Status: Active
- Bedrooms: 5
- Bathrooms: 8
- Area: 9200 sq ft
- Lot size: 52097, 52097 sq ft
- Year built: 1991
- View: TreesWoods
- Zoning: LARE15
- County: Los Angeles
- MLS ID: 26843333
Description
-
Description:
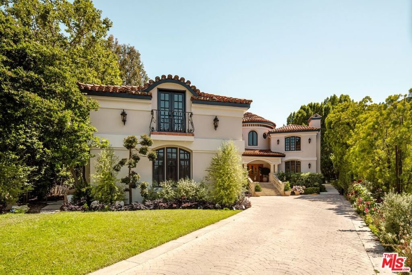
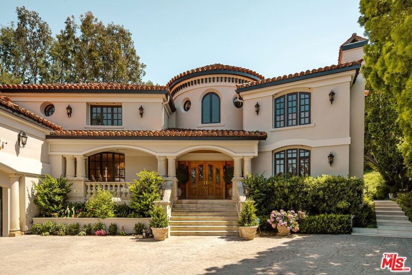
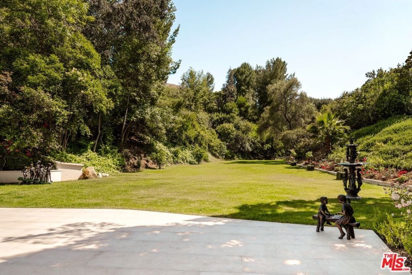
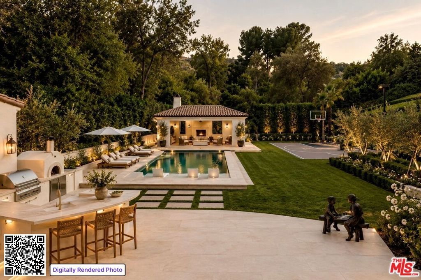
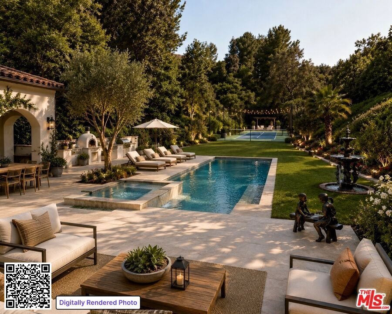
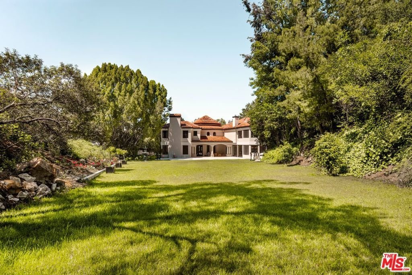
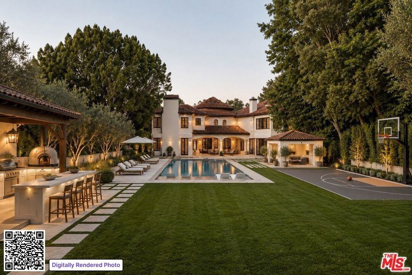
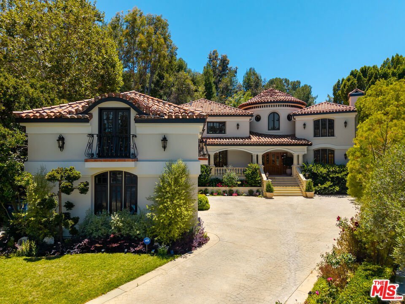
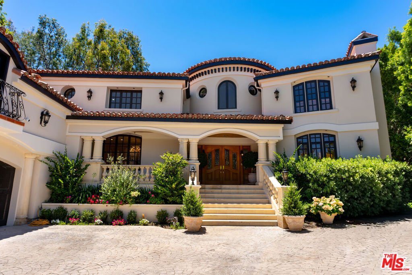
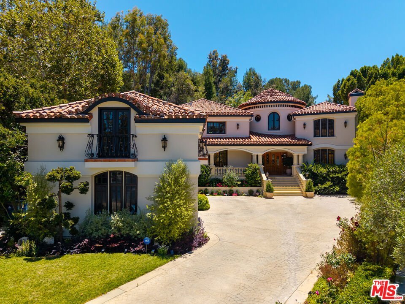
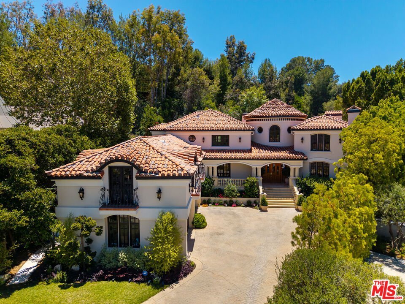
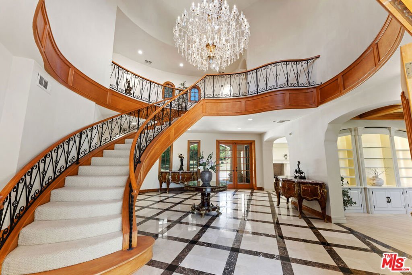
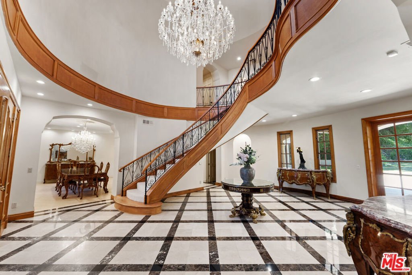
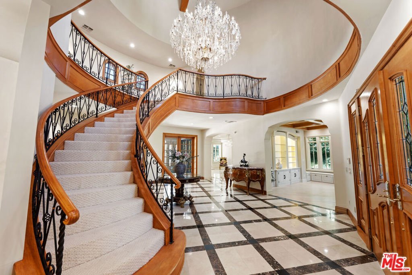
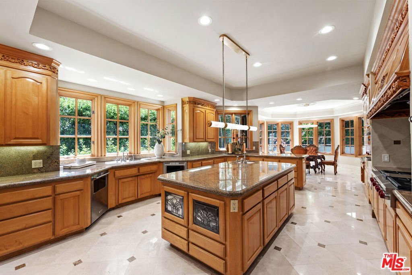
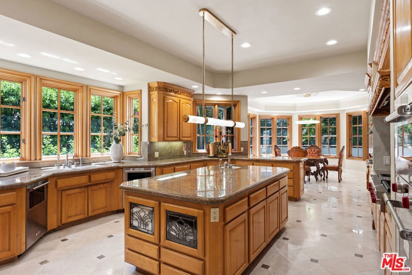
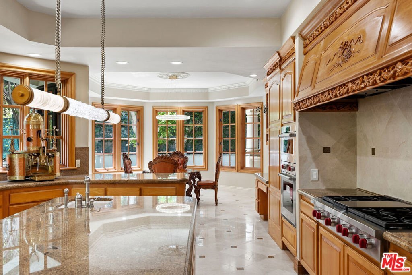
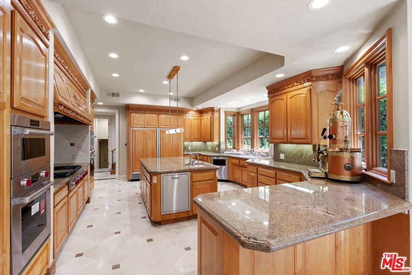
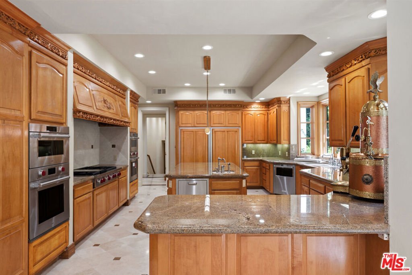
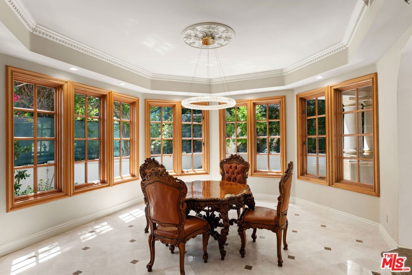
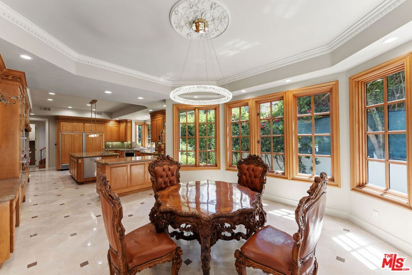
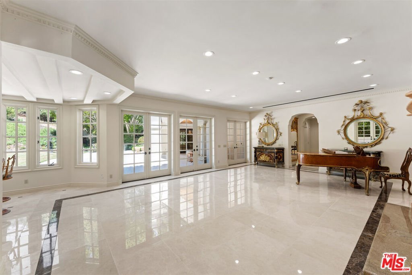
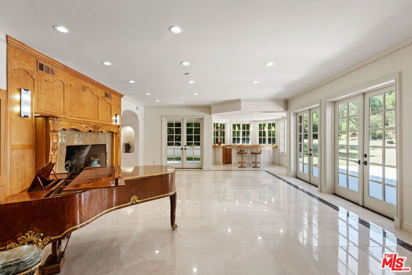
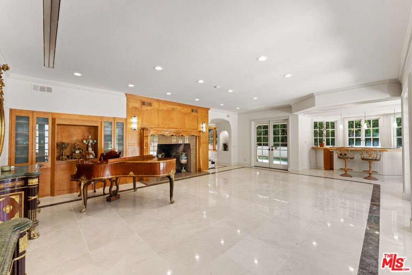
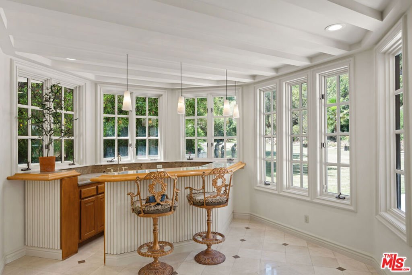
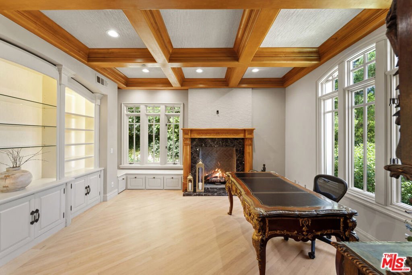
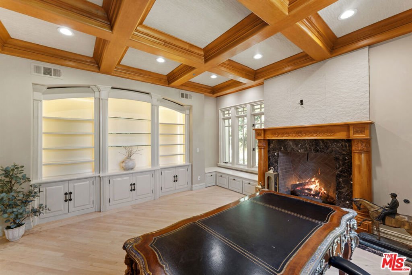
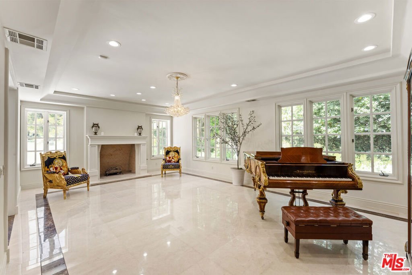
Best lot. Best location. Arguably the finest setting in guard gated Royal Oaks Colony, this 1.2 acre estate combines privacy, security, and an extraordinary amount of usable land. Four en-suite bedrooms upstairs each with walk in closets, including the sprawling primary retreat with a generous dual connecting bath, multiple walk-in closets, a sitting area and an additional huge flexible bonus space. The main level offers large-scale living and entertaining spaces that connect seamlessly to the backyard, creating effortless indoor-outdoor flow. Downstairs is fit with 1 en-suite bed and two powder bathrooms, 4 car garage, and a grand double height entryway with elegant curved staircase, huge family kitchen and a wet bar in living room. Everything is beautifully appointed and is ready for its next owners to move right in or add their own touches. The sprawling, park-like grounds offer a rare combination of scale and usability, with plenty of room for a pool, tennis court, guest house, and so much more. Positioned on a prized end lot with green lush views from nearly every room, this is a true legacy estate which makes it obvious why this is the first time it has ever come to market. Rare, guard gated community in prime Encino. Truly a forever home.
Show all description
Location
- Directions: Google maps
- Lot Size Acres: 1.196 acres
Building Details
Amenities & Features
- Pool Features: None
- Parking Features: Driveway
- Security Features: GatedWithGuard, SecurityGuard
- Spa Features: None
- Parking Total: 7
- Cooling: CentralAir
- Fireplace Features: FamilyRoom, Library, LivingRoom
- Furnished: Unfurnished
- Heating: Central
- Interior Features: WalkInClosets
- Laundry Features: LaundryRoom
- Appliances: Dishwasher,Disposal,Microwave,Refrigerator,Dryer,Washer
Expenses, Fees & Taxes
- Association Fee: $1,515
Agent info
- Agent name: Michelle Schwartz
- Agent MLS: CLW-C101852
- Agent email: Mschwartz@theagencyre.com
- Agent direct phone: 424-230-3716
Miscellaneous
- Association Fee Frequency: Monthly
- List Office Name: The Agency
