








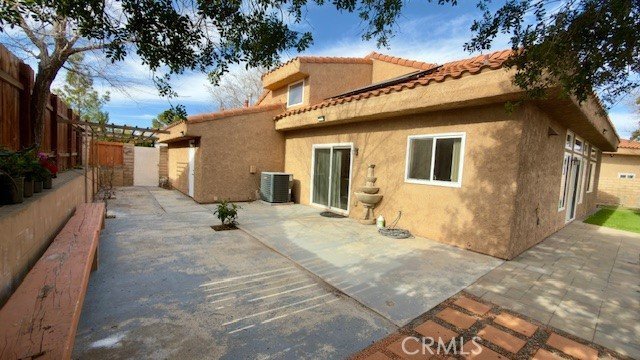
38342 5th W, Palmdale, CA, US, 93551
38342 5th W, Palmdale, CA, US, 93551Basics
- Date added: Added 2 months ago
- Category: Residential
- Type: SingleFamilyResidence
- Status: Active
- Bedrooms: 3
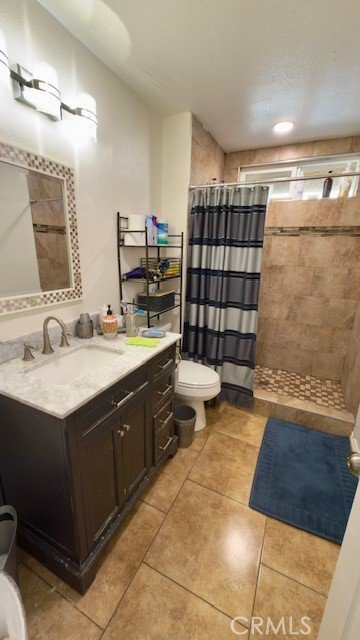
- Bathrooms: 2
- Area: 1772 sq ft
- Lot size: 7141, 7141 sq ft
- Year built: 1980
- View: None
- County: Los Angeles
- MLS ID: SR26018745
Description
-
Description:
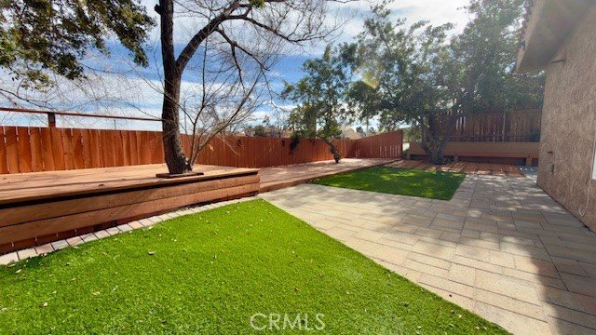
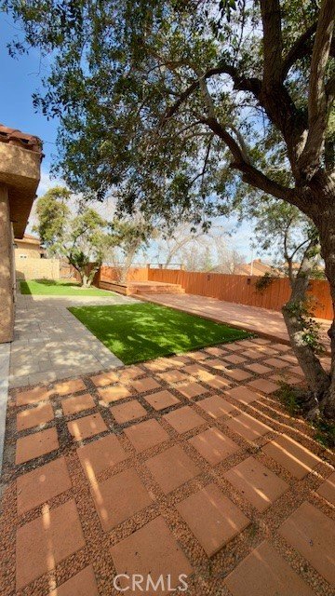
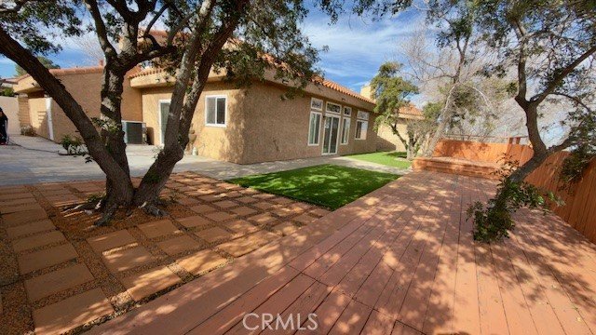
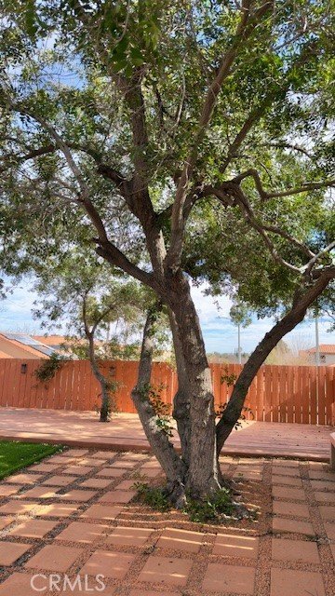
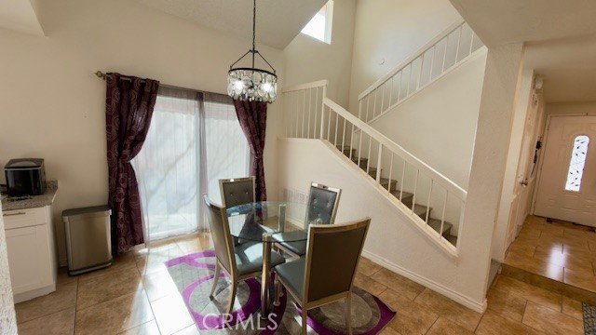
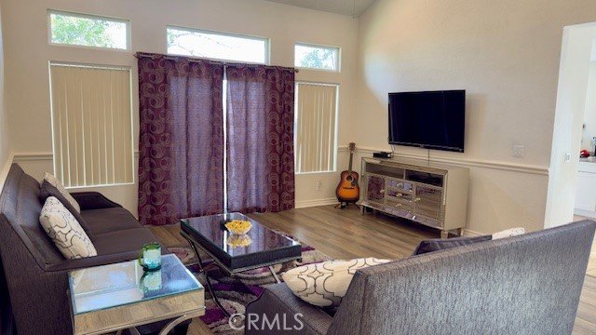
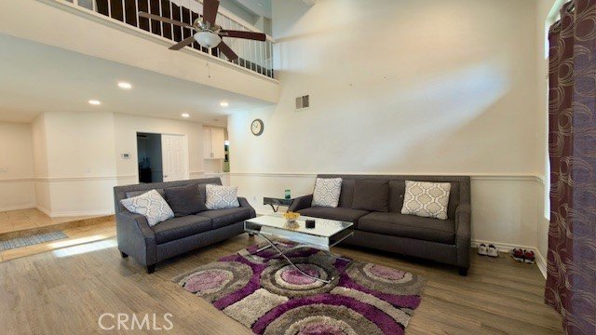
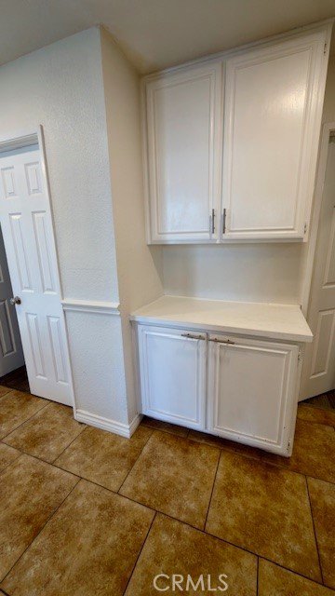
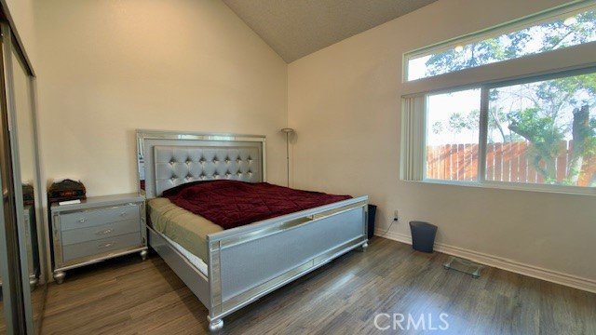
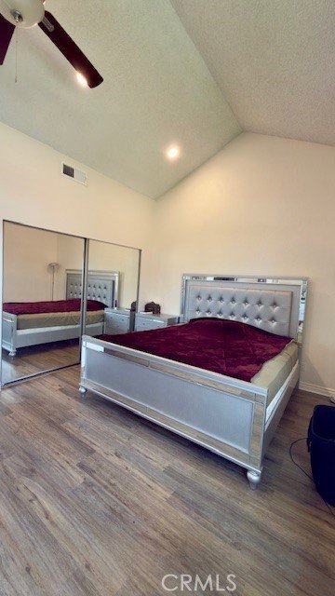
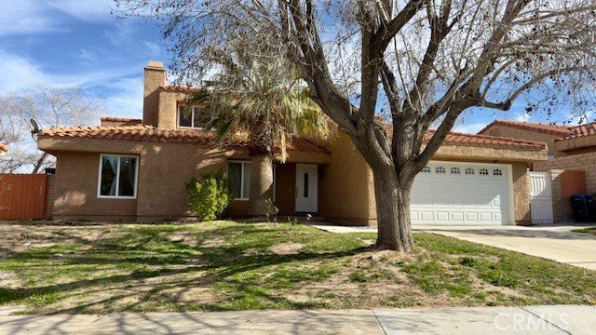
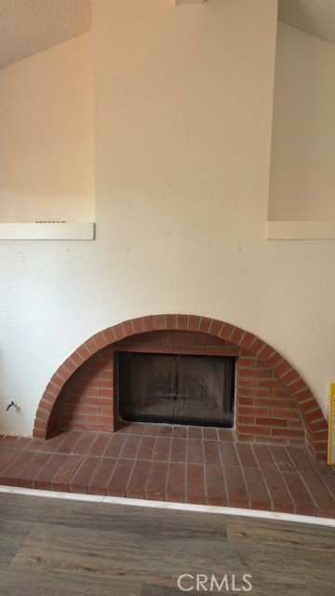
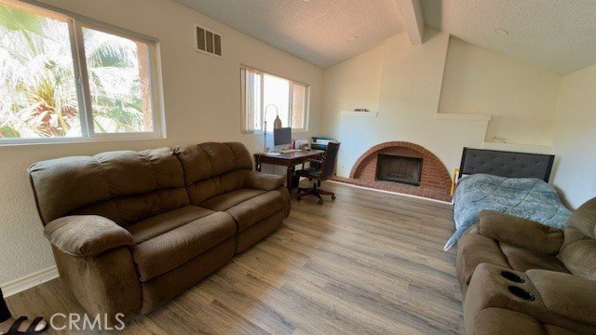
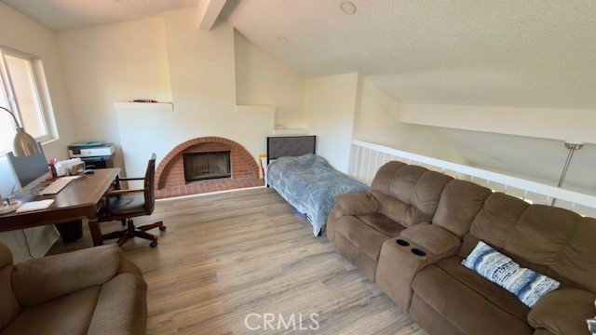
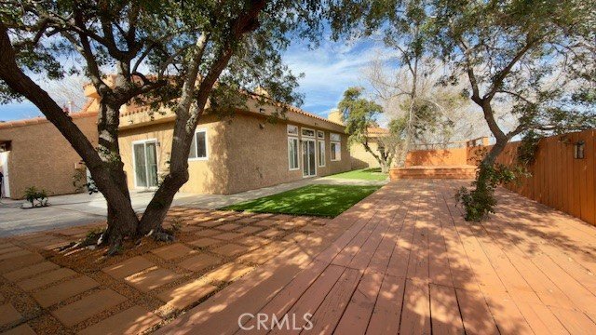
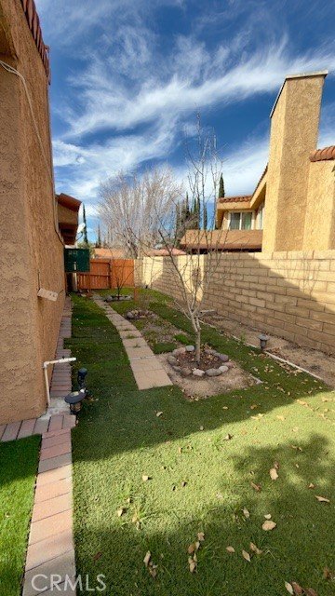
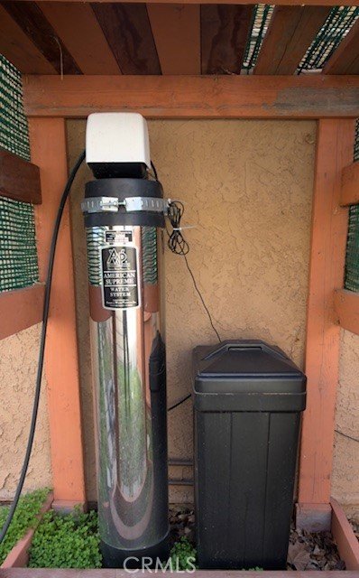
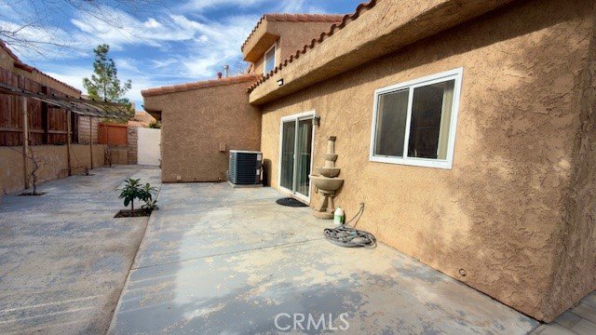
Experience the best of Palmdale West in this exceptional single-family home. This beautiful home is situated in a cul-de-sac with 3 bedrooms, 2 baths, and a loft. Bedrooms are all on one level. Please note that the loft is on the second level. This property combines functionality with luxury. Highlights include numerous fruit trees, air conditioning, a solar system, a water softener, vaulted ceilings, and a spacious yard perfect for entertaining. Additional amenities such as a 2-car garage with epoxy garage flooring, a fireplace in the loft area, or a game room, a kitchen overlooks side yard with a breakfast area, tankless water heater make this home both desirable and move-in ready for its next family. Call the listing agent to set up a showing.
Show all description
Location
- Directions: Exit W. Palmdale blvd. S. W Avenue Q-8
- Lot Size Acres: 0.1639 acres
Building Details
- Structure Type: House
- Water Source: Public
- Lot Features: CulDeSac,SprinklersInRear,Lawn
- Sewer: PublicSewer
- Common Walls: OneCommonWall
- Garage Spaces: 2
- Levels: One
Amenities & Features
- Pool Features: None
- Parking Total: 2
- Cooling: CentralAir
- Fireplace Features: Gas, SeeRemarks, WoodBurning
- Heating: Central
- Interior Features: AllBedroomsDown, BedroomOnMainLevel, Loft
- Laundry Features: InGarage
Nearby Schools
- High School District: Antelope Valley Union
Expenses, Fees & Taxes
- Association Fee: 0
Agent info
- Agent name: Hilda Sarkisyan
- Agent MLS: F210087432
- Agent email: hildascre@gmail.com
- Agent officephone: 661-290-3700
- Agent direct phone: 818-512-5423
Miscellaneous
- List Office Name: Keller Williams VIP Properties
- Listing Terms: CashToNewLoan,Conventional,Submit
- Common Interest: None
- Community Features: Park
- Exclusions: Refrigerator in the kitchen and the garage. Washer and Dryer in Garage.
- Attribution Contact: 818-512-5423
