









38438 Cougar Pass, Palmdale, CA, US, 93551
38438 Cougar Pass, Palmdale, CA, US, 93551
$548,800
Request infoBasics
- Date added: Added 2 weeks ago
- Category: Residential
- Type: SingleFamilyResidence
- Status: Active
- Bedrooms: 4
- Bathrooms: 3
- Area: 1871 sq ft
- Lot size: 9223, 9223 sq ft
- Year built: 1995
- Property Condition: RepairsCosmetic
- View: CityLights
- County: Los Angeles
- MLS ID: SR26163307
Description
-
Description:
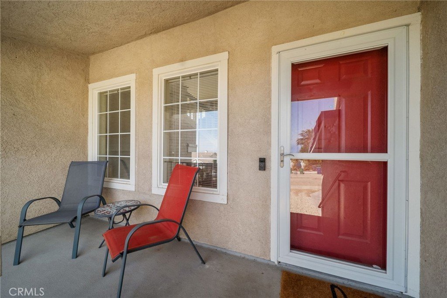
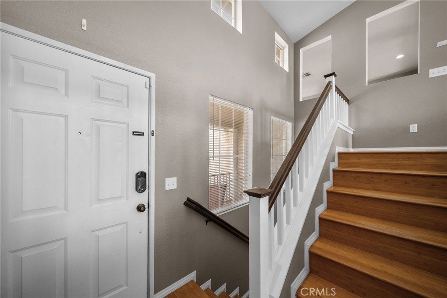
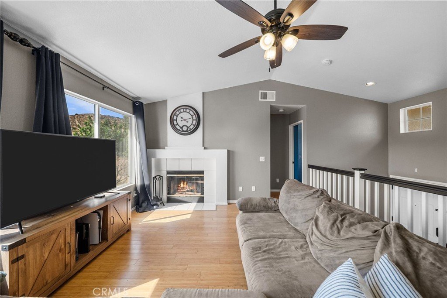
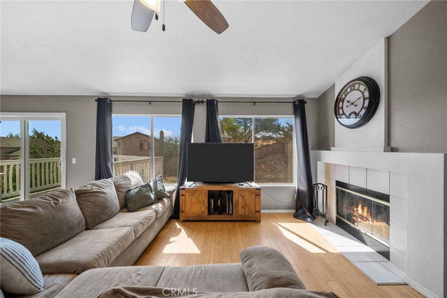
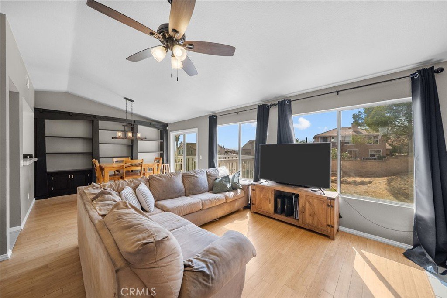
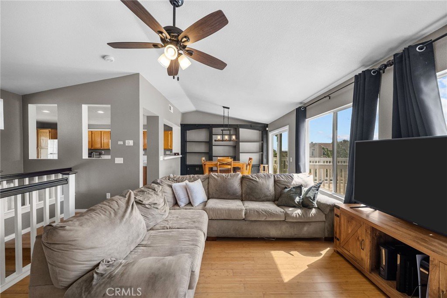
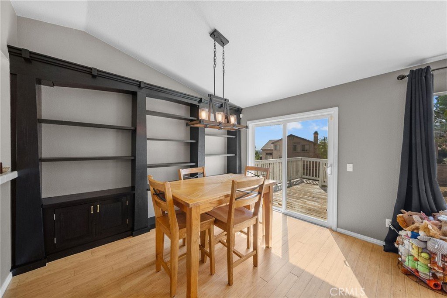
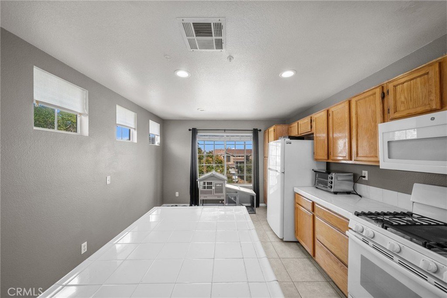
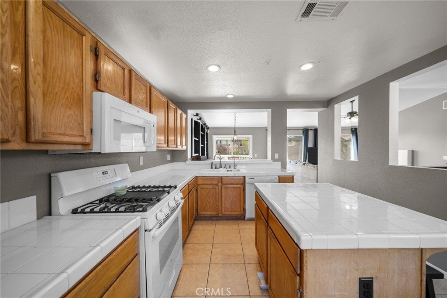
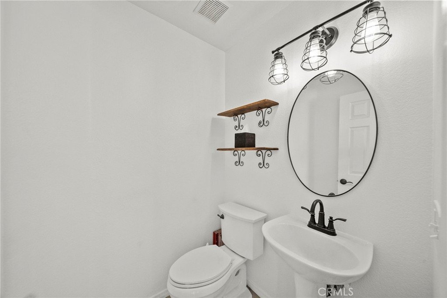
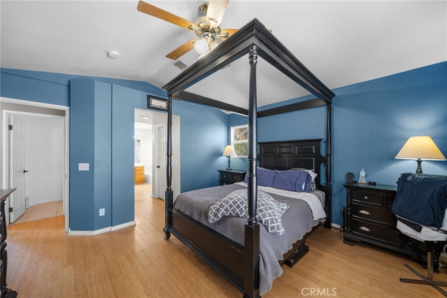
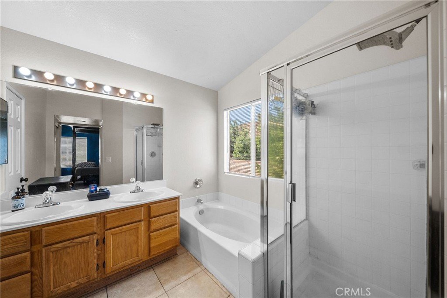
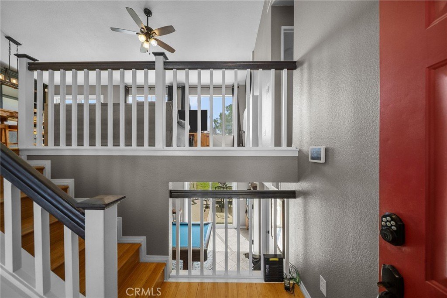
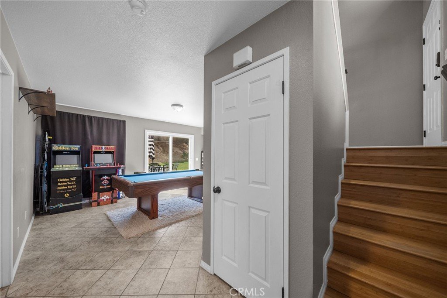
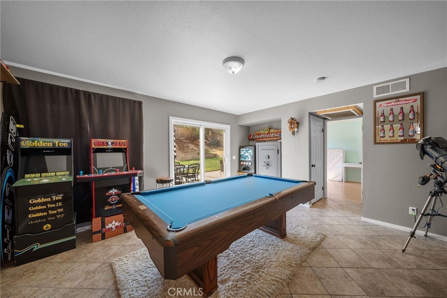
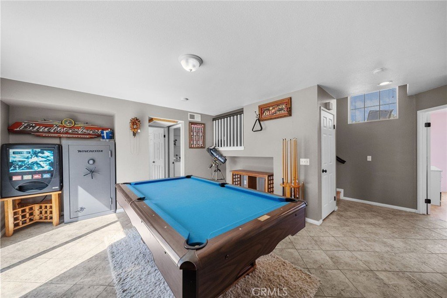
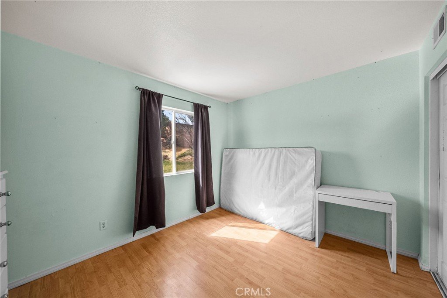
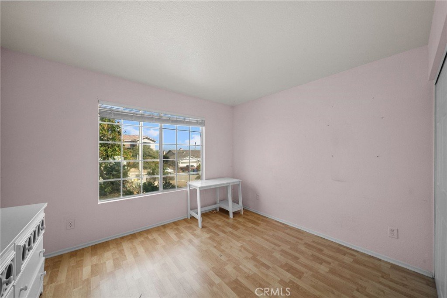
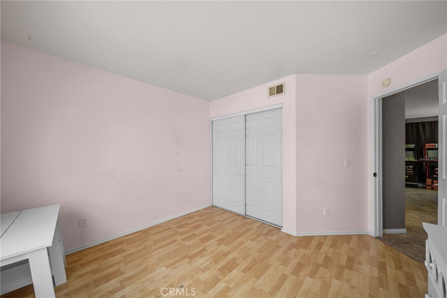
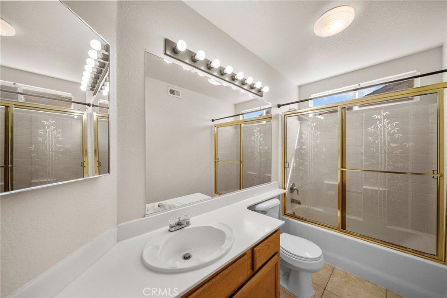
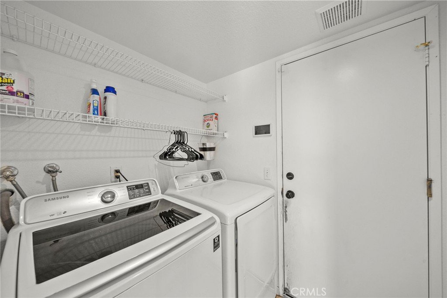
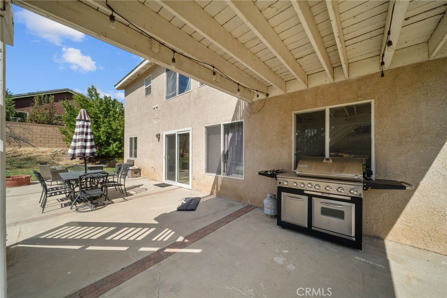
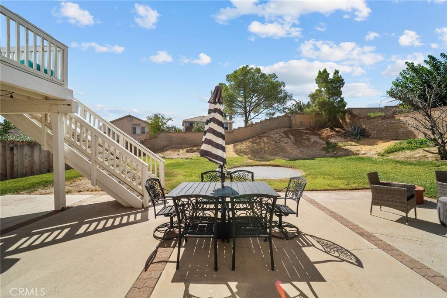
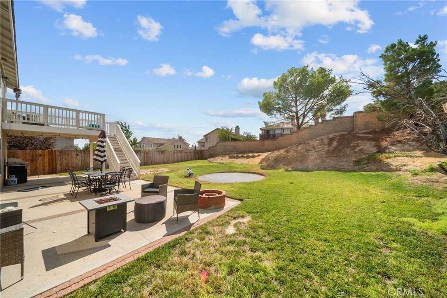
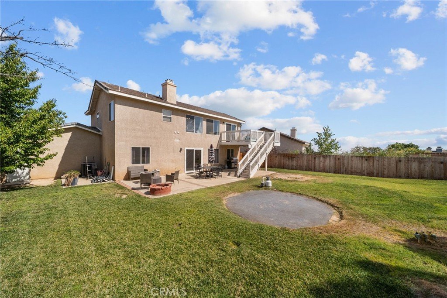
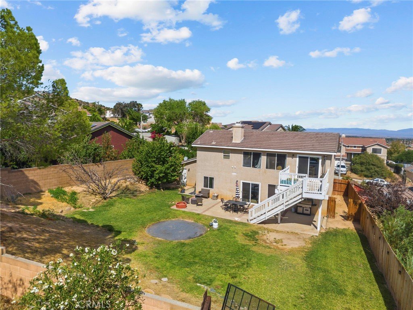
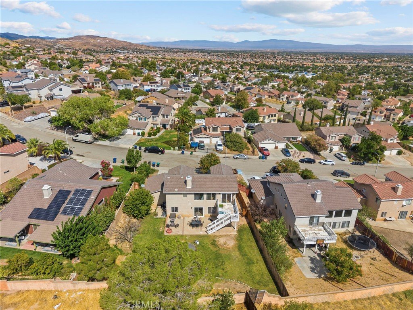
Split-level floor plan in a great neighborhood! * Multi gen opportunity! *Steps up to main living *Primary Bedroom/Bath on Main floor with living room, kitchen, dining room and powder room *3 Bedrooms, bath and large game room/family room on lower level separate from Primary. *Dining room with LOTS of built in storage *Spacious 3 car garage *Separate laundry room on lower level *Large deck off dining room with steps down to the backyard *large private backyard, *Relaxing and inviting front porch *No HOA!
Show all description
Location
- Directions: 15th Street West to Date Palm Drive. Right on Cougar Pass
- Lot Size Acres: 0.2117 acres
Building Details
- Structure Type: House
- Water Source: Public
- Architectural Style: Contemporary
- Lot Features: SprinklerSystem
- Sewer: PublicSewer
- Common Walls: NoCommonWalls
- Fencing: Block,Wood
- Foundation Details: Slab
- Garage Spaces: 3
- Levels: Two
- Floor covering: Wood
Amenities & Features
- Pool Features: None
- Parking Features: Garage
- Patio & Porch Features: Deck,FrontPorch,Patio,Porch
- Spa Features: None
- Parking Total: 3
- Roof: Clay,SpanishTile
- Utilities: CableAvailable,SewerAvailable,WaterAvailable
- Cooling: CentralAir
- Fireplace Features: LivingRoom
- Heating: Central
- Interior Features: BlockWalls, EatInKitchen, LivingRoomDeckAttached, MultipleStaircases, TileCounters, BedroomOnMainLevel, WalkInClosets
- Laundry Features: LaundryRoom
- Appliances: Dishwasher,GasOven,Dryer,Washer
Nearby Schools
- High School District: Palmdale
Expenses, Fees & Taxes
- Association Fee: 0
Agent info
- Agent name: Rod McIntosh
- Agent MLS: F660099016
- Agent email: teamrodre@gmail.com
- Agent officephone: 888-584-9427
- Agent direct phone: 661-259-1100
Miscellaneous
- List Office Name: eXp Realty of California Inc
- Listing Terms: Cash,CashToNewLoan,Conventional,FHA,VaLoan
- Common Interest: None
- Community Features: Curbs,StreetLights
- Inclusions: Kitchen refrigerator, washer/dryer
- Attribution Contact: teamrodre@gmail.com
Ask an Agent About This Home
Powered by Estatik
