
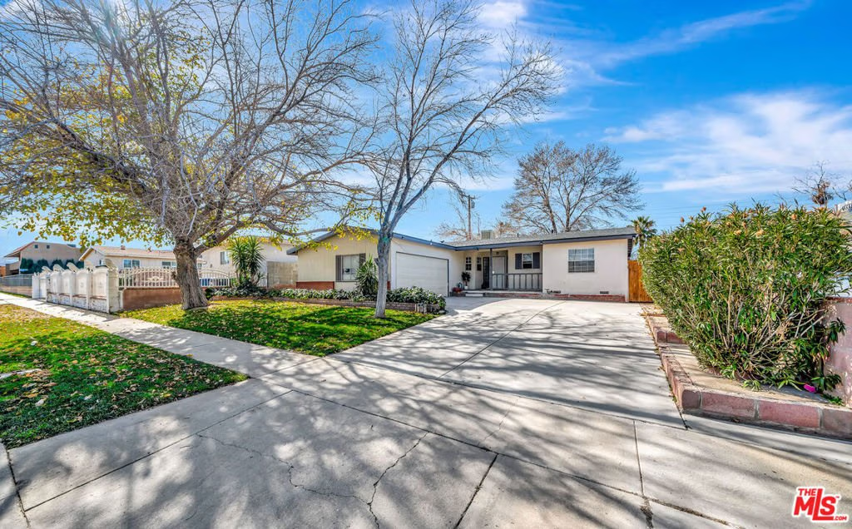
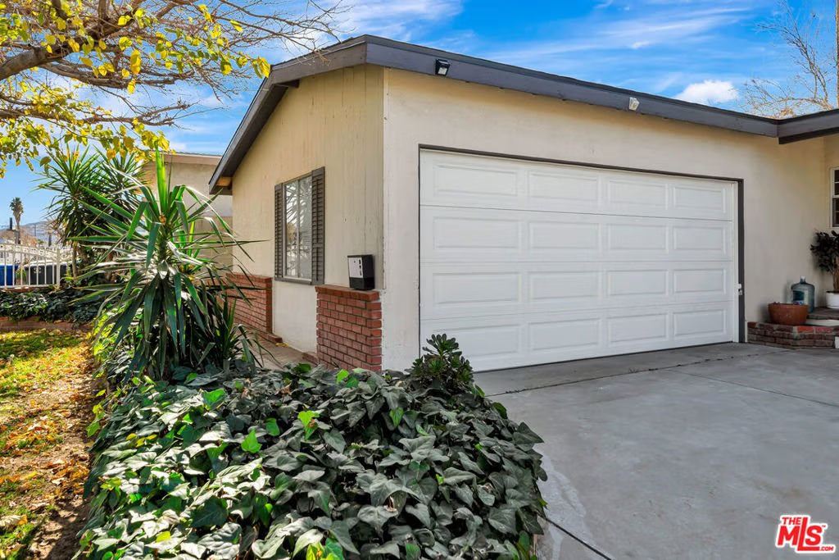
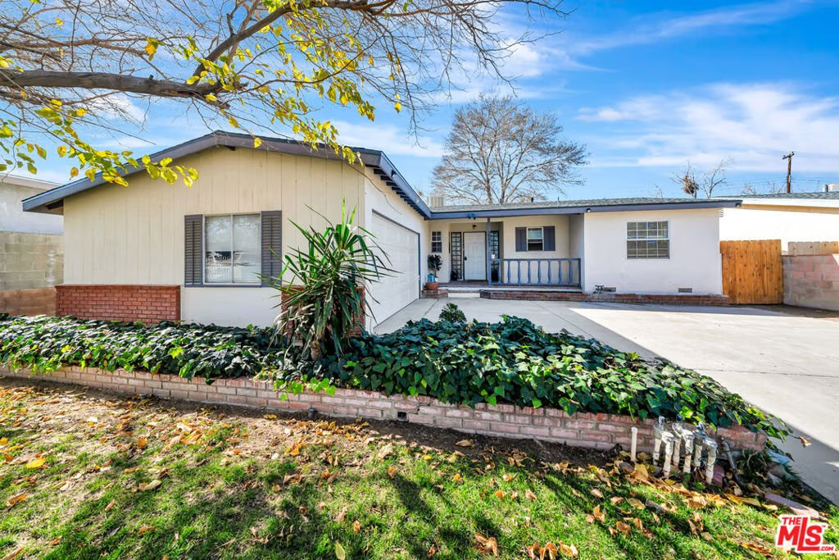
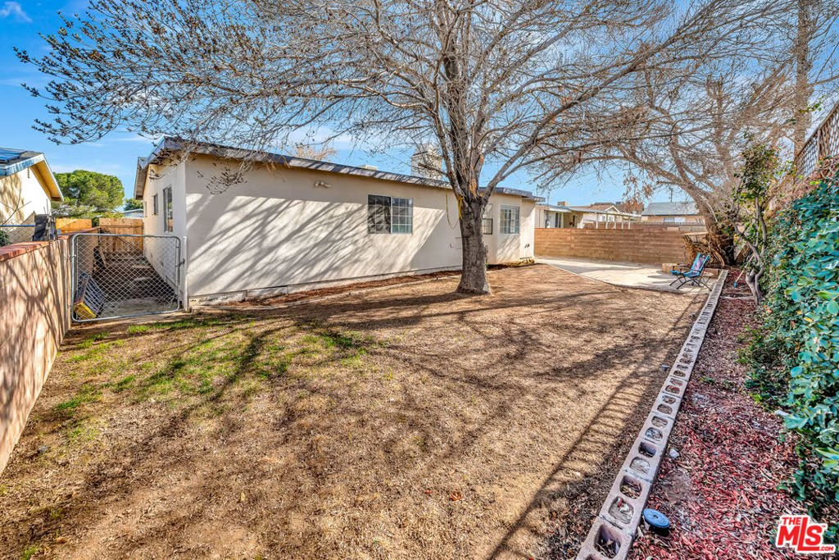

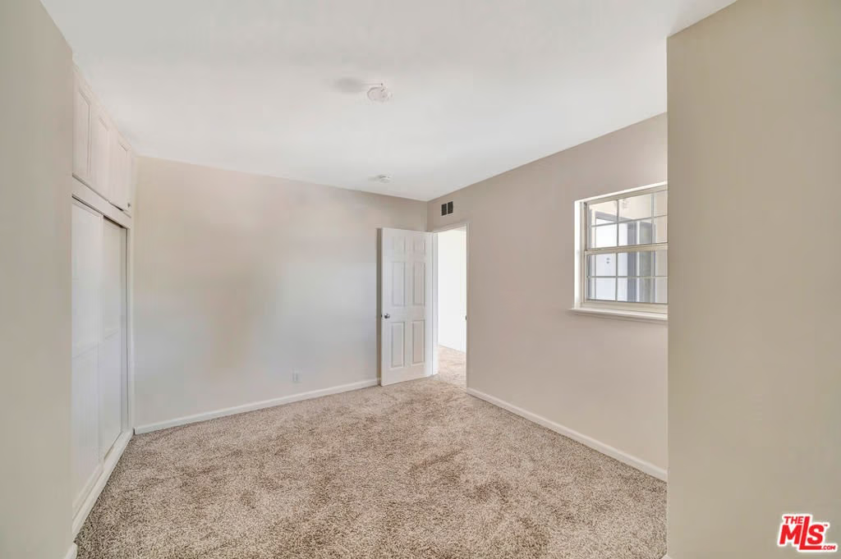
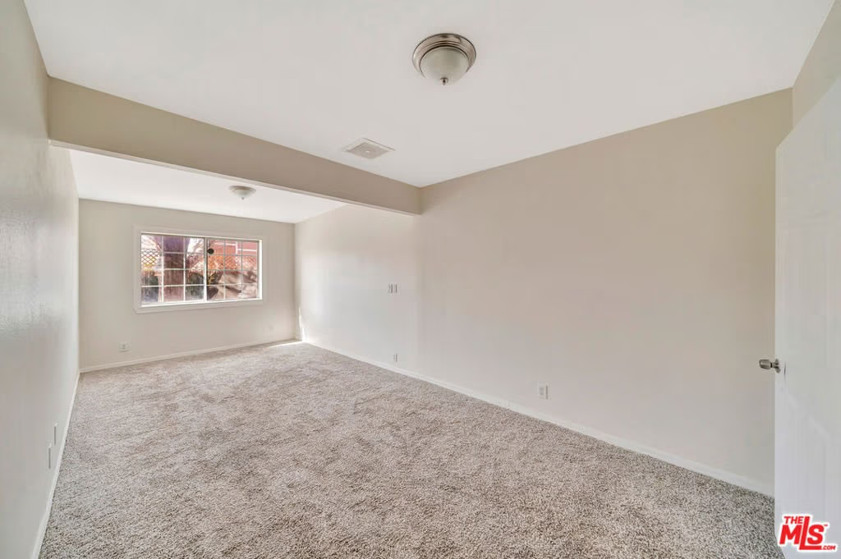
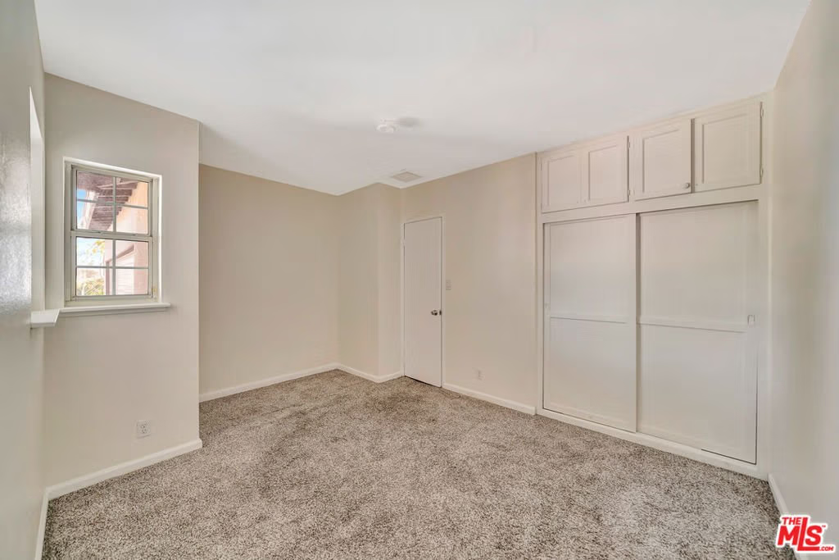
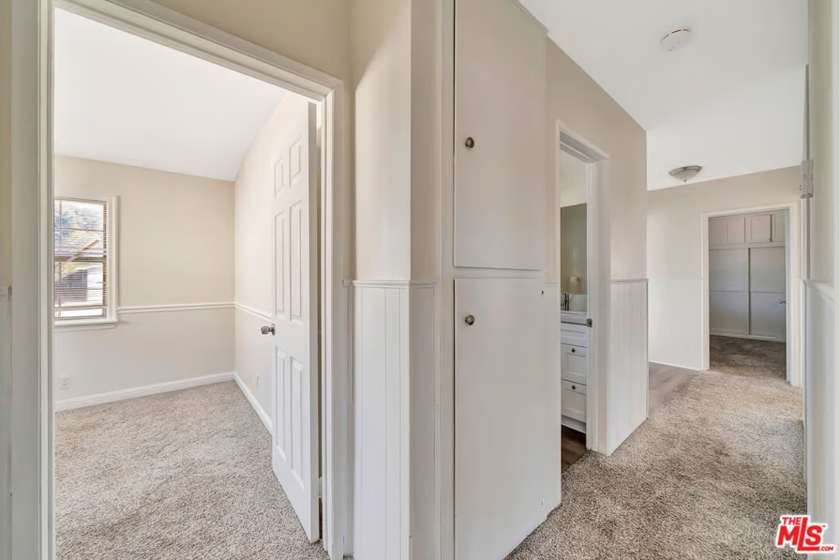


38453 3rd Street, Palmdale, CA, US, 93550
38453 3rd Street, Palmdale, CA, US, 93550Basics
- Date added: Added 6 months ago
- Category: Residential
- Type: SingleFamilyResidence
- Status: Active
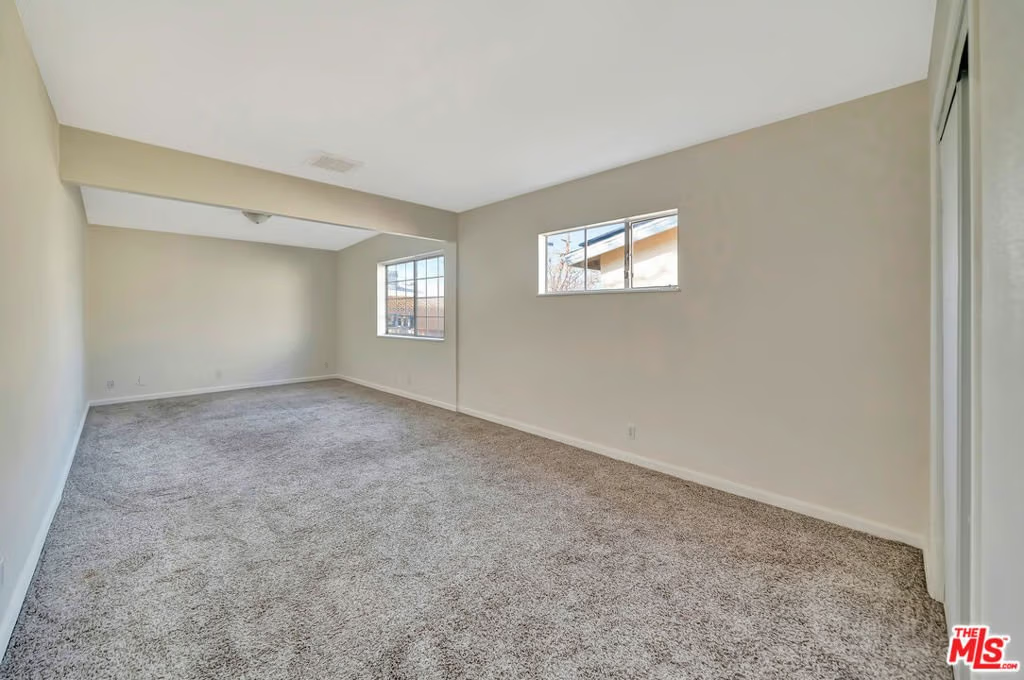
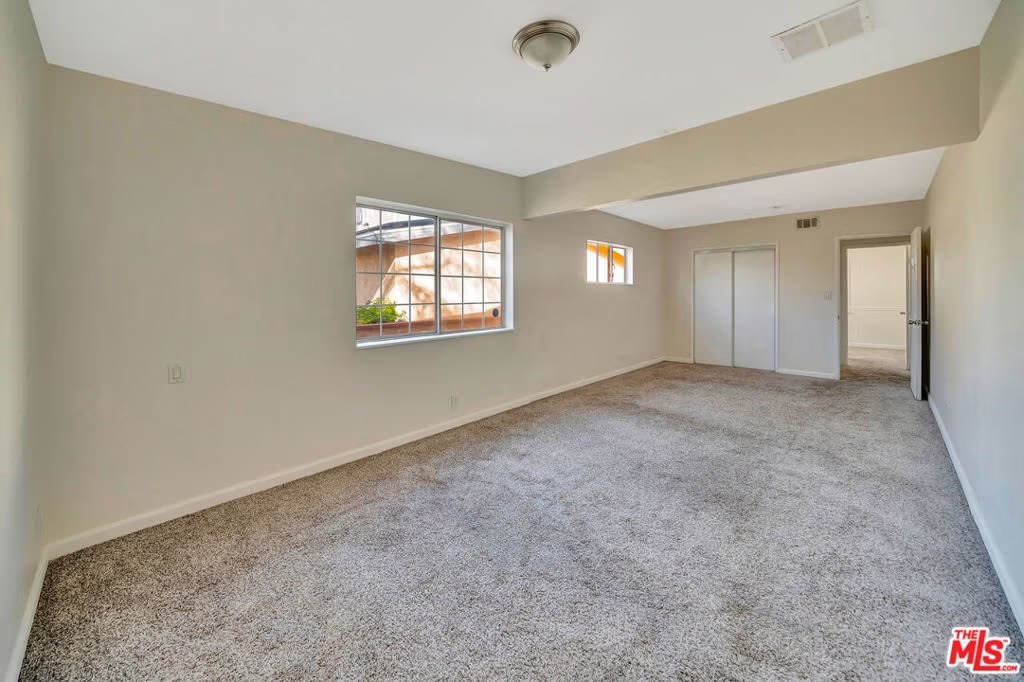
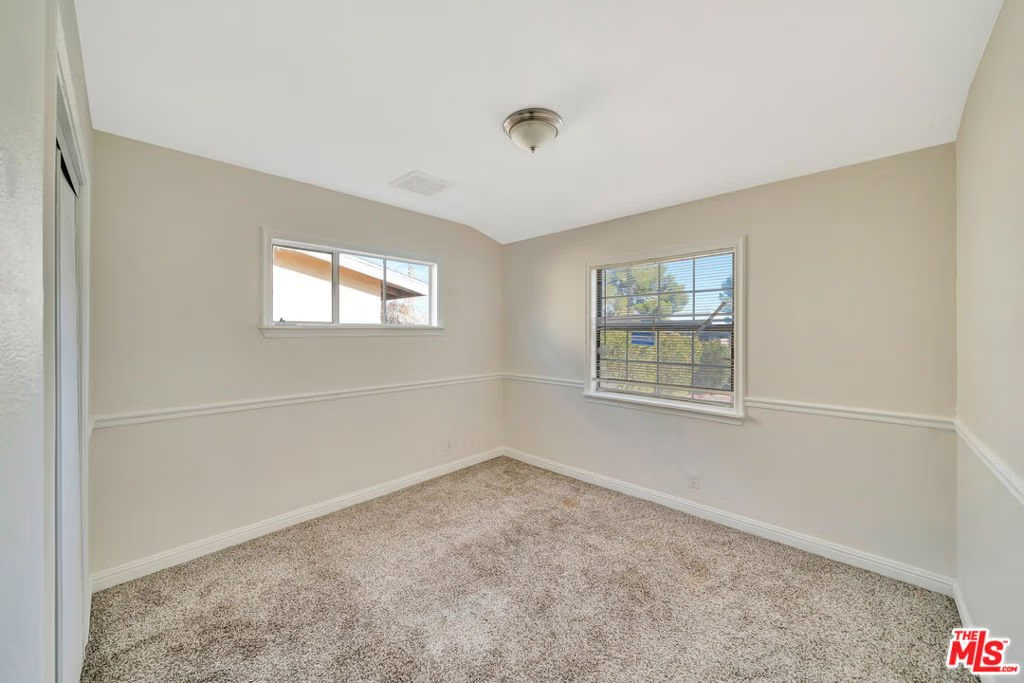
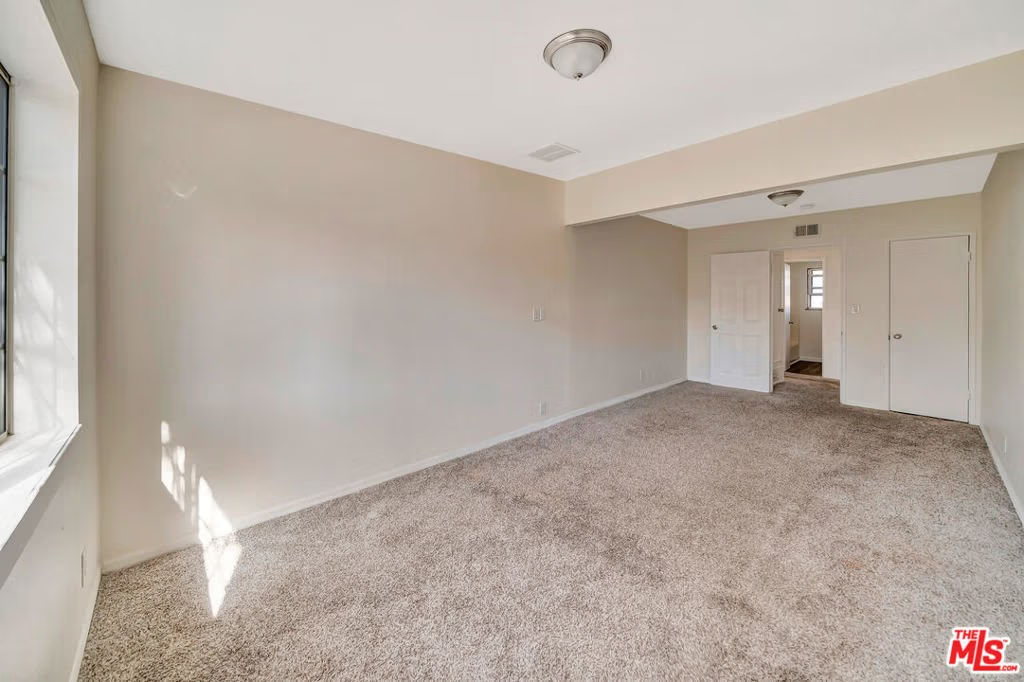
- Bedrooms: 4
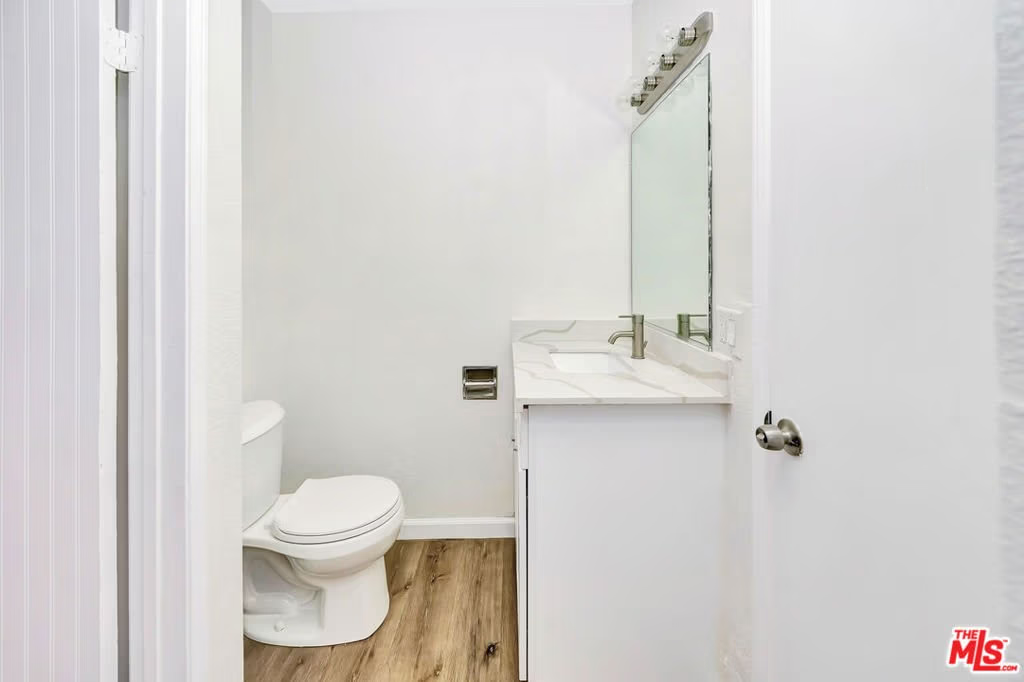
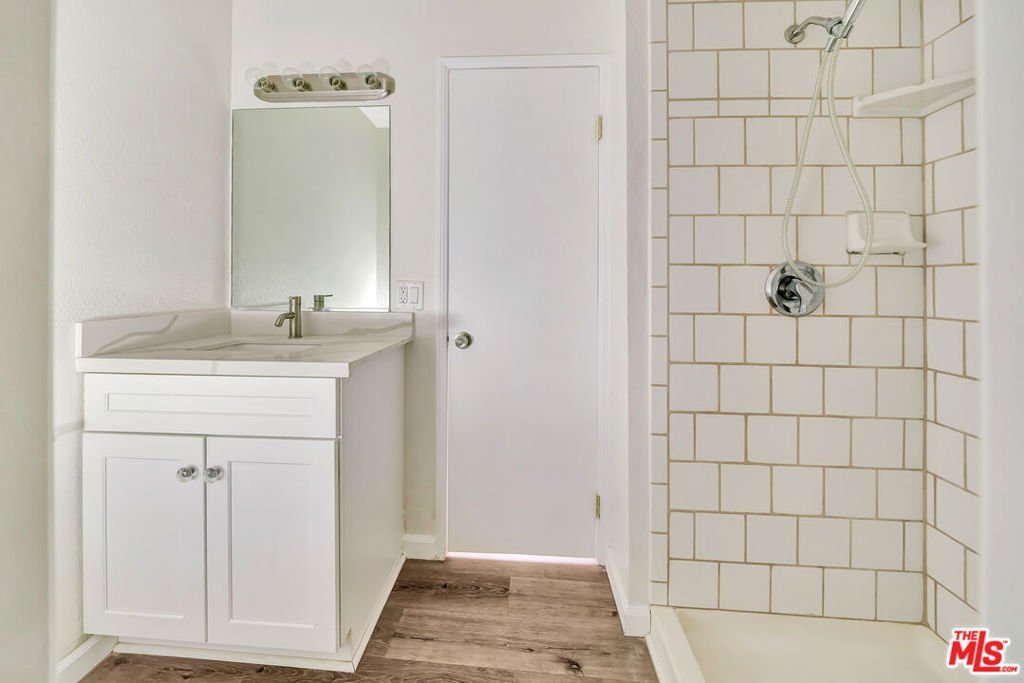
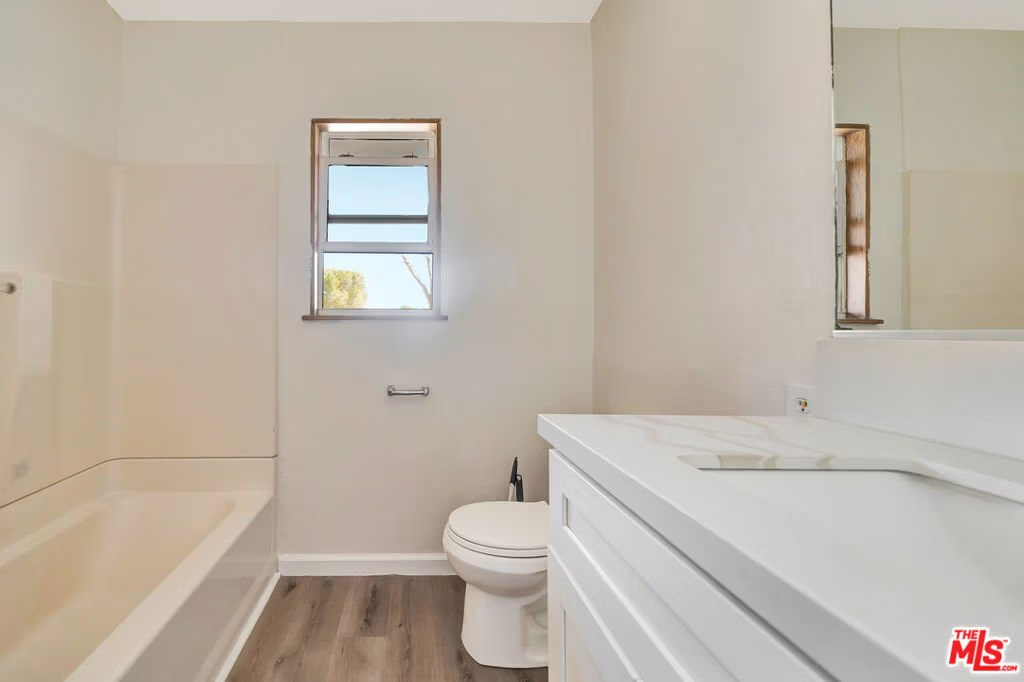
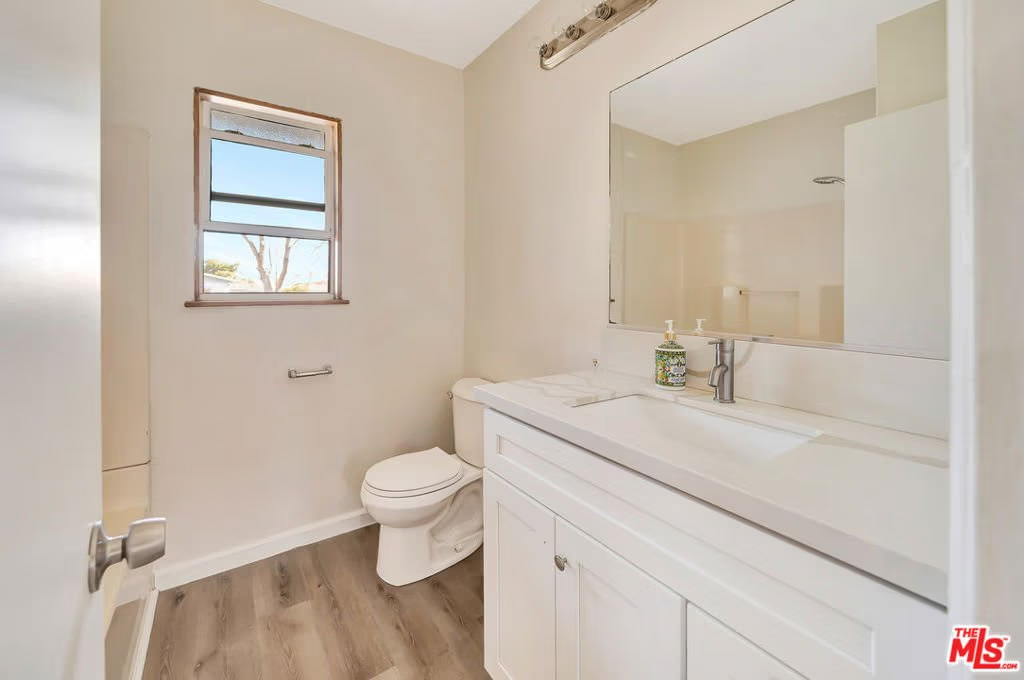
- Bathrooms: 2
- Area: 1806 sq ft
- Lot size: 6616, 6616 sq ft
- Year built: 1956
- Property Condition: UpdatedRemodeled
- Zoning: PDR1*
- County: Los Angeles
- MLS ID: 26671019
Description
-
Description:
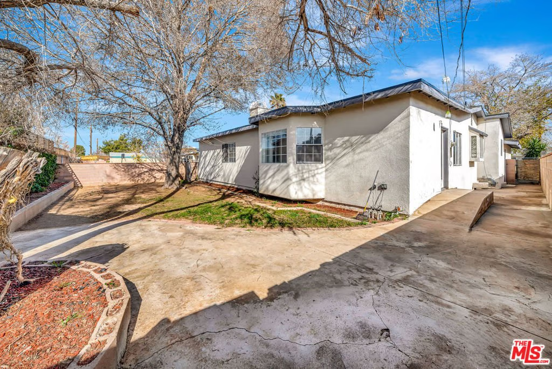
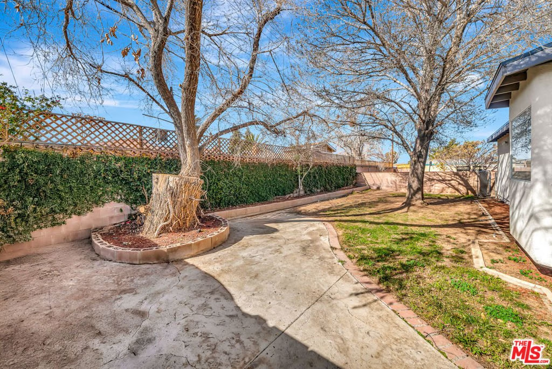
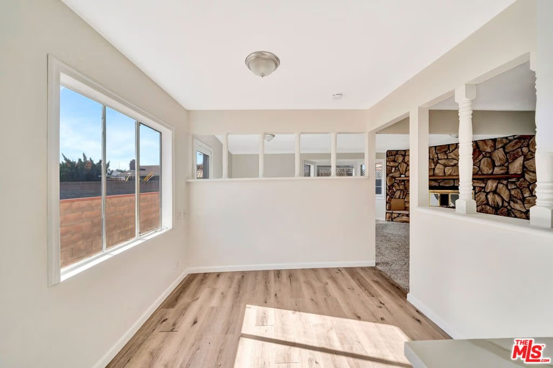
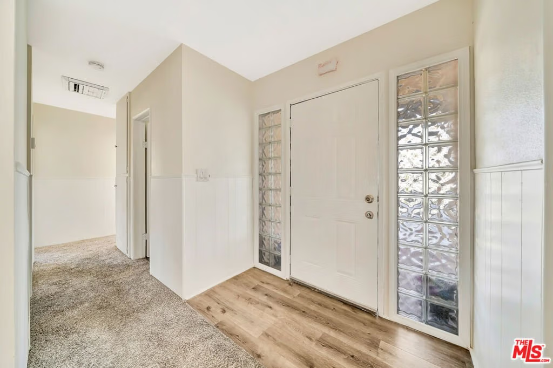
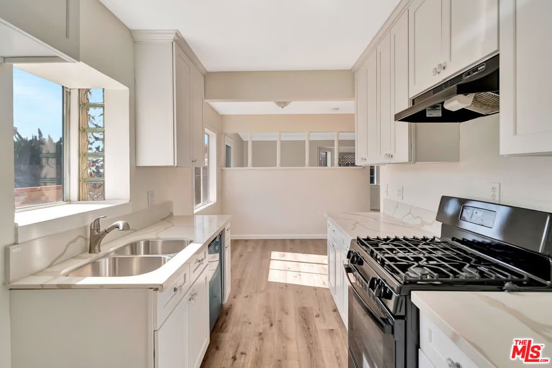
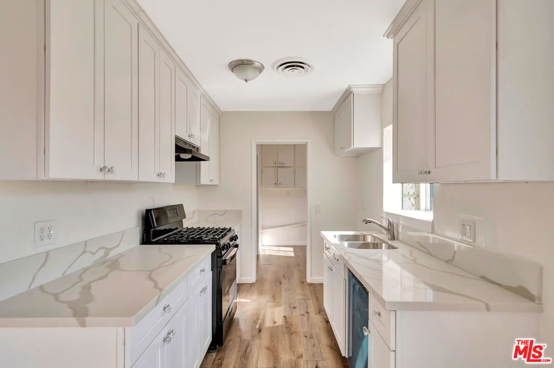
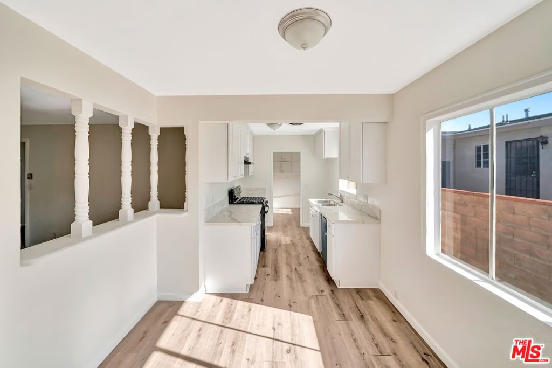
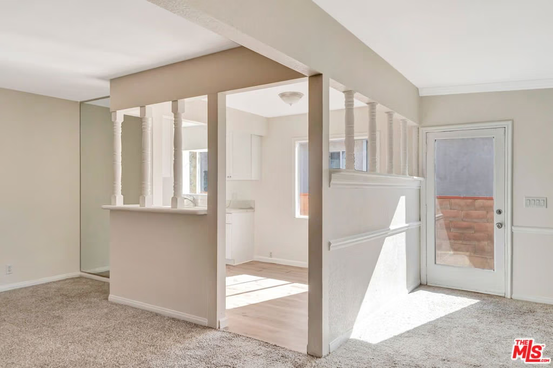
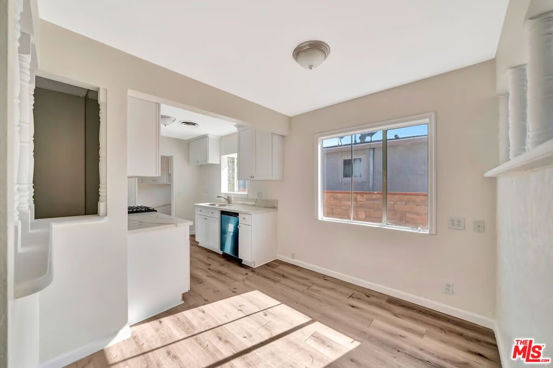
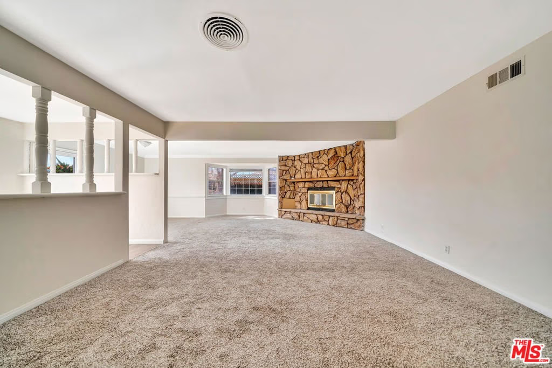
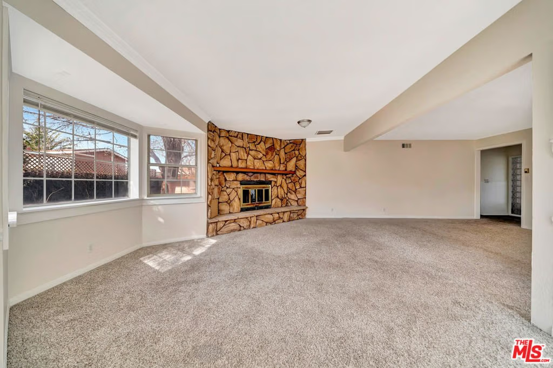
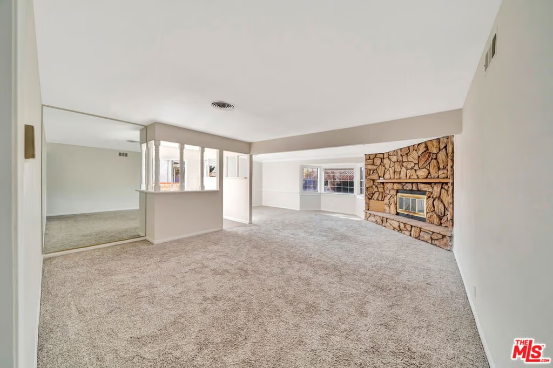
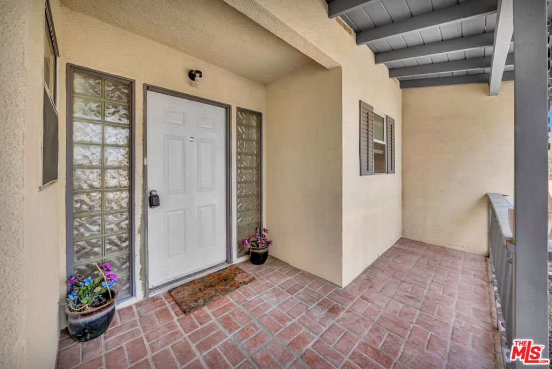
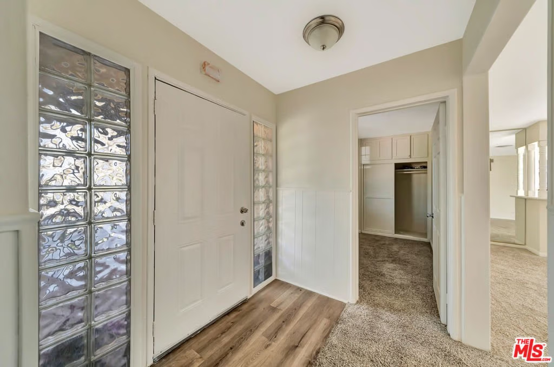
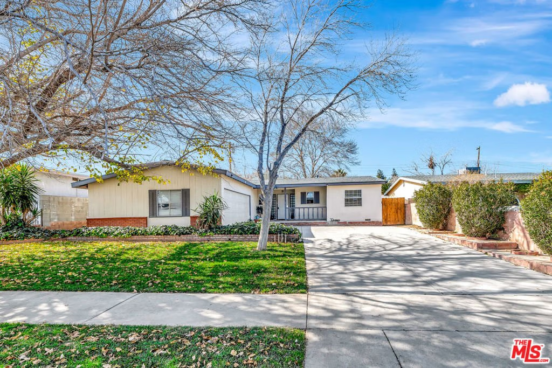
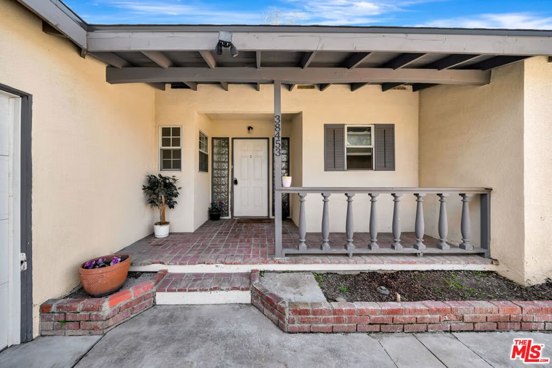
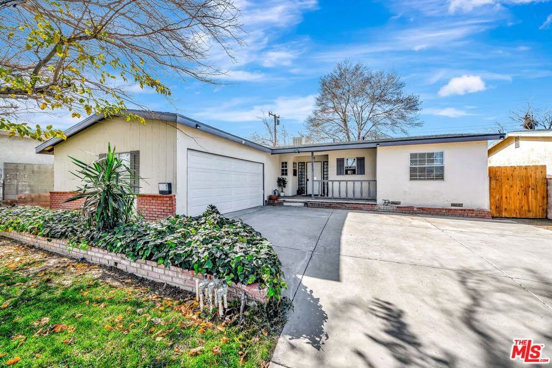
This charming single-story home blends mid-century character with modern updates, featuring an inviting front porch and a meticulously landscaped exterior that provides immediate curb appeal. Inside, the spacious open-concept living area is defined by soaring vaulted ceilings with exposed wood beams and large windows that fill the space with natural light. A stunning stone fireplace serves as a central focal point, while elegant wood-look flooring flows seamlessly throughout the main living spaces. The gourmet kitchen is a chef's dream, complete with sleek countertops, high-end stainless steel appliances, and modern cabinetry designed for both style and functionality. Outside, the private backyard retreat offers a low-maintenance patio area perfect for entertaining and dining. This exceptional property, which includes a convenient two-car garage, represents a rare opportunity to experience a residence that perfectly balances timeless design with contemporary comfort.
Show all description
Location
- Directions: From the CA-14 Freeway, exit at Avenue S and head east to 3rd Street East. Turn north on 3rd Street East
- Lot Size Acres: 0.1519 acres
Building Details
Amenities & Features
- Pool Features: None
- Parking Features: DoorMulti, Garage
- Spa Features: None
- Parking Total: 2
- Cooling: CentralAir
- Fireplace Features: LivingRoom
- Furnished: Unfurnished
- Heating: Central
- Interior Features: SeparateFormalDiningRoom
- Appliances: Dishwasher,GasOven,Oven
Agent info
- Agent name: Jack Dagher
- Agent MLS: CLW-C125246
- Agent email: Jack@EquityUnion.com
- Agent direct phone: 818-472-2344
Miscellaneous
- List Office Name: Equity Union
