







3851 Beverly Ridge, Sherman Oaks, CA, US, 91423
3851 Beverly Ridge, Sherman Oaks, CA, US, 91423Basics
- Date added: Added 7 months ago
- Category: Residential
- Type: SingleFamilyResidence
- Status: Active
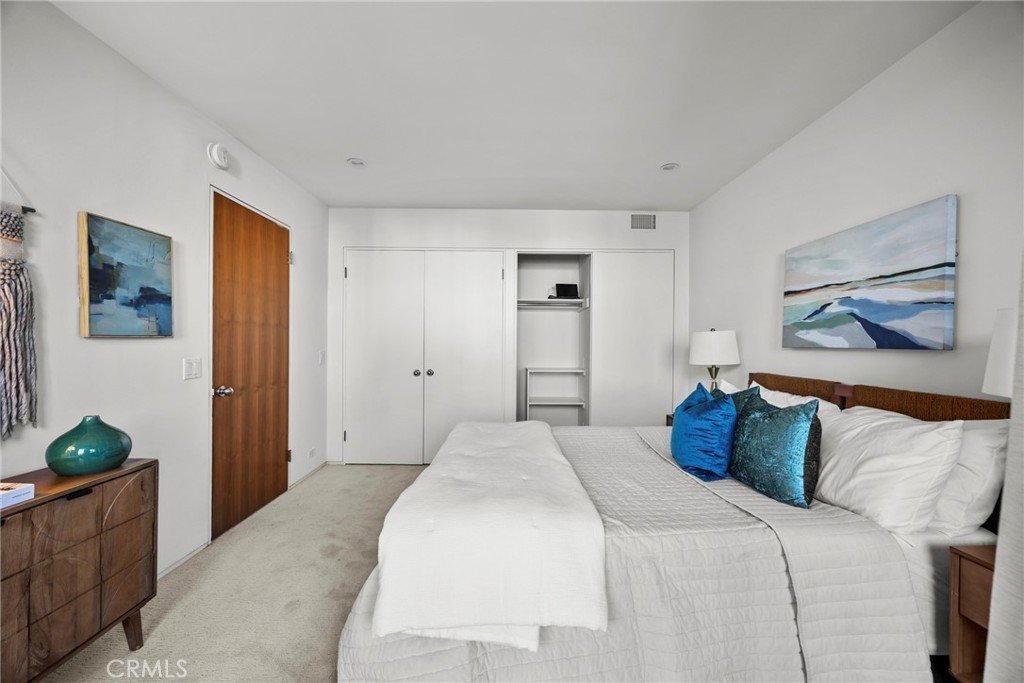
- Bedrooms: 4
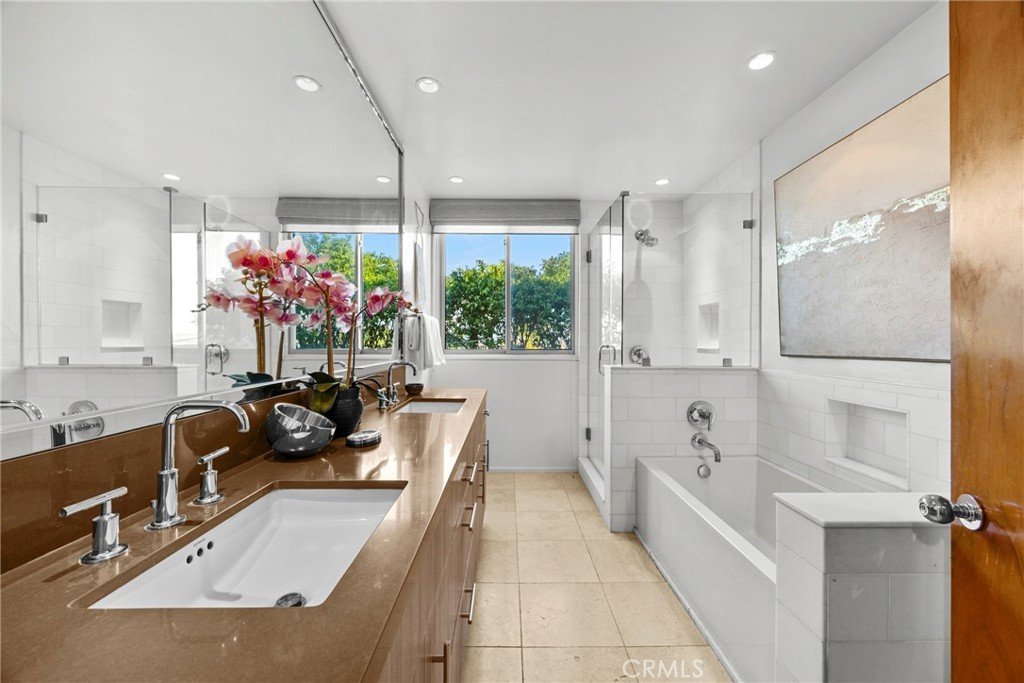
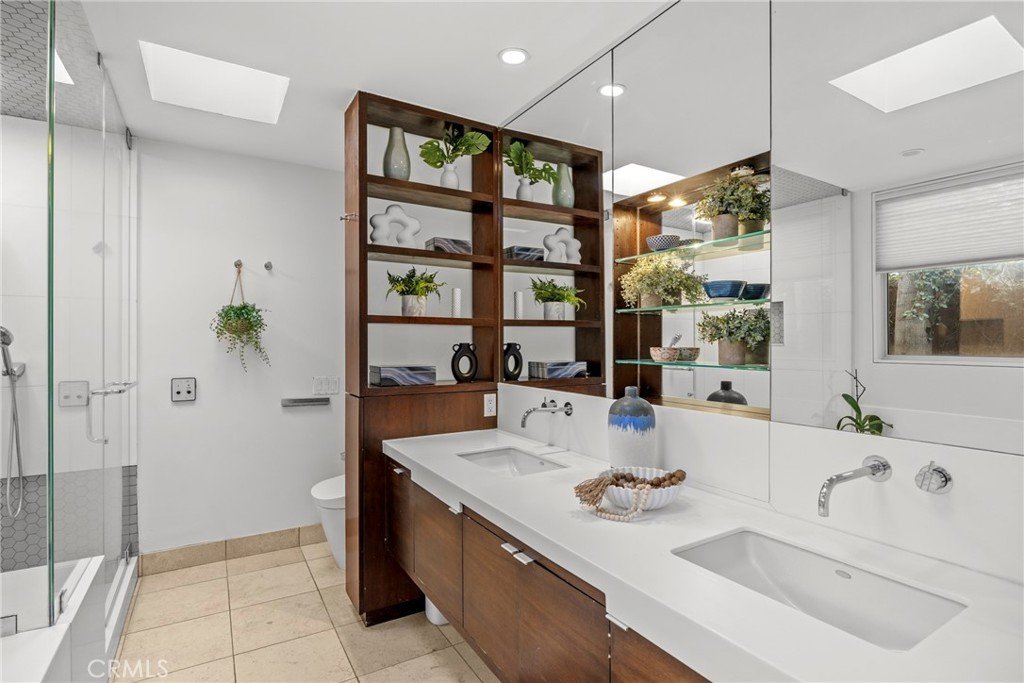
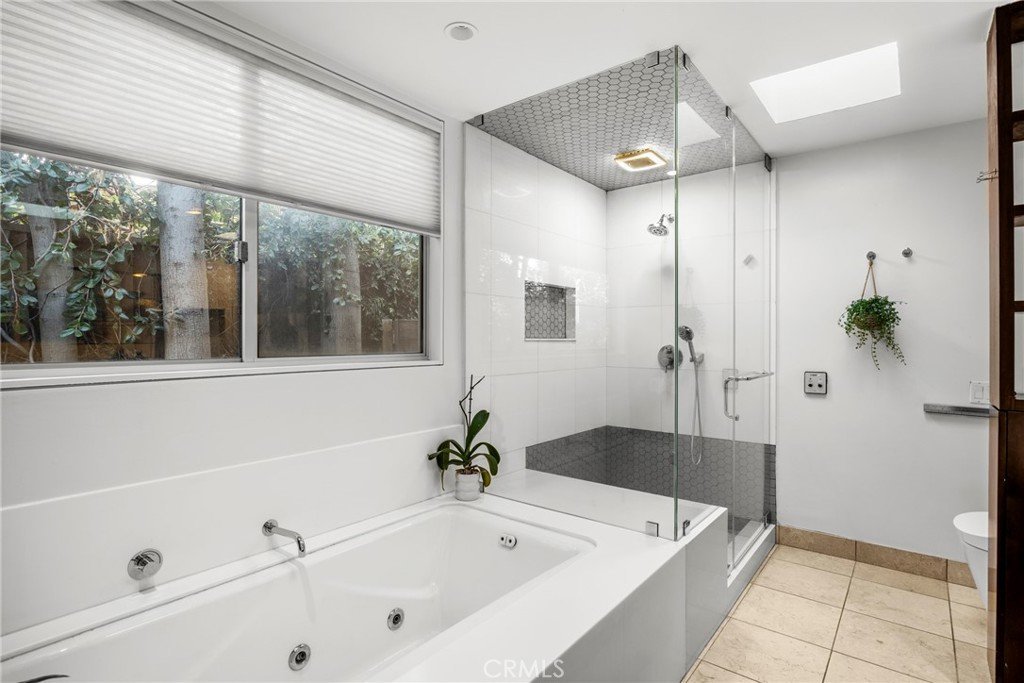
- Bathrooms: 3
- Area: 3396 sq ft
- Lot size: 12337, 12337 sq ft
- Year built: 1962
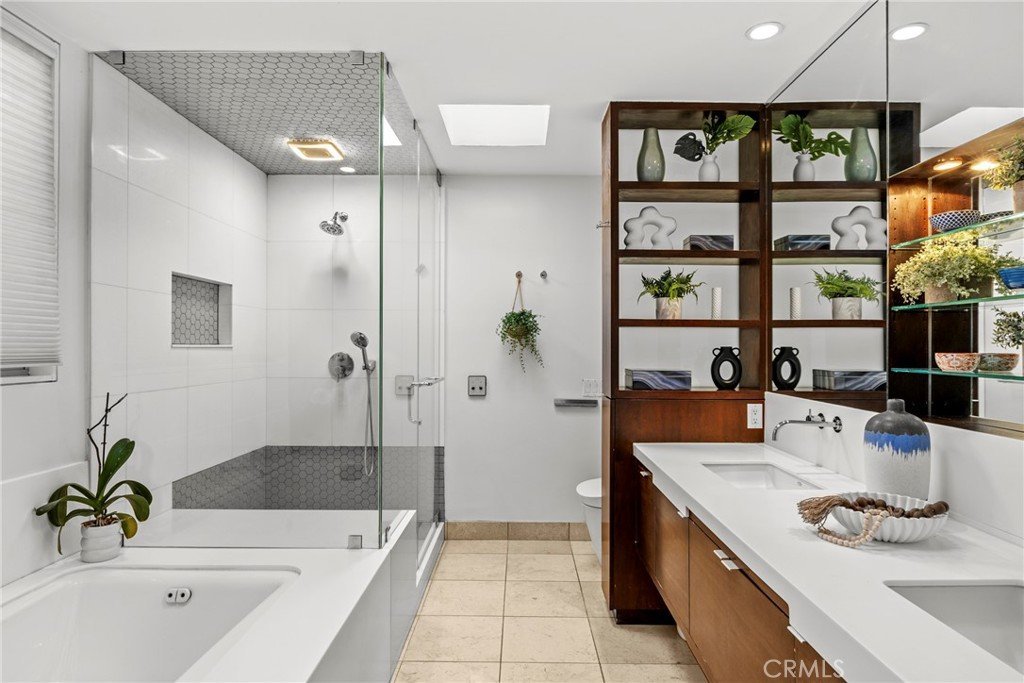
- Property Condition: UpdatedRemodeled,Turnkey
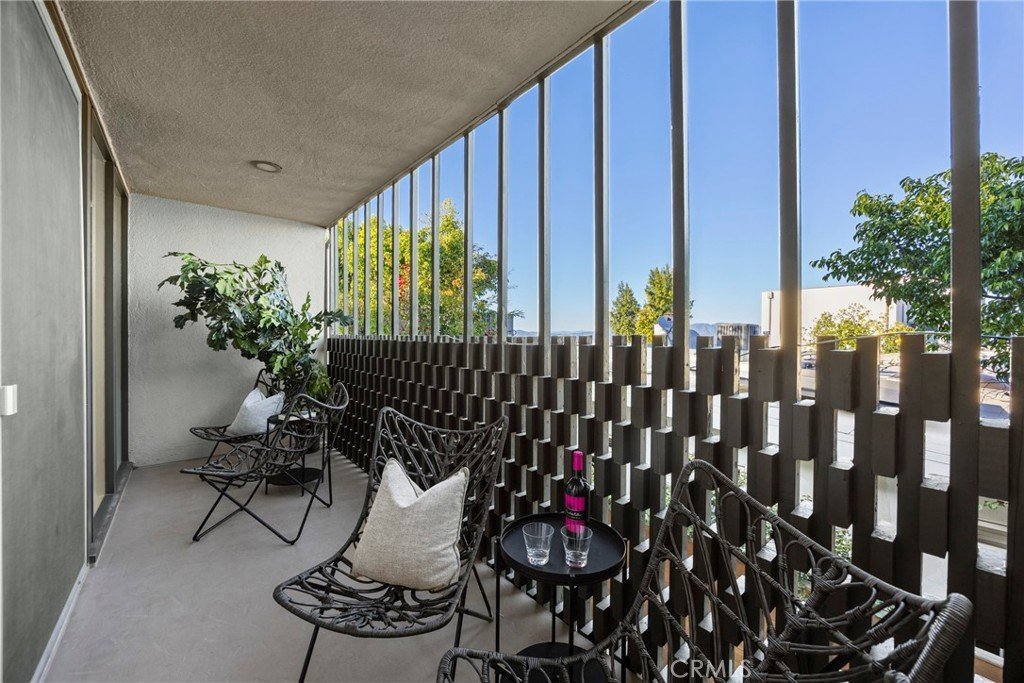
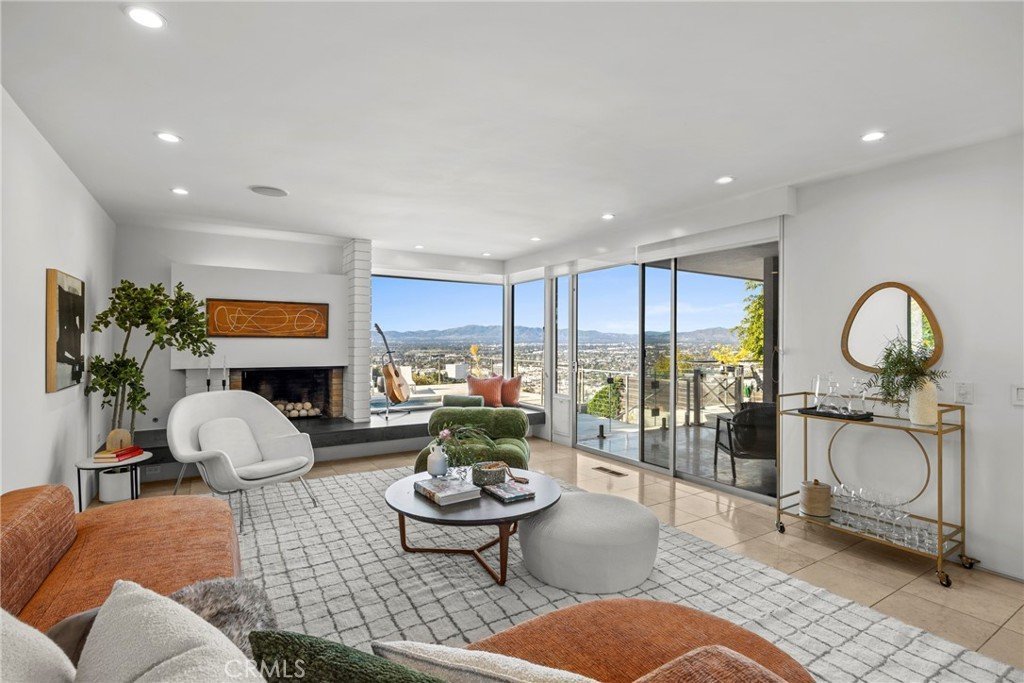
- View: CityLights,Courtyard,Hills,Mountains,Neighborhood,Panoramic,Pool,Valley,TreesWoods
- County: Los Angeles
- MLS ID: SR26038574
Description
-
Description:
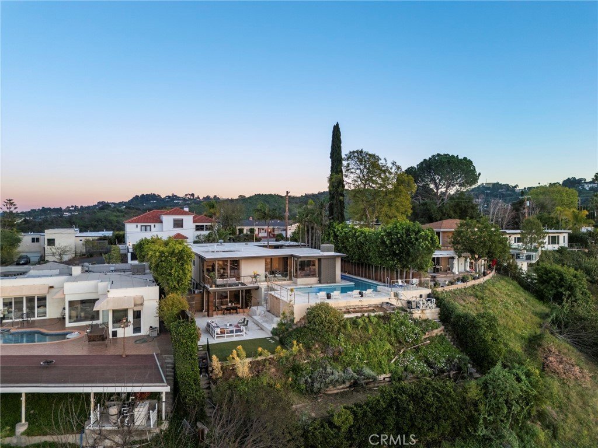
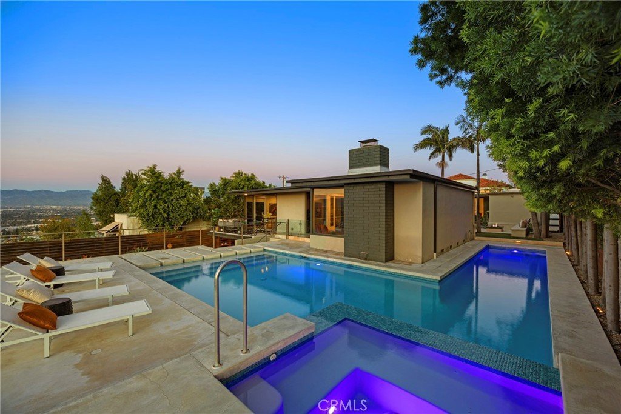
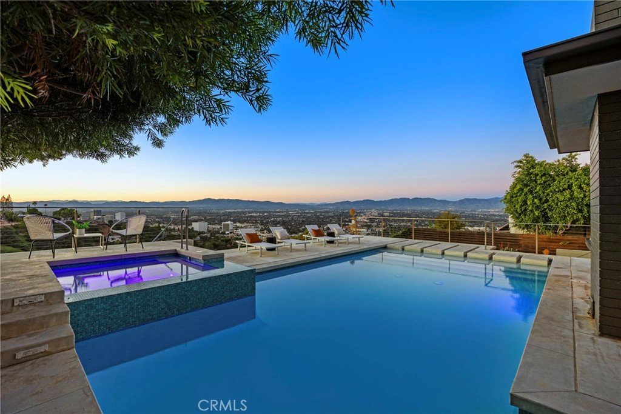
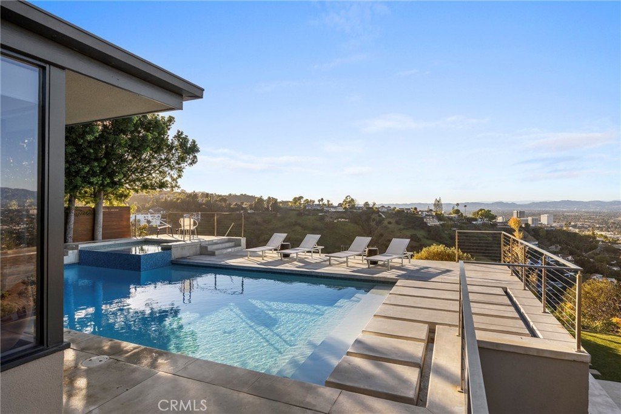
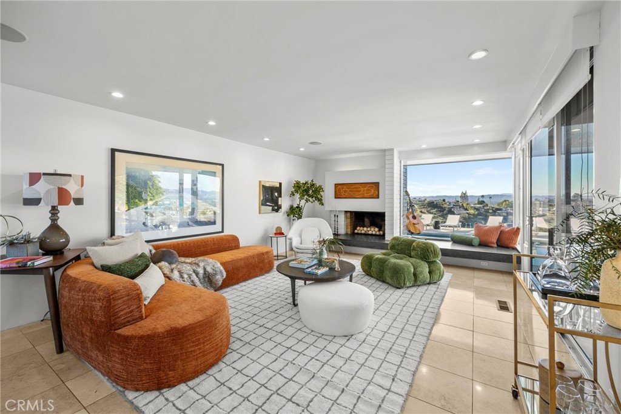
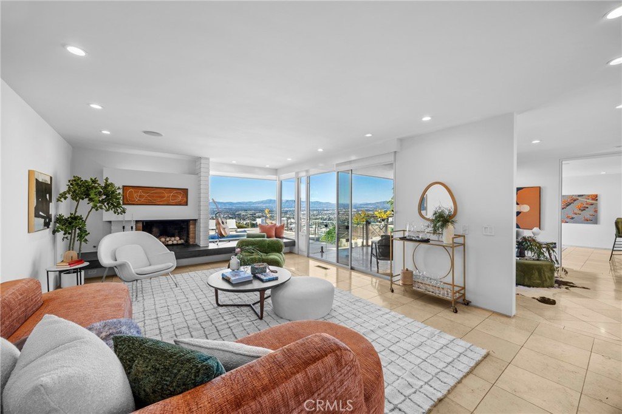
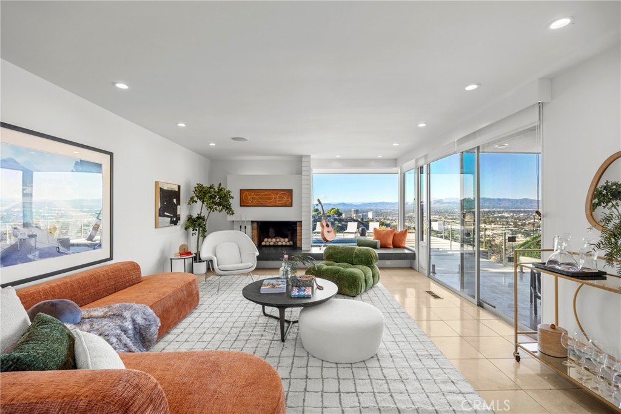
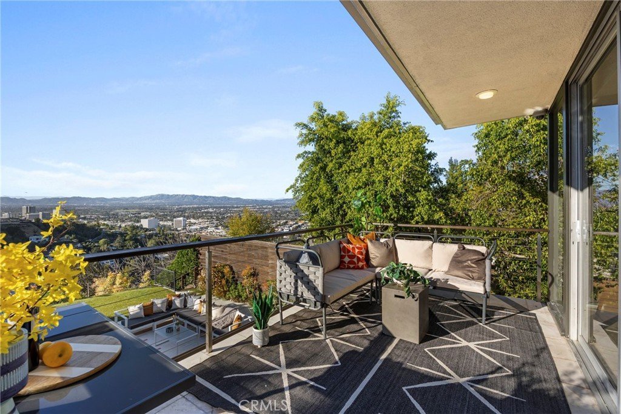
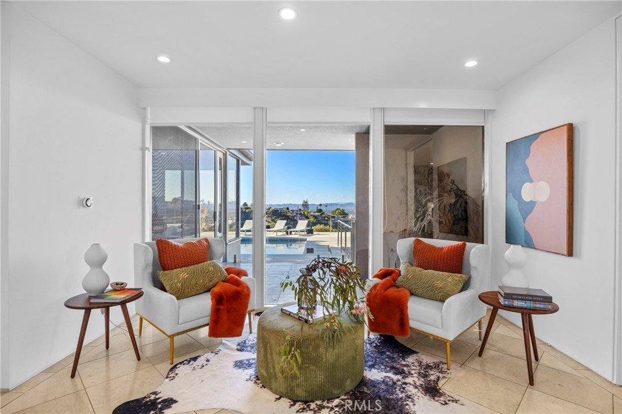
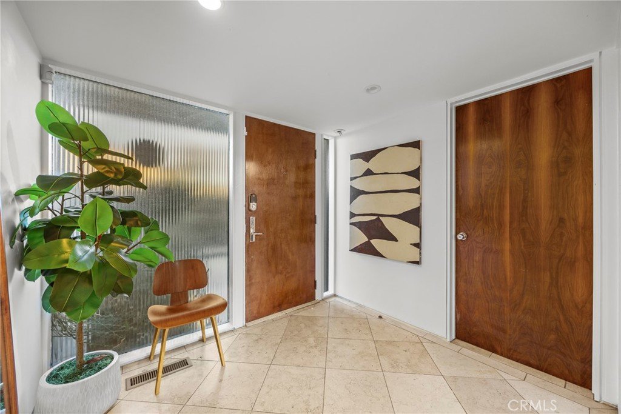
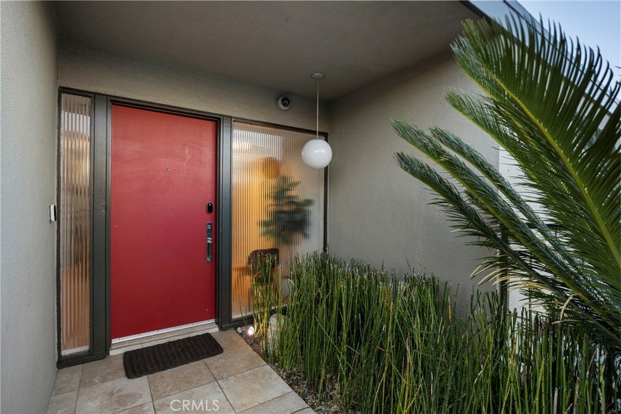
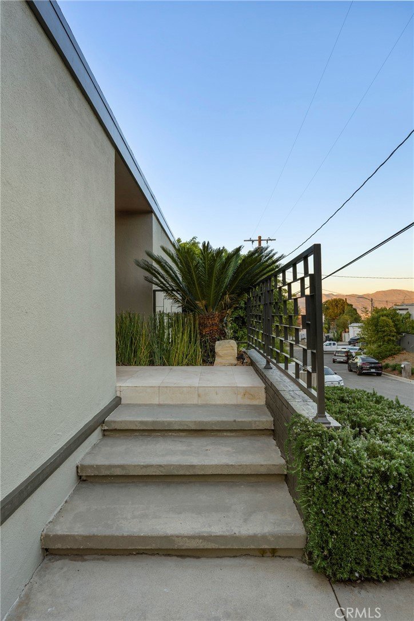
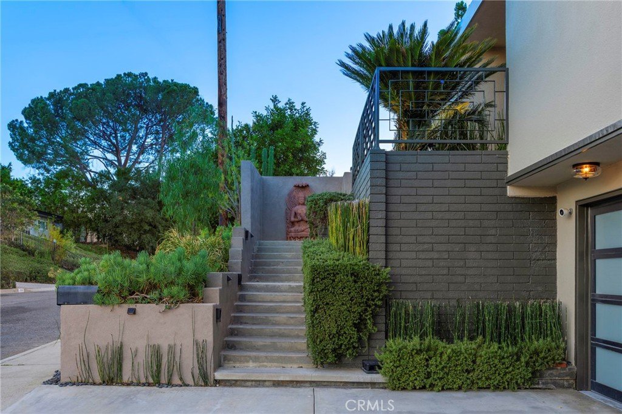
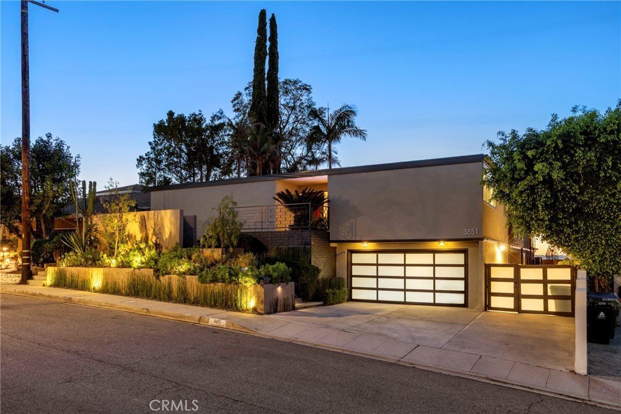
Welcome to 3851 Beverly Ridge Dr. — An architectural jewel by prominent 60's architect Paul Wuesthoff, this 1962 mid-century modern masterpiece is gracefully sited on the coveted Beverly Ridge cul-de-sac. Nestled on over a quarter acre with commanding jetliner views, this serene 4-bedroom, 3-bathroom retreat embodies timeless sophistication.
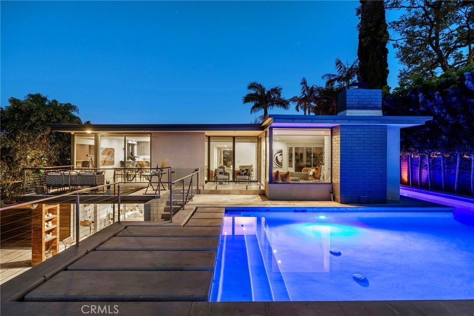
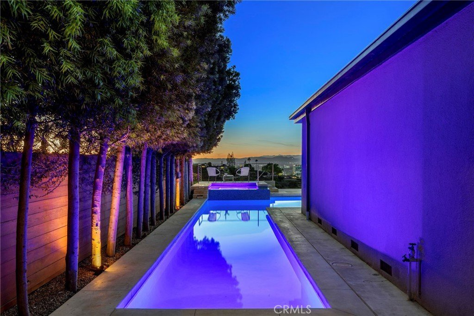
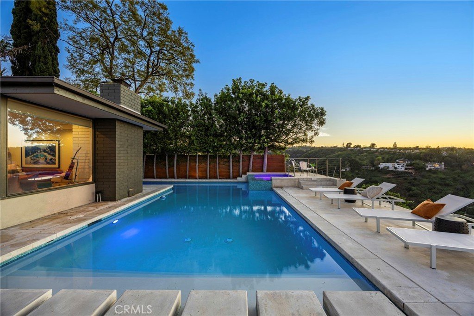
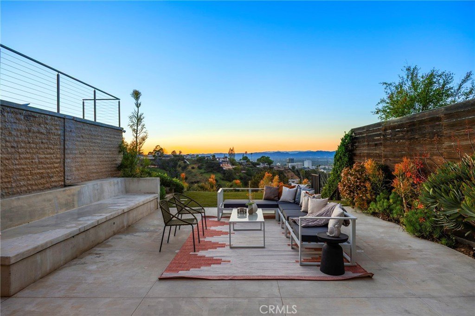
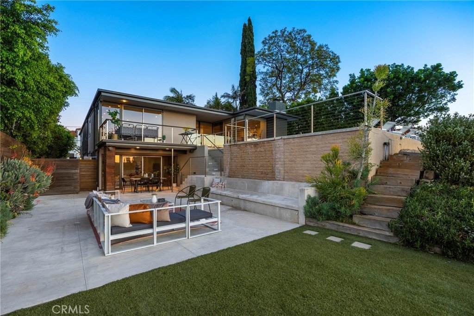
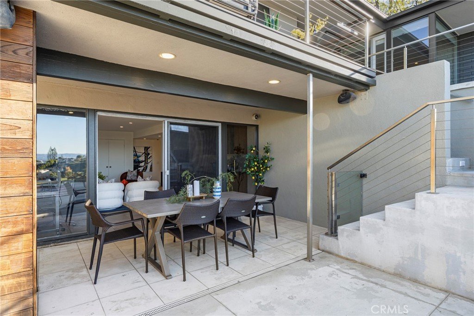
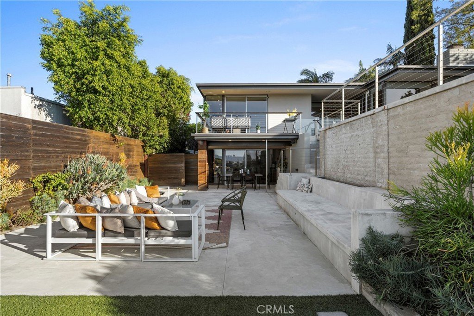
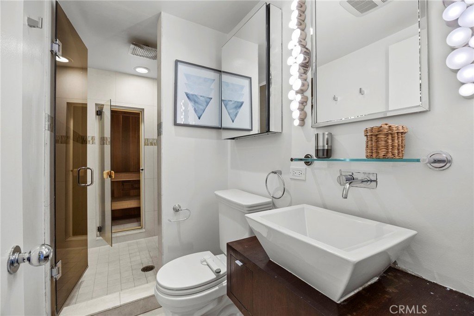
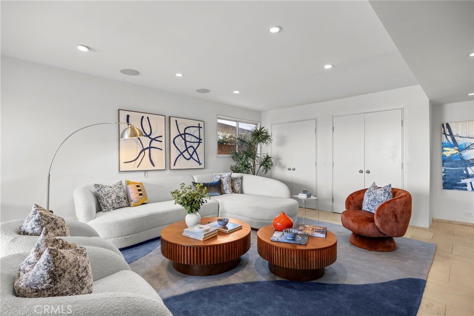
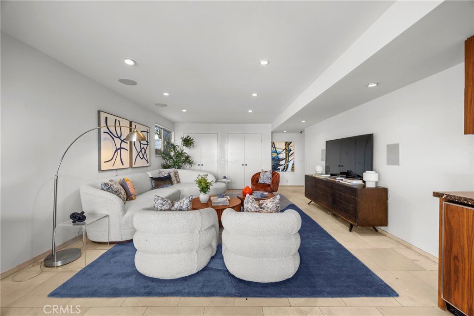
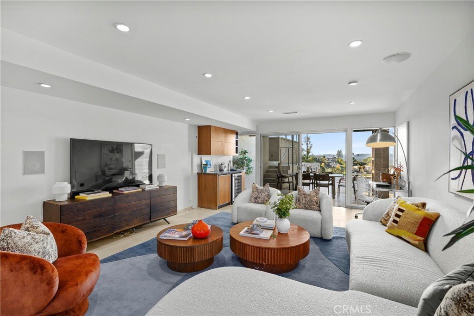
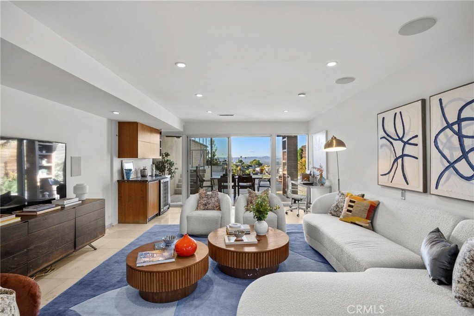
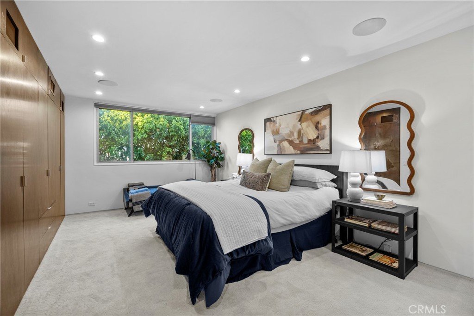
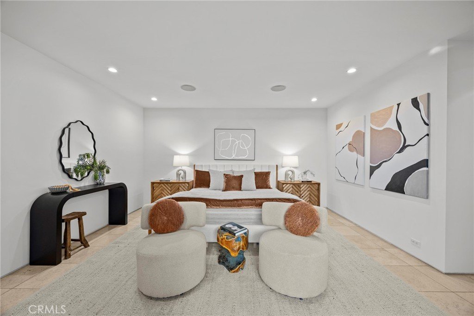
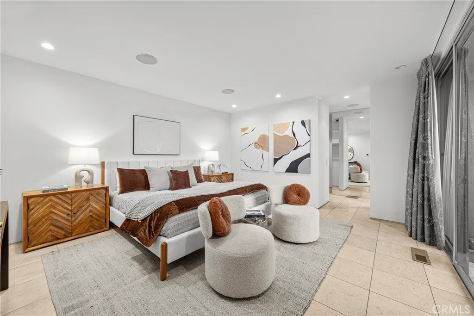
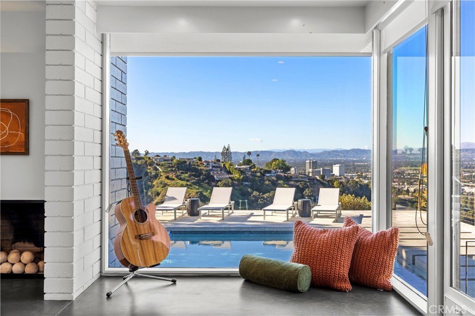
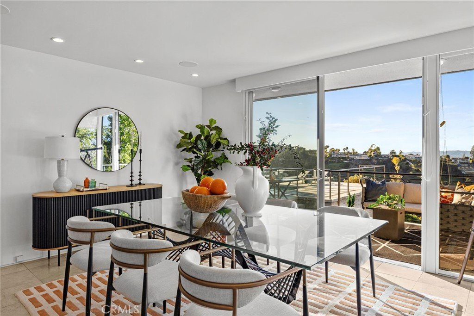
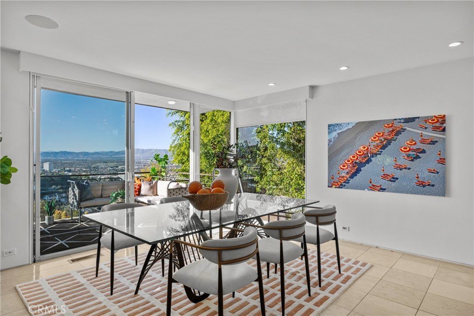
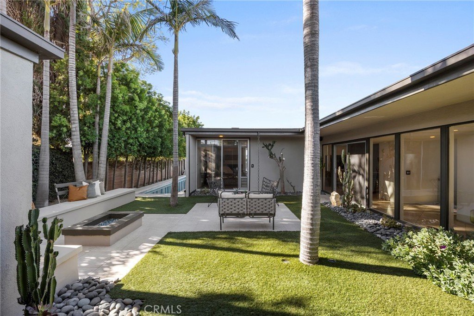
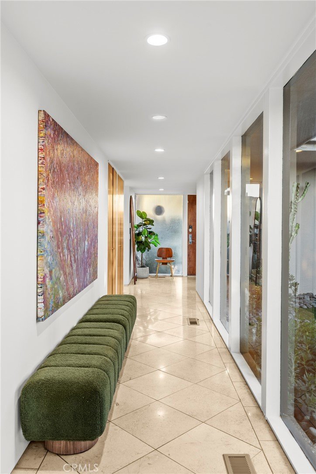
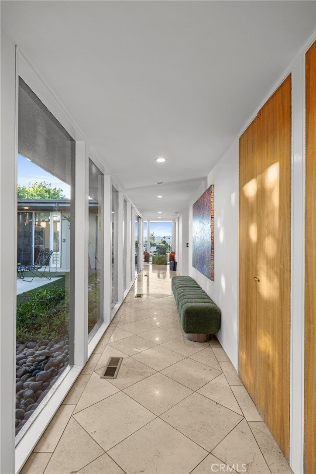
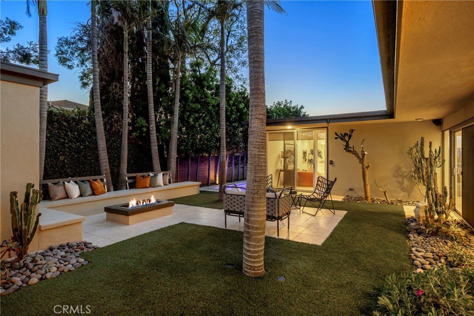
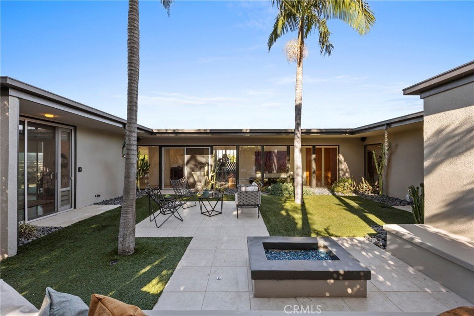
Walls of glass frame sweeping vistas and terraced landscapes, capturing the most spectacular sunsets. At the heart of the property lies an expansive courtyard, a rare fusion of lush lawn, hardscape, and an entrance to the unique pool that flows seamlessly from the courtyard around the home to the backyard, where you can take a refreshing dip while taking in the dramatic views. Designed for both leisure and entertaining, the residence offers multiple outdoor living spaces, including a generous lower-level flat pad with seating areas adjoining a large secondary primary suite that could be used as a theater, guest quarters, or comfortable family room.
With abundant usable space on its hillside setting, and effortless access to the best of Beverly Hills, the Westside, and the San Fernando Valley via Beverly Glen, this property offers a rare blend of privacy, convenience, and architectural pedigree!
Show all description
Location
- Directions: Take Beverly Glen to Beverly Ridge. Home is on left side of street just before the culdesac.
- Lot Size Acres: 0.2832 acres
Building Details
- Structure Type: House
- Water Source: Public
- Architectural Style: MidCenturyModern
- Lot Features: ZeroToOneUnitAcre,CulDeSac,FrontYard,SprinklersInRear,SprinklersInFront,SlopedUp,Walkstreet,Yard
- Open Parking Spaces: 2
- Sewer: PublicSewer
- Common Walls: NoCommonWalls
- Construction Materials: Stucco,CopperPlumbing
- Fencing: Block,GoodCondition,Security,StuccoWall,Wood
- Foundation Details: Slab
- Garage Spaces: 2
- Levels: Two
- Floor covering: Carpet, Tile
Amenities & Features
- Pool Features: Filtered, Gunite, Heated, InGround, Private, Tile, Waterfall
- Parking Features: Driveway, GarageFacesFront, Garage
- Security Features: KeyCardEntry
- Patio & Porch Features: Concrete,Open,Patio,Terrace
- Spa Features: Heated,InGround,Private
- Parking Total: 4
- Roof: RolledHotMop
- Utilities: CableAvailable,ElectricityConnected,NaturalGasConnected,PhoneAvailable,SewerConnected,WaterConnected
- Window Features: CustomCoverings,TintedWindows
- Cooling: CentralAir
- Electric: Volts220
- Exterior Features: Lighting, FirePit
- Fireplace Features: LivingRoom
- Heating: Central
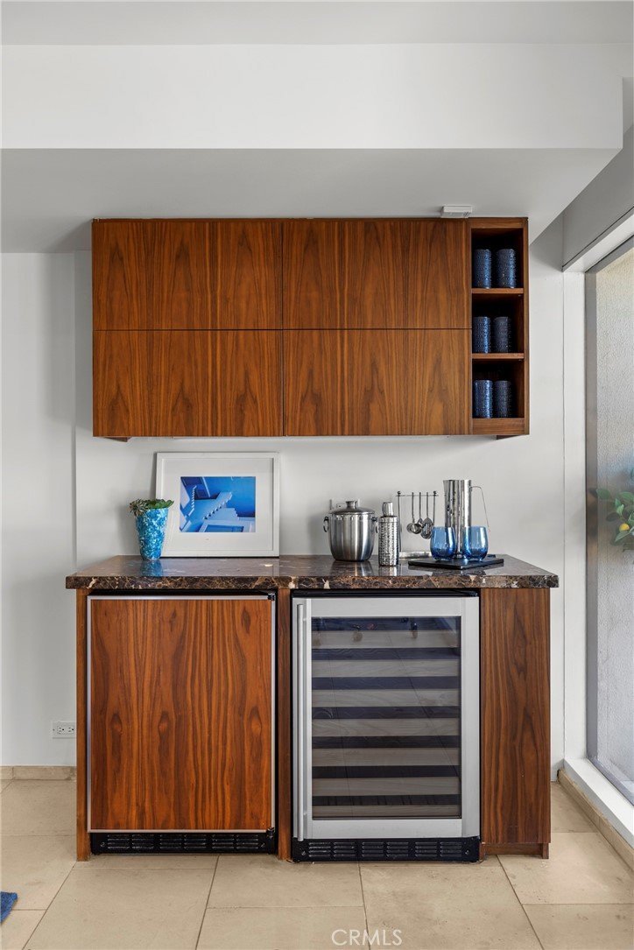
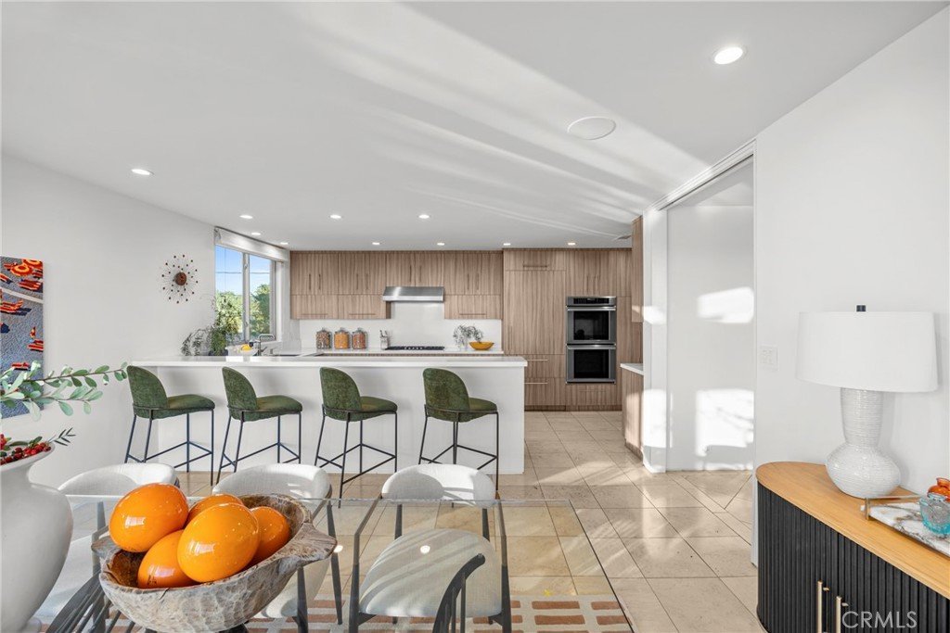
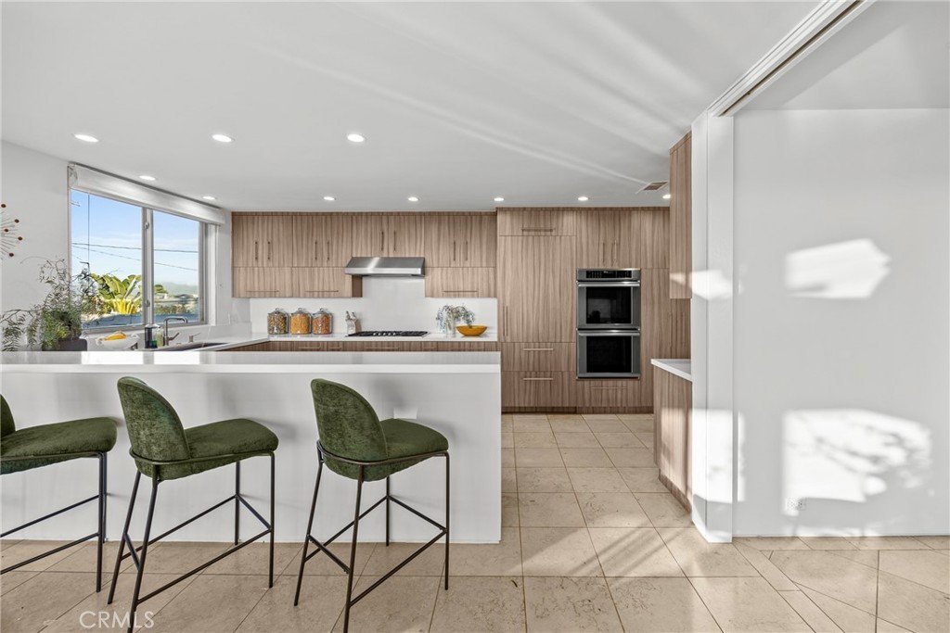
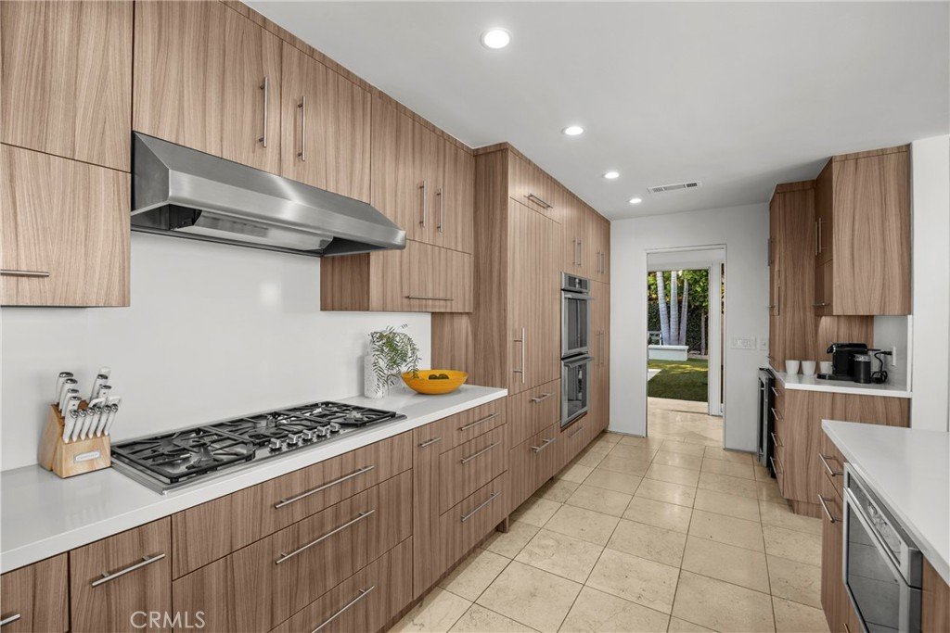
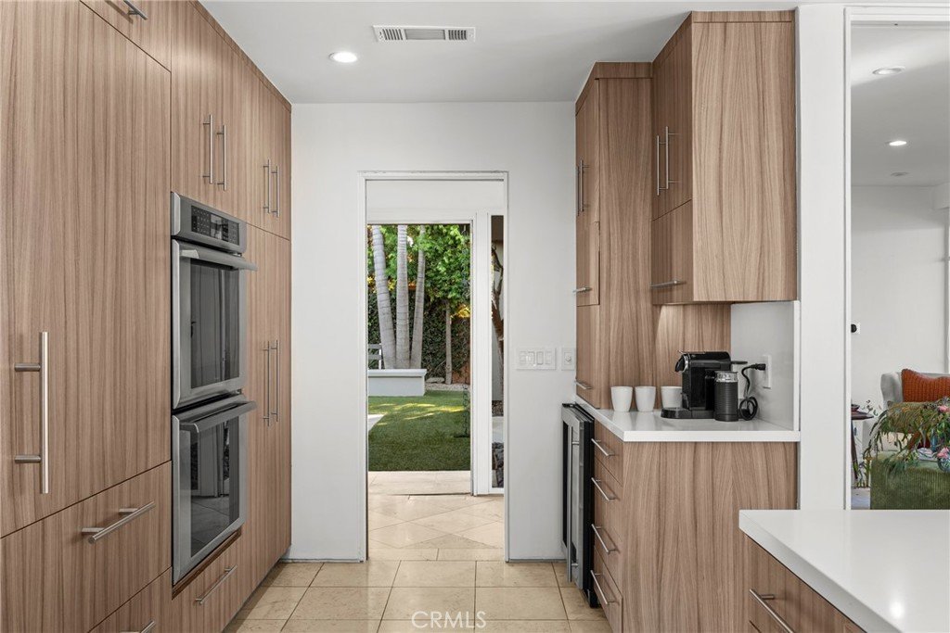
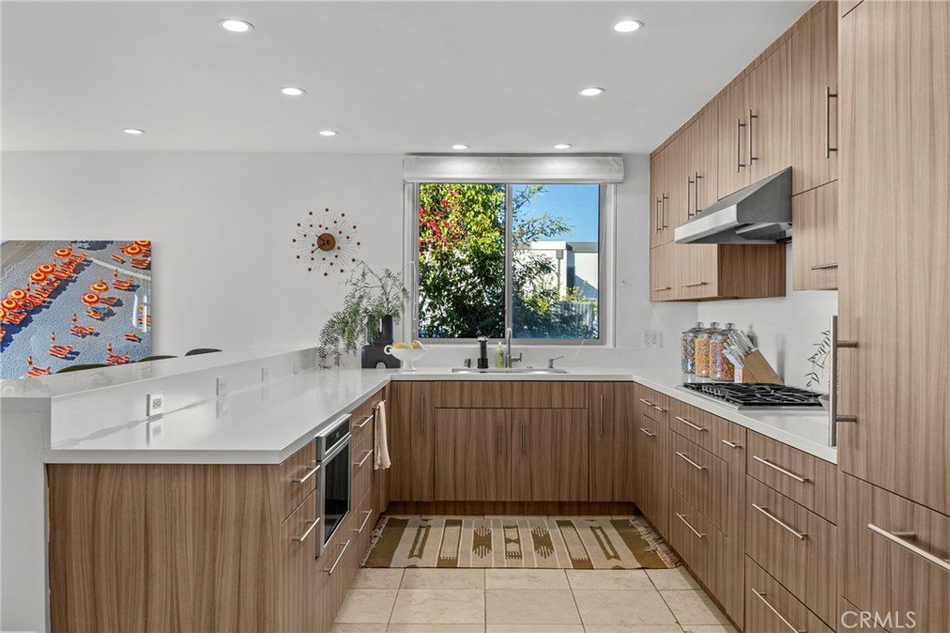
- Interior Features: BreakfastBar, BuiltInFeatures, Balcony, BreakfastArea, DryBar, SeparateFormalDiningRoom, EatInKitchen, HighCeilings, LivingRoomDeckAttached, OpenFloorplan, QuartzCounters, RecessedLighting, WiredForData, Bar, BedroomOnMainLevel, MainLevelPrimary, PrimarySuite, WalkInClosets
- Laundry Features: LaundryRoom
- Appliances: SixBurnerStove,BuiltInRange,DoubleOven,Dishwasher,Freezer,GasCooktop,GasOven,Microwave,Refrigerator,RangeHood,TanklessWaterHeater,WaterToRefrigerator
Nearby Schools
- High School District: Los Angeles Unified
Expenses, Fees & Taxes
- Association Fee: 0
Agent info
- Agent name: Emily Rose
- Agent MLS: F207013390
- Agent email: Emilyrose30@me.com
- Agent officephone: 310-230-5478
Miscellaneous
- List Office Name: Compass
- Listing Terms: Cash,CashToNewLoan,Conventional
- Common Interest: None
- Community Features: Biking,Curbs,Hiking,Mountainous,StreetLights,Suburban,Sidewalks,Valley
- Direction Faces: East
- Attribution Contact: 818-355-9988
