
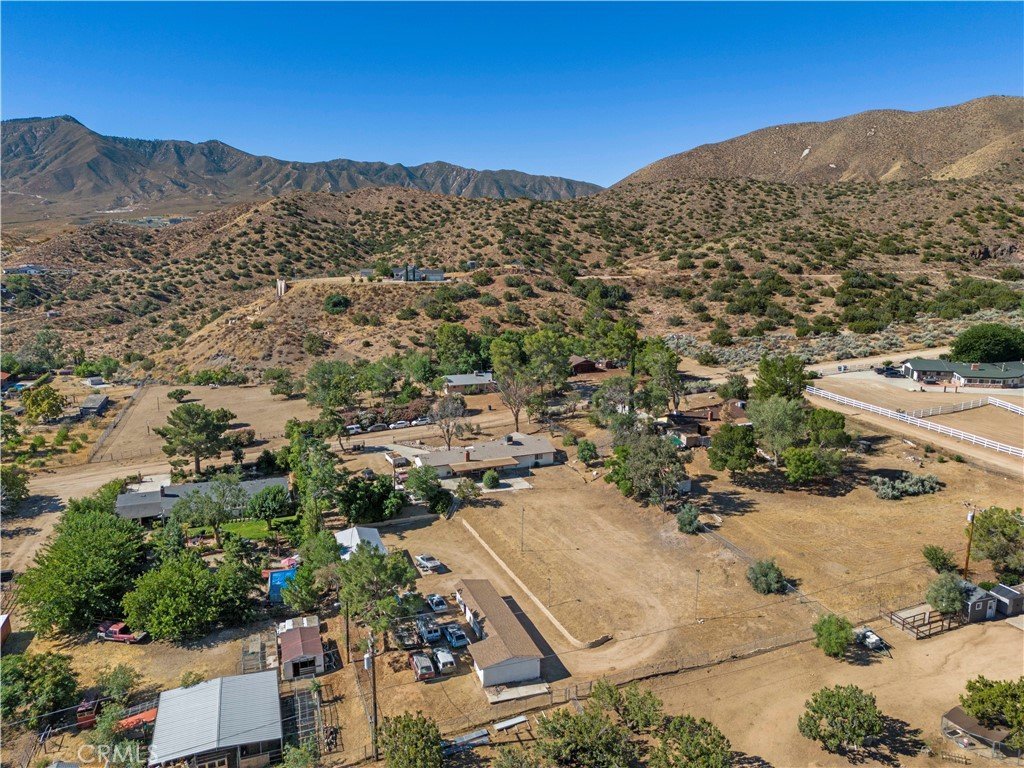
3855 Acton, Acton, CA, US, 93510
3855 Acton, Acton, CA, US, 93510Basics
- Date added: Added 3 months ago
- Category: Residential
- Type: SingleFamilyResidence
- Status: Active
- Bedrooms: 4
- Bathrooms: 3
- Area: 1839 sq ft
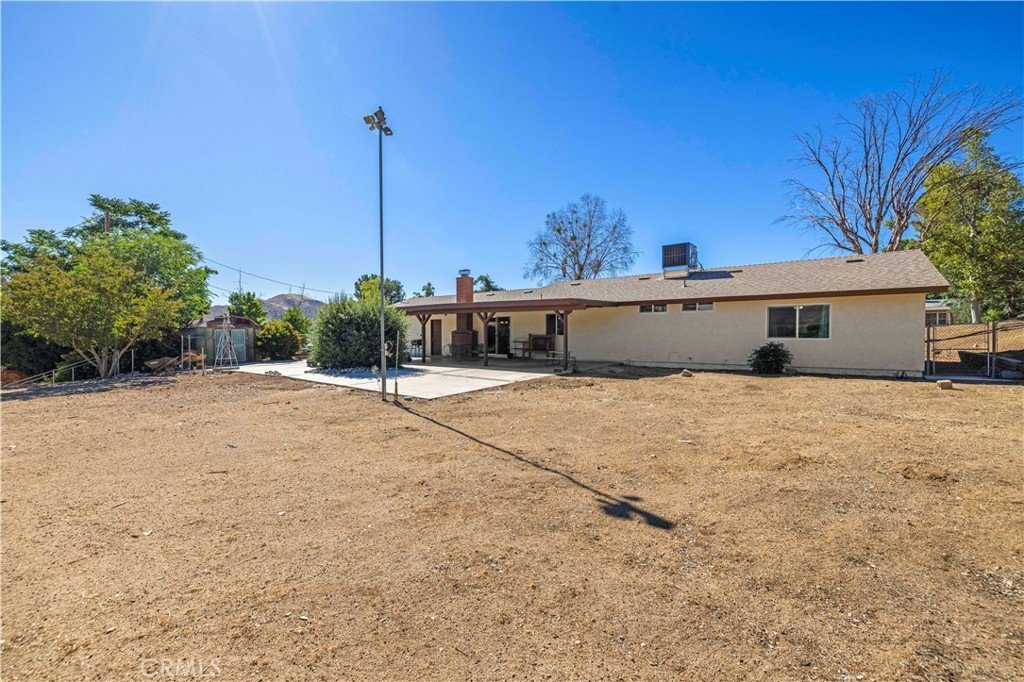
- Lot size: 55716, 55716 sq ft
- Year built: 1976
- Property Condition: Turnkey
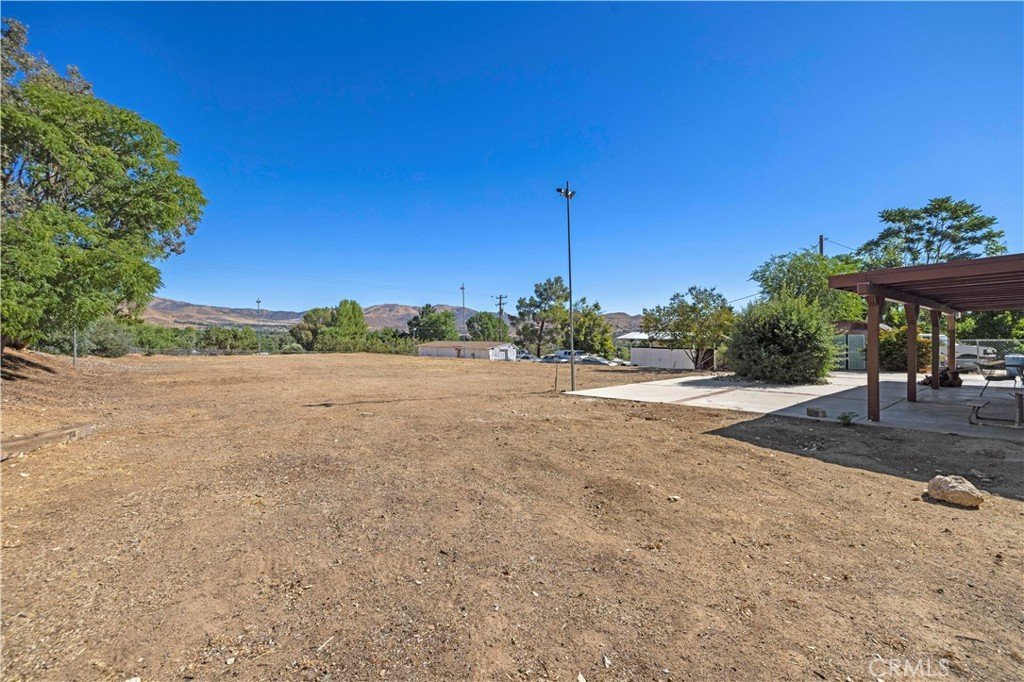
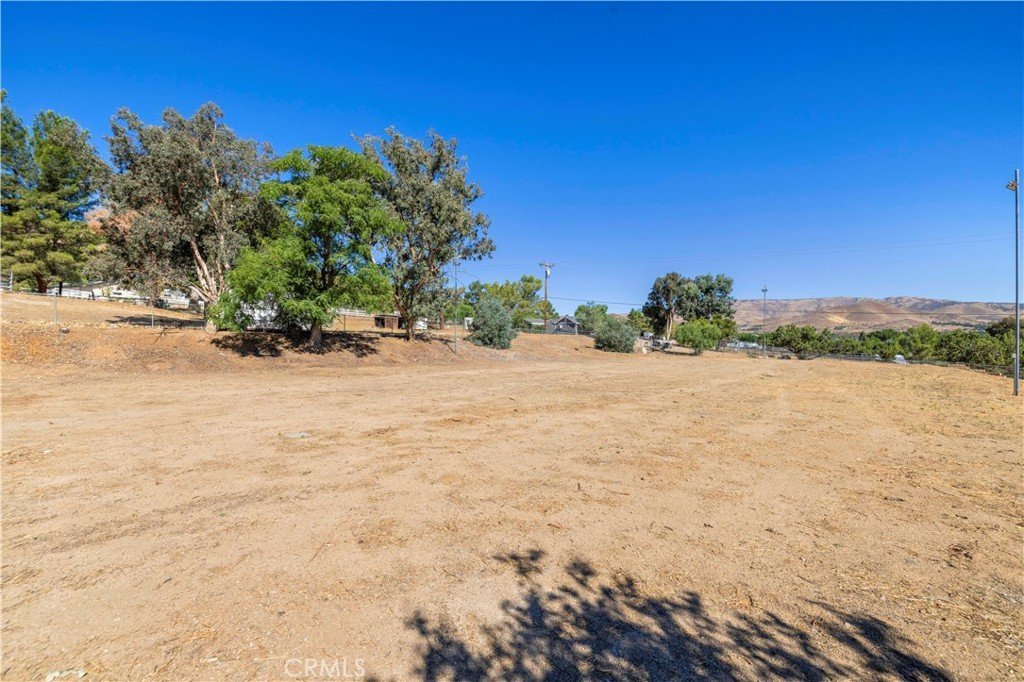
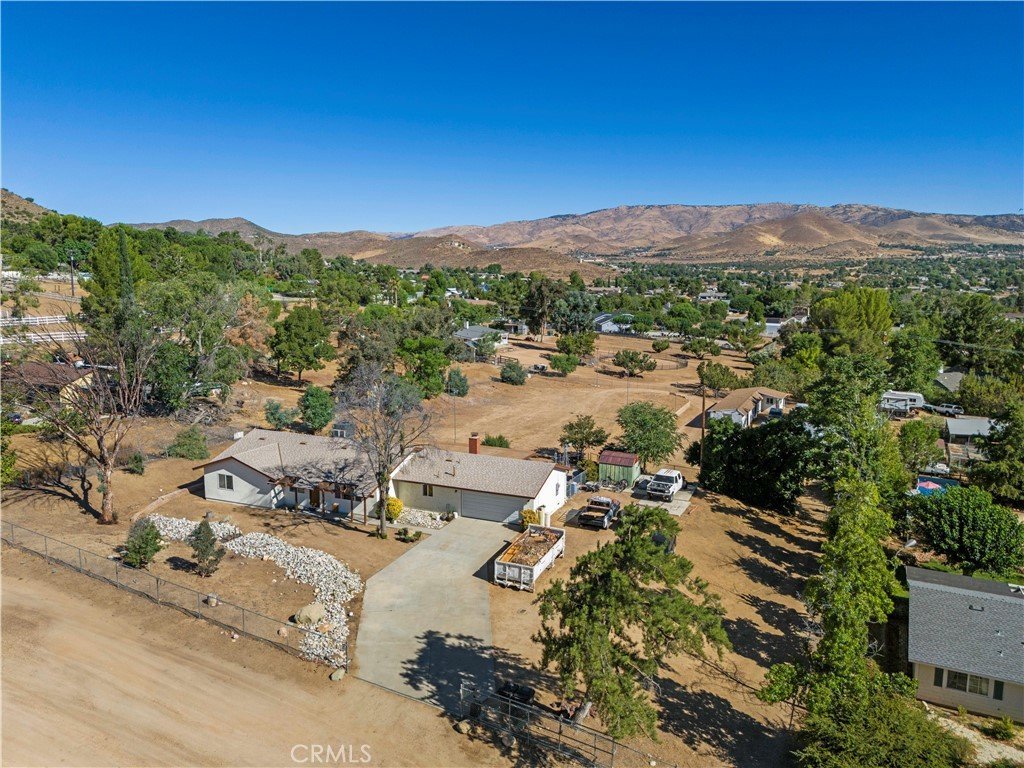
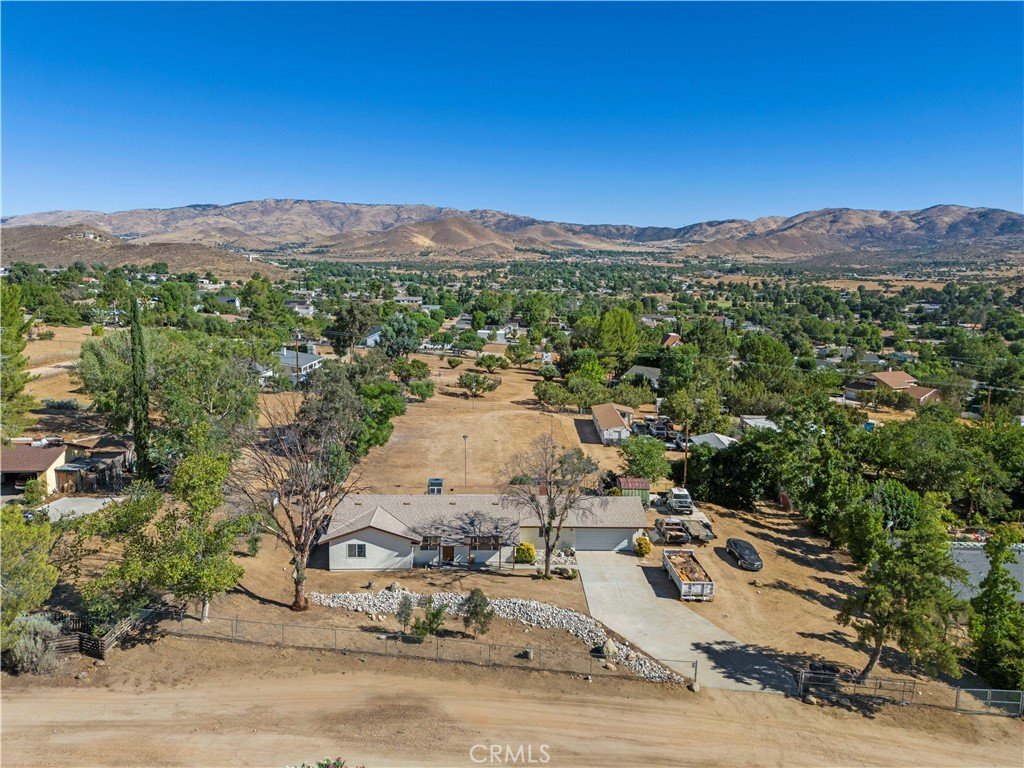
- View: Hills,Mountains,TreesWoods
- Subdivision Name: Custom Acton (CACTO)
- County: Los Angeles
- MLS ID: SR26115681
Description
-
Description:
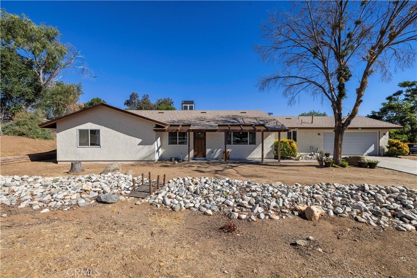
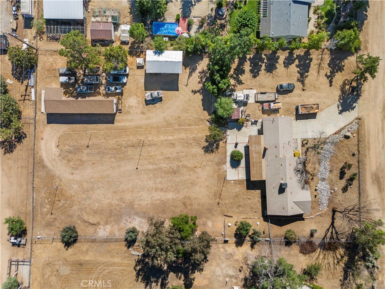
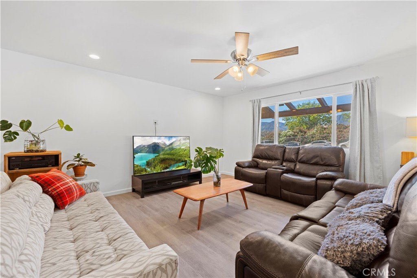
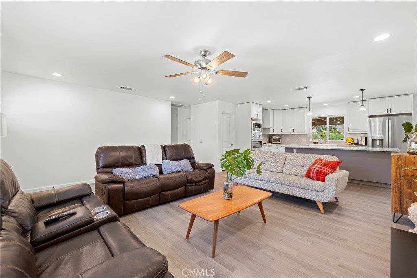
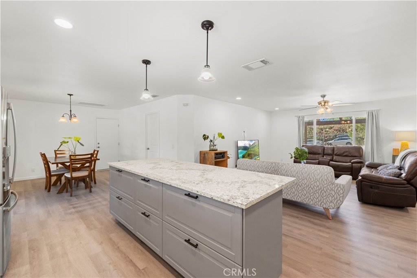
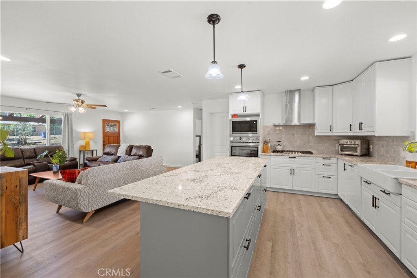
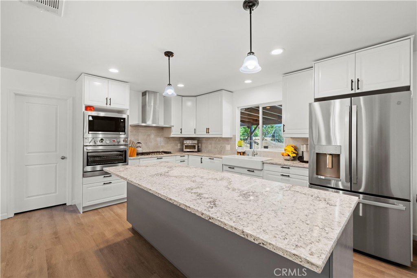
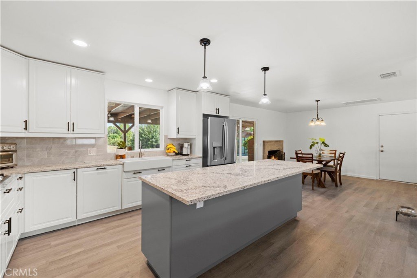
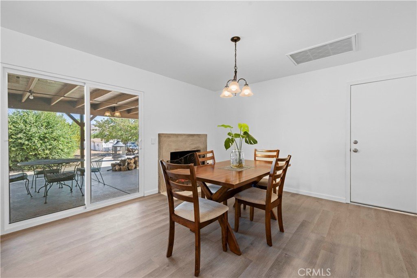
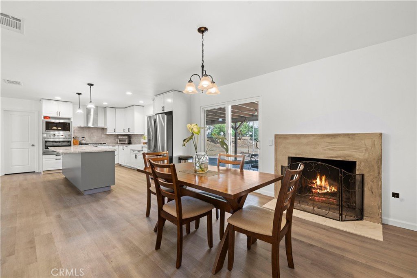
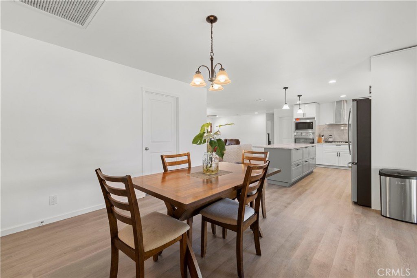
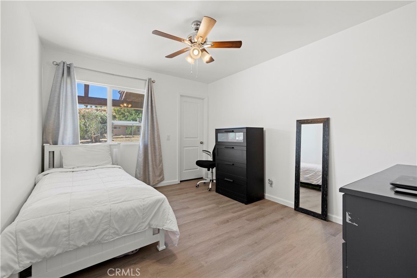
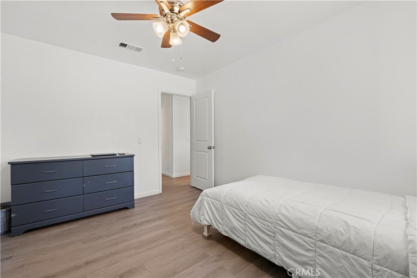
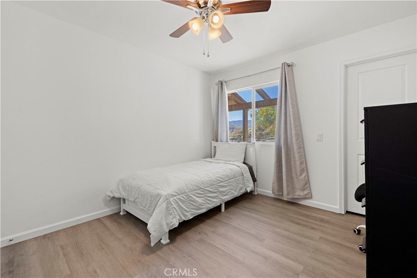
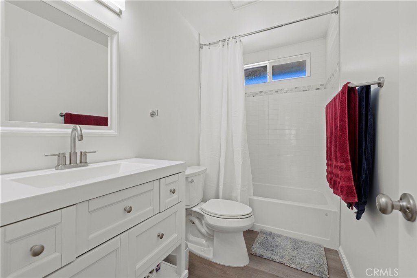
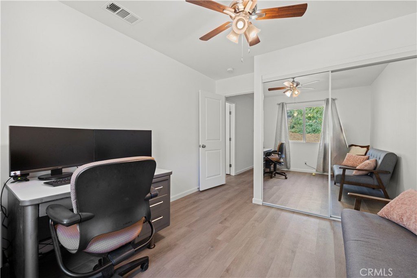
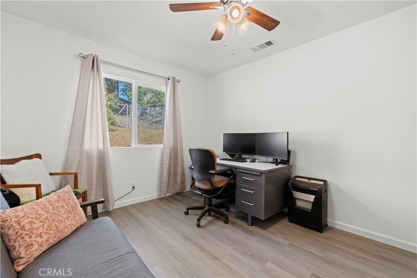
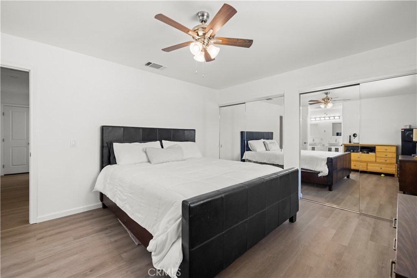
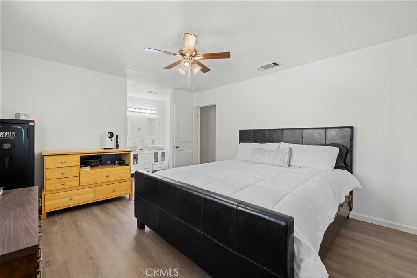
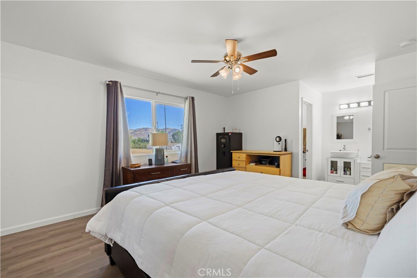
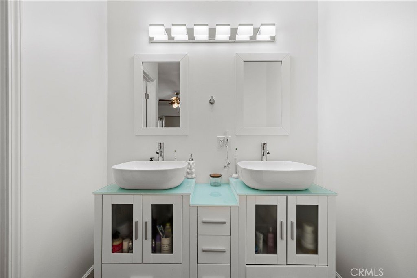
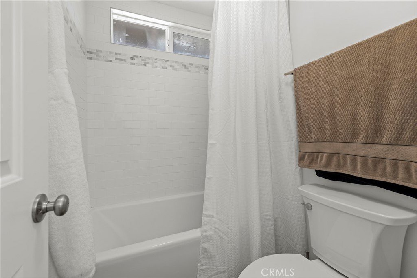
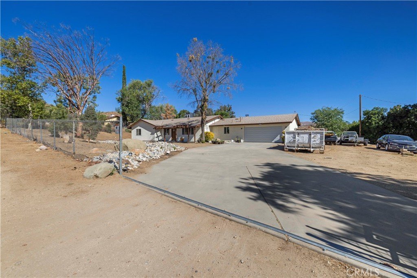
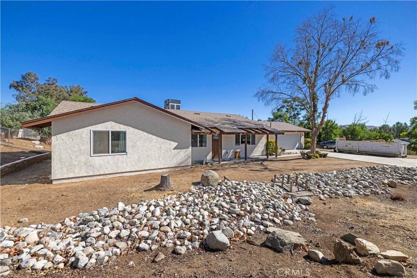
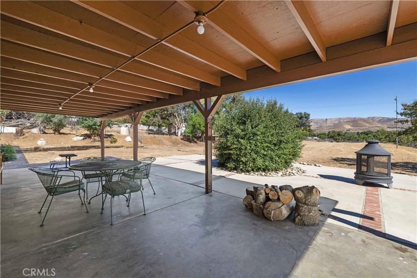
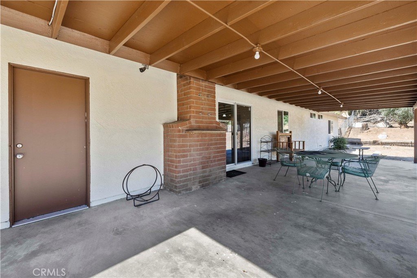
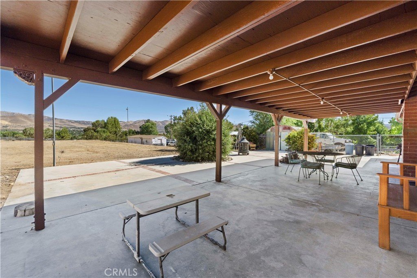
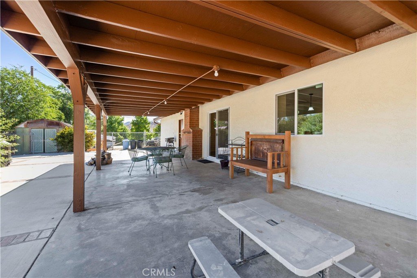
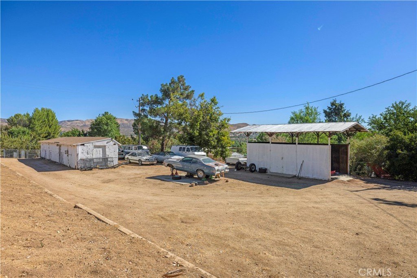
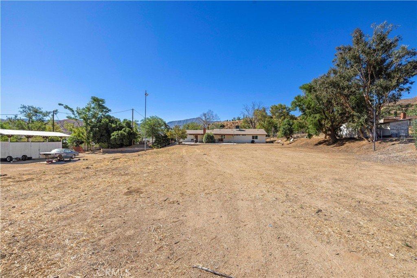
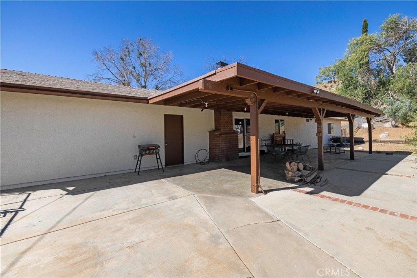
Turnkey, move in ready, single story complete remodel featuring 4 bedrooms and 2 and half baths with indoor laundry/utility room and walk-in pantry. Fresh paint inside and out, open concept floor plan, all new kitchen with farm house sink and tons of cabinet space, a spacious center island and granite counter tops. New stainless gas stove top, electric convection oven, microwave and beautiful exhaust hood are included. Recessed LED lighting throughout as well as ceiling fans. Durable vinyl plank flooring throughout the whole house, all new doors, energy efficient windows, patio slider door and all trim. Mirrored wardrobe doors in 3 of the four rooms and fourth room has a walk-in closet. All new water saving fixtures, new HVAC, plumbing and electrical. Roof is also all new (2024). New garage door and Chamberlain MyQ app controllable motor. Large patio cover over an over-sized concrete pad. Lots of room to do whatever you want on this split level 1.28 acre all flat lot. Upper level has arena lighting. Covered concrete pad for RV or boat parking on lower-level lot. Lower level has its own gate. Upper lot has electric gate with new opener and low maintenance front yard.
Show all description
Location
- Directions: South of Crown Valley road, right on Cory, Left on 2nd Street, Right on Acton Ave
- Lot Size Acres: 1.2791 acres
Building Details
- Structure Type: House
- Water Source: Public
- Architectural Style: Ranch
- Lot Features: ZeroToOneUnitAcre,HorseProperty,LotOver40000Sqft,NearPark,RectangularLot,Ranch,StreetLevel
- Sewer: SepticTank
- Common Walls: NoCommonWalls
- Fencing: ChainLink
- Garage Spaces: 2
- Levels: One
- Floor covering: Laminate, Vinyl
Amenities & Features
- Pool Features: None
- Parking Features: DirectAccess, DoorSingle, GarageFacesFront, Garage, Private, OneSpace
- Security Features: CarbonMonoxideDetectors, SecurityGate, SmokeDetectors
- Patio & Porch Features: Concrete,Covered
- Spa Features: None
- Accessibility Features: Parking
- Parking Total: 2
- Utilities: CableAvailable,ElectricityConnected,NaturalGasConnected,SewerConnected,WaterConnected
- Window Features: EnergyStarQualifiedWindows
- Cooling: CentralAir
- Electric: ElectricityOnProperty
- Fireplace Features: DiningRoom, Gas
- Heating: Central
- Horse Amenities: RidingTrail
- Interior Features: GraniteCounters, OpenFloorplan, Pantry, RecessedLighting, AllBedroomsDown
- Laundry Features: WasherHookup,ElectricDryerHookup,GasDryerHookup,LaundryRoom
- Appliances: ConvectionOven,Dishwasher,GasCooktop,GasWaterHeater,Microwave
Nearby Schools
- High School District: Acton-Agua Dulce Unified
Expenses, Fees & Taxes
- Association Fee: 0
Agent info
- Agent name: Mark Folley
- Agent MLS: F207096055
- Agent email: MFolley@live.com
- Agent officephone: 661-310-1935
Miscellaneous
- List Office Name: Newcastle Realty
- Listing Terms: Cash,Conventional,FHA,VaLoan
- Common Interest: None
- Community Features: Biking,HorseTrails,Rural,Park
- Exclusions: Flagpole in Front Yard, Water Softener System on side of Garage & Lights in the back yard, all these belong to the Tenant.
- Attribution Contact: 310-570-5269
