










38553 Lion Way, Palmdale, CA, US, 93551
38553 Lion Way, Palmdale, CA, US, 93551Basics
- Date added: Added 4 months ago
- Category: Residential
- Type: SingleFamilyResidence
- Status: Active
- Bedrooms: 6
- Bathrooms: 3
- Area: 3573 sq ft
- Lot size: 21610, 21610 sq ft
- Year built: 2006
- Property Condition: Turnkey
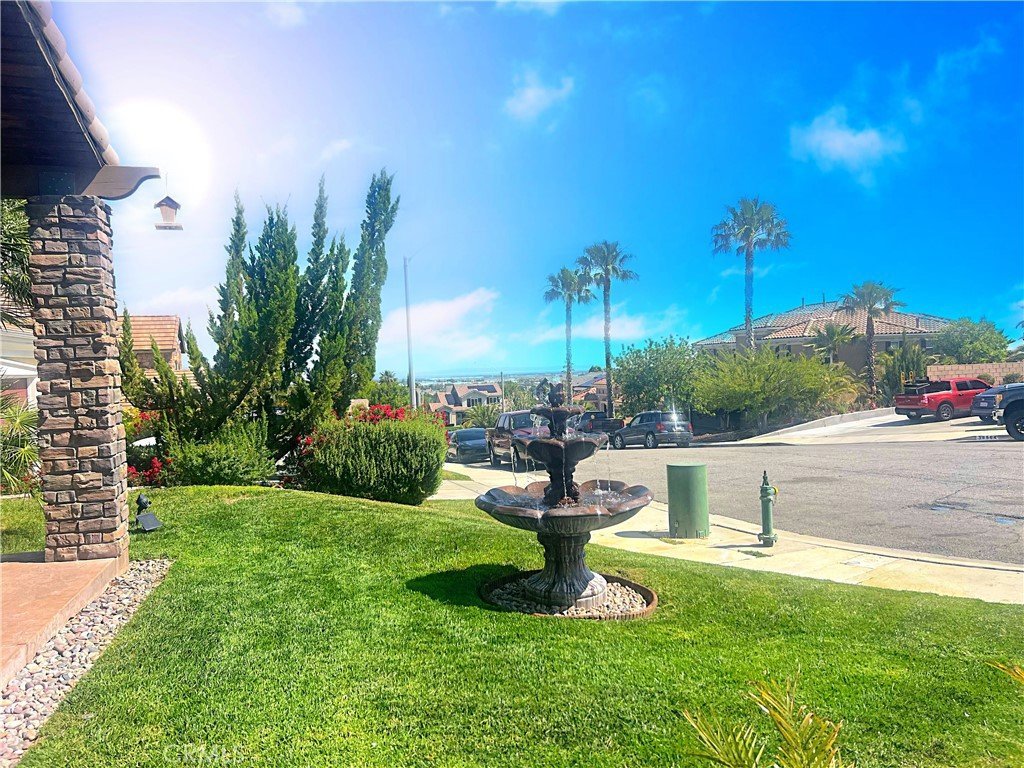
- View: CityLights,Mountains,Neighborhood
- County: Los Angeles
- MLS ID: SR26097080
Description
-
Description:
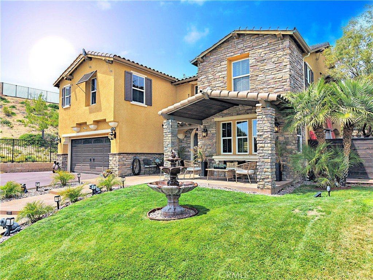
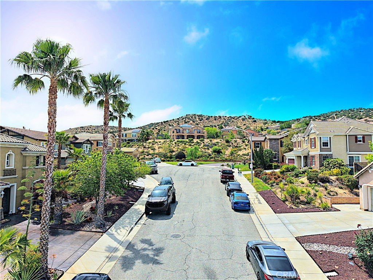
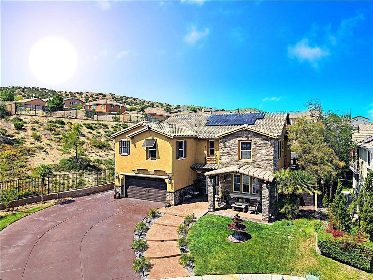
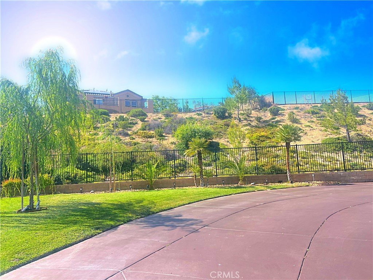
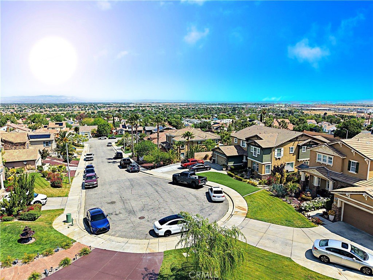
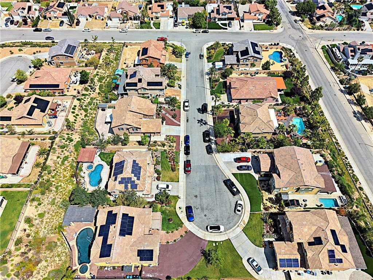
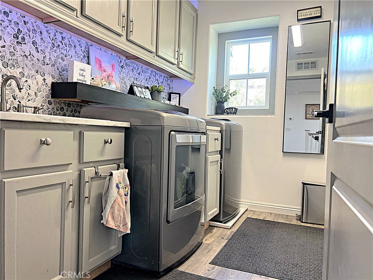
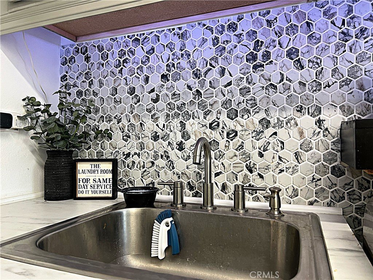
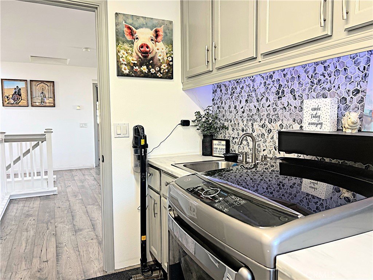
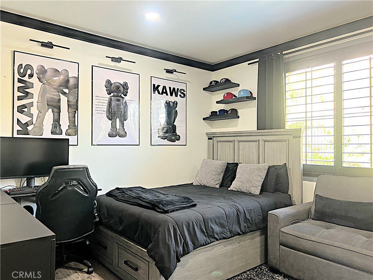
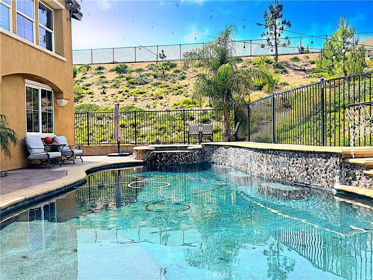
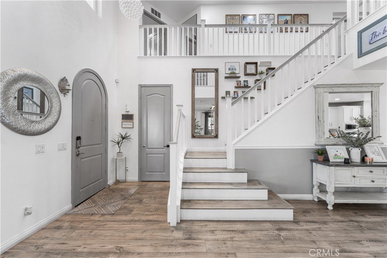
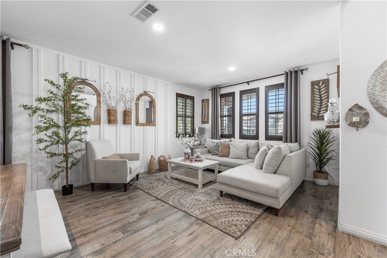
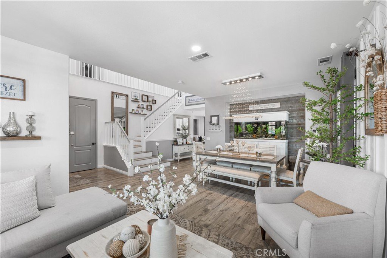
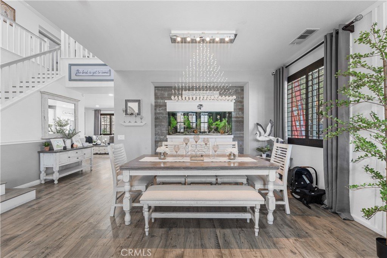
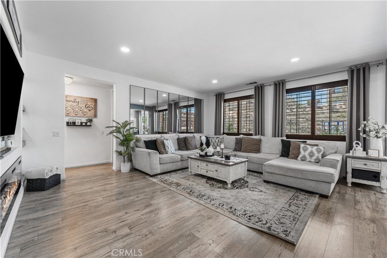
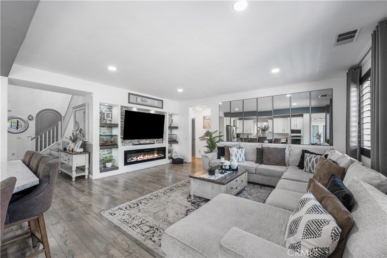
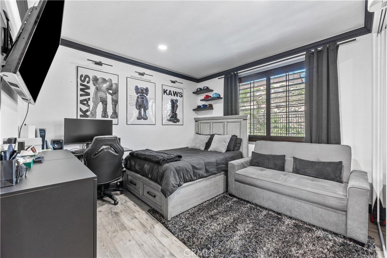
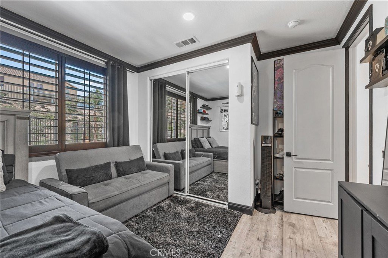
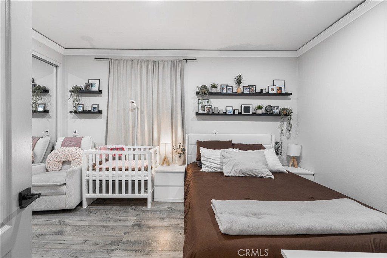
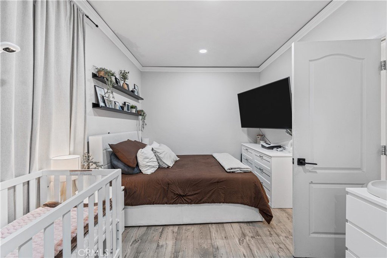
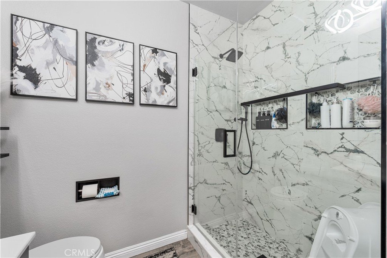
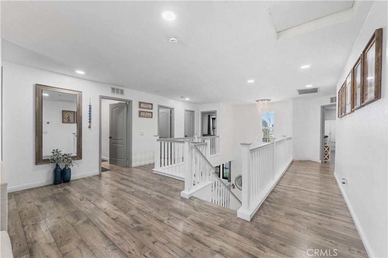
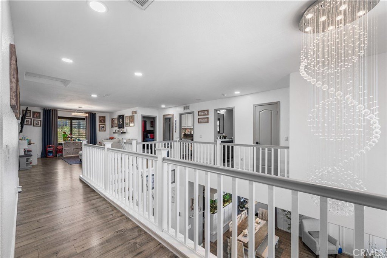
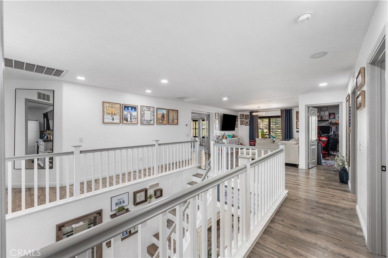
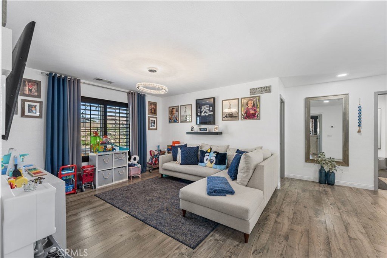
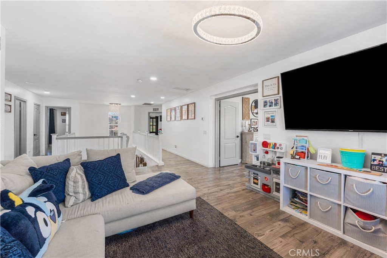
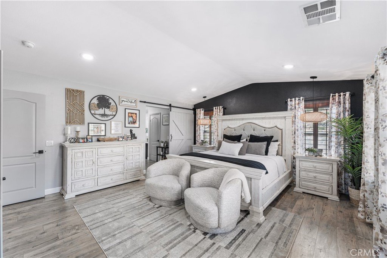
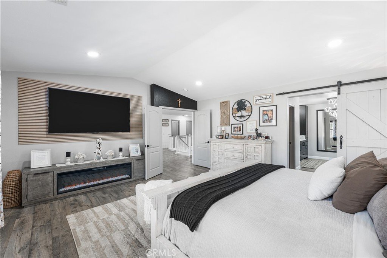
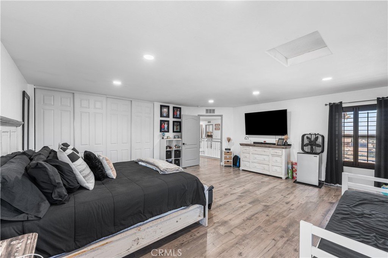
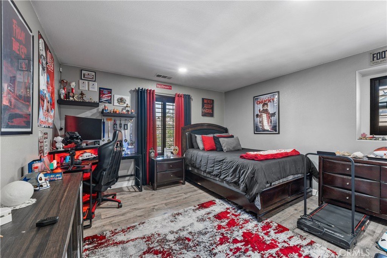
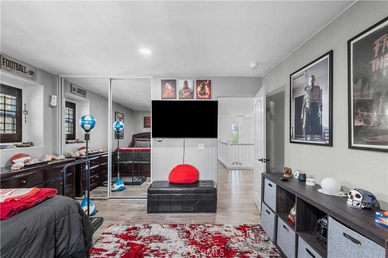
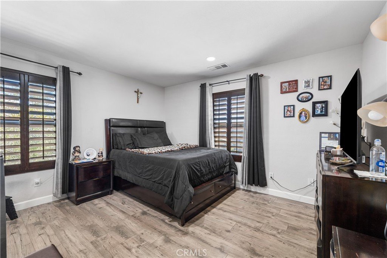
Welcome to the prestigious Hillsides of Calico Terrace—where elevated living meets everyday comfort on a quiet, exclusive cul-de-sac street Lion Way in West Palmdale. Framed by breathtaking mountain backdrop views, this exceptional residence delivers a rare blend of space, elegance, and resort-style living.Step inside to discover a thoughtfully designed floor plan featuring 6 spacious bedrooms and 3 fully remodeled bathrooms, ideal for growing families or multi-generational living. Rich wood flooring flows seamlessly throughout, setting a warm yet sophisticated tone from the moment you enter. The main level offers two well-appointed bedrooms and a full bath—perfect for guests or extended family—while the upper level hosts four additional bedrooms, a versatile loft, and a conveniently located laundry room with upgraded cabinetry and utility sink.
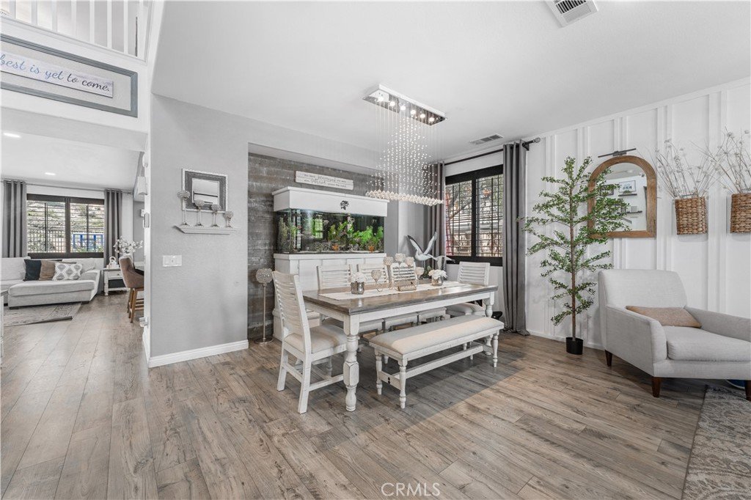
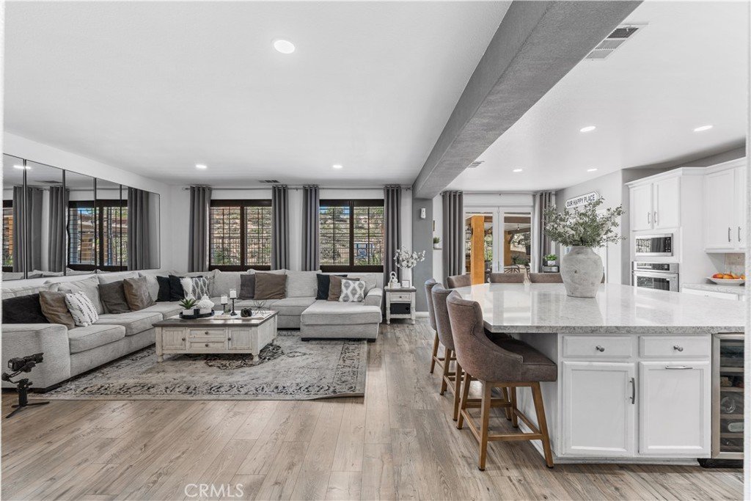
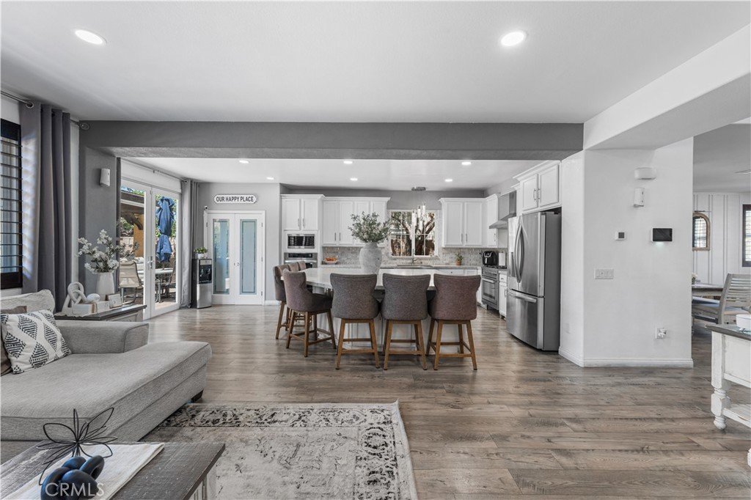
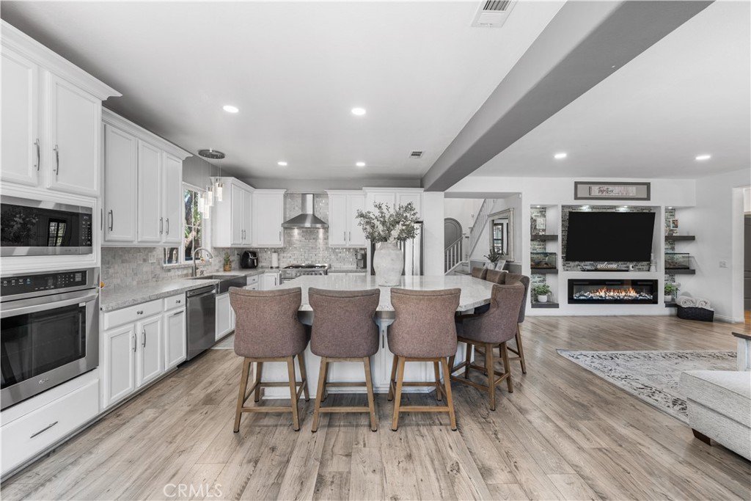
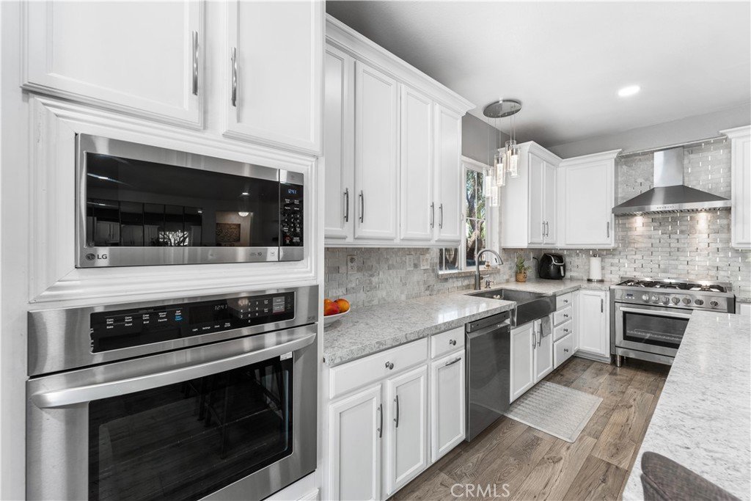
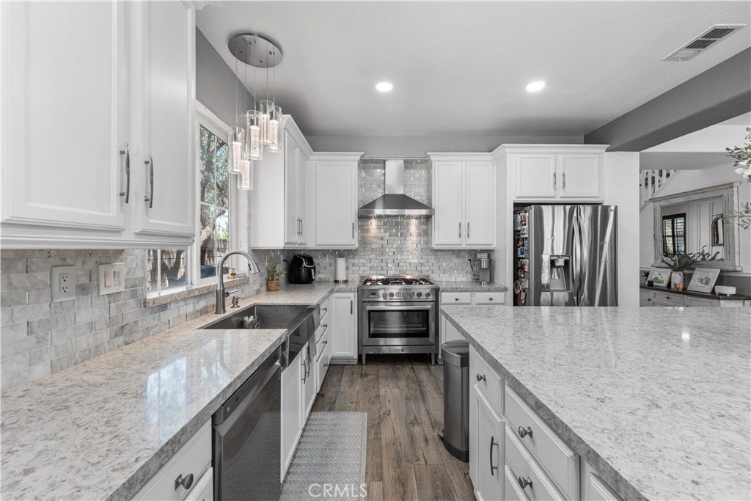
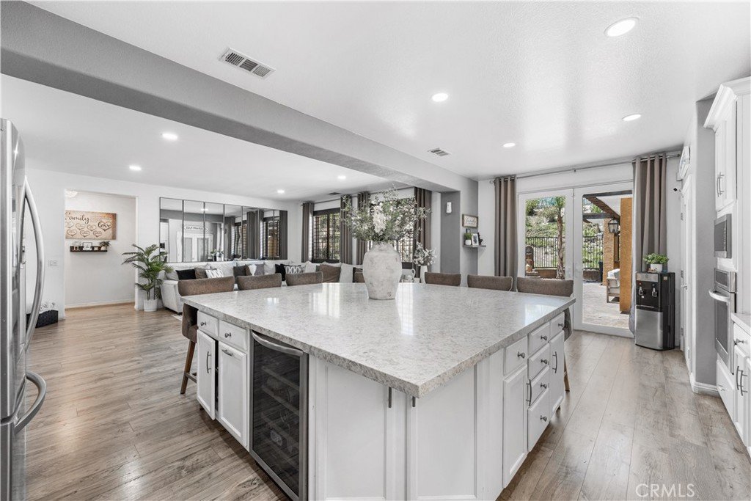
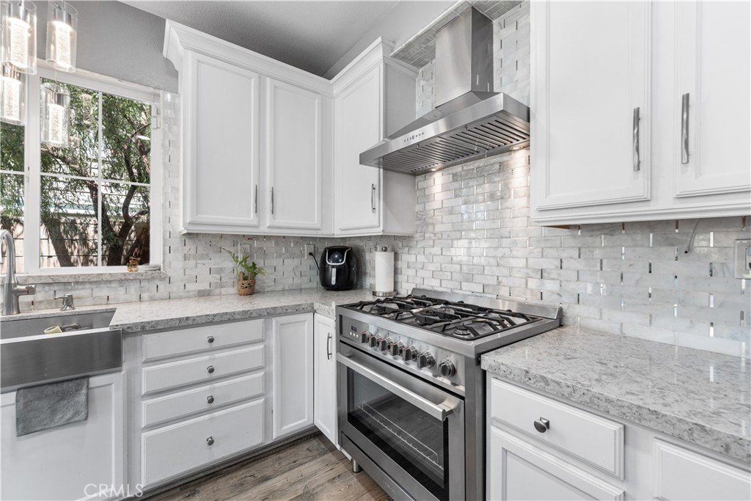
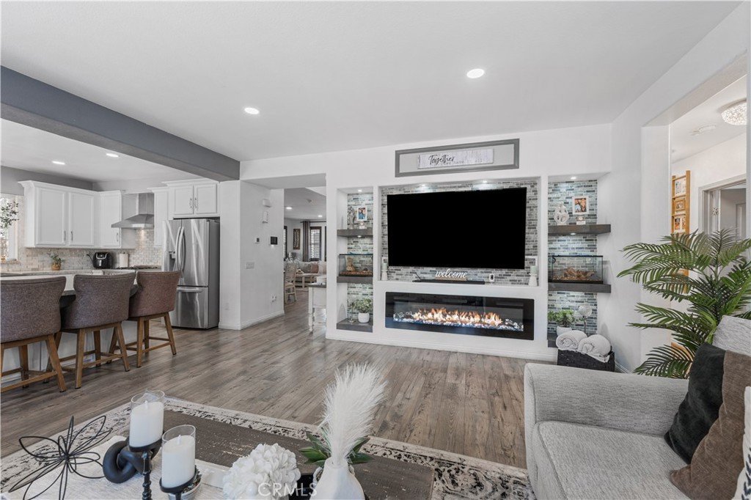
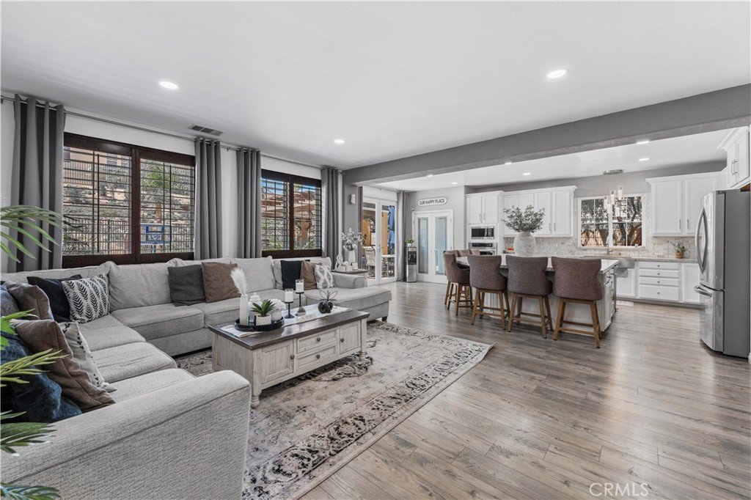
At the heart of the home lies a beautifully upgraded kitchen designed to impress, complete with an oversized quartz island, sleek modern finishes, and ample space for cooking, gathering, and entertaining. The home also features formal living and dining areas, along with an inviting family room enhanced by a custom-built entertainment center—perfect for relaxing evenings or hosting guests.
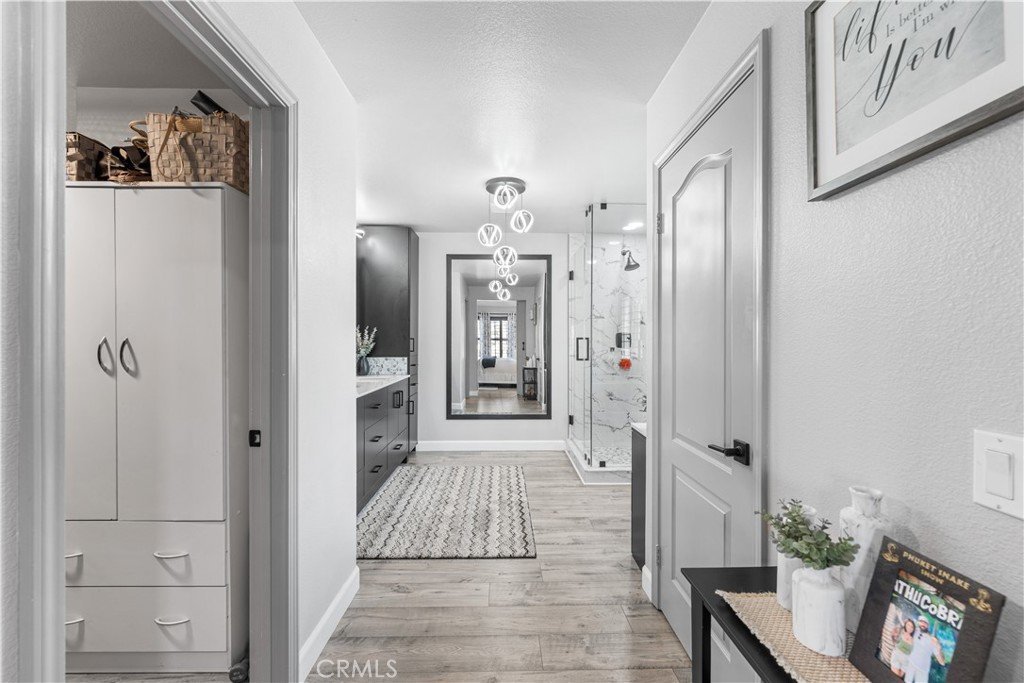
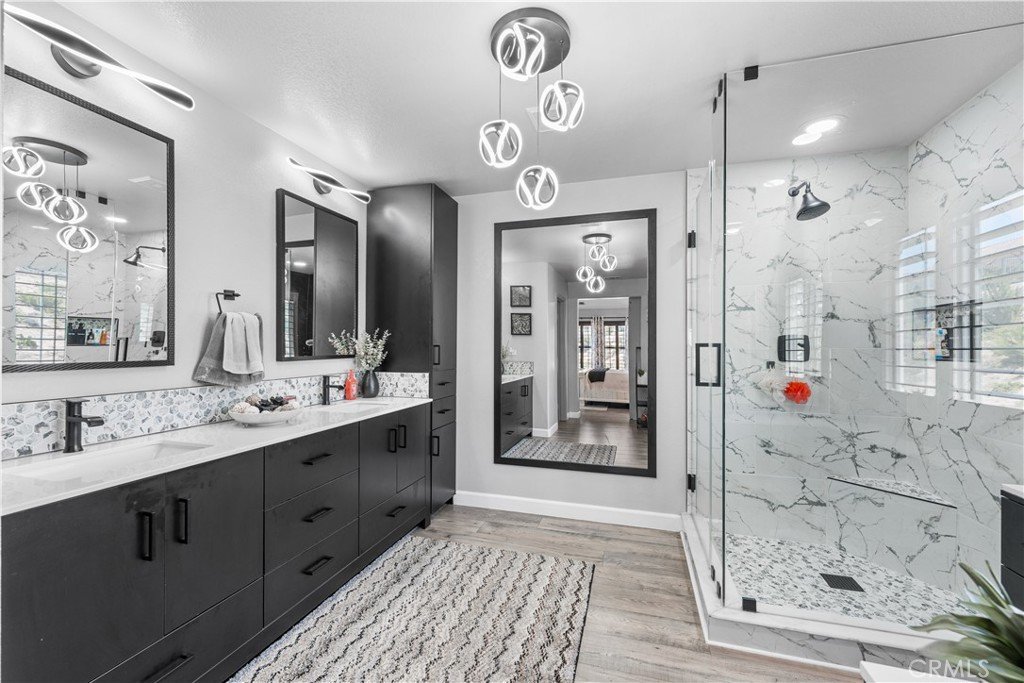
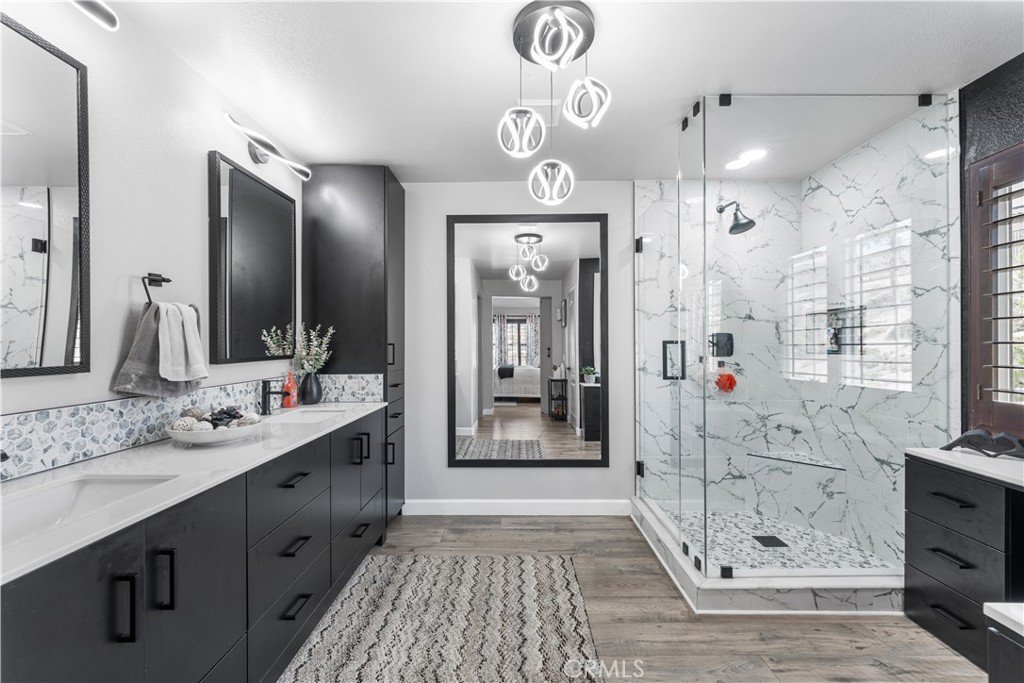
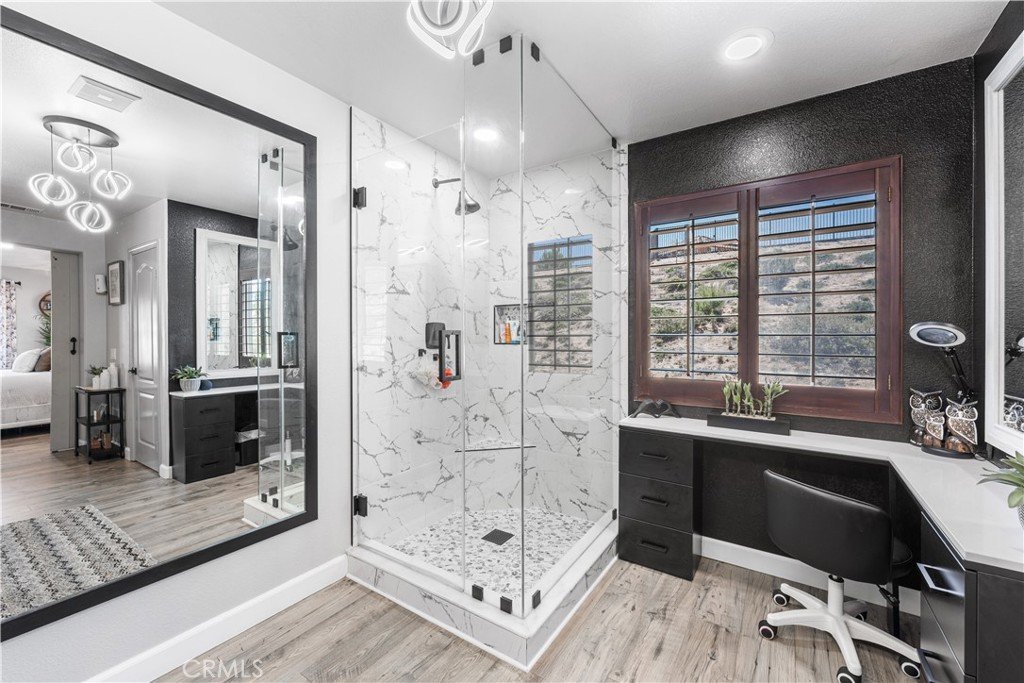
Every bathroom has been tastefully remodeled with high-end finishes, creating a spa-like experience throughout. Premium custom shutters by the well-known “Shutters by Angel” add a refined touch of elegance, privacy, and value.
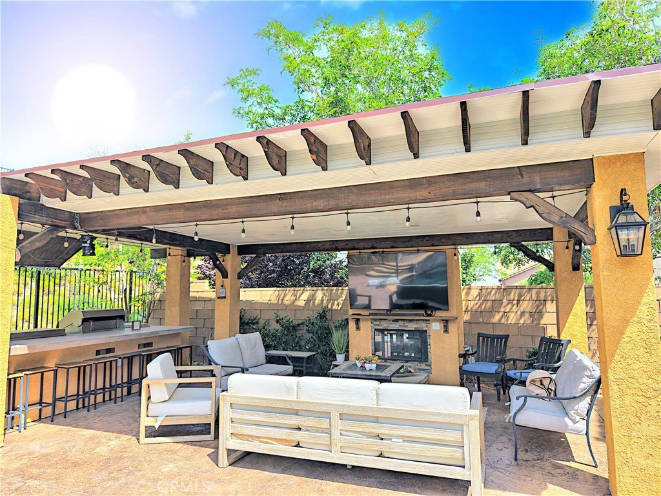
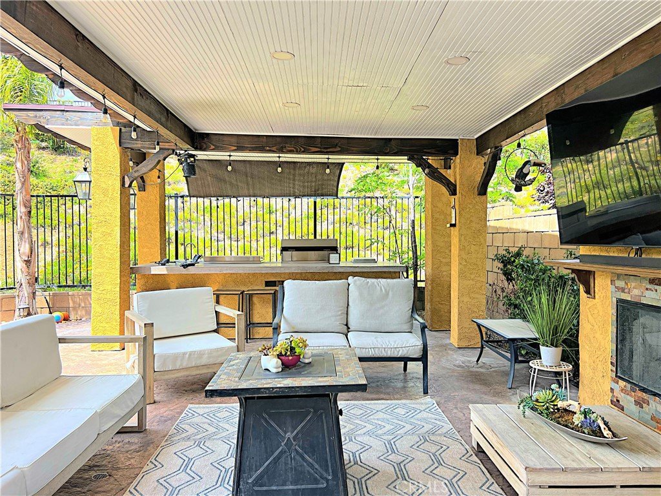
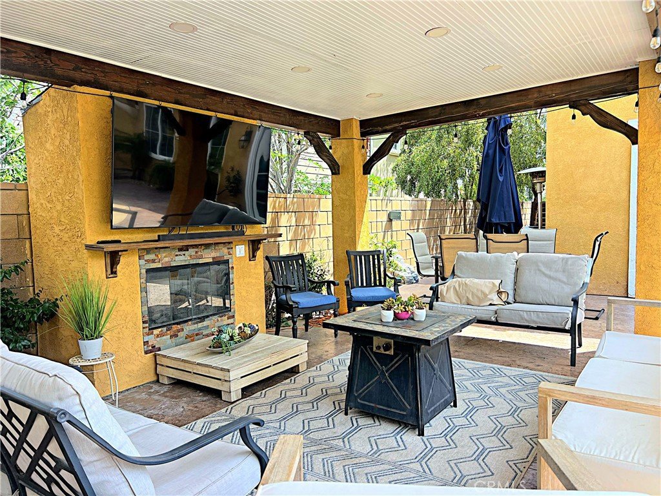
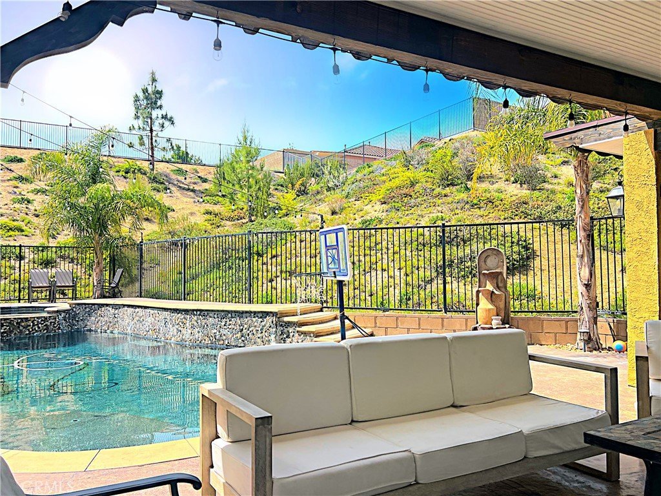
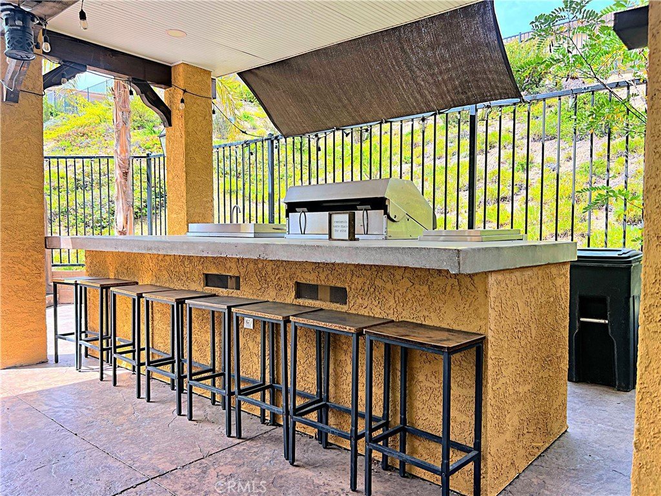
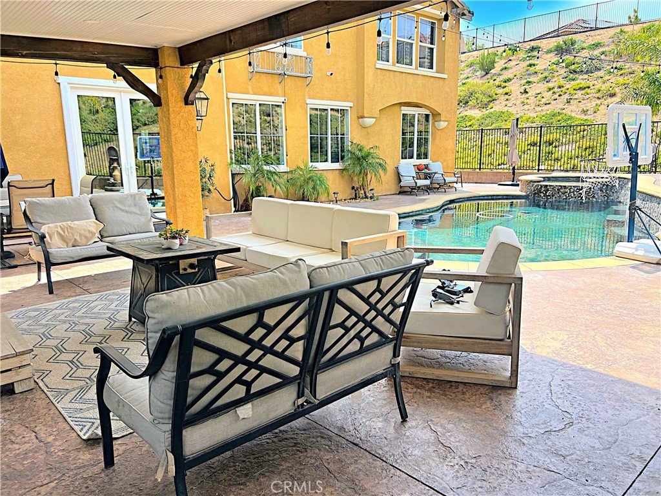
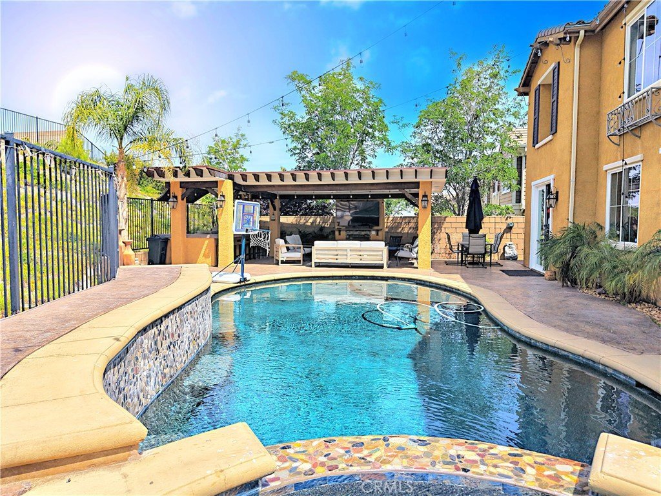
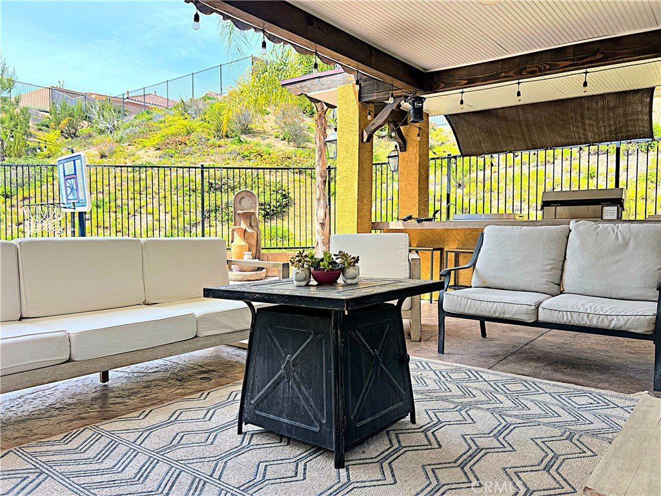
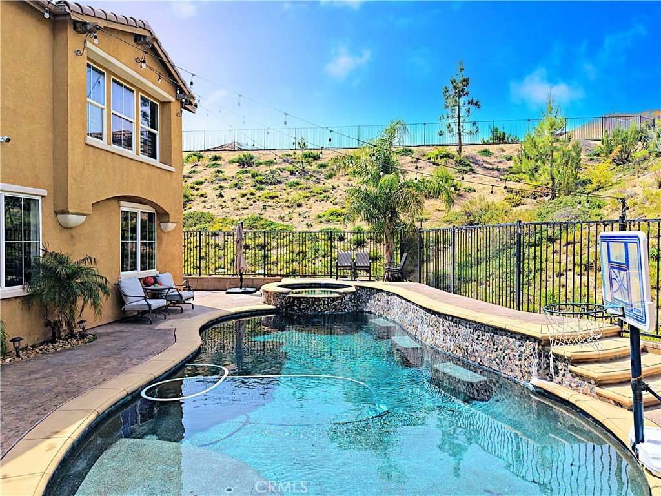
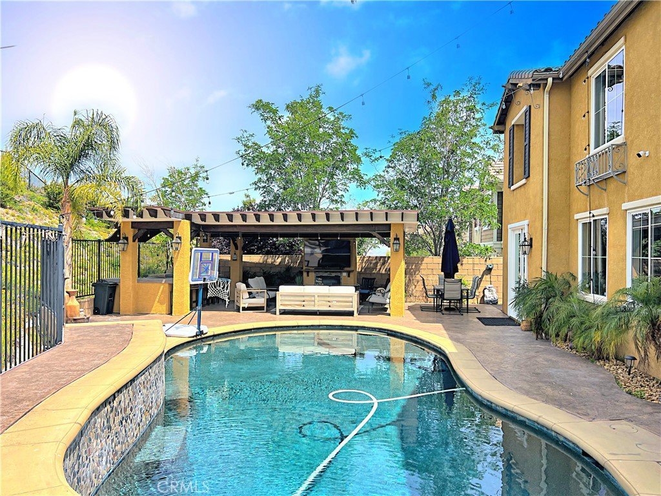
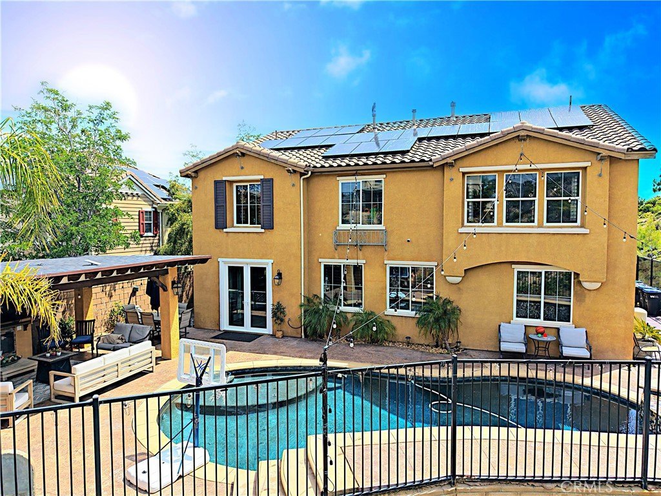
Step outside into your own private resort. The fully upgraded backyard showcases stamped and colored concrete for a low-maintenance yet luxurious setting. Enjoy a heated pool, unwind in the oversized jacuzzi with seating for up to eight, or entertain effortlessly in the fully equipped outdoor kitchen featuring a grill, BBQ, stove, sink, refrigerator, and cozy fireplace. A dedicated outdoor restroom ensures convenience for seamless gatherings.
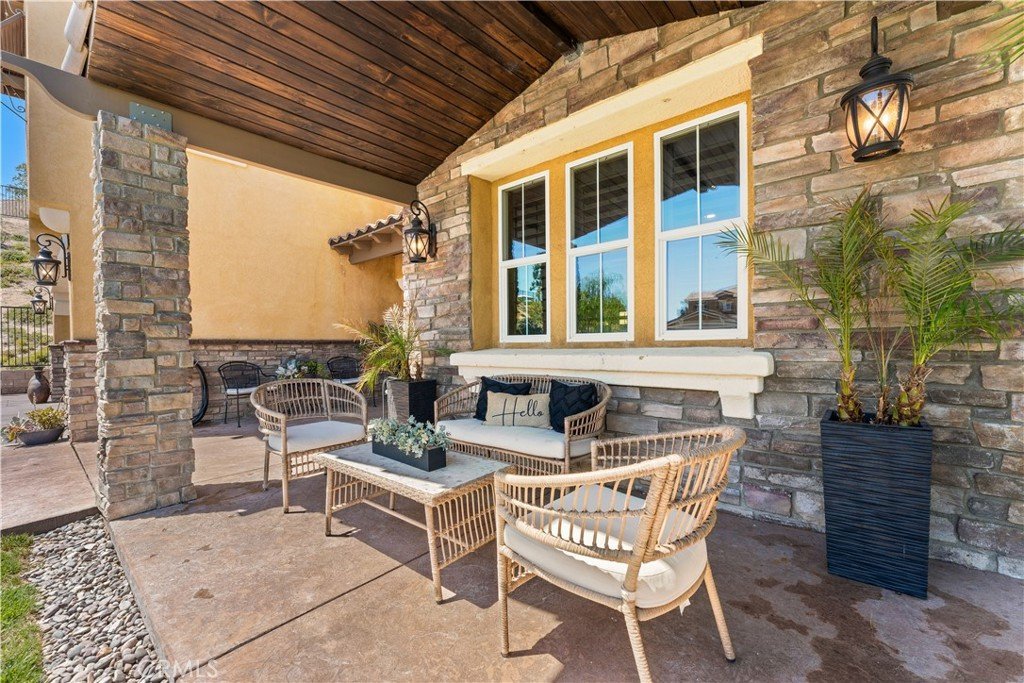
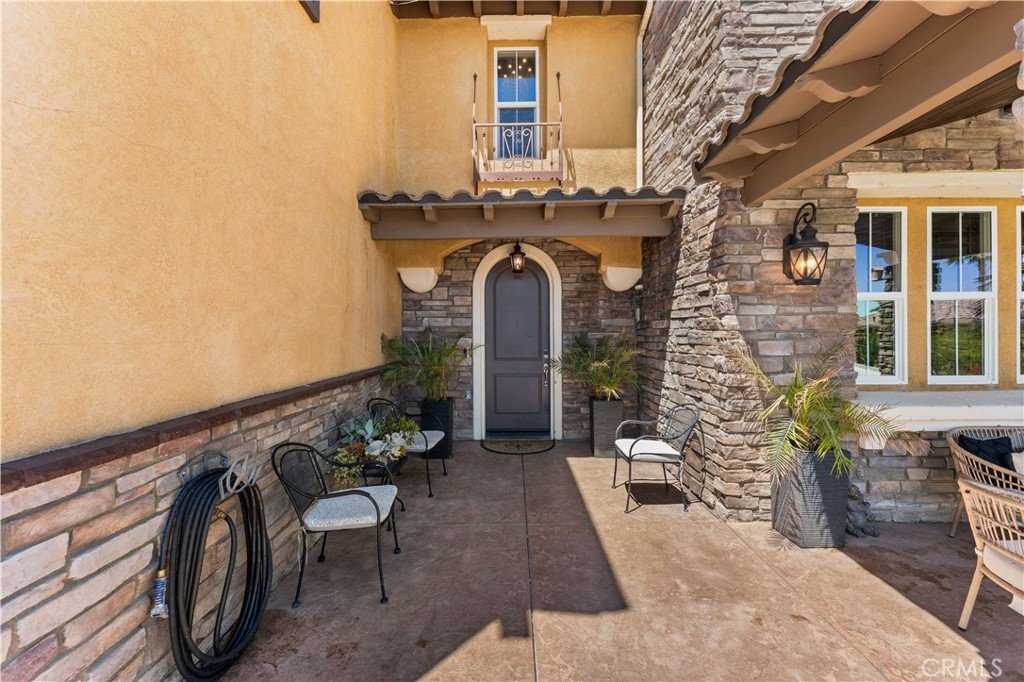
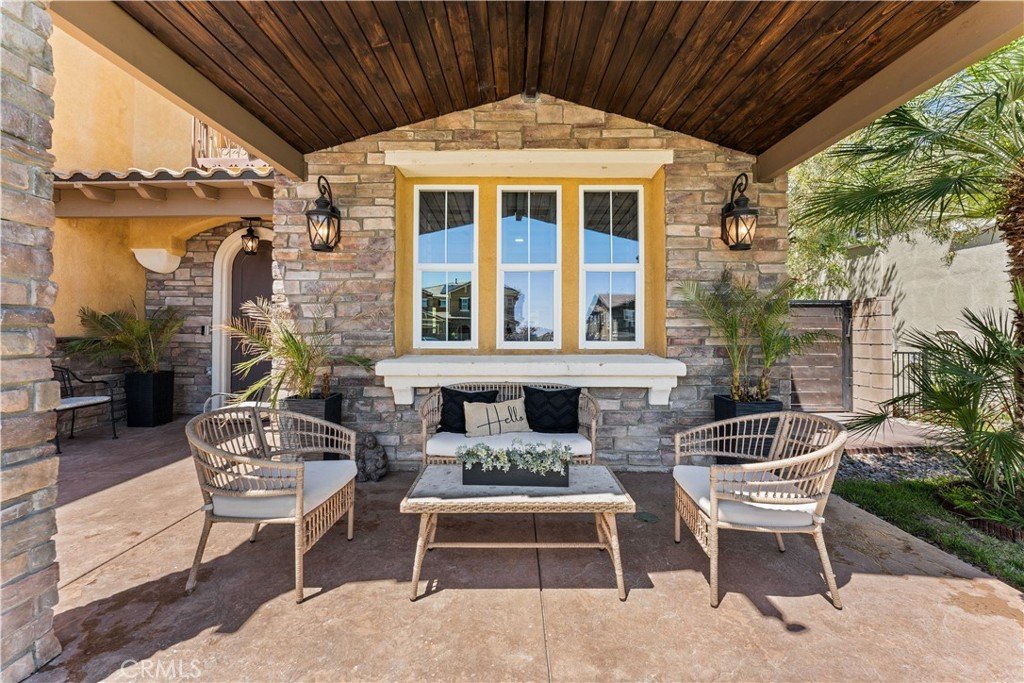
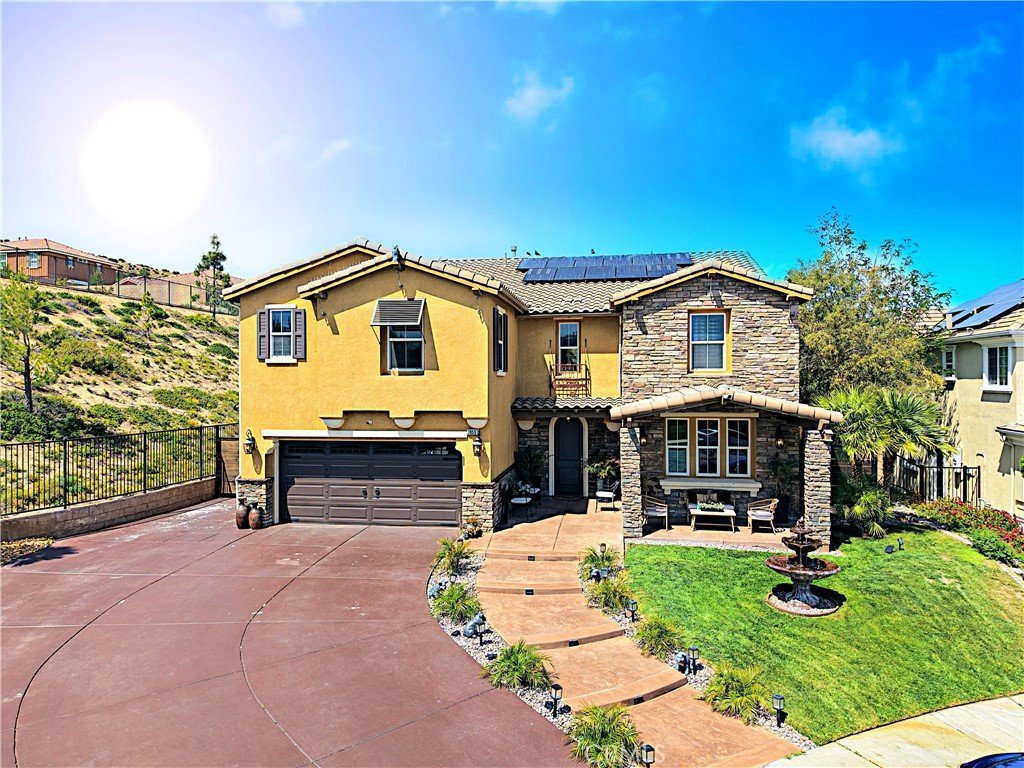
The front yard makes a striking first impression with a custom-designed entry, complete with a tranquil waterfall feature, built-in seating area, and illuminated steps that welcome you home in style. Additional highlights include dual AC units for year-round comfort, upgraded interior and exterior lighting, a large solar system by Sunrun with two brand-new batteries, and an attached two-car garage.This is more than just a home—it’s a lifestyle. A rare opportunity to own a true entertainer’s dream. Beautiful Place to call Home West Palmdale
Show all description
Location
- Directions: 14 Frwy Exit Palmdale Go on Palmdale and Continue then it will CONVERT on to Elizabeth Lake Rd, South on 15th St W, West on Date Palm Dr, south on Lion Way to property on the Right handside
- Lot Size Acres: 0.4961 acres
Building Details
- Structure Type: House
- Water Source: Public,SeeRemarks
- Architectural Style: Mediterranean
- Lot Features: BackYard,CulDeSac,FrontYard,SprinklersInFront,IrregularLot,Lawn,Landscaped,SprinklerSystem
- Sewer: PublicSewer
- Common Walls: OneCommonWall
- Fencing: Block,Wood,WroughtIron
- Foundation Details: ConcretePerimeter,Slab
- Garage Spaces: 2
- Levels: Two
- Floor covering: SeeRemarks, Tile, Wood
Amenities & Features
- Pool Features: Pebble, Private
- Parking Features: Driveway, SeeRemarks
- Patio & Porch Features: Concrete,Covered,FrontPorch,Patio,Stone
- Spa Features: Gunite,InGround
- Parking Total: 2
- Roof: Tile
- Association Amenities: CallForRules,MaintenanceGrounds,Management,Other,Security
- Utilities: ElectricityConnected,NaturalGasConnected,SewerConnected,WaterConnected
- Window Features: DoublePaneWindows,Shutters
- Cooling: CentralAir
- Electric: ElectricityOnProperty
- Exterior Features: Lighting
- Fireplace Features: Electric, FamilyRoom, Outside, SeeRemarks
- Heating: Central,NaturalGas,SeeRemarks
- Interior Features: BreakfastBar, CeilingFans, EatInKitchen, HighCeilings, OpenFloorplan, RecessedLighting, SeeRemarks, BedroomOnMainLevel, Loft, WalkInClosets
- Laundry Features: WasherHookup,GasDryerHookup,Inside,LaundryRoom,SeeRemarks
- Appliances: BuiltInRange,Barbecue,Dishwasher,Disposal,GasRange,Microwave
Nearby Schools
- High School District: Antelope Valley Union
Expenses, Fees & Taxes
- Association Fee: $140
Agent info
- Agent name: Miguel Castellanos
- Agent MLS: F150502366
- Agent email: miguelcastellanosrealtor@gmail.com
- Agent officephone: 661-945-9461
- Agent direct phone: 661-350-4012
Miscellaneous
- Association Fee Frequency: Monthly
- List Office Name: Re/Max All-Pro
- Listing Terms: Cash,Conventional,FHA,VaLoan
- Common Interest: None
- Community Features: StreetLights,Sidewalks
- Direction Faces: East
- Virtual Tour URL Branded: https://youtu.be/4KlrLPIifDY?si=cF4BDR6odOYF5A7i
- Attribution Contact: 661-350-4012
