

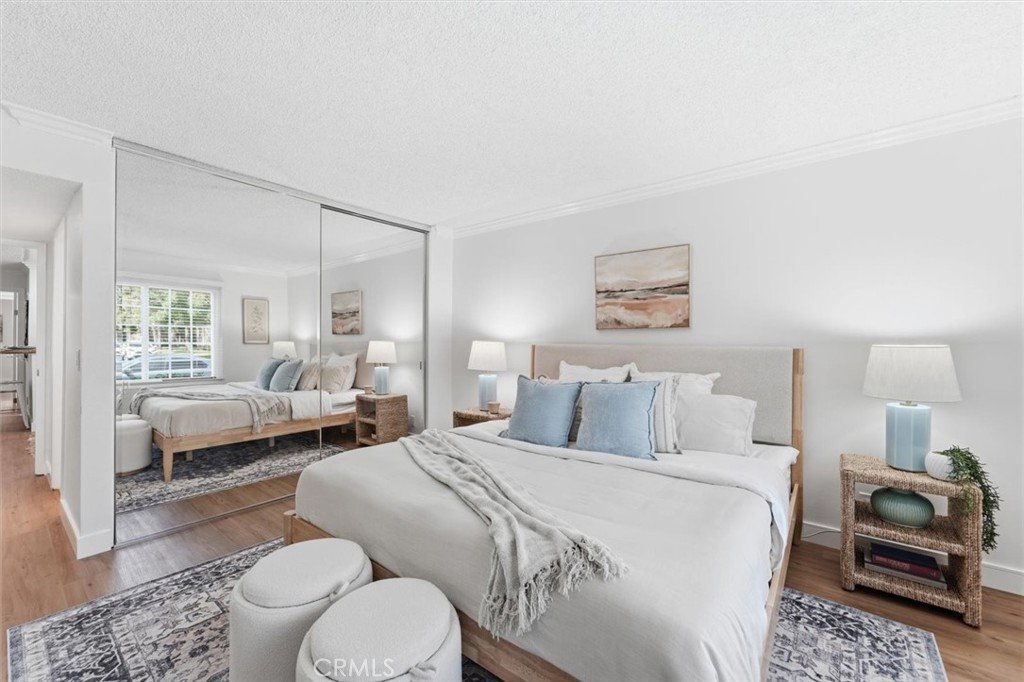
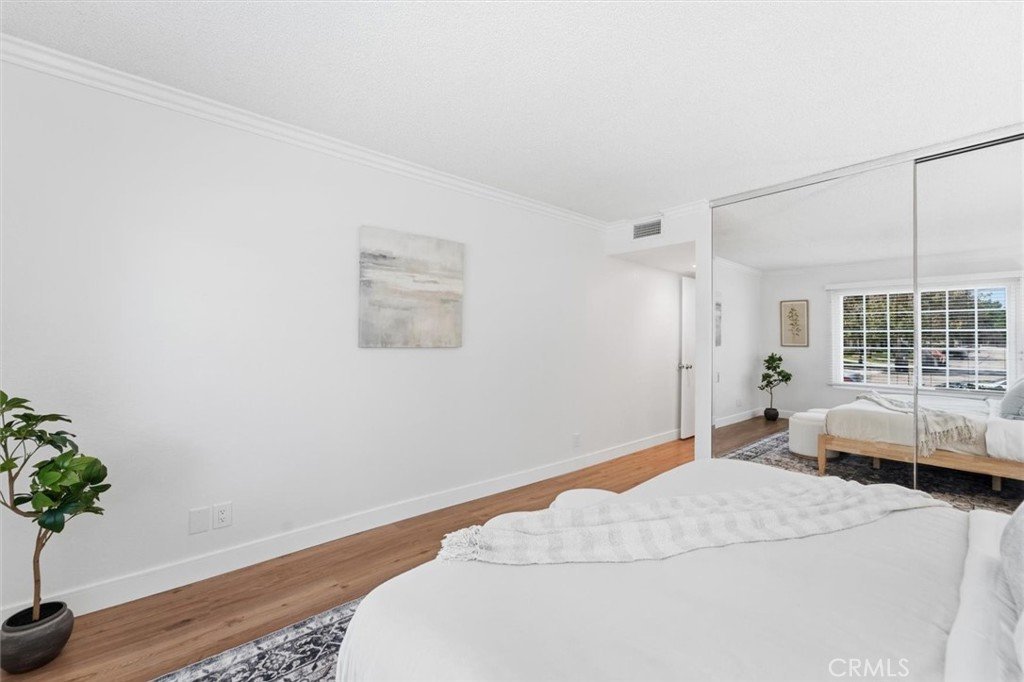
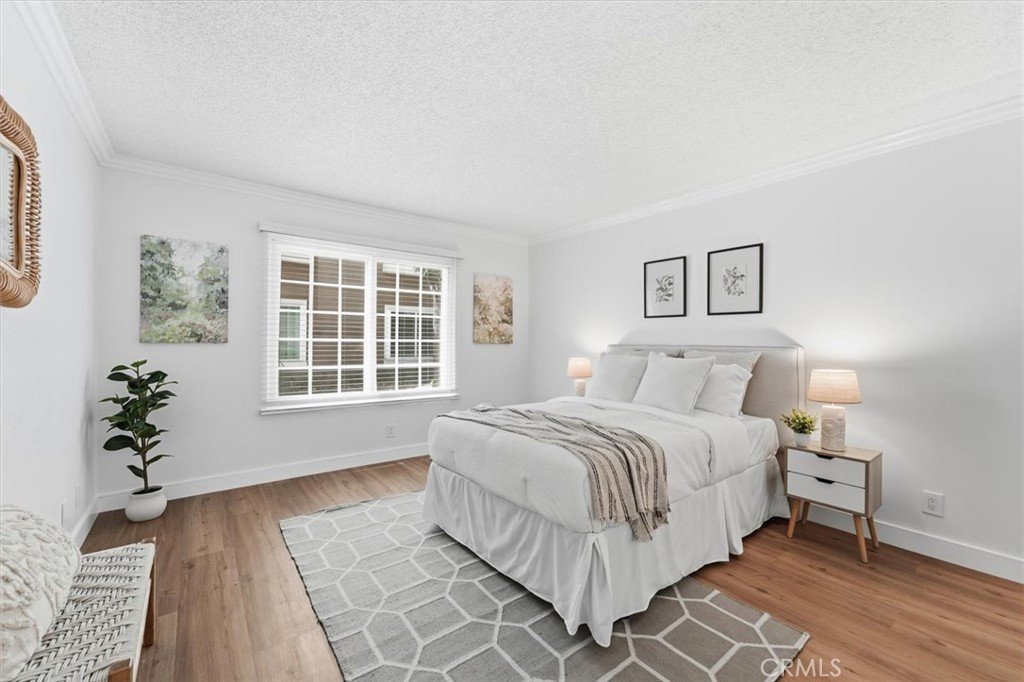

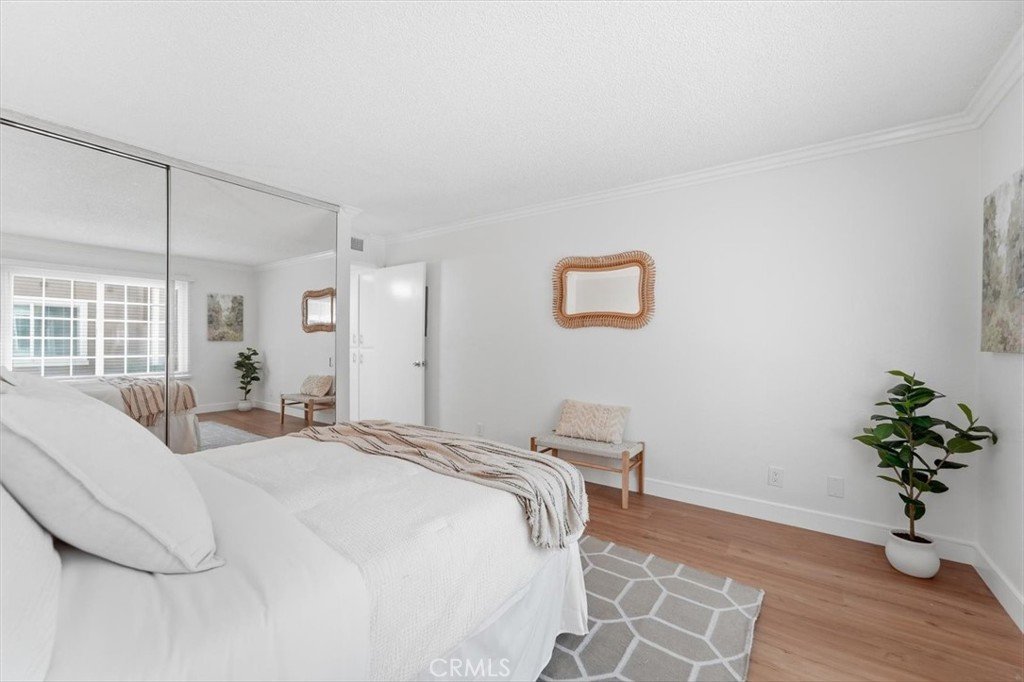
3859 Thorncroft Lane E, Inglewood, CA, US, 90305
3859 Thorncroft Lane E, Inglewood, CA, US, 90305Basics
- Date added: Added 2 weeks ago
- Category: Residential
- Type: Condominium
- Status: Active
- Bedrooms: 2
- Bathrooms: 2
- Area: 1041 sq ft
- Lot size: 108793, 108793 sq ft
- Year built: 1986
- View: None
- County: Los Angeles
- MLS ID: SB26169594
Description
-
Description:
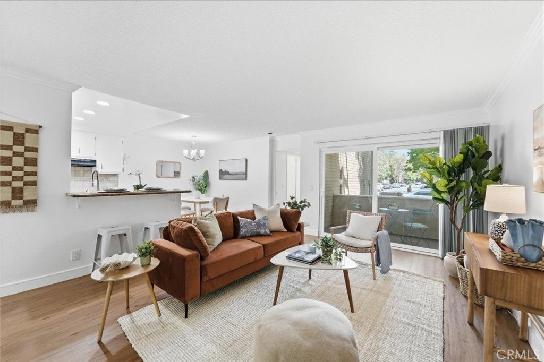
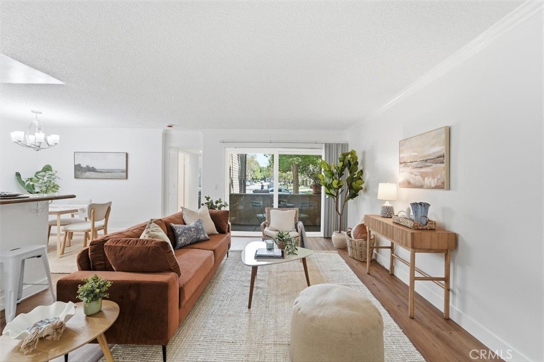
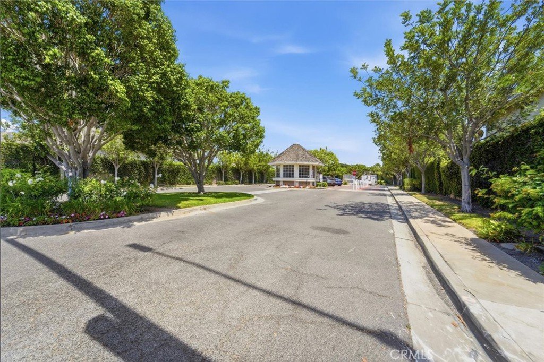
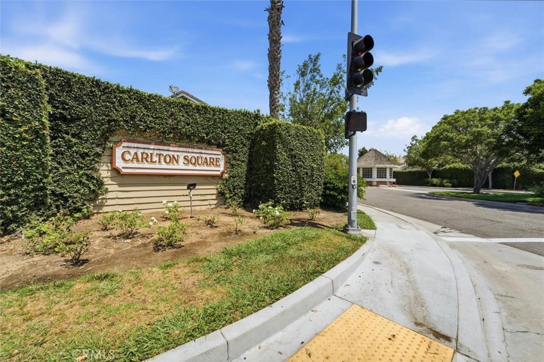
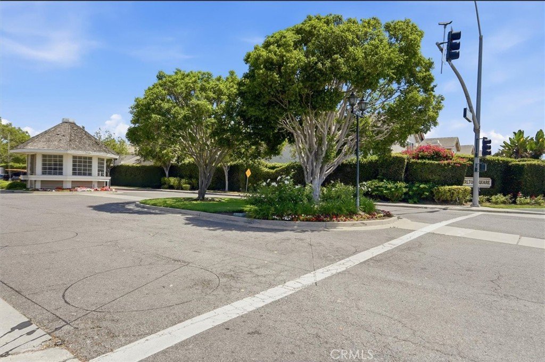
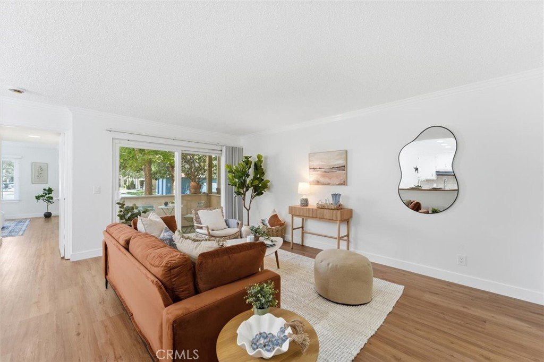
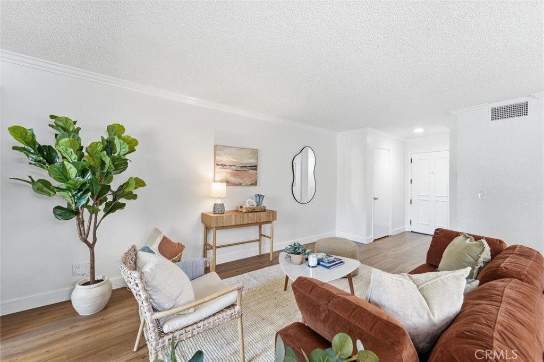
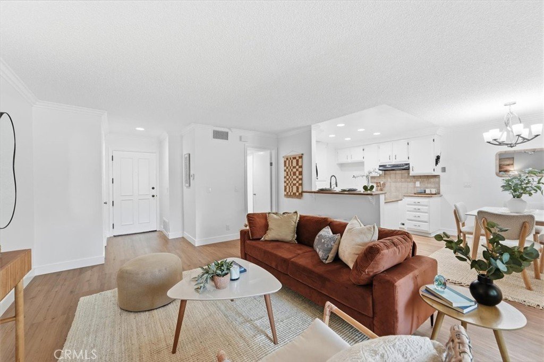
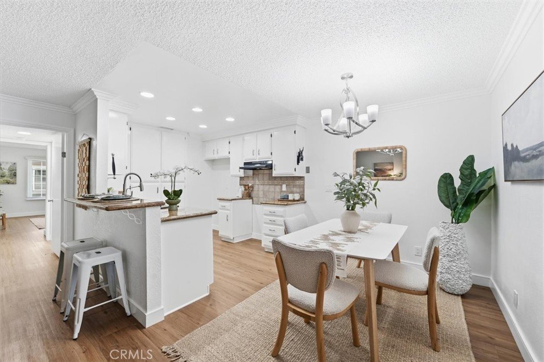
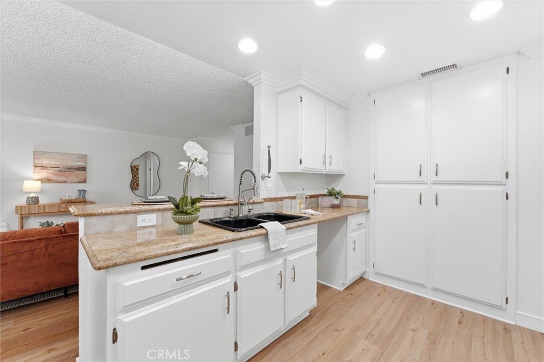
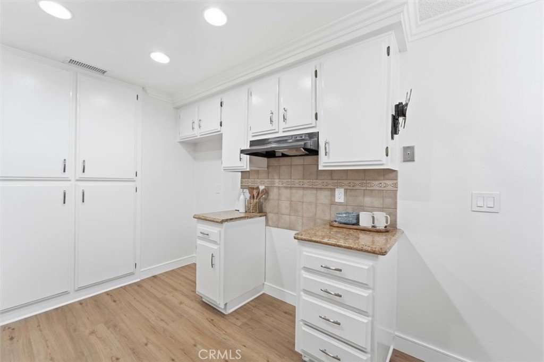
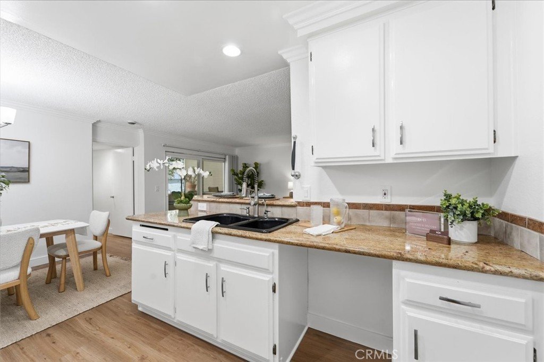
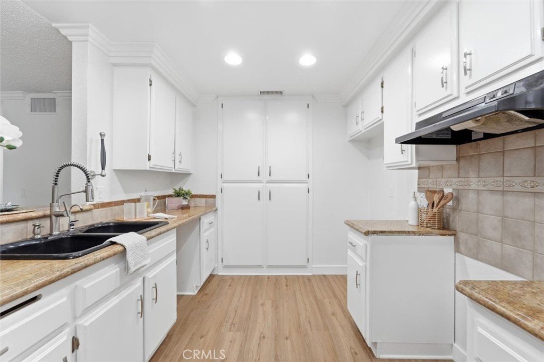
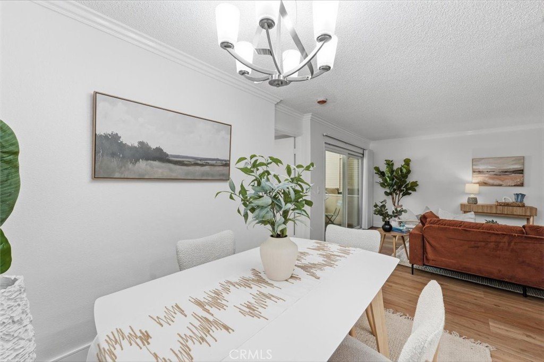
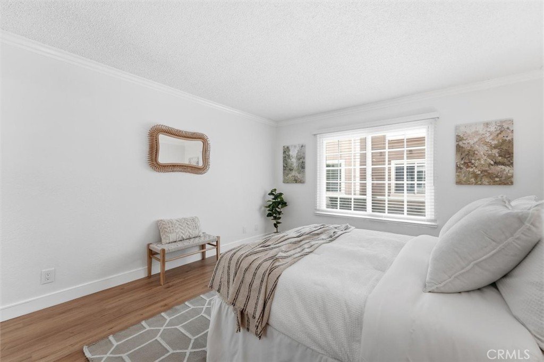
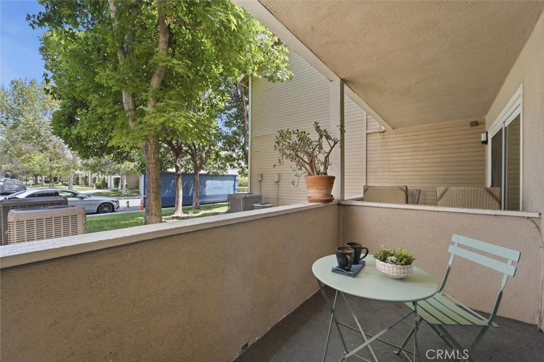
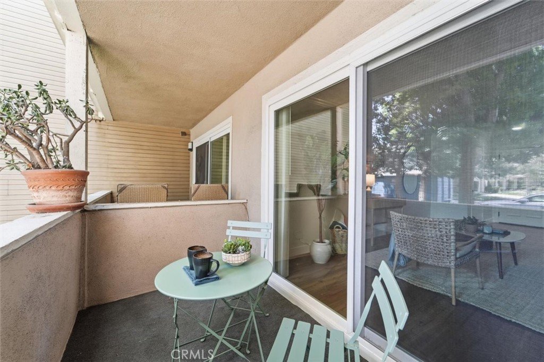
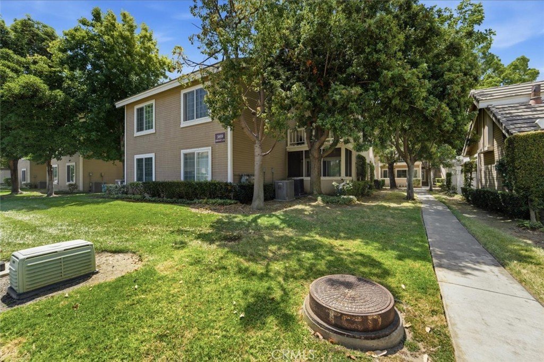
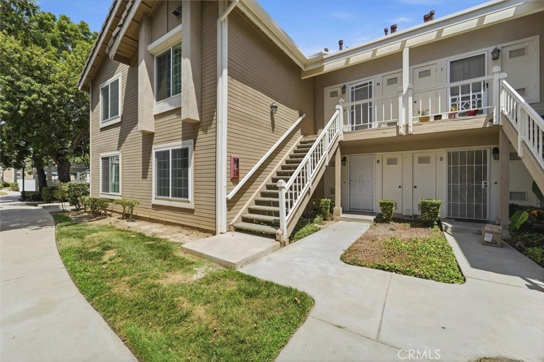
Welcome home to 3859 Thorncroft Lane, Unit E—a bright, airy single-story condo located in the highly desirable and secure gated community of Carlton Square in North Inglewood. Offering 1,041 square feet of well-designed living space, this single-level ground/main-entry unit features an open floor plan ideal for relaxed everyday living and effortless entertaining.
Key Features:
- Open & Functional Layout: Spacious main living and dining area with central heating and air conditioning for year-round comfort.
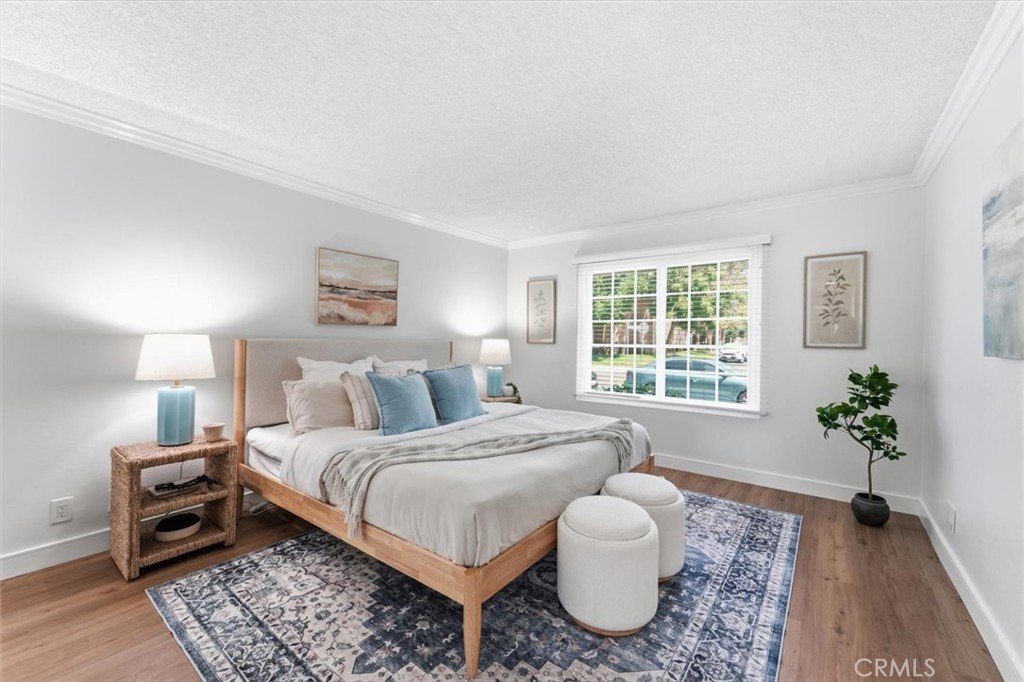
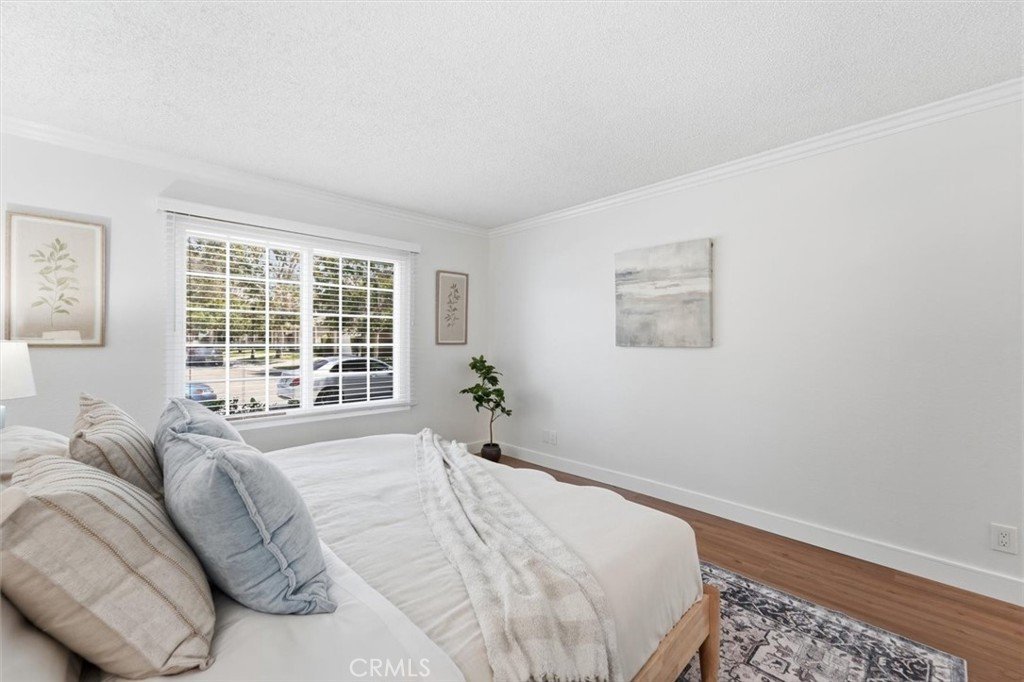
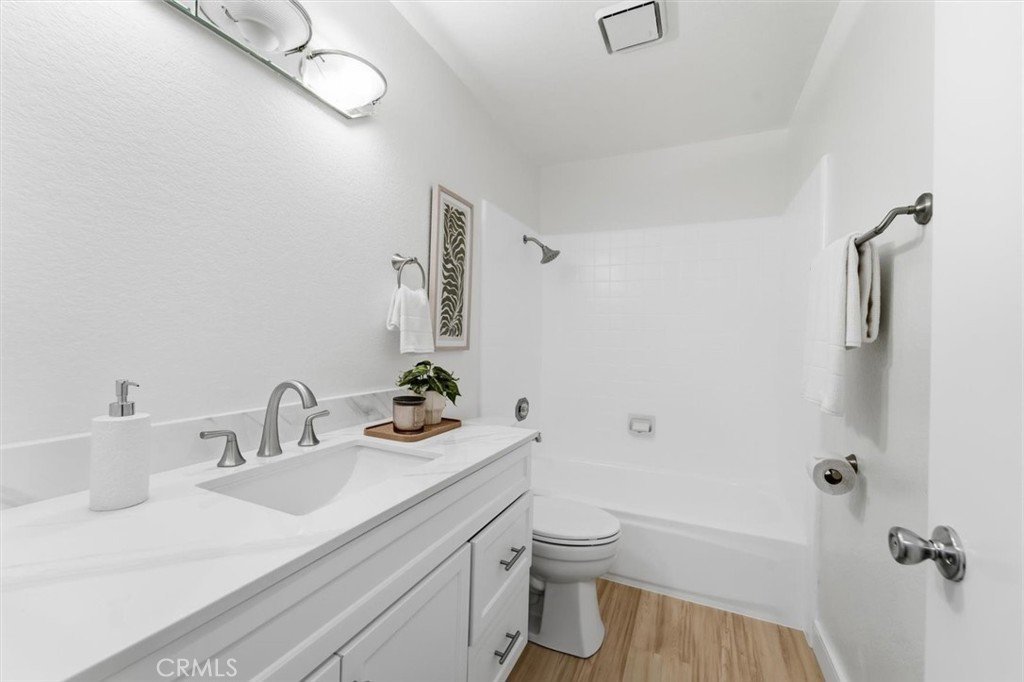
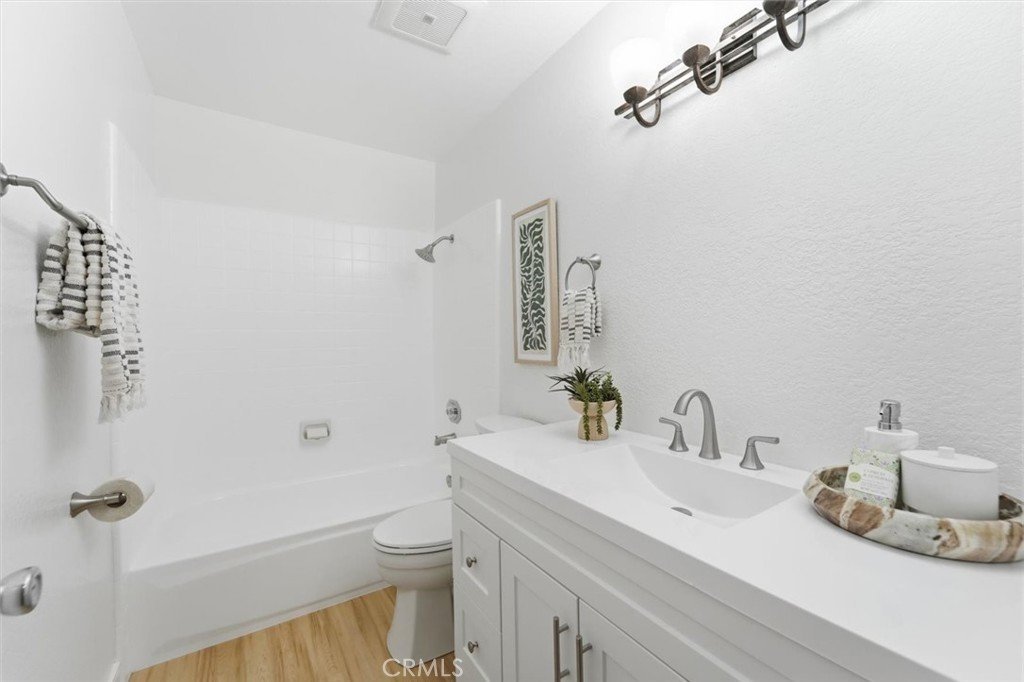
- Two Full Bedrooms & Baths: Both bedrooms are conveniently located on the main level, featuring generous closet space and primary suite setup.
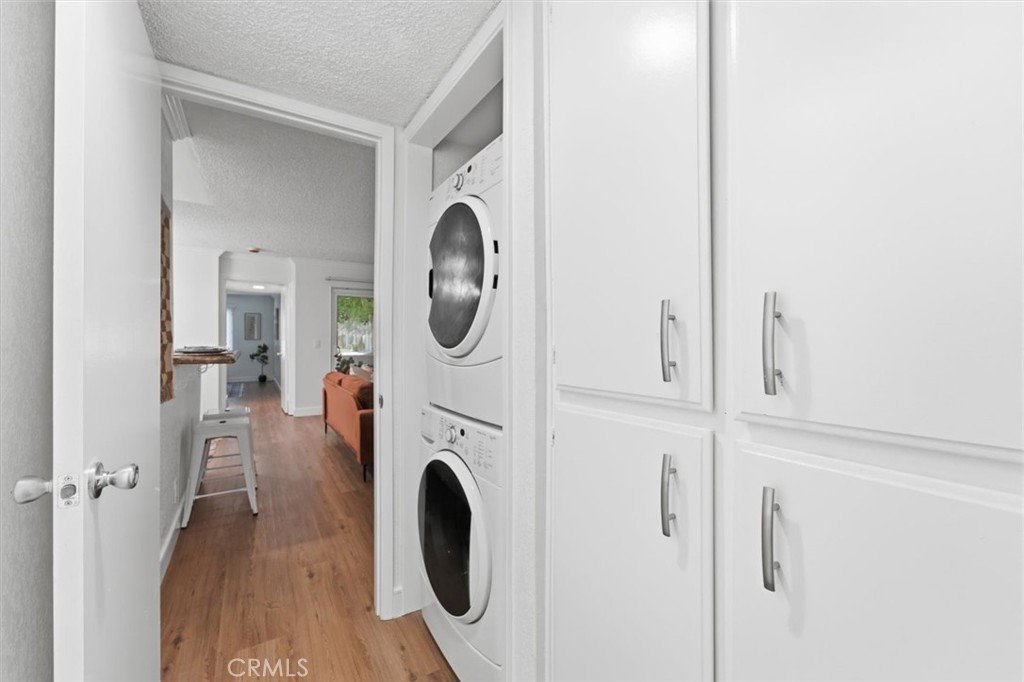
- In-Unit Laundry Closet: Equipped with a stacked washer and dryer setup for maximum convenience.
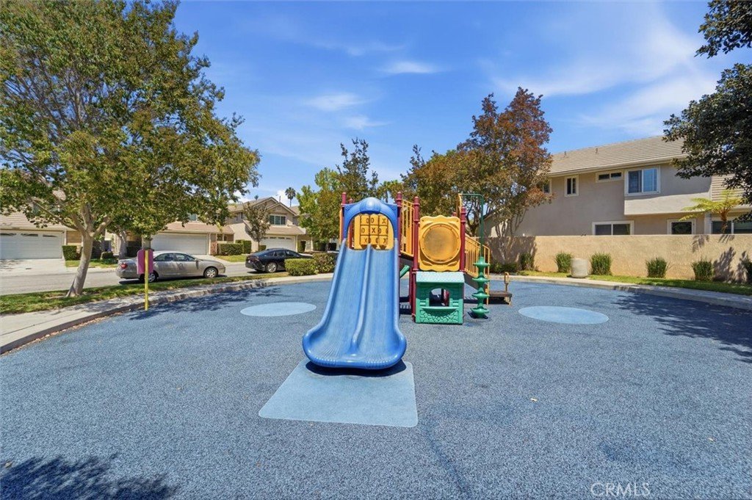
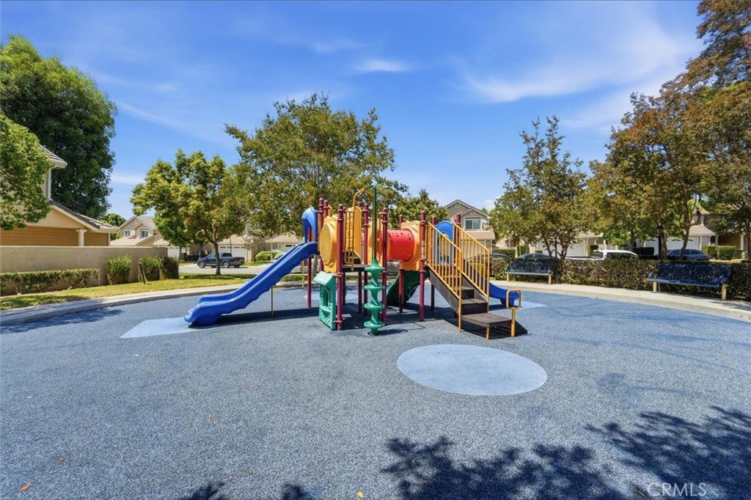
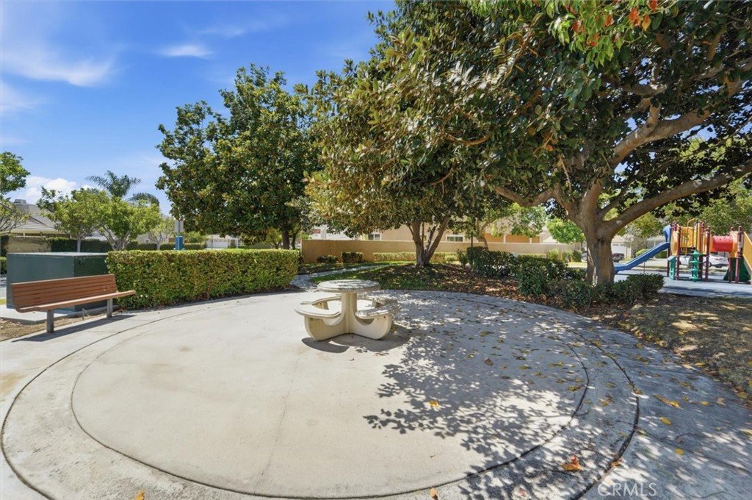
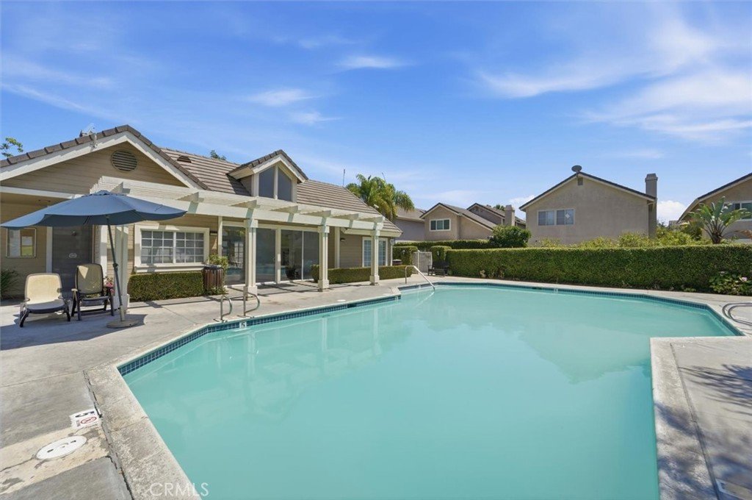
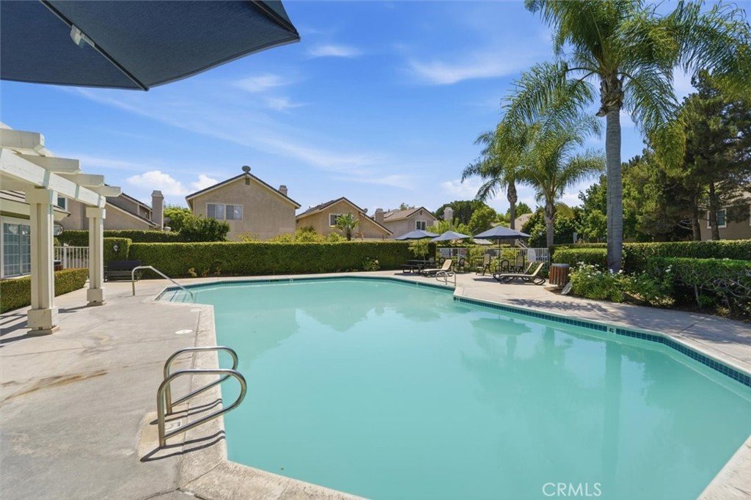
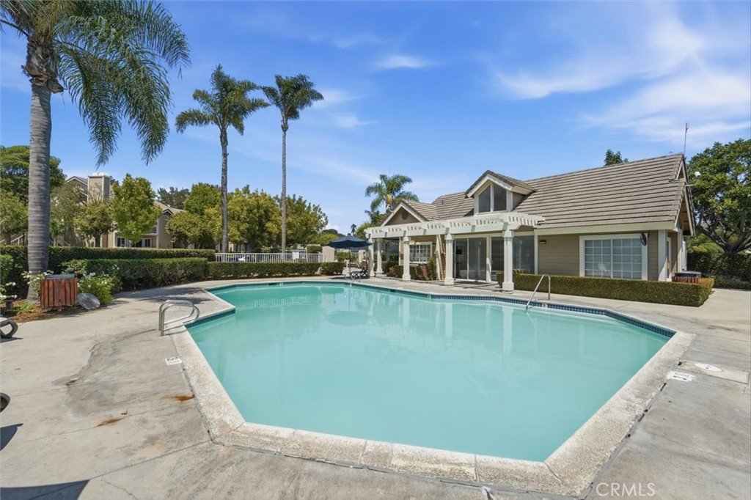
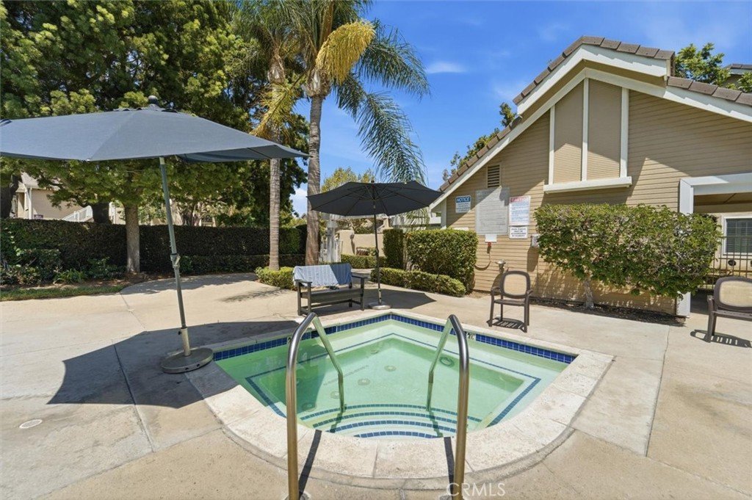
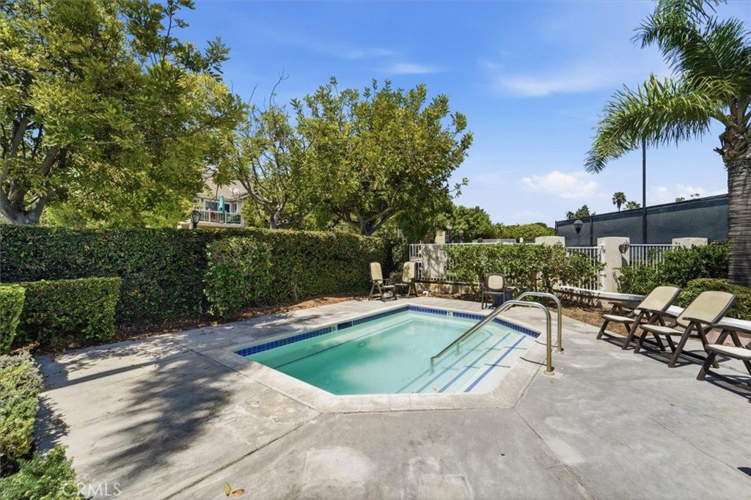
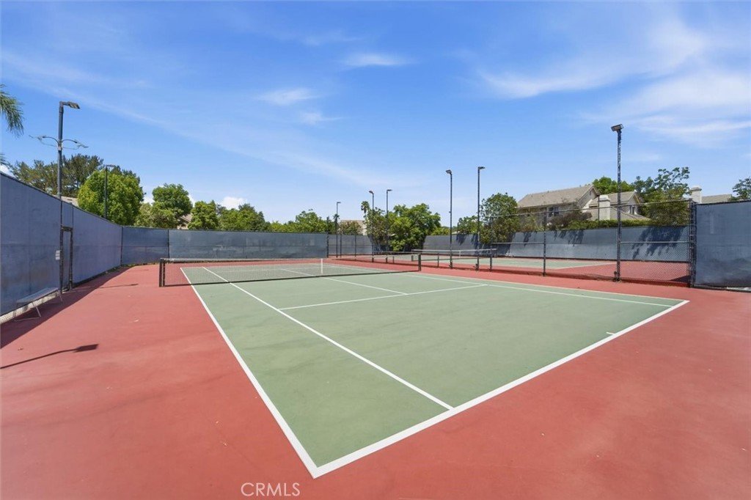
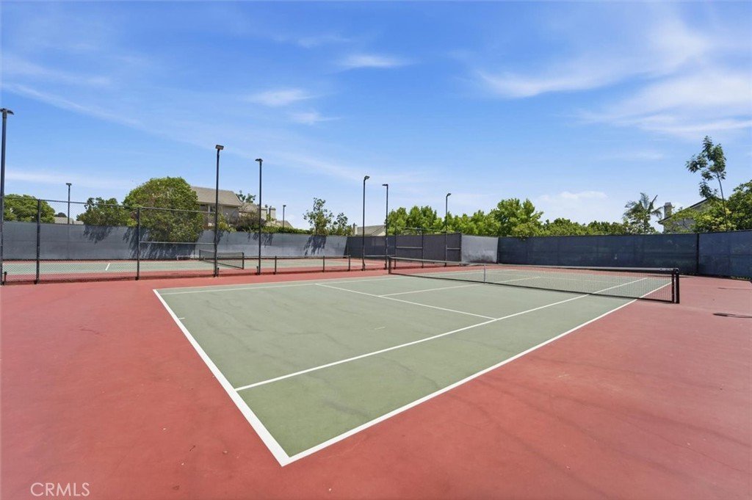
- Resort-Style Community Amenities: Enjoy access to a sparkling pool, relaxing hot tub/spa, and outdoor tennis courts within a tranquil, tree-lined complex.
Unbeatable Location:
Situated in the heart-of-it-all Inglewood, you’re just minutes away from SoFi Stadium, the Intuit Dome, YouTube Theater, and the Kia Forum. Convenient access to LAX, major freeways, and Westside dining/shopping makes this the ultimate location for sports fans, concertgoers, and commuters alike!
Show all description
Location
- Directions: Enter Carlton Square from Manchester or Pincay Way
- Lot Size Acres: 2.4975 acres
Building Details
- Structure Type: House
- Water Source: Public
- Sewer: PublicSewer
- Common Walls: TwoCommonWallsOrMore
- Garage Spaces: 0
- Levels: One
Amenities & Features
- Pool Features: Community, Association
- Parking Total: 0
- Association Amenities: Pool,SpaHotTub,TennisCourts
- Cooling: CentralAir
- Fireplace Features: None
- Heating: Central
- Interior Features: AllBedroomsDown
- Laundry Features: LaundryCloset,Stacked
- Appliances: Dryer,Washer
Nearby Schools
- High School District: Inglewood Unified
Expenses, Fees & Taxes
- Association Fee: $572
Agent info
- Agent name: Melitta Johnson
- Agent MLS: SBJOHNMEL
- Agent email: melitta.johnson@compass.com
- Agent officephone: 310-241-3038
Miscellaneous
- Association Fee Frequency: Monthly
- List Office Name: Compass
- Listing Terms: Cash,CashToNewLoan,Conventional
- Common Interest: Condominium
- Community Features: StreetLights,Sidewalks,Pool
- Attribution Contact: 310-245-7888
