
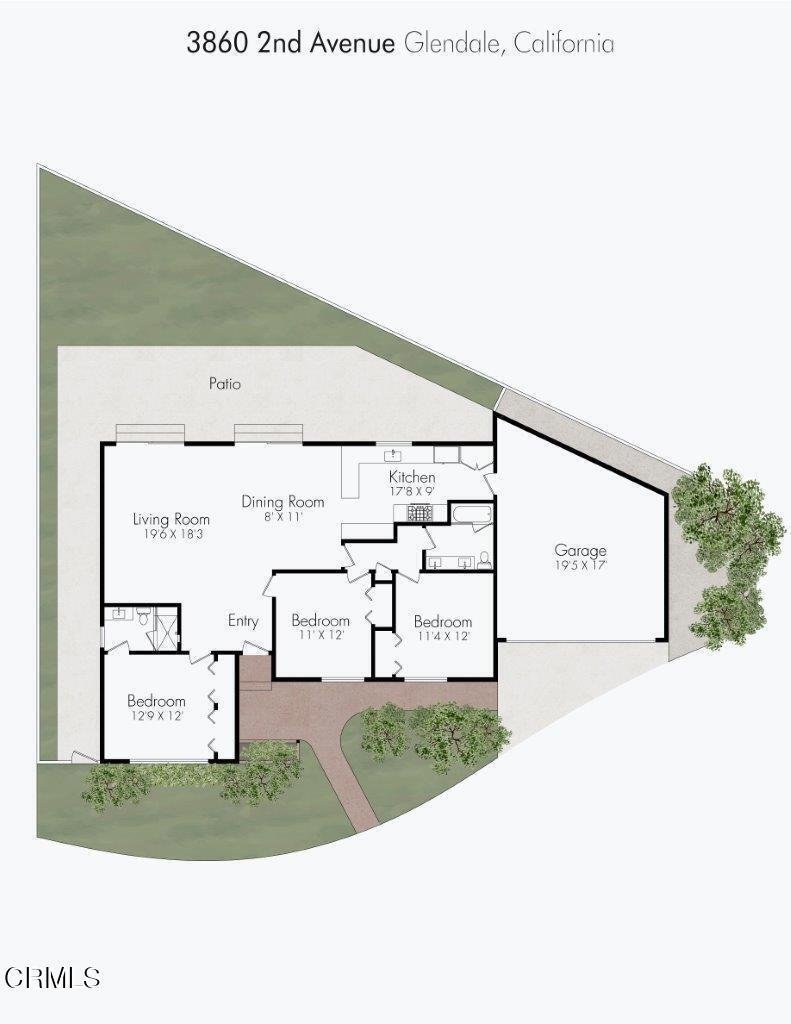
3860 2nd Avenue, La Crescenta, CA, US, 91214
3860 2nd Avenue, La Crescenta, CA, US, 91214Basics
- Date added: Added 4 weeks ago
- Category: Residential
- Type: SingleFamilyResidence
- Status: Active
- Bedrooms: 3
- Bathrooms: 2
- Area: 1402 sq ft
- Lot size: 5099, 5099 sq ft
- Year built: 1962
- Property Condition: UpdatedRemodeled,Turnkey
- View: Mountains,PeekABoo
- County: Los Angeles
- MLS ID: P1-28061
Description
-
Description:
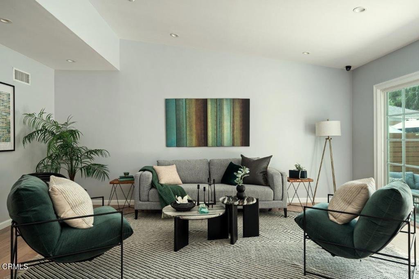
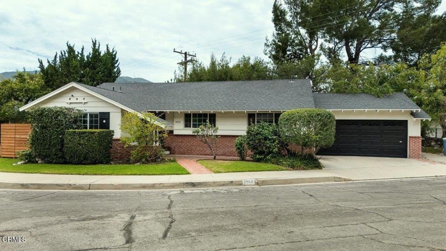
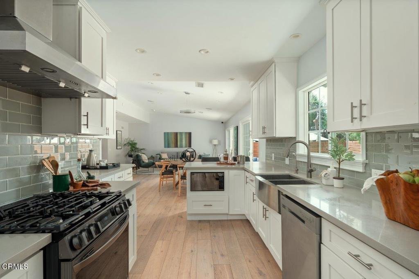
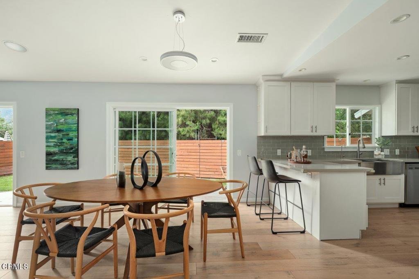
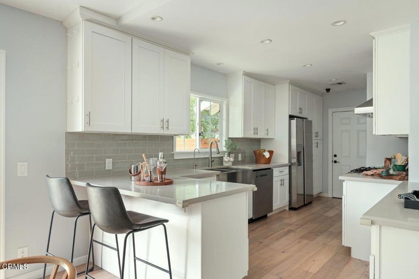
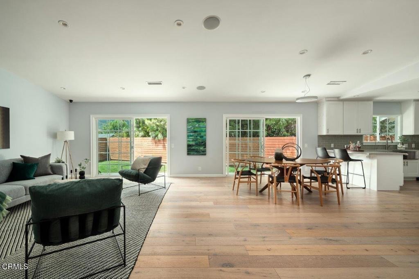
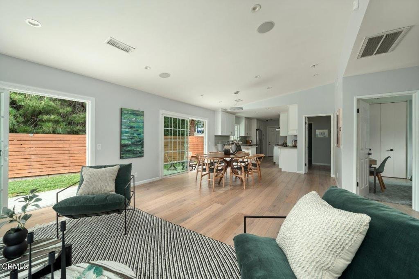
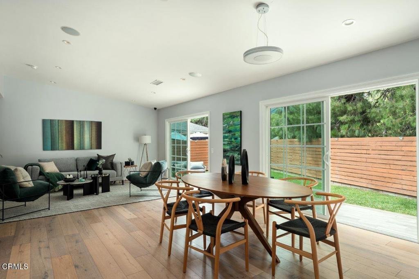
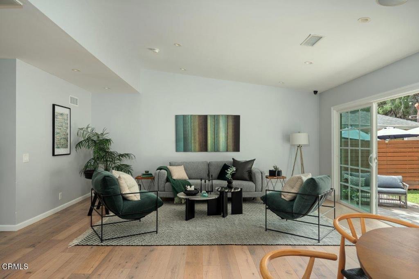
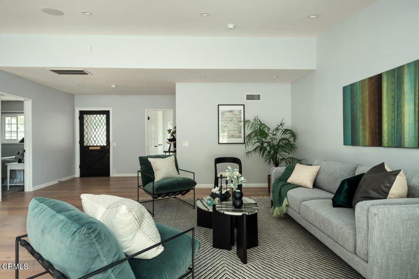
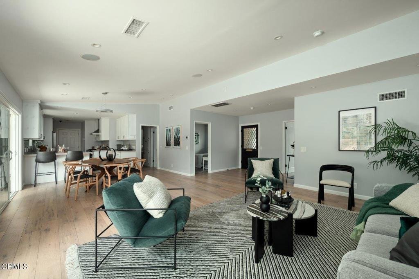
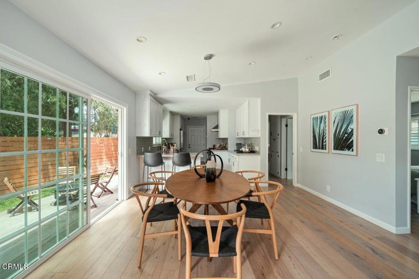
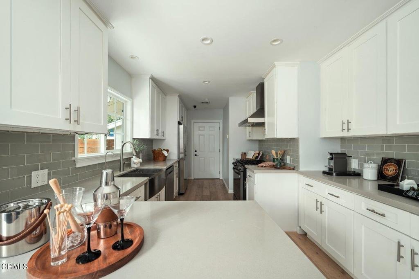
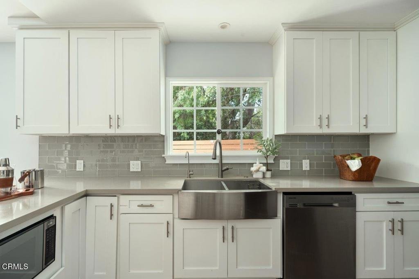
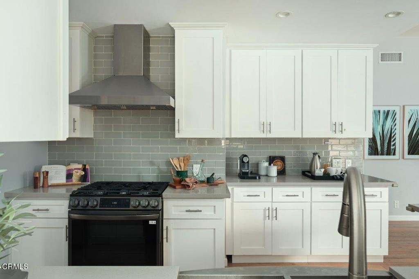
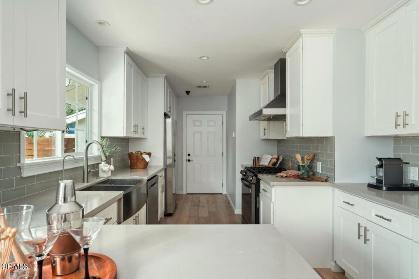
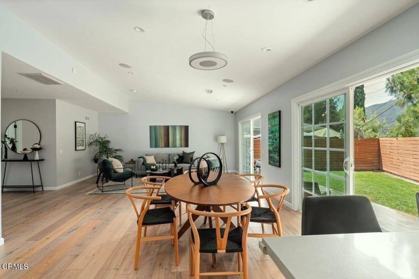
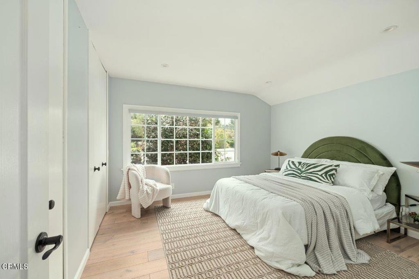
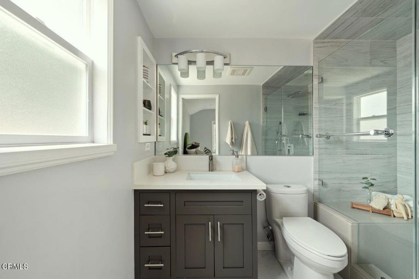
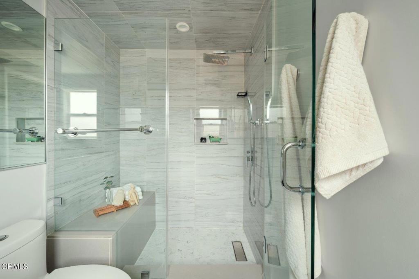
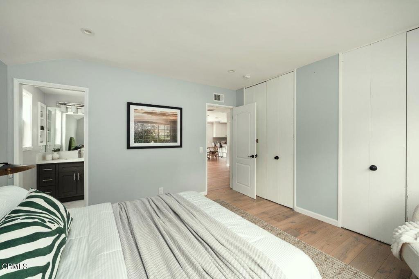
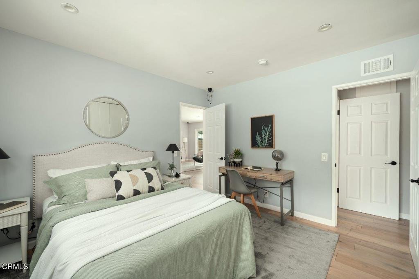
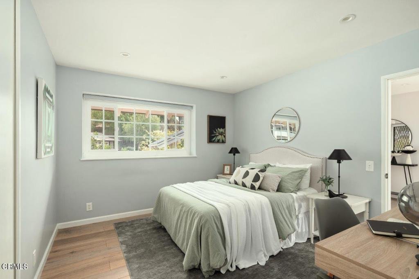
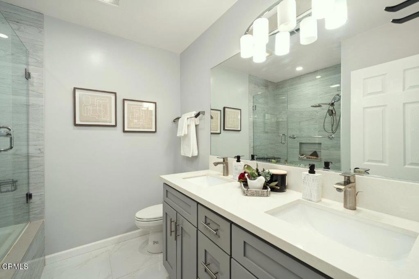
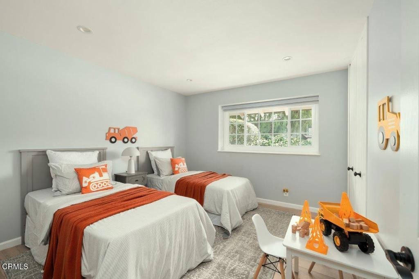
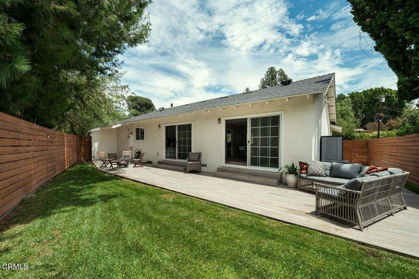
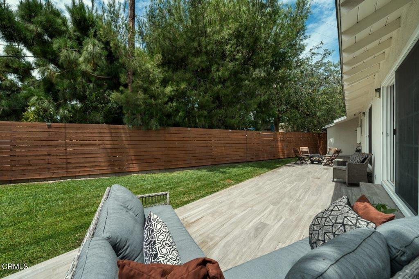
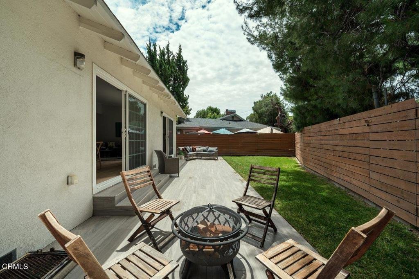
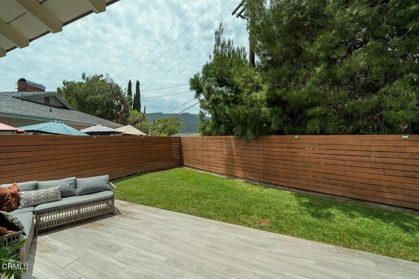
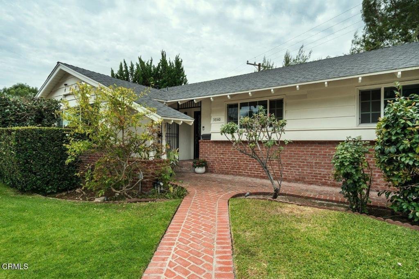
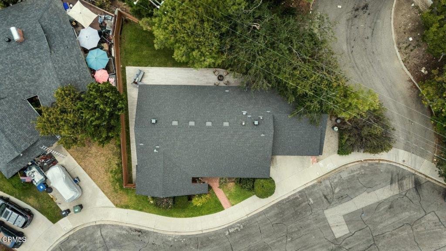
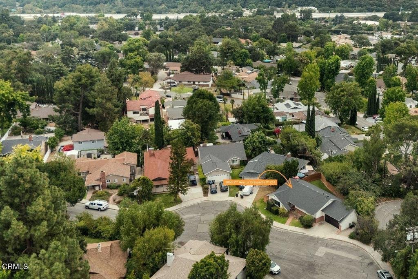
One-level living on a quiet, oversized cul-de-sac, the kind of street where bikes still circle by, basketballs bounce in the distance, and neighbors wave as they pass.Beautifully updated, open spaces bring everyone together. From the living area to the dining space, casual or formal, this is a home where everyone stays connected. Love to cook or love to watch. The kitchen bar area is the perfect place to start creating or to talk with friends and family, cooking in a kitchen full of amenities, with space for everyone to move around.Life is simple here, hosting friends one night, easing into a quiet evening on the low-maintenance patio the next. Sliders off the main living space let pets, kids, and friends move easily between inside and outside.For those who love a little extra quiet, the primary suite sits tucked away, just a short walk from the other two bedrooms, with an oversized shower designed to ease into the day. Beautifully updated bathrooms carry that same move-in-ready feel throughout.Busy executive, growing family, family of four-legged friends, or anyone ready to simplify without giving up space, this home fits the moment you're in. Step in from the garage, then enjoy flat, open living throughout, with wide rooms and no tight hallways to navigate.Nothing to do here but grab your toothbrush and move in. Whatever fills these rooms next- the pitter-patter of little feet or little paws, or the shuffle of your own footsteps- this home is ready for you, at any age, at any stage.
Show all description
Location
- Park Name: Crescenta Valley Park
- Directions: South on Boston turn west on 2nd Ave. Located at the end of the culdesac.
- Lot Size Acres: 0.1171 acres
Building Details
- Structure Type: House
- Water Source: Public
- Architectural Style: Traditional
- Lot Features: BackYard,CulDeSac,FrontYard,SprinklersInRear,IrregularLot,Lawn,Landscaped,NearPark
- Sewer: PublicSewer
- Common Walls: NoCommonWalls
- Construction Materials: Hardboard,Stucco
- Fencing: Privacy,Wood
- Foundation Details: Raised
- Garage Spaces: 2
- Levels: One
- Floor covering: Tile, Wood
Amenities & Features
- Pool Features: None
- Parking Features: Assigned, DoorMulti, DrivewayLevel, Garage
- Security Features: CarbonMonoxideDetectors
- Spa Features: None
- Parking Total: 2
- Roof: Composition
- Utilities: ElectricityConnected,SewerConnected,WaterConnected
- Cooling: CentralAir
- Fireplace Features: None
- Heating: Central
- Interior Features: BreakfastBar, CathedralCeilings, SeparateFormalDiningRoom, OpenFloorplan, QuartzCounters, RecessedLighting, AllBedroomsDown, BedroomOnMainLevel, MainLevelPrimary
- Laundry Features: Inside,InGarage
- Appliances: Dishwasher,GasCooktop,GasOven,Microwave,Refrigerator,RangeHood
Nearby Schools
- Middle Or Junior School: Rosemont
- Elementary School: Dunsmore
- High School: Crescenta Valley
Agent info
- Agent name: Robbyn Battles
- Agent MLS: P61616
- Agent email: robbyn@thehouseagent.com
- Agent officephone: (818) 246-1099
- Agent direct phone: (818) 388-1631
Miscellaneous
- List Office Name: JohnHart Real Estate
- Listing Terms: Cash,CashToExistingLoan,Conventional,FHA,VaLoan
- Common Interest: None
- Community Features: DogPark,Foothills,StreetLights,Sidewalks,Park
- Direction Faces: North
- Exclusions: storage racks in the garage
- Inclusions: washer, dryer fridge
