











3860 Amberly Dr F, Inglewood, CA, US, 90305
3860 Amberly Dr F, Inglewood, CA, US, 90305Basics
- Date added: Added 1 month ago
- Category: Residential
- Type: Condominium
- Status: Active
- Bedrooms: 2
- Bathrooms: 2
- Area: 952 sq ft
- Lot size: 105409, 105409 sq ft
- Year built: 1986
- View: CityLights,Neighborhood
- County: Los Angeles
- MLS ID: CV26148467
Description
-
Description:
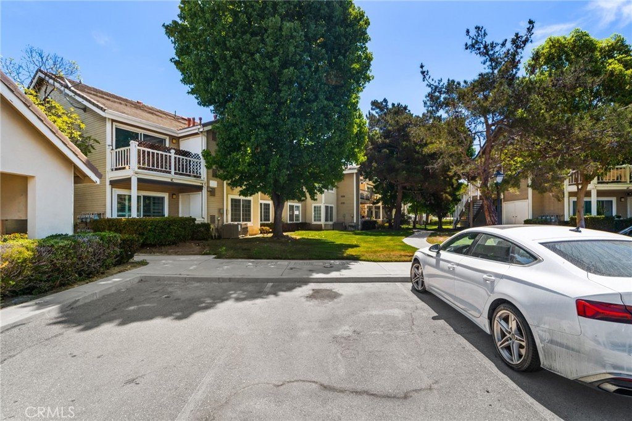
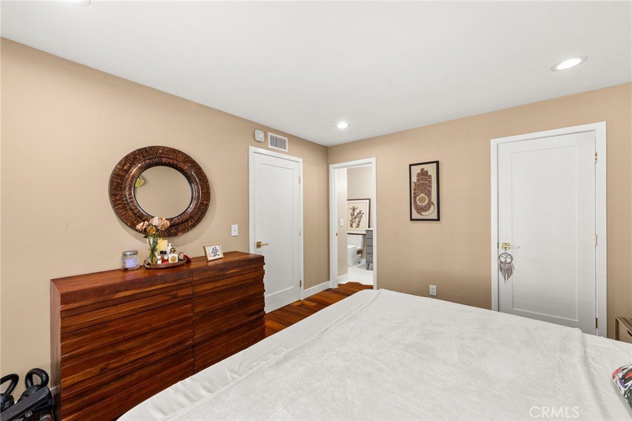
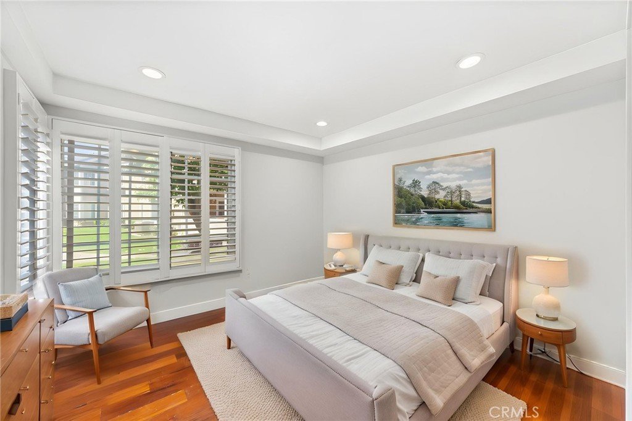
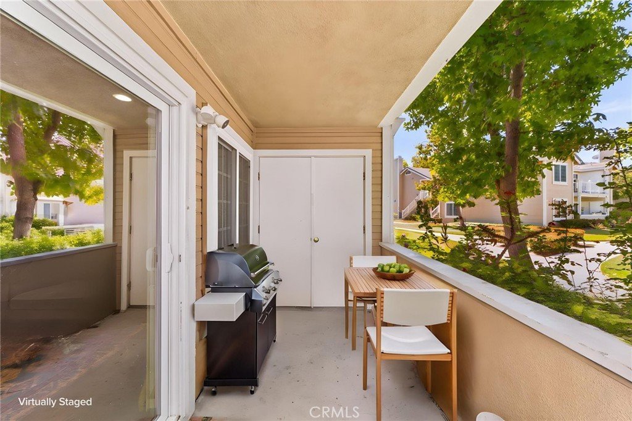
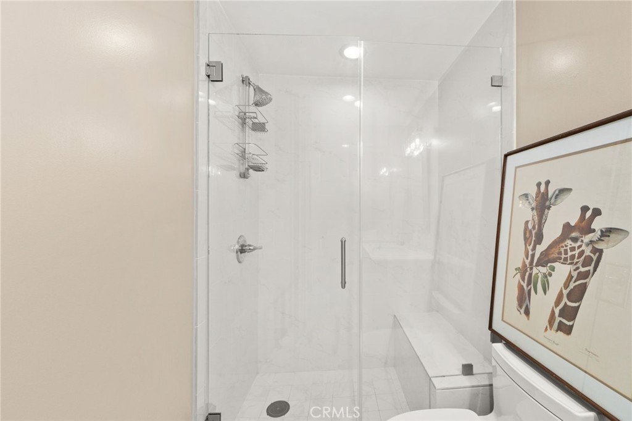
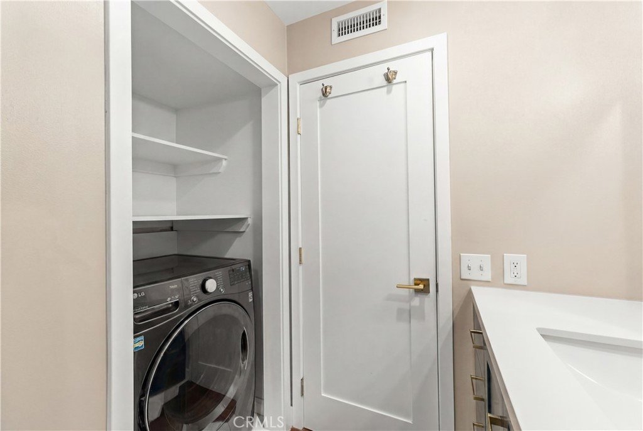
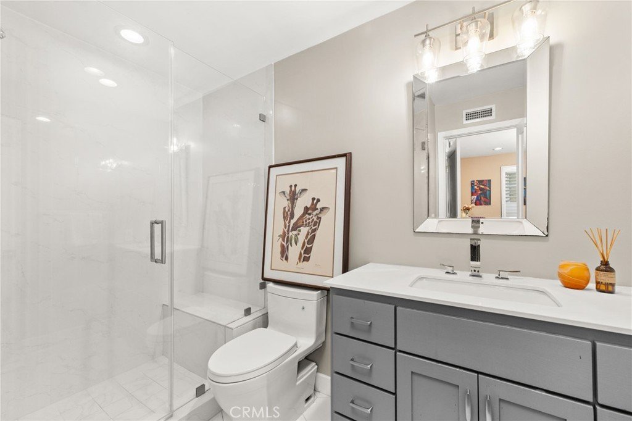
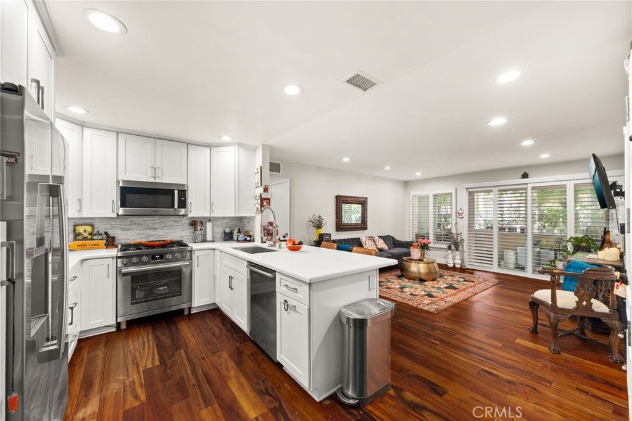
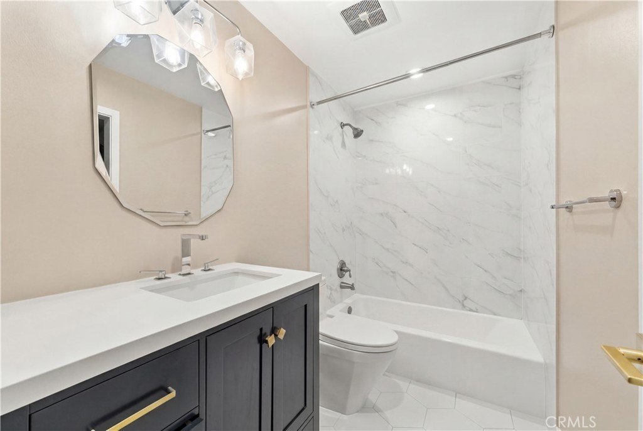
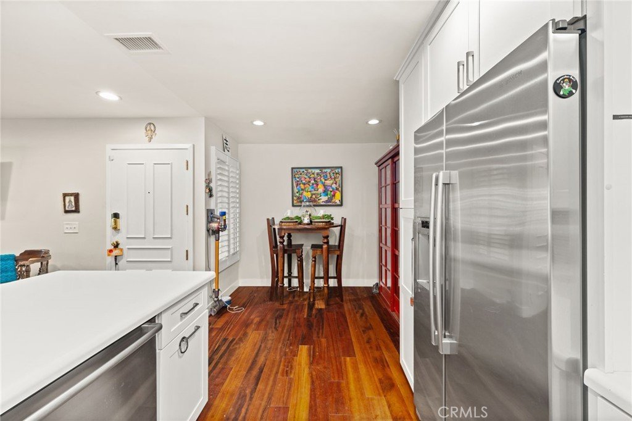
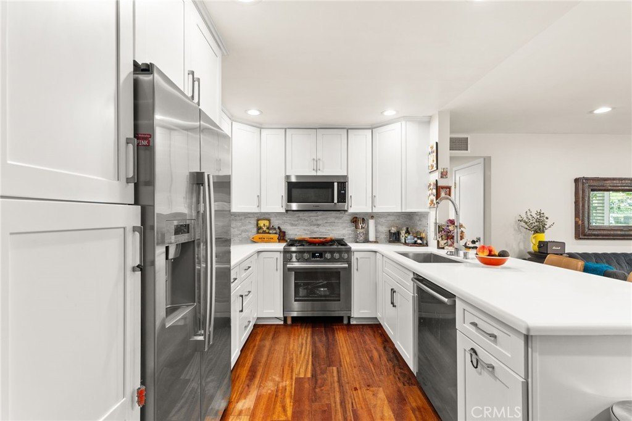
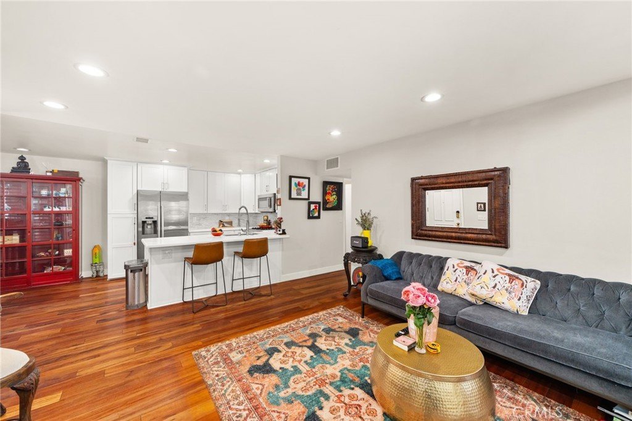
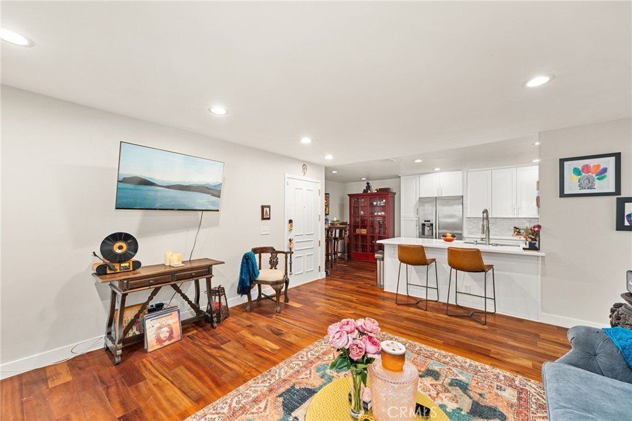
Don't miss this rare opportunity to own a beautifully renovated first-floor condo in the highly sought-after, gated Carlton Square community. Ideally located directly across from Kia Forum and SoFi Stadium, this home offers the perfect blend of comfort, convenience, and an unbeatable location. Step inside to discover a completely remodeled interior featuring new flooring throughout, a stunning kitchen with quartz countertops, new cabinetry, and stainless steel appliances, and two beautifully updated bathrooms. The spacious primary suite boasts a new walk-in shower, modern vanity, and updated fixtures, while the secondary bathroom features a new shower/tub combination, stylish vanity, and the convenience of an in-unit washer and dryer.
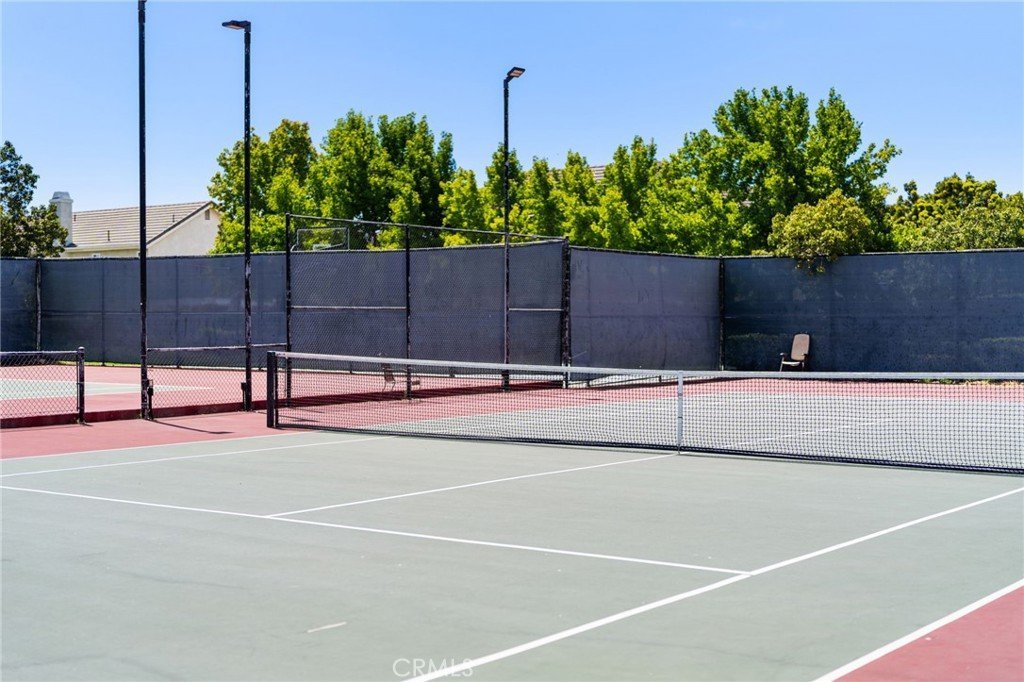
Carlton Square is a warm, welcoming, pet-friendly community with 24-hour guarded security and resort-style amenities, including two swimming pools, two spas, tennis courts, a basketball court, and beautifully maintained greenbelts, all professionally managed by Keystone Pacific Property Management.
Conveniently located near Costco Wholesale, Target, The Home Depot, shopping, dining, major freeways, and Los Angeles International Airport, this move-in-ready home is perfect for first-time buyers, professionals, or anyone looking to enjoy the vibrant lifestyle of one of Los Angeles' most exciting neighborhoods.
Show all description
Location
- Directions: South of Manchester, East of Prairie
- Lot Size Acres: 2.4199 acres
Building Details
Amenities & Features
- Pool Features: Community, Private, Association
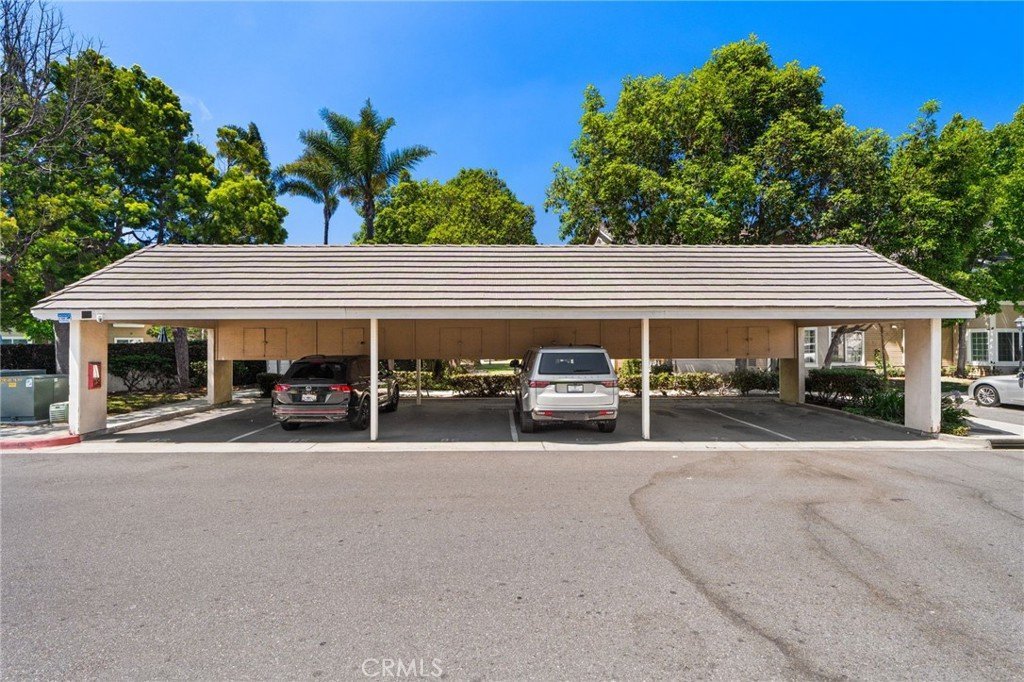
- Parking Features: Assigned, Carport, DetachedCarport
- Parking Total: 0
- Association Amenities: ControlledAccess,OtherCourts,Playground,Pool,PetsAllowed,Guard,Security,TennisCourts
- Window Features: PlantationShutters
- Cooling: CentralAir
- Fireplace Features: None
- Heating: Central
- Interior Features: BreakfastBar, OpenFloorplan, QuartzCounters, RecessedLighting, AllBedroomsDown
- Laundry Features: LaundryCloset,LaundryRoom,Stacked
Nearby Schools
- High School District: Inglewood Unified
Expenses, Fees & Taxes
- Association Fee: $572
Agent info
- Agent name: Autumn Weaver
- Agent MLS: CV38528
- Agent email: autumn@sellwithautumn.com
- Agent officephone: 909-445-8100
Miscellaneous
- Association Fee Frequency: Monthly
- List Office Name: RE/MAX MASTERS REALTY
- Listing Terms: Cash,CashToNewLoan,Conventional,Exchange1031,Submit
- Common Interest: Condominium
- Community Features: Curbs,Pool
- Virtual Tour URL Branded: https://media.visualmindset.co/sites/3860-amberly-dr-f-inglewood-ca-90305-26438062/branded
- Attribution Contact: 909-552-5259
