









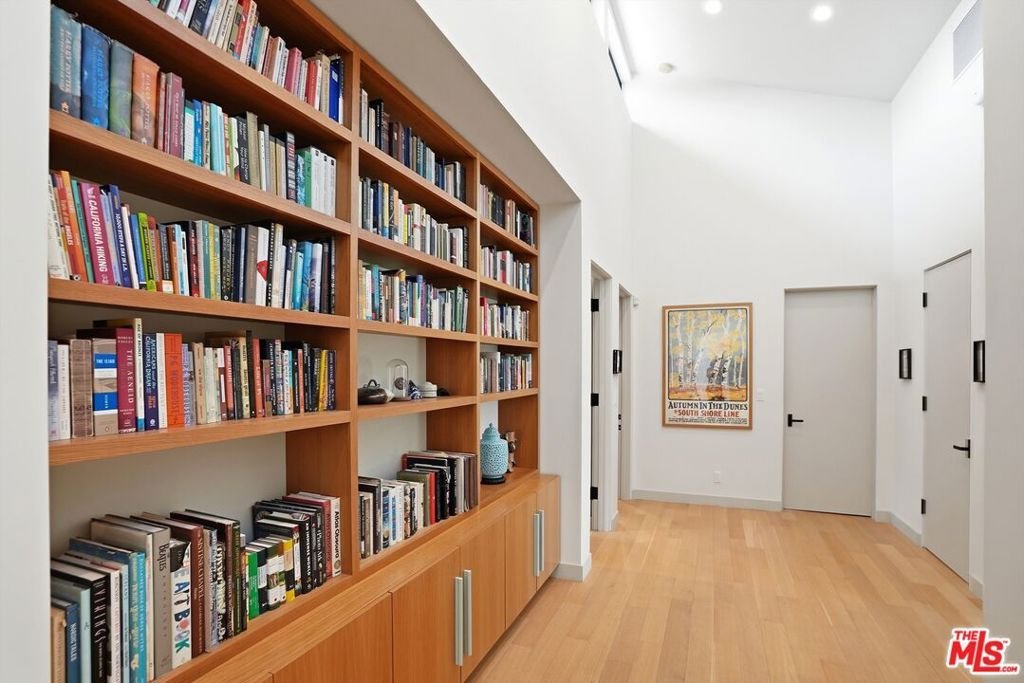
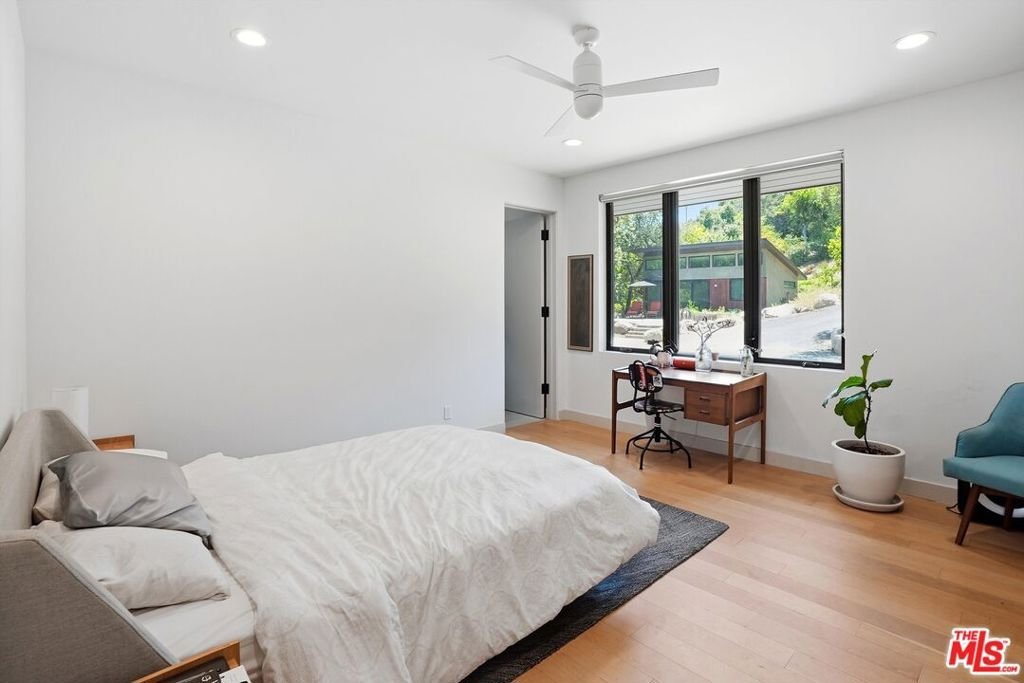
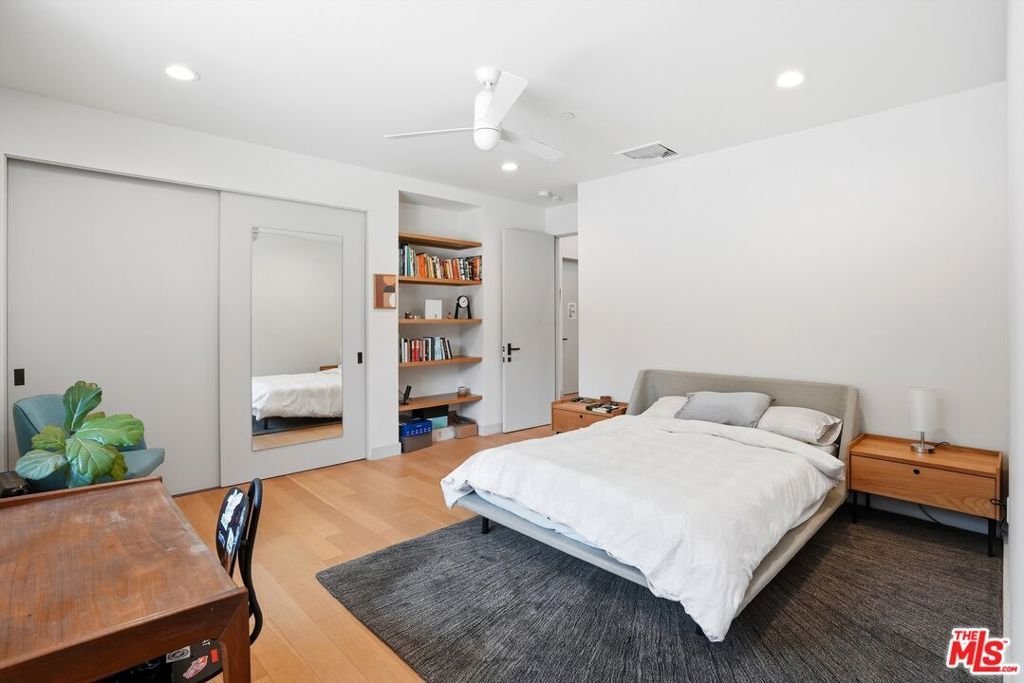
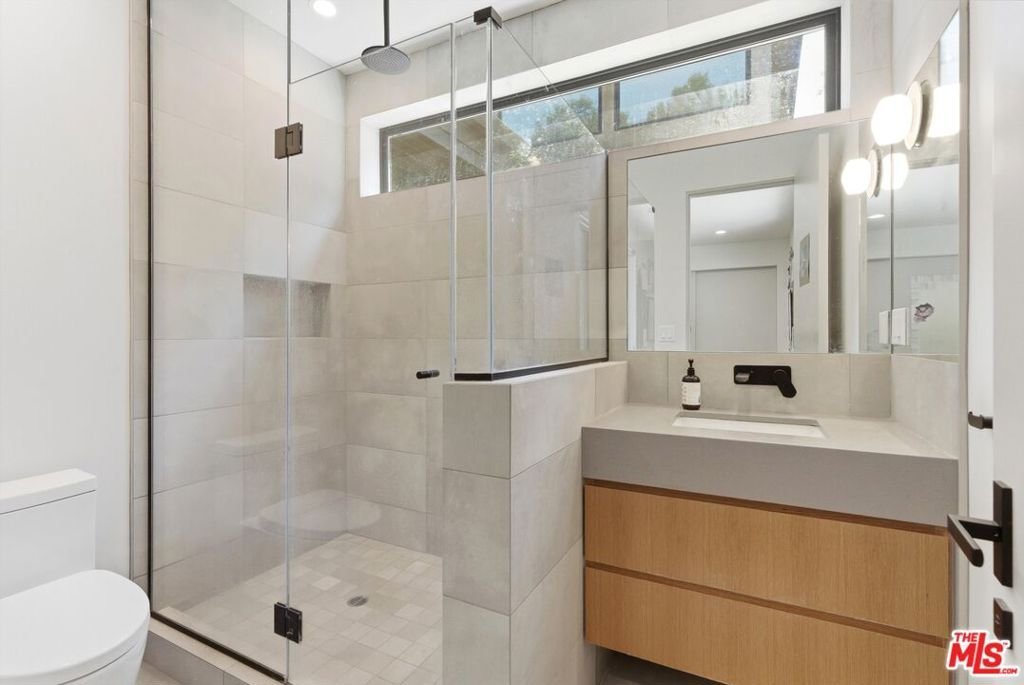







3860 Madison Road, La Canada Flintridge, CA, US, 91011
3860 Madison Road, La Canada Flintridge, CA, US, 91011Basics
- Date added: Added 4 days ago
- Category: Residential
- Type: SingleFamilyResidence
- Status: Active
- Bedrooms: 3
- Bathrooms: 5
- Area: 3641 sq ft
- Lot size: 41870, 41870 sq ft
- Year built: 2019
- View: Mountains
- Zoning: LFR140000*
- County: Los Angeles
- MLS ID: 26847099
Description
-
Description:
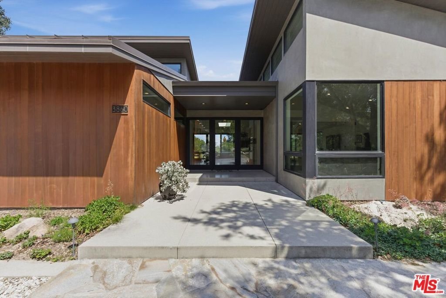
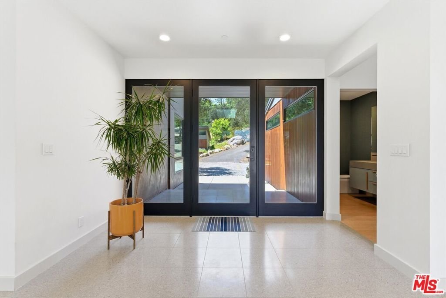
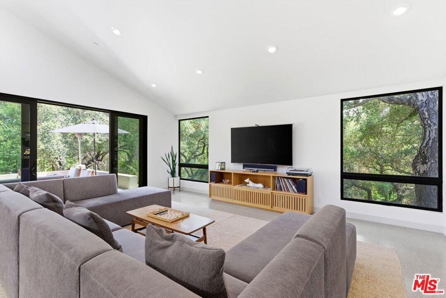
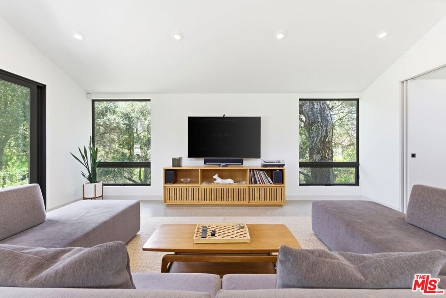
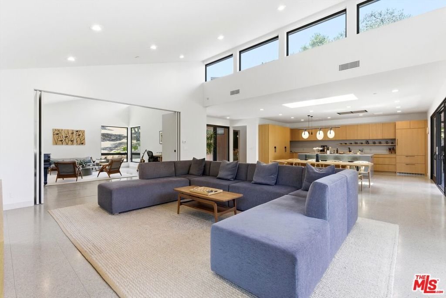
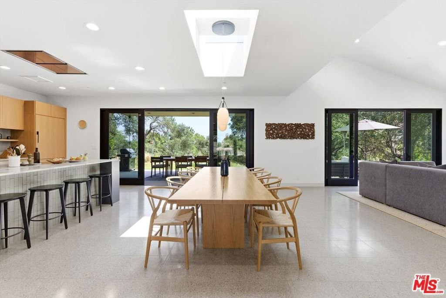
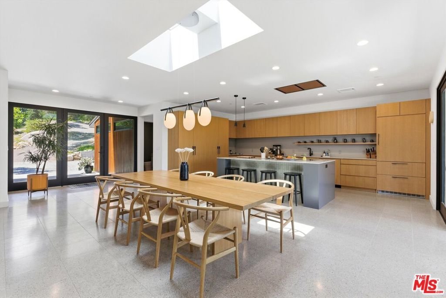
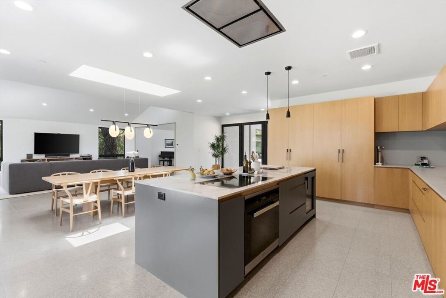
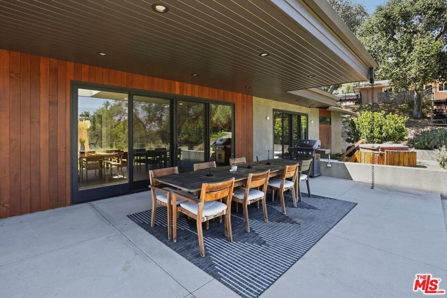
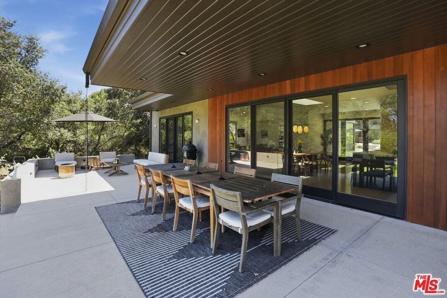
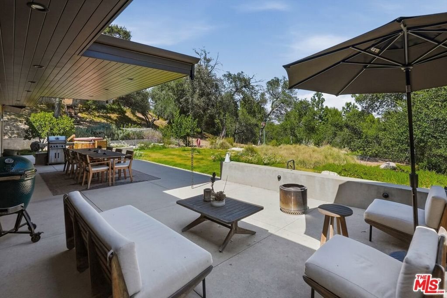
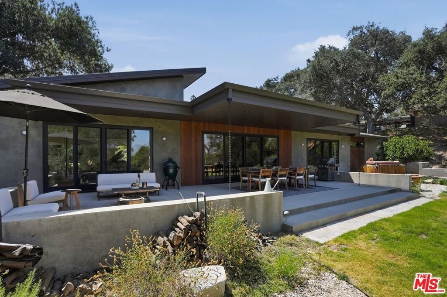
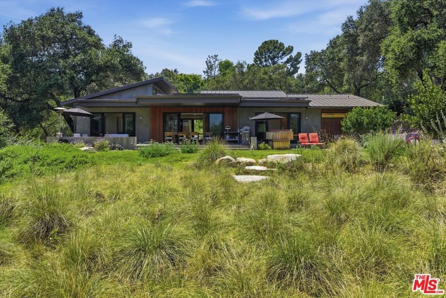
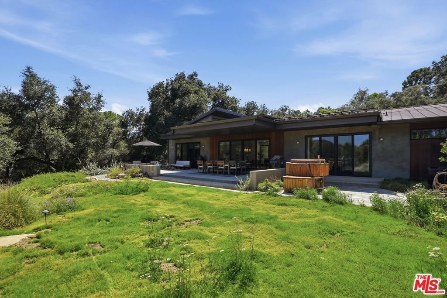
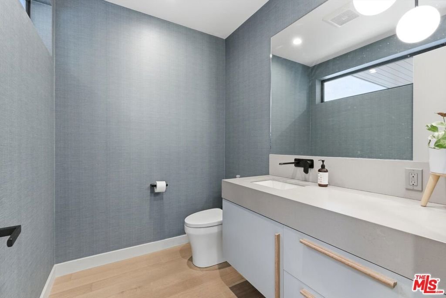
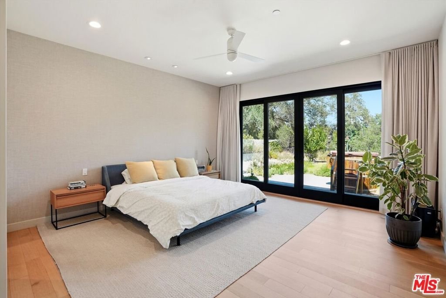
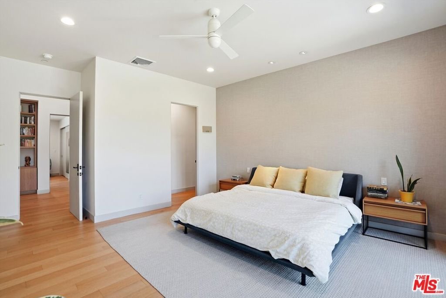
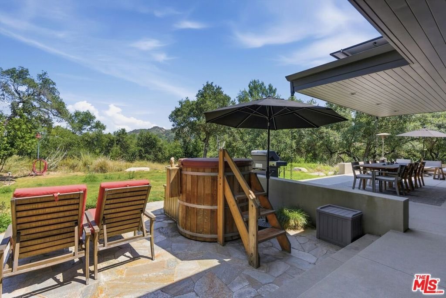
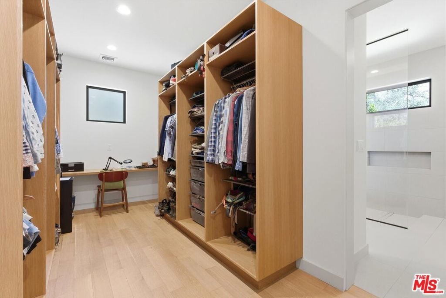
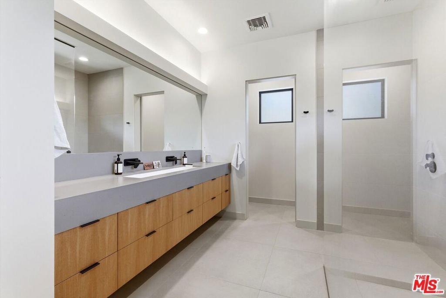
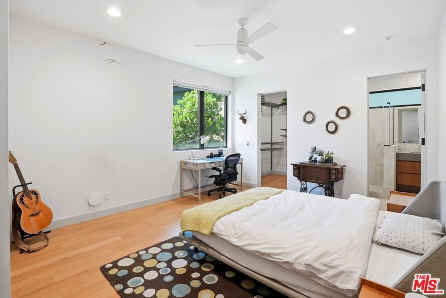
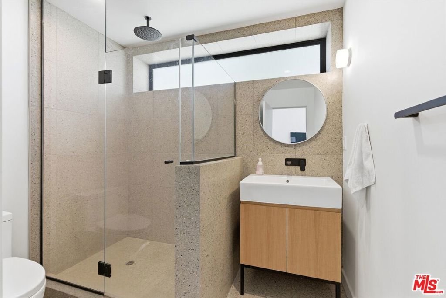
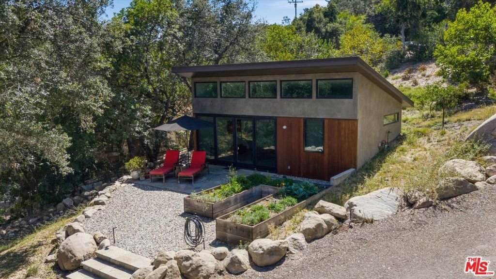
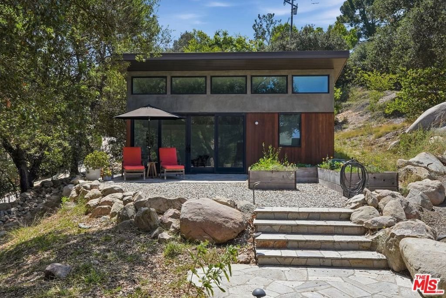
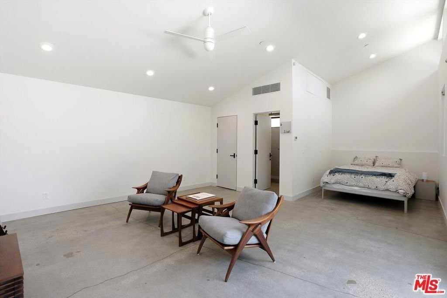
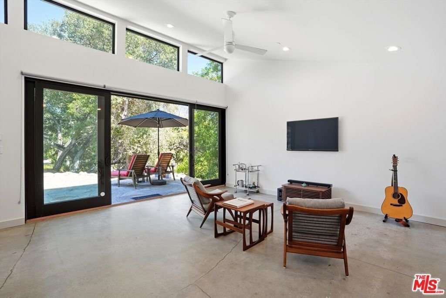
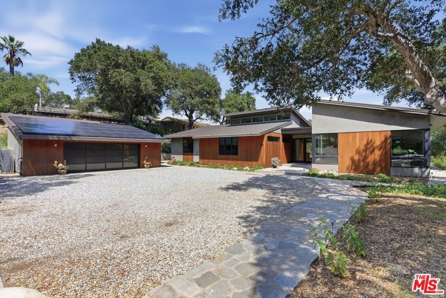
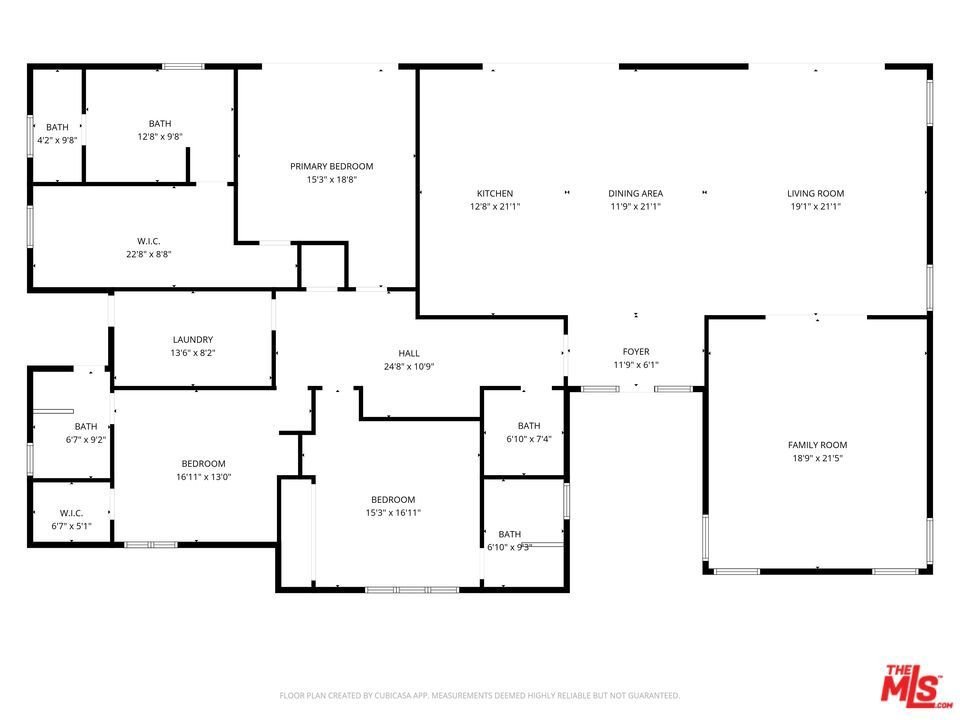
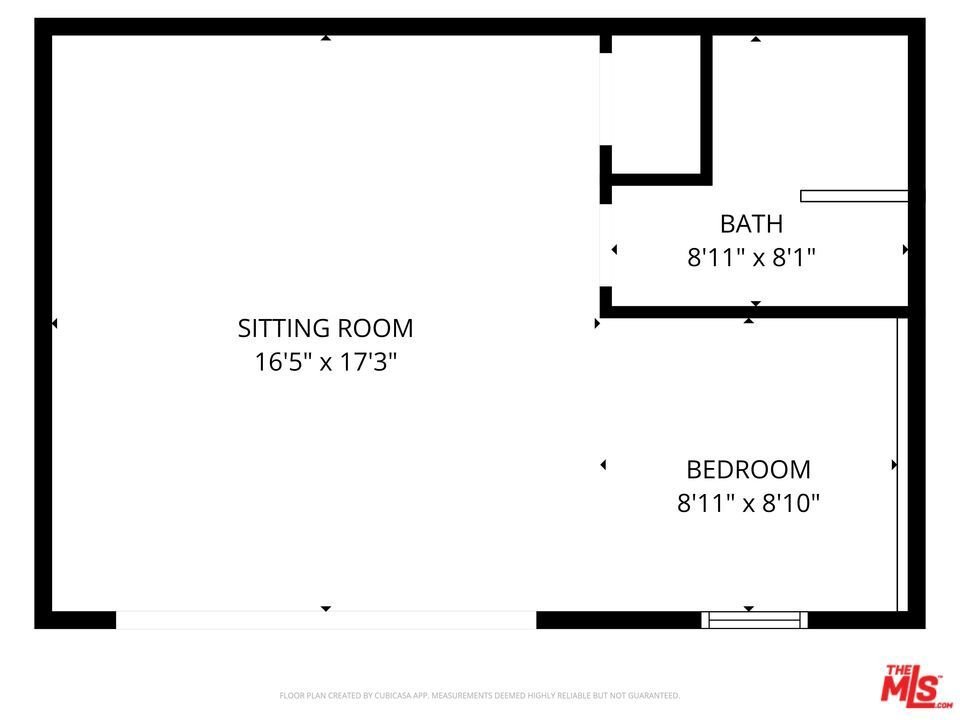
Located in the highly sought-after community of La Canada Flintridge, this exceptional modern estate offers a rare opportunity for a one of a kind property. Set on a serene, private lot, measuring nearly one acre, the home is surrounded by majestic old-growth oak trees and showcases sweeping, unobstructed views that stretch for miles creating a peaceful retreat just minutes from the city. Completed in 2019, the residence was thoughtfully designed and meticulously built with a focus on both luxury and sustainability. Every detail has been carefully considered, from the clean architectural lines to the high-end finishes throughout. Eco-conscious features include an extensive solar panel system and beautifully landscaped grounds with drought-tolerant native plants, offering both efficiency and harmony with the natural environment. The main house spans 3,141 square feet and features 3 spacious bedrooms and 4 well-appointed bathrooms. The open-concept layout is ideal for comfortable living and entertaining, with abundant natural light and seamless indoor-outdoor flow. In addition to the main residence, the property includes a stunning detached guest house. This studio-style space boasts vaulted ceilings and dramatic treetop views, making it perfect for visitors, a private workspace, or creative retreat. This unique property combines modern design, natural beauty, and sustainability.
Show all description
Location
- Directions: Chevy Chase Dr to Oxford way to Madison
- Lot Size Acres: 0.9612 acres
Building Details
- Architectural Style: Modern
- Open Parking Spaces: 4
- Sewer: SepticTypeUnknown
- Common Walls: NoCommonWalls
- Garage Spaces: 2
- Levels: One
- Other Structures: GuestHouse
- Floor covering: Wood
Amenities & Features
- Pool Features: None
- Parking Features: DoorMulti, Garage
- Spa Features: AboveGround
- Parking Total: 6
- Cooling: CentralAir
- Fireplace Features: None
- Furnished: Furnished
- Heating: Central
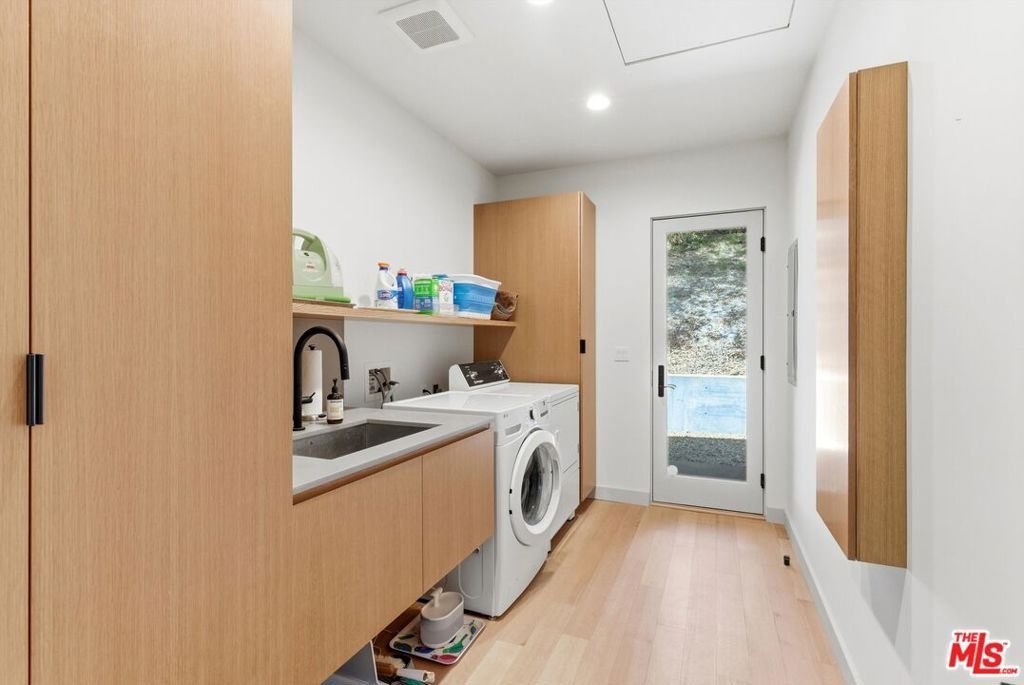
- Laundry Features: LaundryRoom
Nearby Schools
- High School District: La Canada Unified
Agent info
- Agent name: Troy Gregory
- Agent MLS: CLW-X69467
- Agent email: troy.gregory@sothebys.realty
- Agent officephone: 323-665-1700
- Agent direct phone: 323-203-5661
Miscellaneous
- List Office Name: Sotheby's International Realty
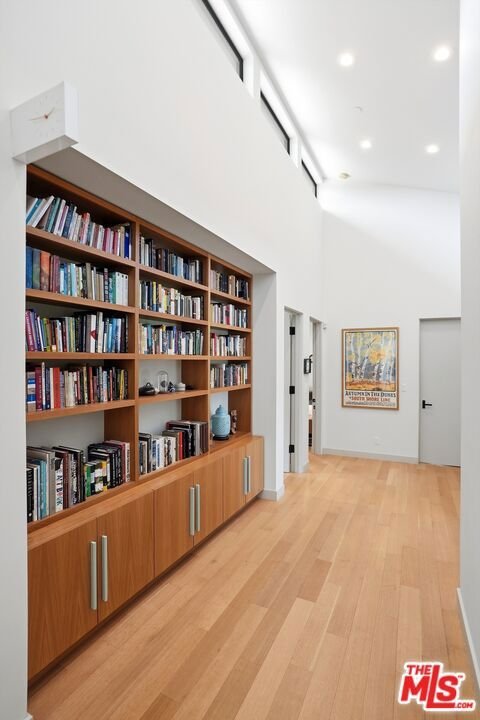
- Exclusions: Clock and Coat rack in hallway of main house
