

38664 Yucca Tree, Palmdale, CA, US, 93551
38664 Yucca Tree, Palmdale, CA, US, 93551Basics
- Date added: Added 1 month ago
- Category: Residential
- Type: SingleFamilyResidence
- Status: Active
- Bedrooms: 3
- Bathrooms: 2
- Area: 1590 sq ft
- Lot size: 7683, 7683 sq ft
- Year built: 1957
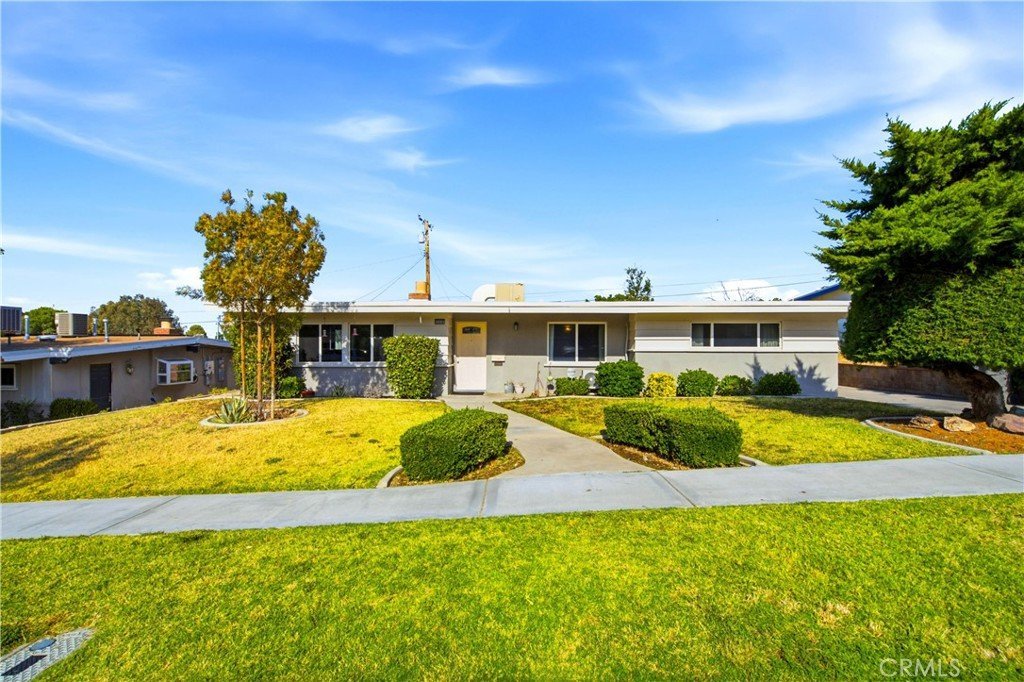
- View: Hills,Neighborhood
- Zoning: LCRA7000
- County: Los Angeles
- MLS ID: SR26156134
Description
-
Description:
Looking for a backyard you'll actually use?
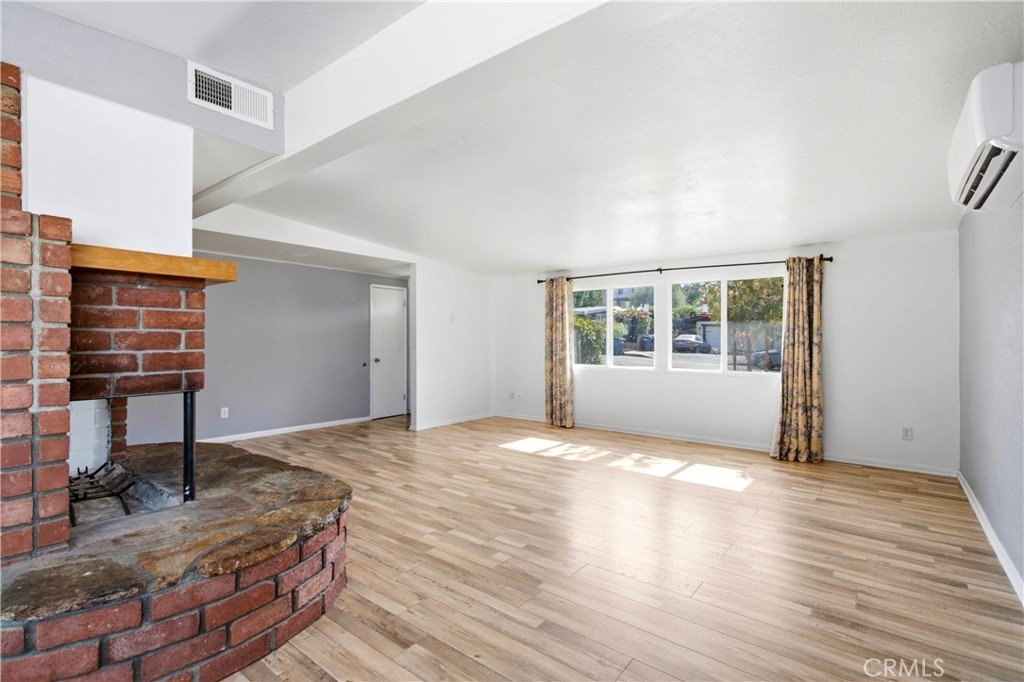
Welcome to this beautifully maintained single-story home in the heart of desirable West Palmdale, where comfort, convenience, and California living come together. Offering 3 bedrooms, 2 bathrooms, and approximately 1,590 square feet of living space, this inviting home features an open floor plan, spacious living areas, an updated kitchen with granite countertops, stainless steel appliances, and plenty of cabinet space—perfect for everyday living and effortless entertaining.
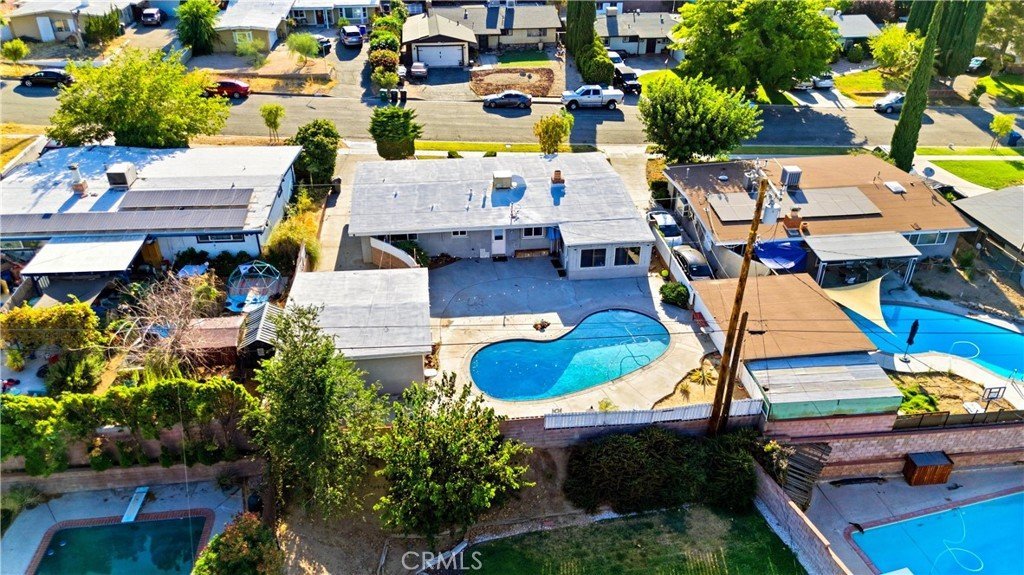
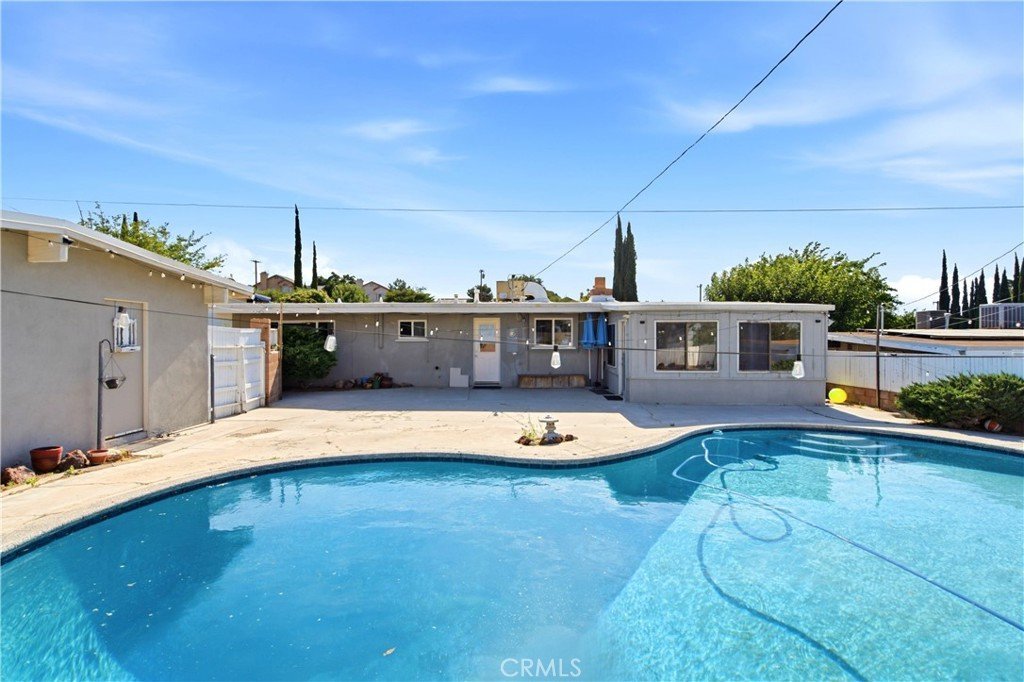
Step outside to the backyard that truly sets this home apart. Whether you're hosting weekend BBQs, enjoying summer afternoons by the sparkling pool, or unwinding under the stars after a long day, this outdoor space was made for making memories. The detached garage offers added flexibility for storage, hobbies, or future possibilities, while the generous lot provides plenty of room to enjoy.
Ideally located just minutes from shopping, dining, parks, schools, and easy freeway access, this home offers the perfect balance of comfort, convenience, and lifestyle.
If you've been searching for a home where every day feels a little more like a vacation, this West Palmdale pool home is one you won't want to miss.
Show all description
Location
- Directions: Elizabeth Lake Rd and Yucca Tree St
- Lot Size Acres: 0.1764 acres
Building Details
- Structure Type: House
- Water Source: Public
- Lot Features: ZeroToOneUnitAcre
- Sewer: PublicSewer
- Common Walls: TwoCommonWallsOrMore
- Construction Materials: Drywall,Stucco
- Fencing: Block,Wood
- Garage Spaces: 1
- Levels: One
Amenities & Features
- Pool Features: Gunite, InGround, Private
- Parking Features: DoorMulti, DetachedCarport, Garage, Oversized, Private, OneSpace
- Security Features: SecuritySystem, CarbonMonoxideDetectors, FireSprinklerSystem, SmokeDetectors
- Accessibility Features: SafeEmergencyEgressFromHome,Parking,AccessibleDoors,AccessibleHallways
- Parking Total: 3
- Roof: CommonRoof,Foam
- Window Features: Blinds,CasementWindows,DoublePaneWindows
- Cooling: Electric
- Door Features: FrenchDoors,ServiceEntrance
- Fireplace Features: FamilyRoom, LivingRoom, WoodBurning
- Heating: Central
- Interior Features: BeamedCeilings, GraniteCounters, InLawFloorplan, OpenFloorplan, Pantry, Storage, AllBedroomsDown
- Laundry Features: Inside,LaundryRoom
Nearby Schools
- High School District: Antelope Valley Union
Expenses, Fees & Taxes
- Association Fee: 0
Agent info
- Agent name: Yocelyn Moran
- Agent MLS: SR207071296
- Agent email: yocelyn.realtor@gmail.com
- Agent officephone: 310-435-2452
Miscellaneous
- List Office Name: Deluxe Realty
- Listing Terms: Cash,Conventional,FHA,Submit
- Common Interest: None
- Community Features: DogPark,Hiking,Lake,Mountainous,Rural,Sidewalks
- Attribution Contact: 213-898-5108
