


388 S Prospectors 115, Diamond Bar, CA, US, 91765
388 S Prospectors 115, Diamond Bar, CA, US, 91765Basics
- Date added: Added 5 months ago
- Category: Residential
- Type: Condominium
- Status: Active
- Bedrooms: 1
- Bathrooms: 2
- Area: 826 sq ft
- Lot size: 179584, 179584 sq ft
- Year built: 1979
- Property Condition: UpdatedRemodeled
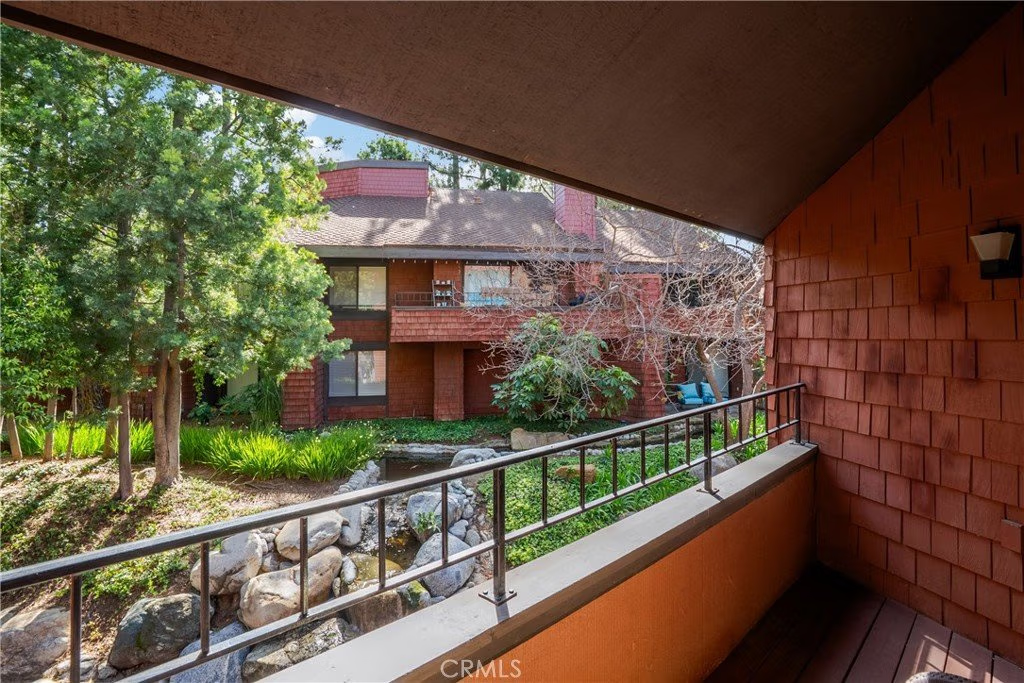
- View: CreekStream,TreesWoods
- County: Los Angeles
- MLS ID: CV26074442
Description
-
Description:
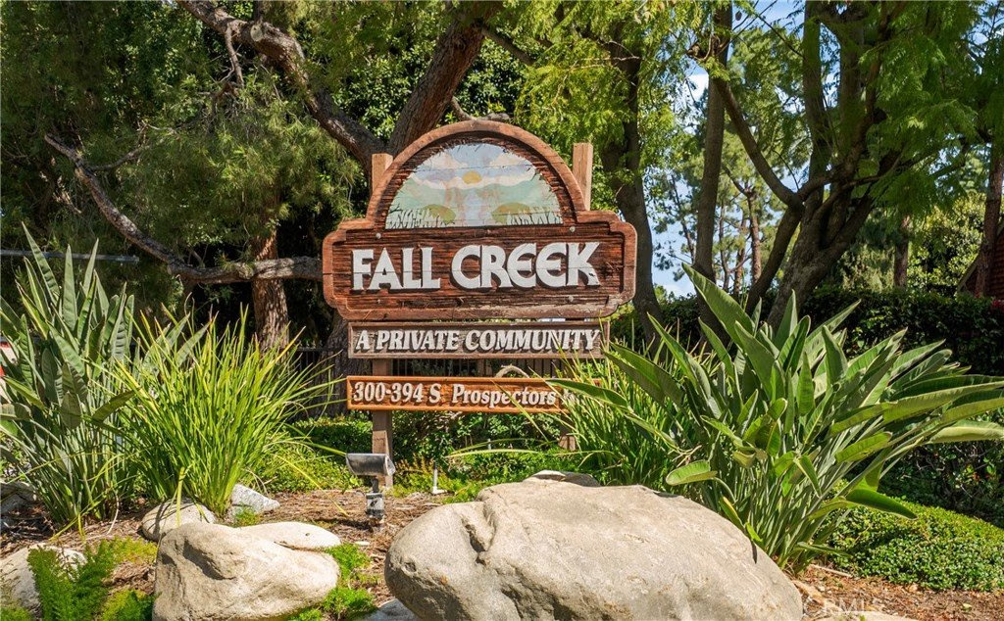
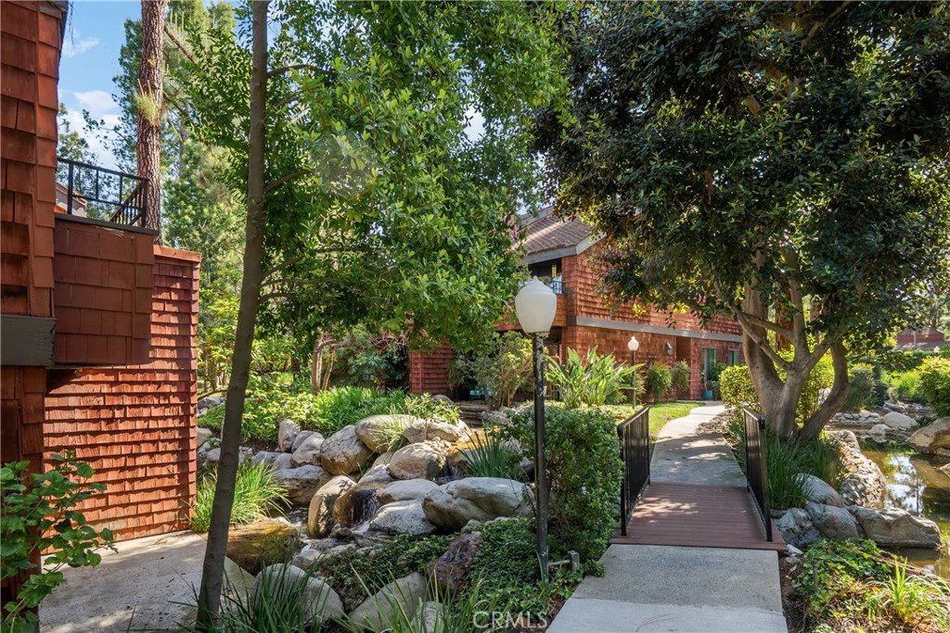
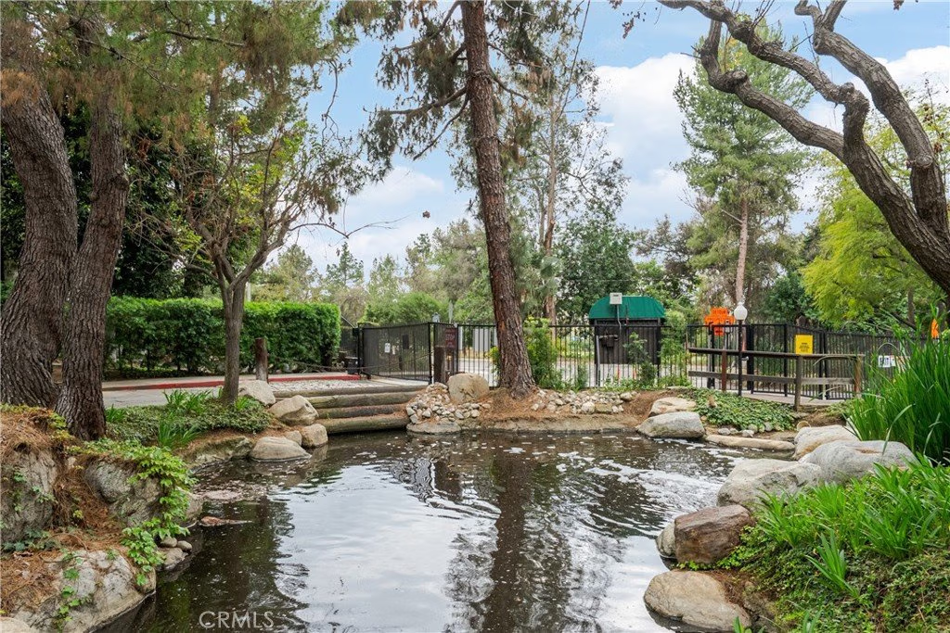
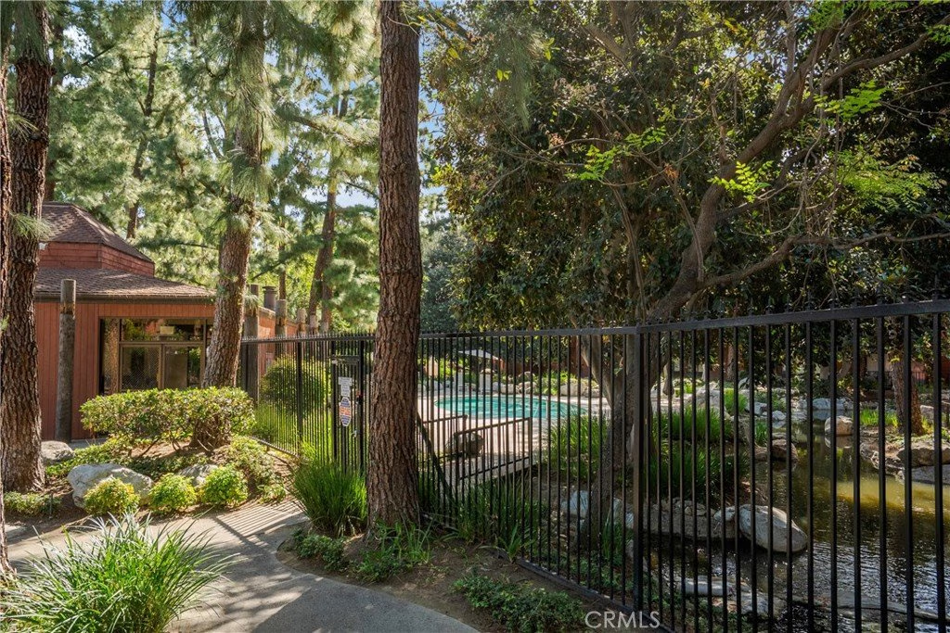
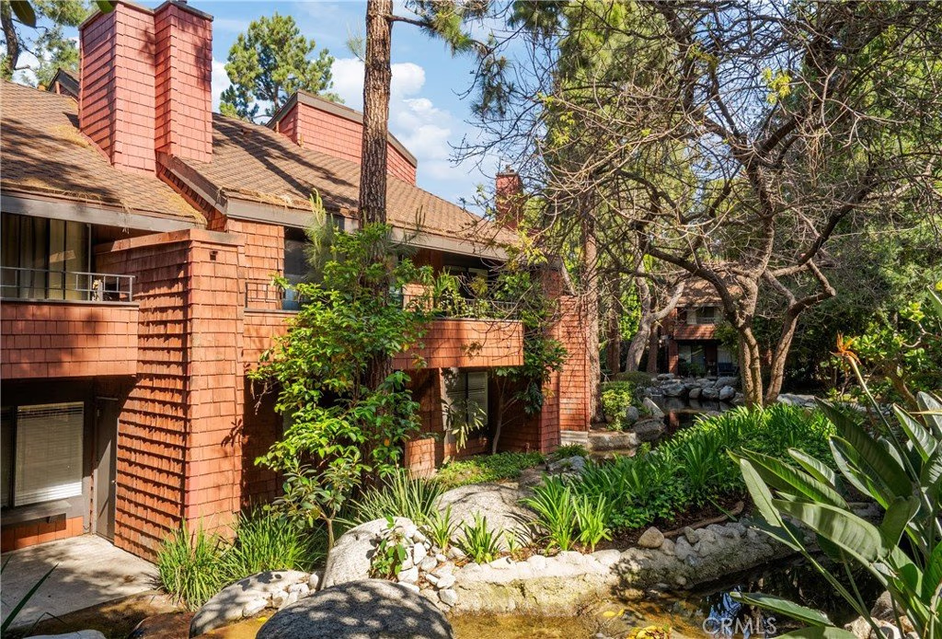
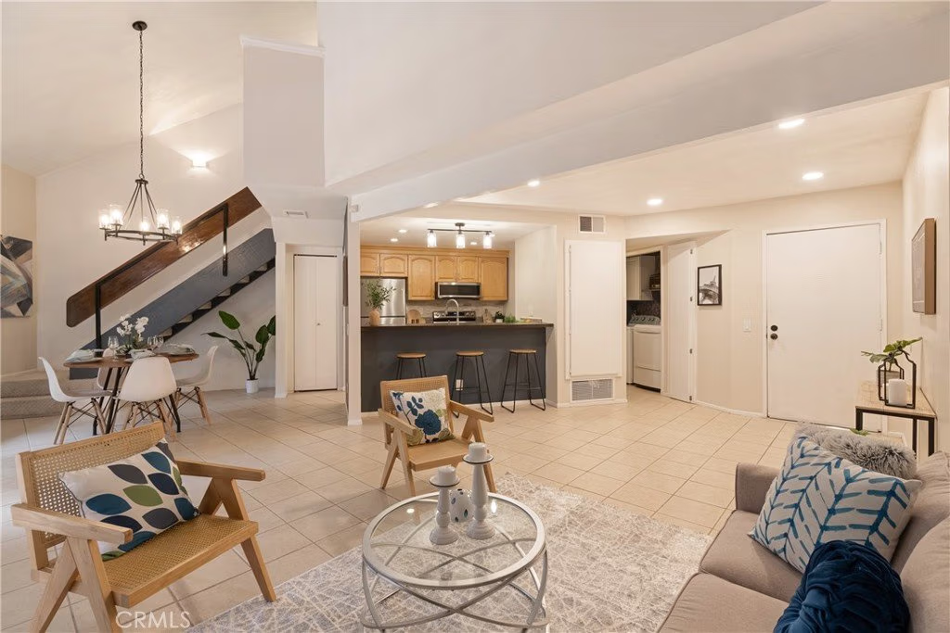
Welcome to this beautifully upgraded upper level condominium in the desirable Fall Creek community of Diamond Bar, where a peaceful setting of mature trees, running creeks, and waterfalls creates a quiet, private atmosphere.
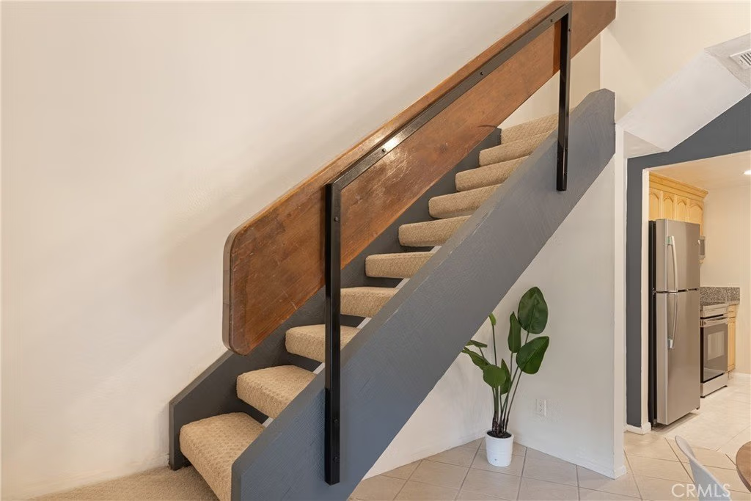
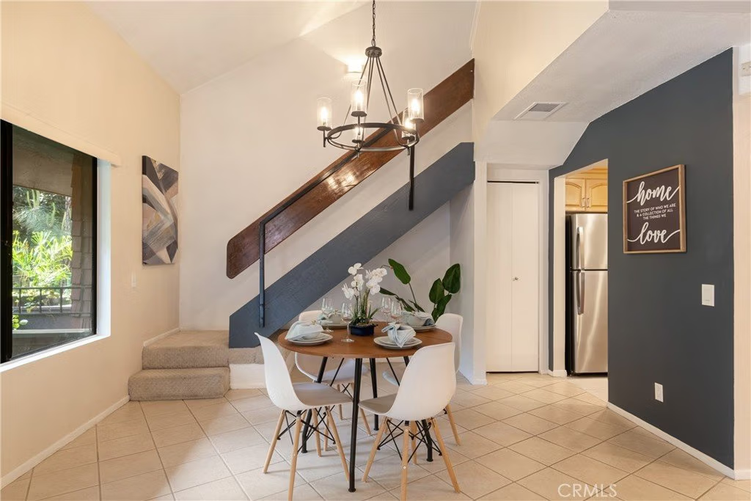
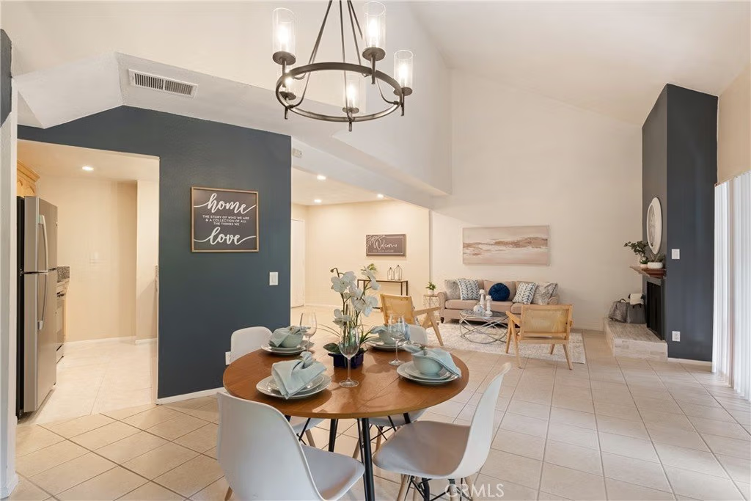
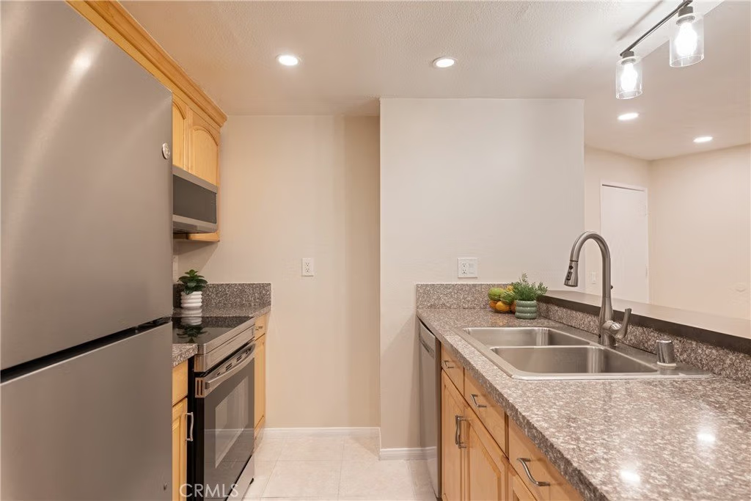
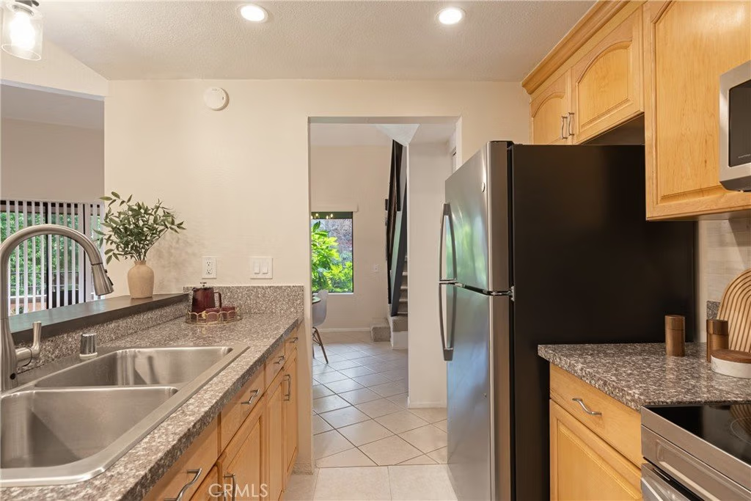
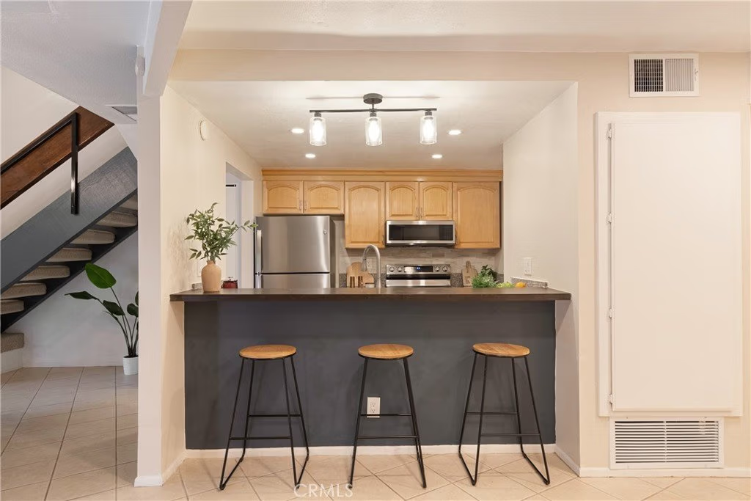
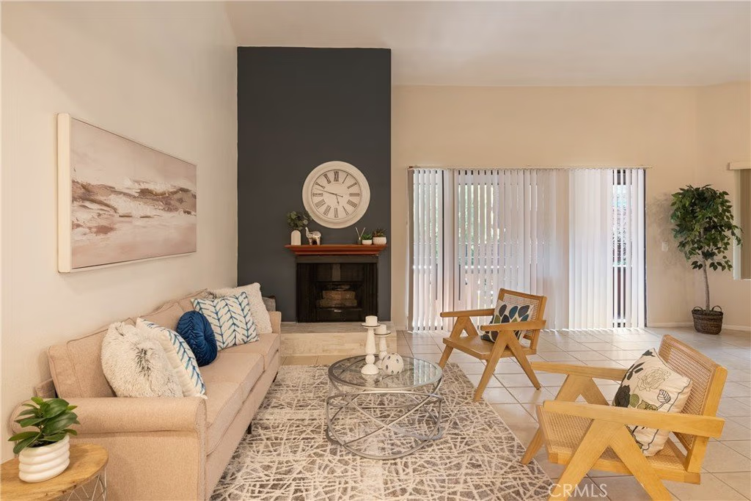
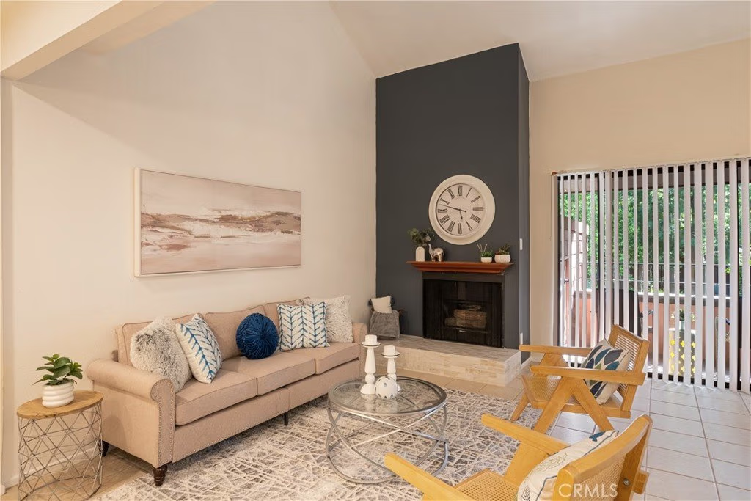
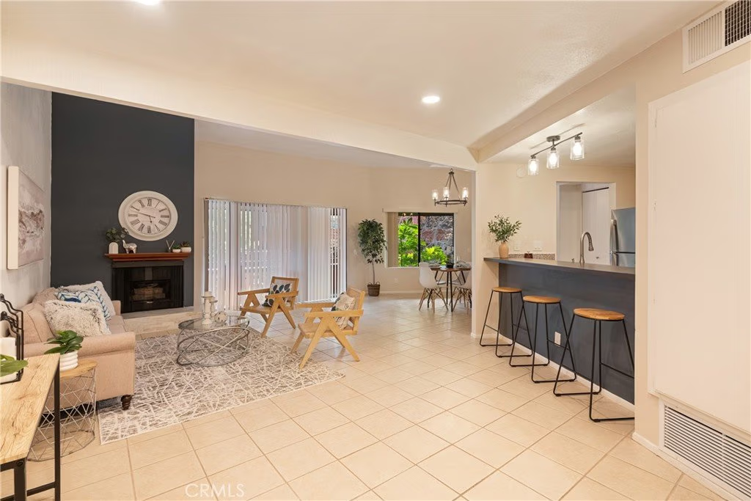
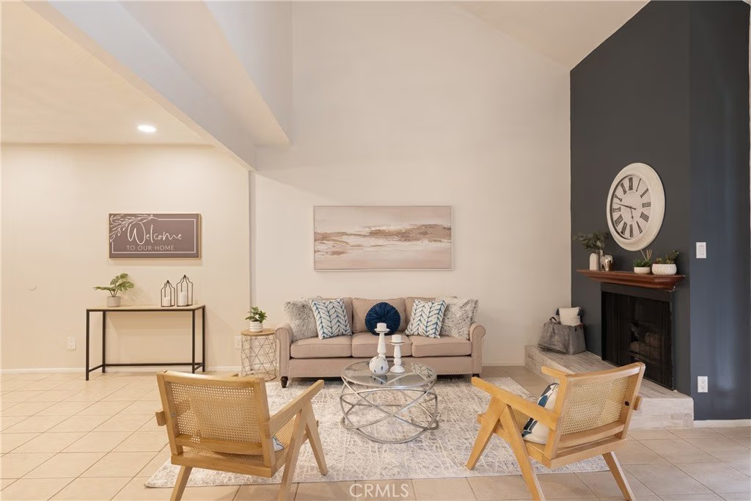
Inside, the home features a bright open layout with high ceilings, a cozy fireplace, and a sliding glass door that brings in natural light. The living area opens to a private balcony overlooking the waterfalls, adding to the relaxing feel of the space. The kitchen offers granite countertops, a breakfast bar, updated cabinetry, and stainless steel appliances, along with ample storage throughout.
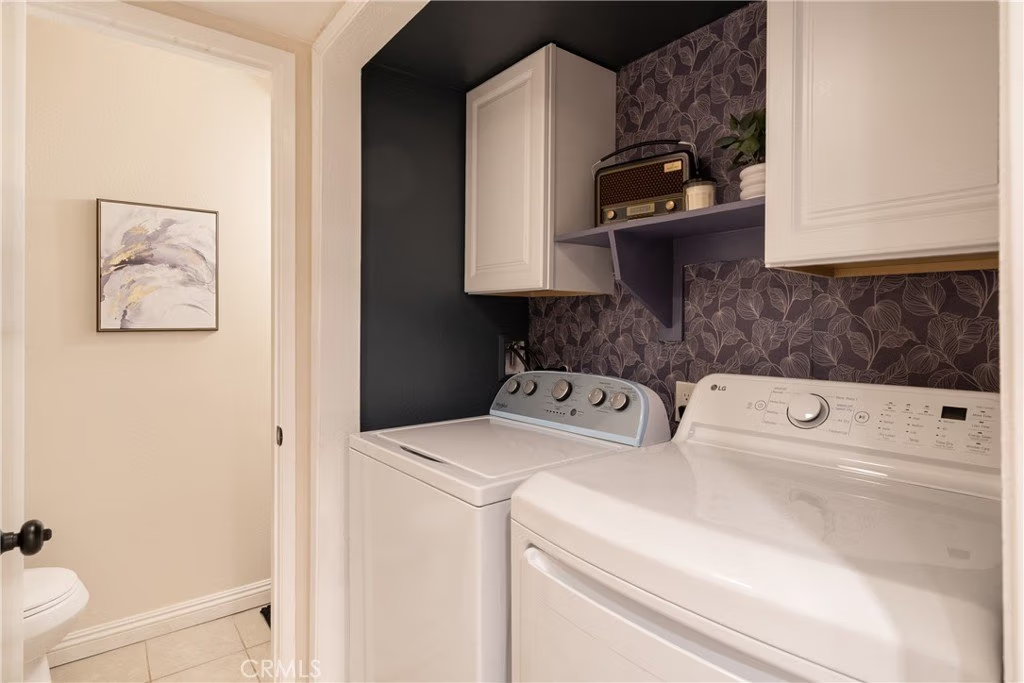
The main level also includes a laundry area, and half bathroom, adding convenience for everyday living and guests.
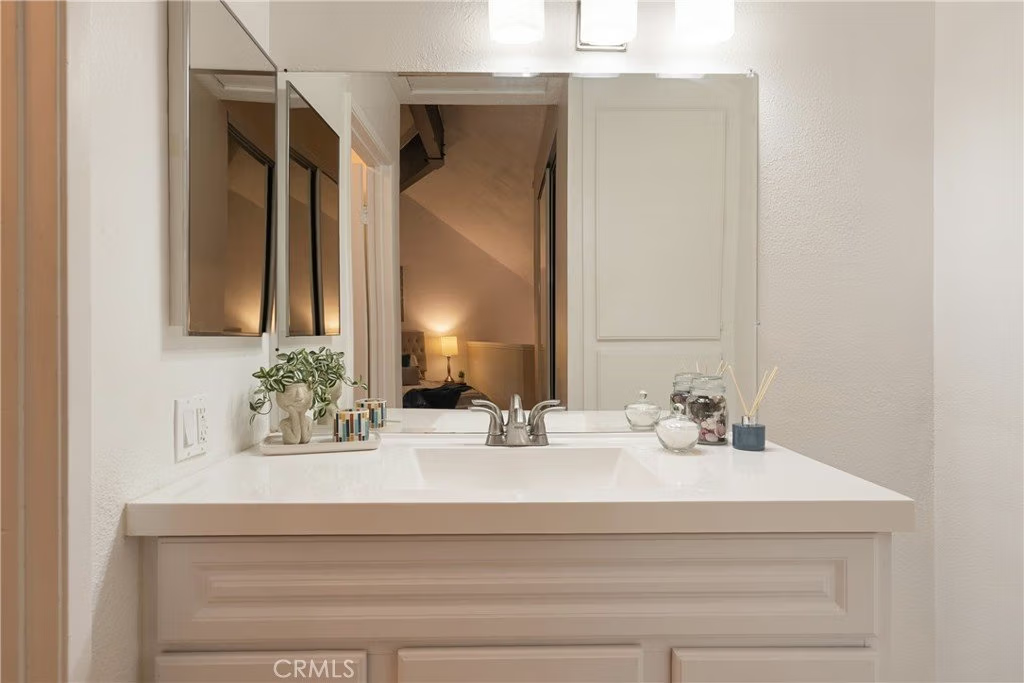
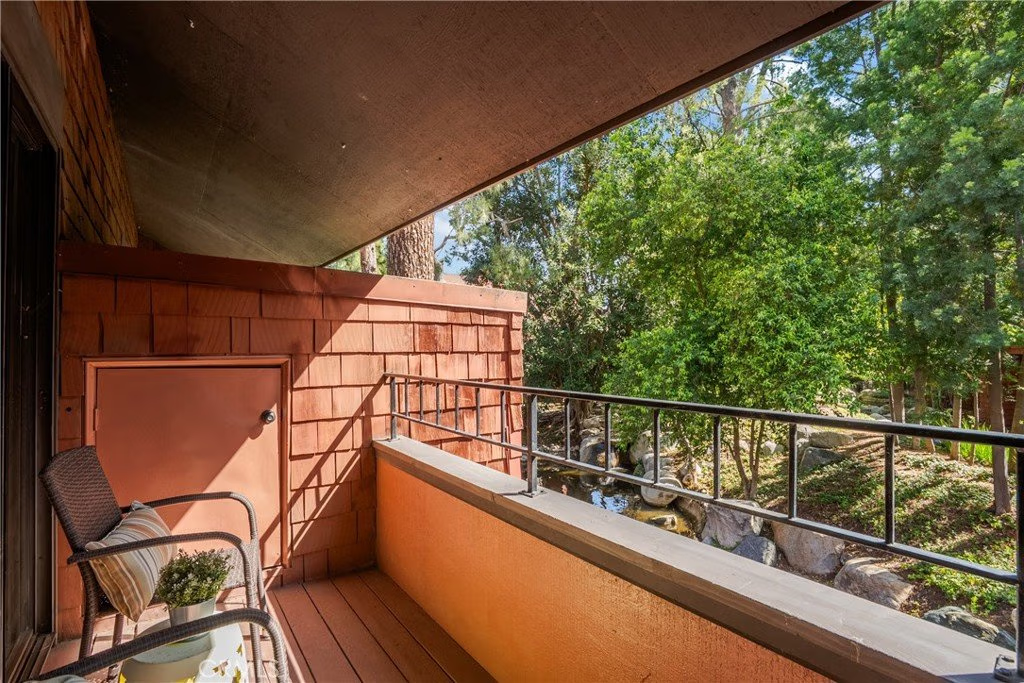
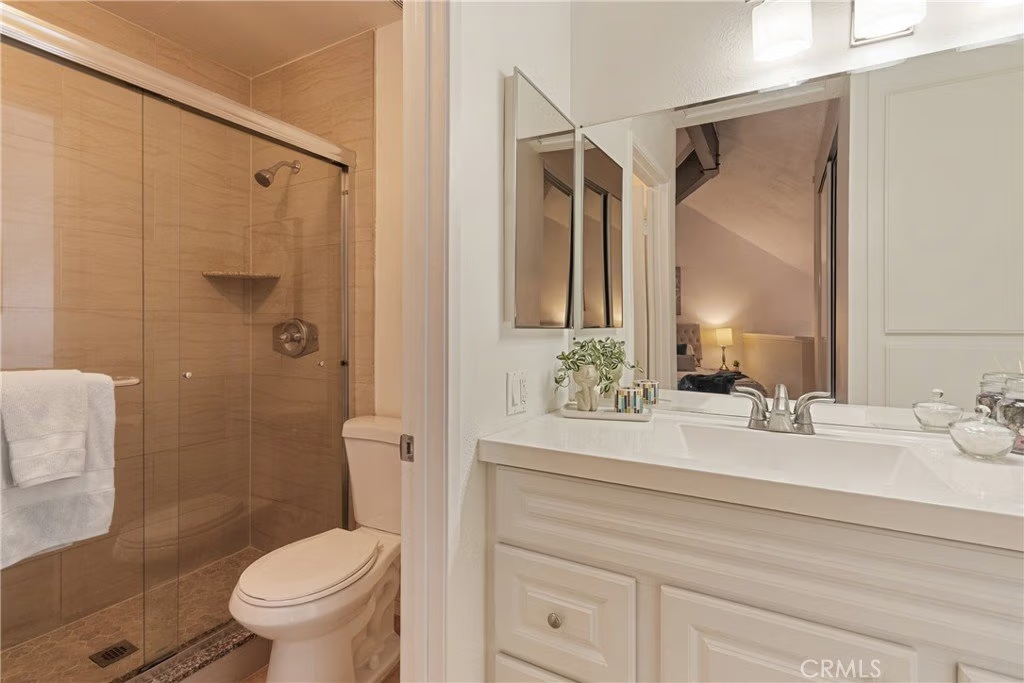
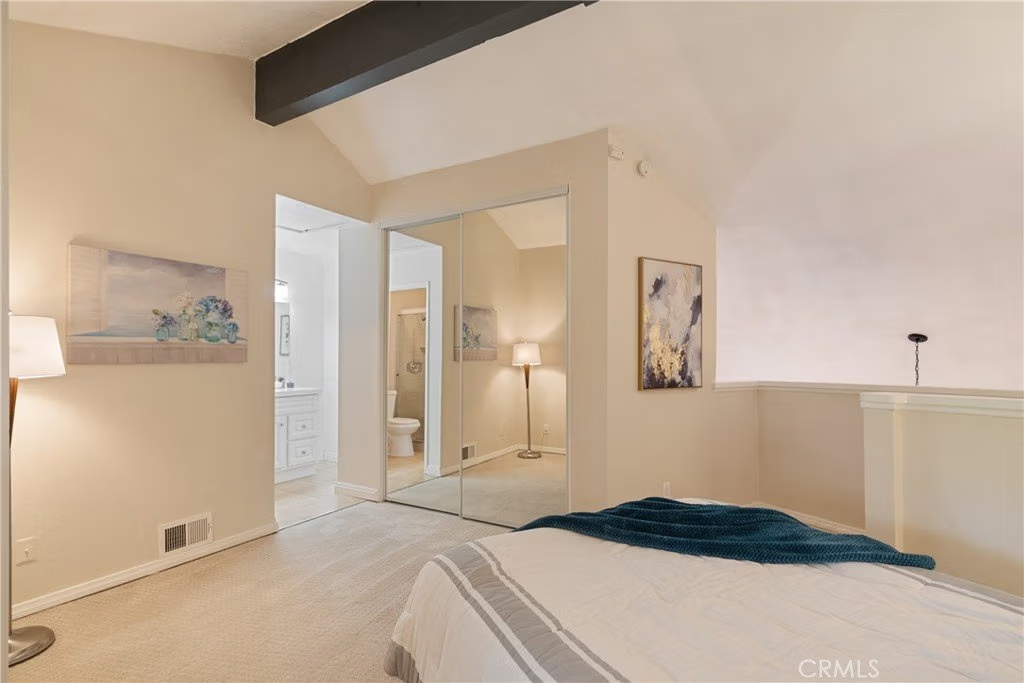
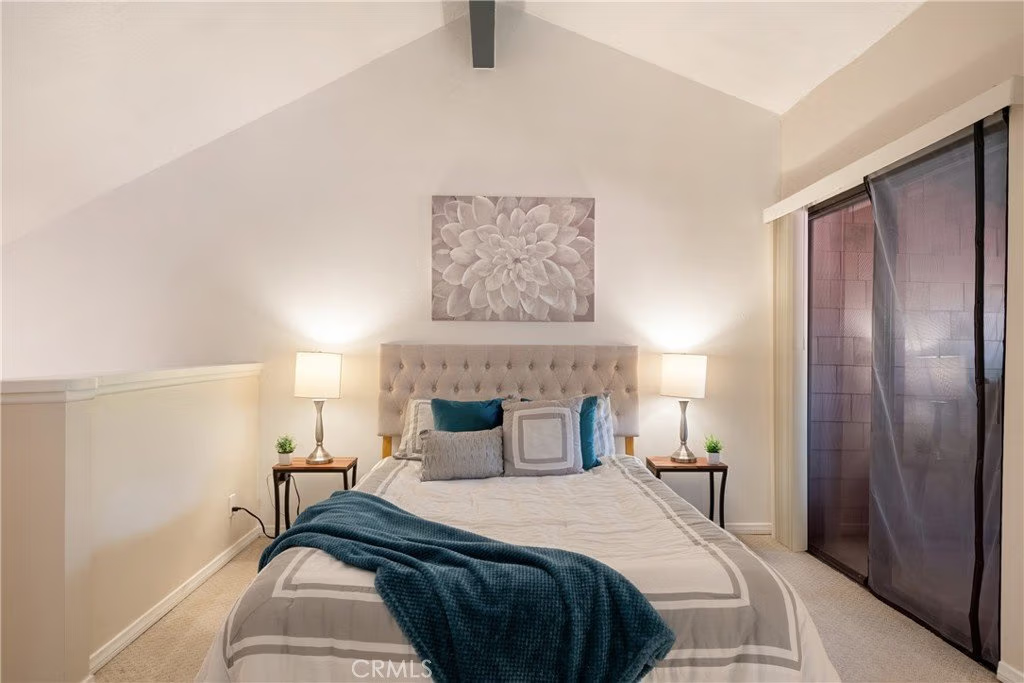
Upstairs, the loft-style primary bedroom features high ceilings and a primary bathroom with a walk-in shower. A bonus, is a second private balcony off the bedroom which provides a comfortable place to unwind and take in the sunset views.
The home has been thoughtfully updated, including a newer HVAC system, updated electrical panel, recessed lighting, modern fixtures, upgraded plumbing, and refreshed finishes throughout.
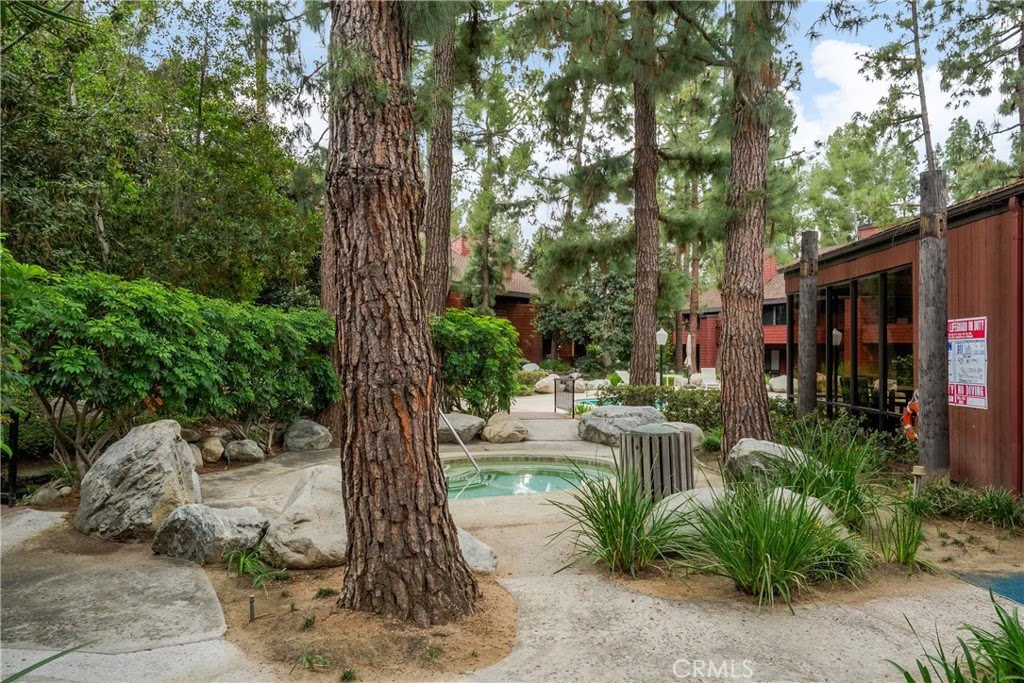
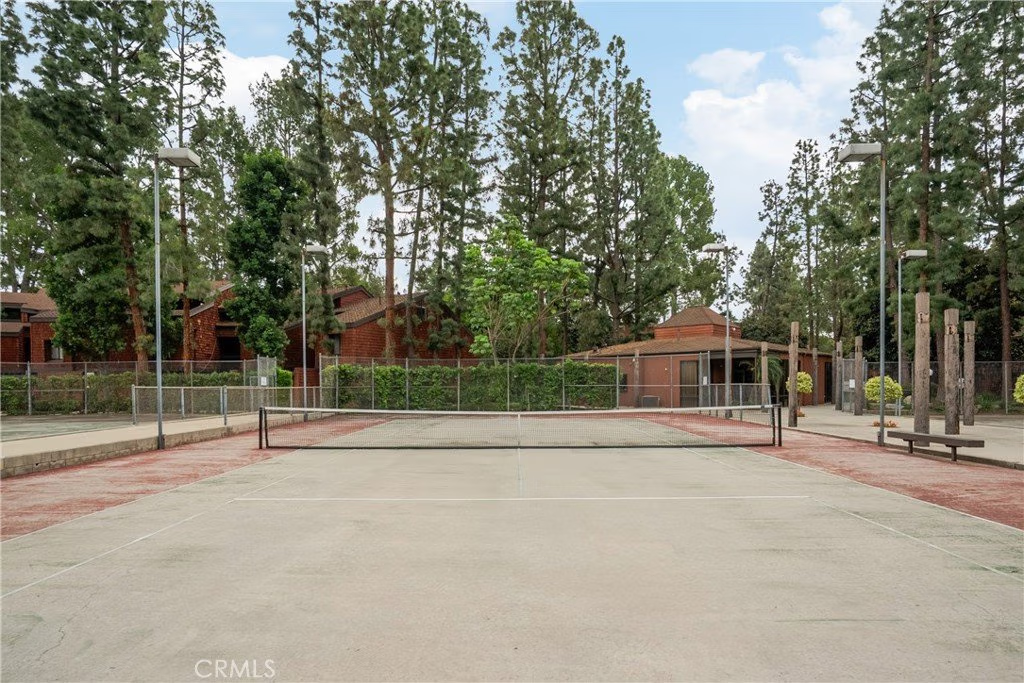
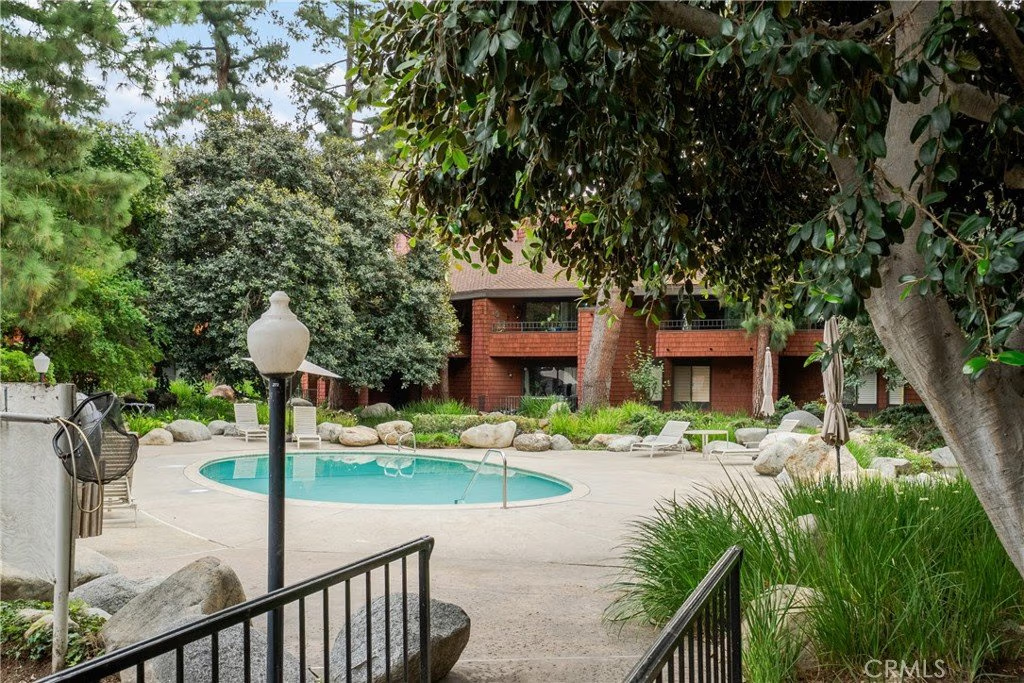
The community offers amenities including a pool, spa, clubhouse, and multiple tennis courts, along with nearby guest parking.
Just minutes from shopping, dining, entertainment, a nearby golf course, and with easy freeway access for added convenience.
Do not miss this great opportunity to own in one of Diamond Bar’s most desirable communities.
Show all description
Location
- Directions: Cross Streets Golden Springs Dr | S. Prospectors Rd
- Lot Size Acres: 4.1227 acres
Building Details
Amenities & Features
- Pool Features: Association
- Parking Features: Carport
- Security Features: CarbonMonoxideDetectors, GatedCommunity, KeyCardEntry, SmokeDetectors
- Spa Features: Association
- Parking Total: 1
- Association Amenities: Clubhouse,ControlledAccess,MaintenanceGrounds,Pool,SpaHotTub,TennisCourts,Trash,Water
- Cooling: CentralAir
- Fireplace Features: LivingRoom
- Heating: Central
- Interior Features: BreakfastBar, Balcony, GraniteCounters, HighCeilings, OpenFloorplan, RecessedLighting, AllBedroomsUp, Loft
- Laundry Features: WasherHookup,GasDryerHookup,Inside
- Appliances: Dishwasher,ElectricCooktop,ElectricOven,Microwave
Nearby Schools
- High School District: Pomona Unified
Expenses, Fees & Taxes
- Association Fee: $700
Agent info
- Agent name: Joel Camacho
- Agent MLS: CV41122
- Agent email: Joel@JoelDavidRE.com
- Agent officephone: 909-590-8853
Miscellaneous
- Association Fee Frequency: Monthly
- List Office Name: RE/MAX TOP PRODUCERS
- Listing Terms: Cash,CashToNewLoan,FHA
- Common Interest: Condominium
- Community Features: StreetLights,Sidewalks,Gated
- Attribution Contact: 626-7361817
