

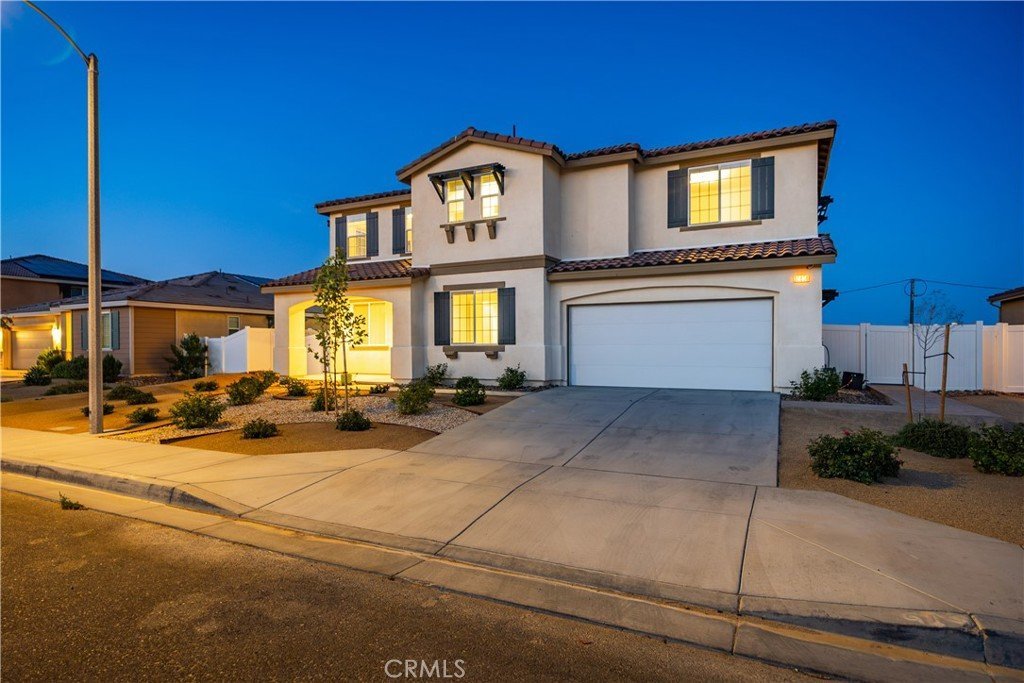
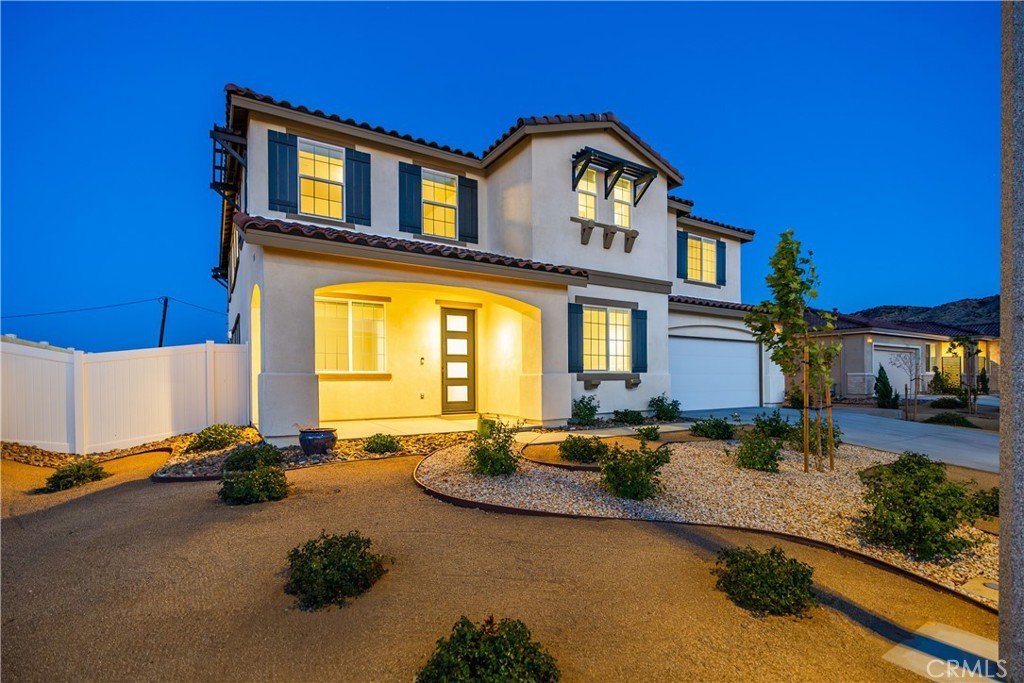
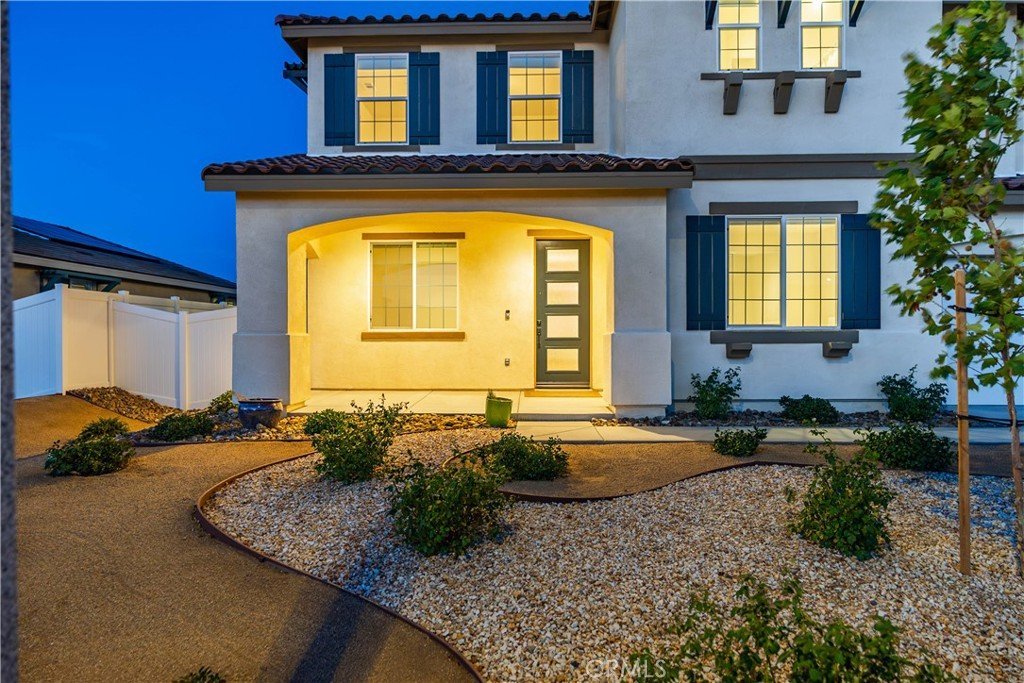

















38856 Malva Rosa Drive, Palmdale, CA, US, 93551
38856 Malva Rosa Drive, Palmdale, CA, US, 93551Basics
- Date added: Added 3 weeks ago
- Category: Residential
- Type: SingleFamilyResidence
- Status: Active
- Bedrooms: 5
- Bathrooms: 4
- Area: 4279 sq ft
- Lot size: 7292, 7292 sq ft
- Year built: 2024
- View: None
- County: Los Angeles
- MLS ID: SR26176279
Description
-
Description:
***LIVE BEAUTIFULLY***
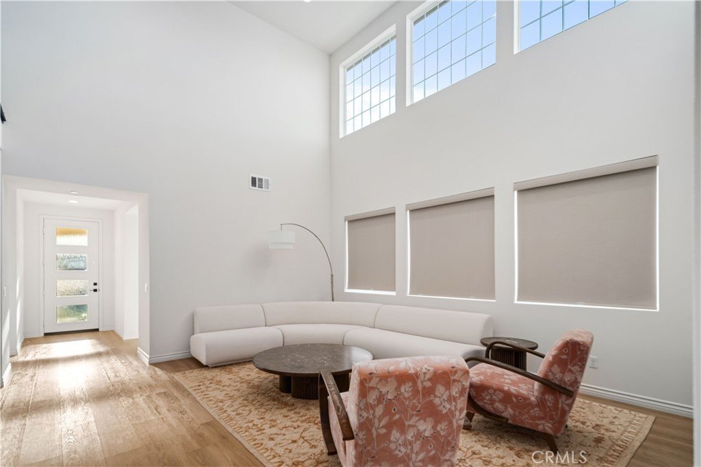
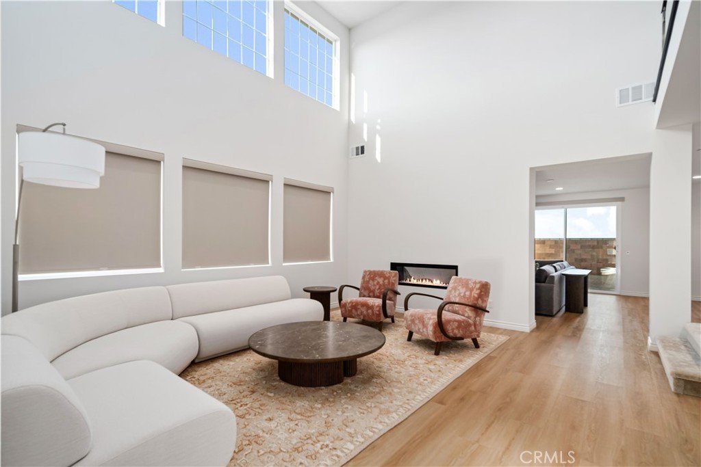
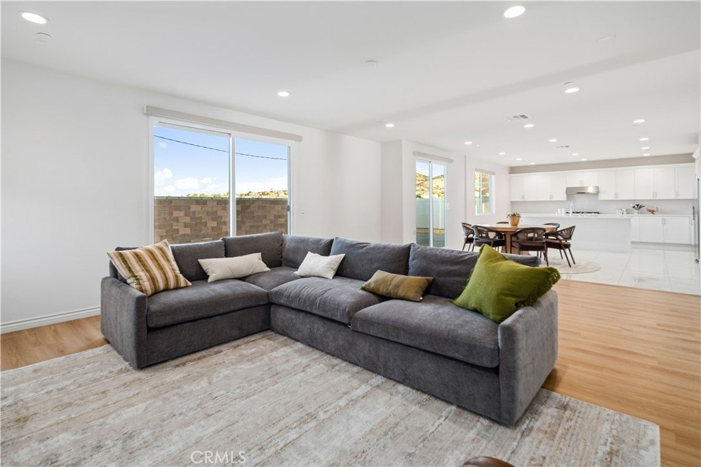
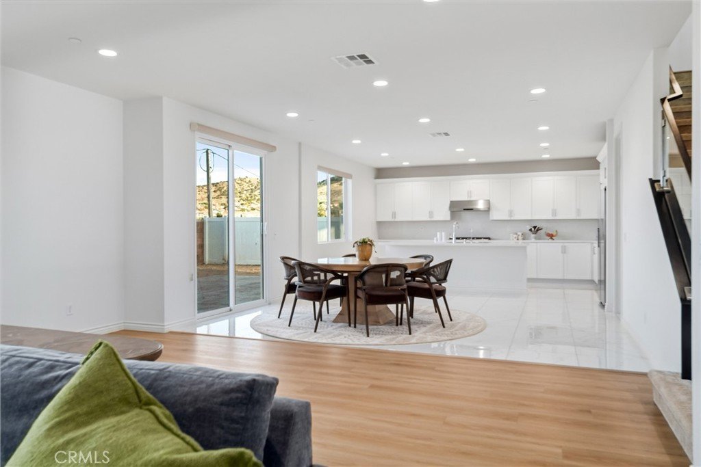
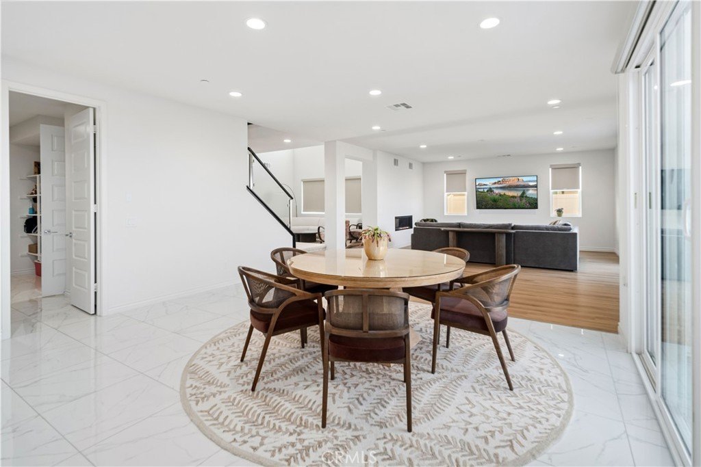
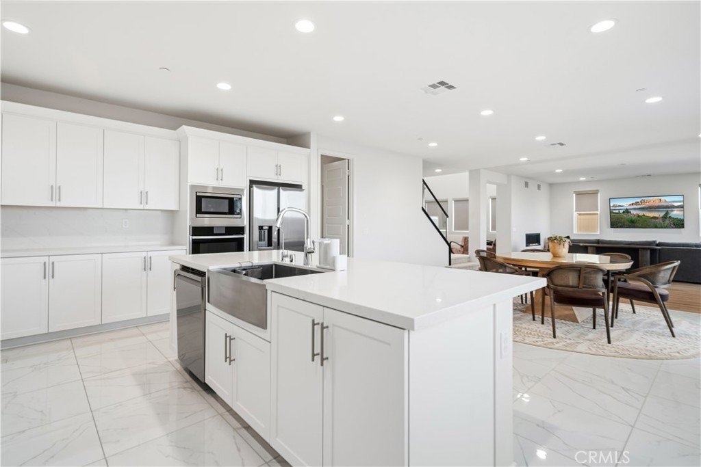
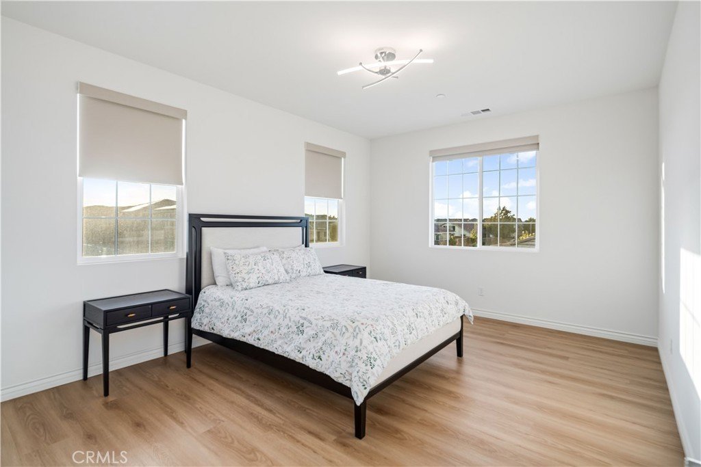
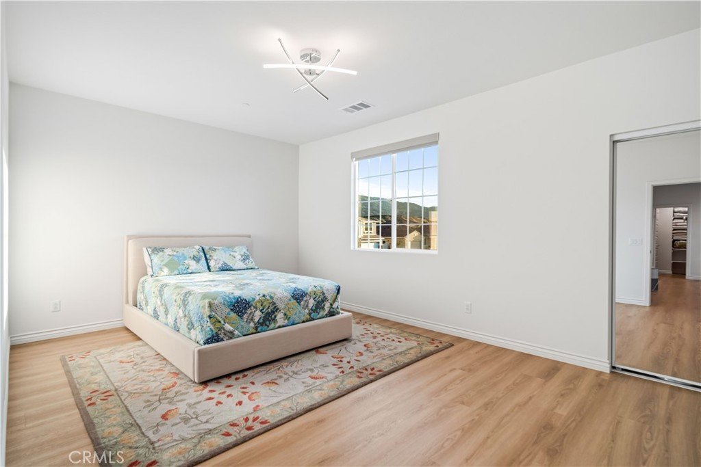
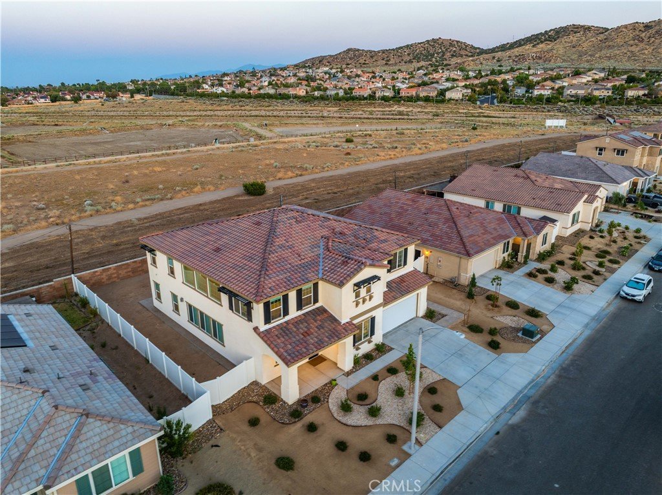
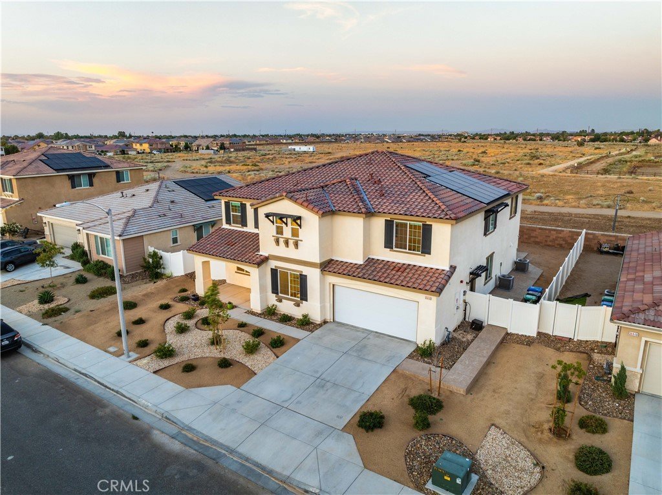
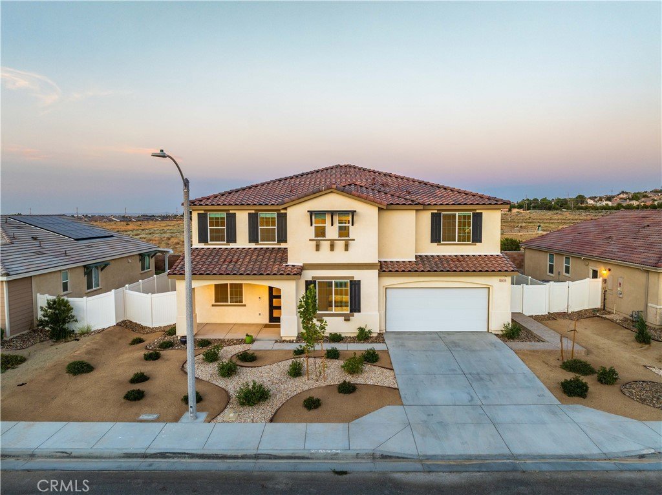
Welcome to this stunning, fully renovated home offering over 4,000 square feet of modern luxury and more than $100,000 in high-end upgrades. Designed with both style and functionality in mind, this 5-bedroom, 4-bathroom home delivers the perfect blend of elegant finishes, spacious living, and thoughtful improvements throughout.
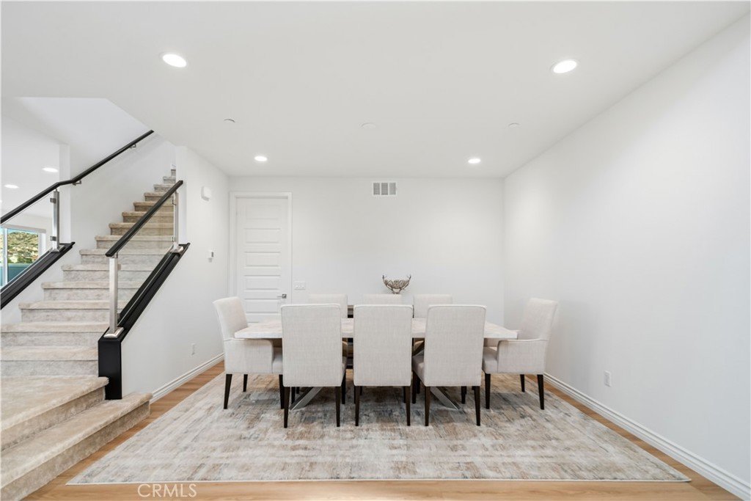
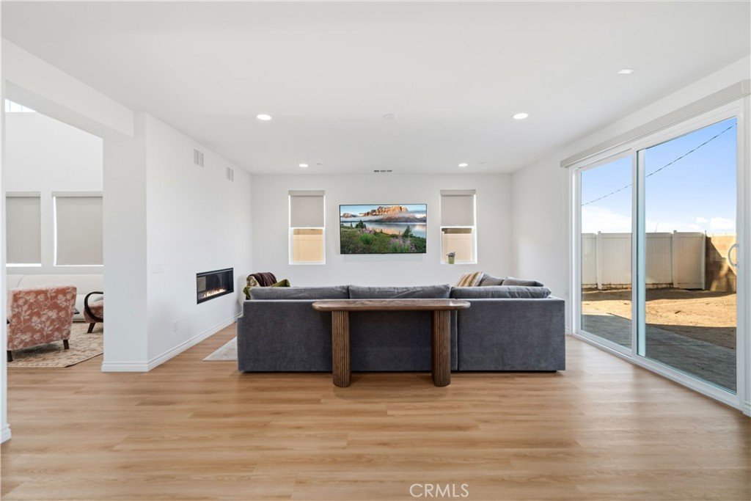
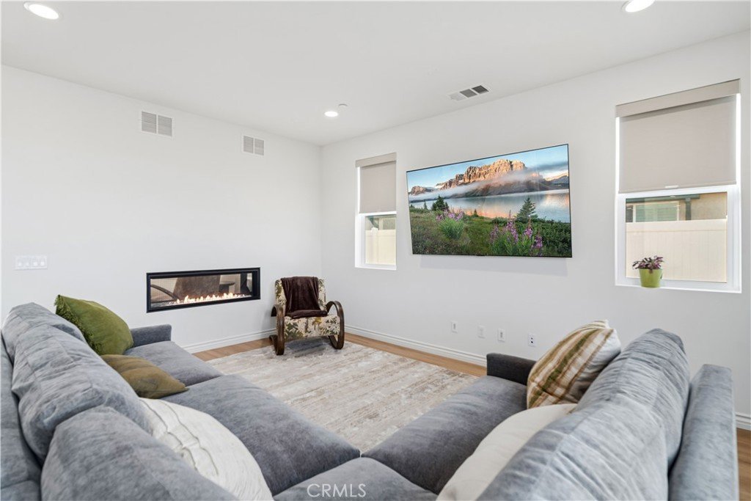
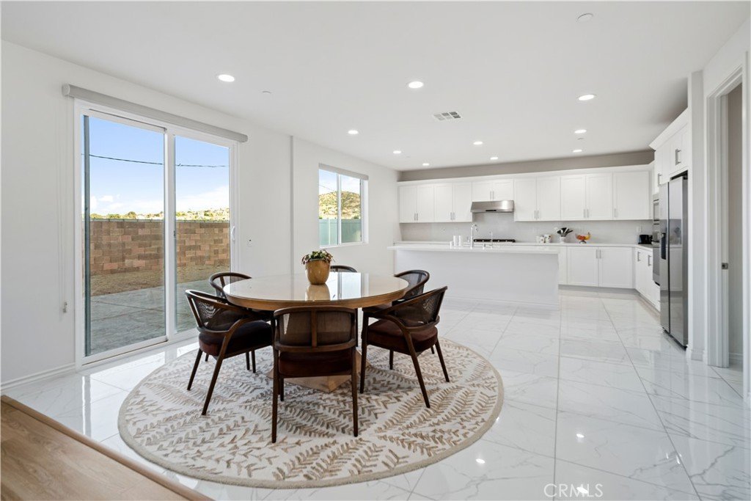
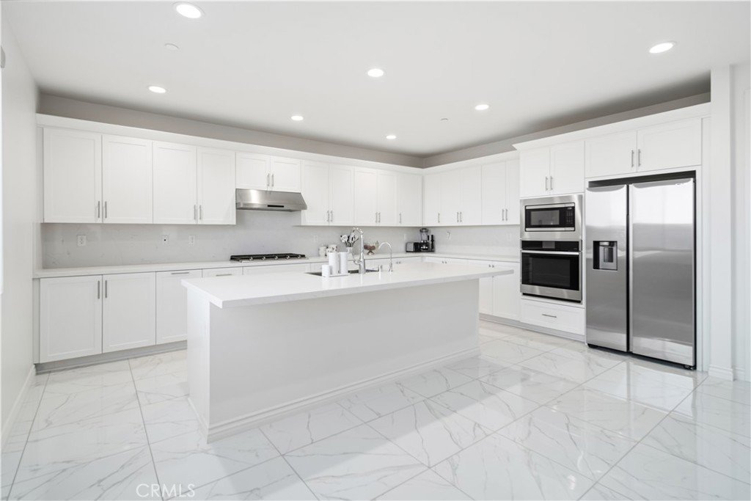
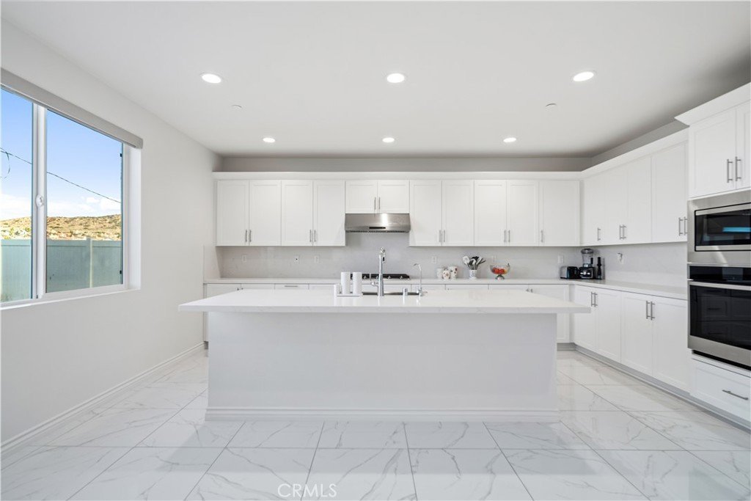
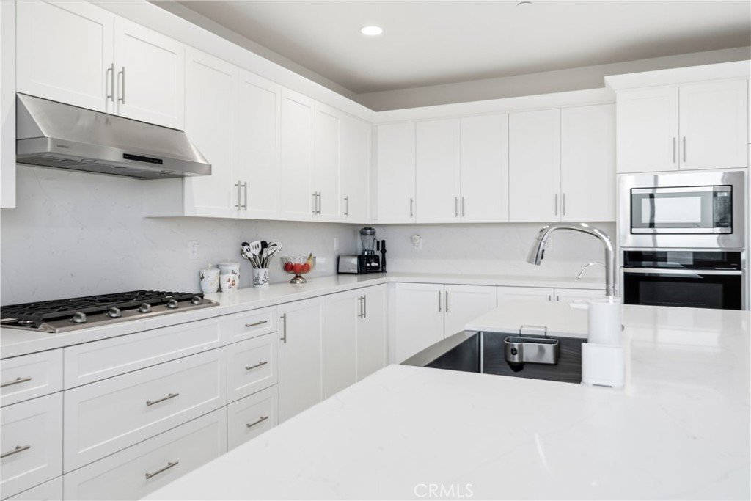
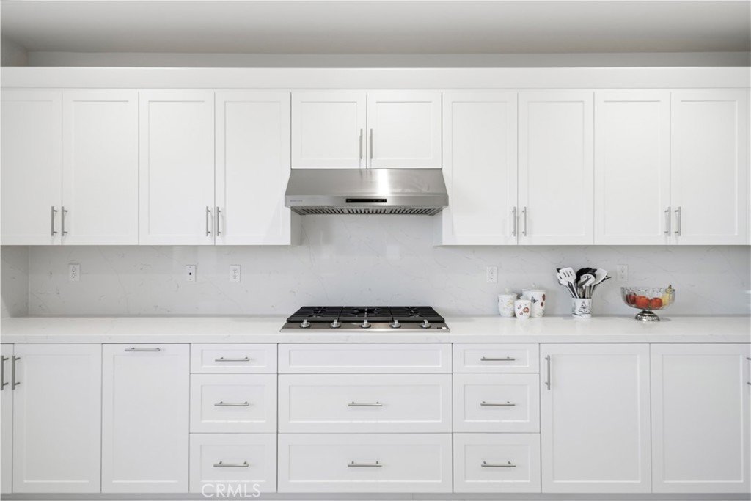
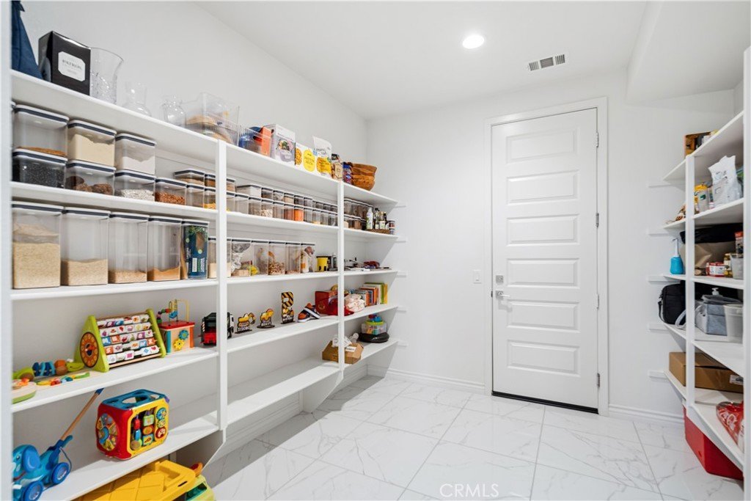
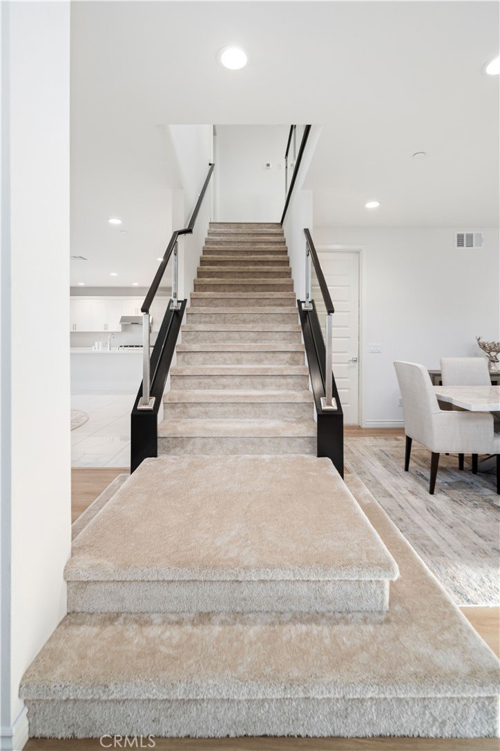
Inside, you'll find a bright, open floor plan highlighted by a dramatic glass staircase, wide-plank waterproof flooring, recessed lighting, and sleek modern fireplaces that create a warm yet sophisticated atmosphere. The beautifully upgraded kitchen is the centerpiece of the home, featuring crisp white cabinetry, gorgeous quartz countertops with a full-height backsplash, a premium Samsung appliance package, a farmhouse sink, abundant cabinet space, and an oversized walk-in pantry.
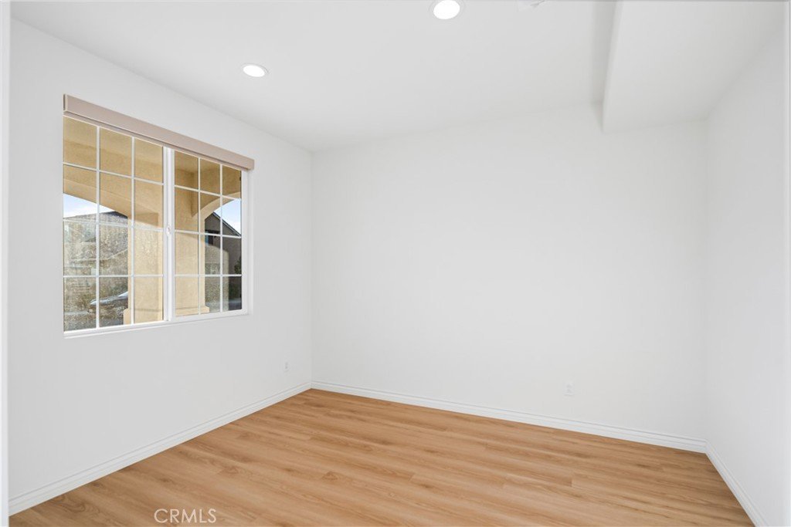
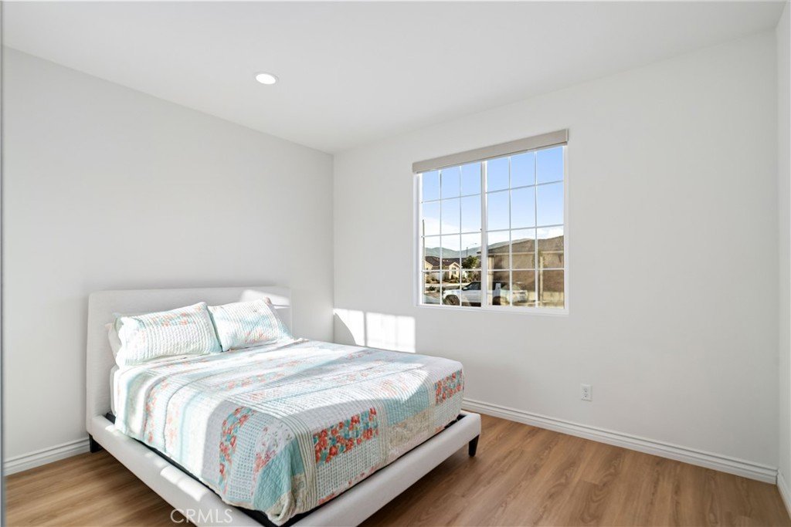
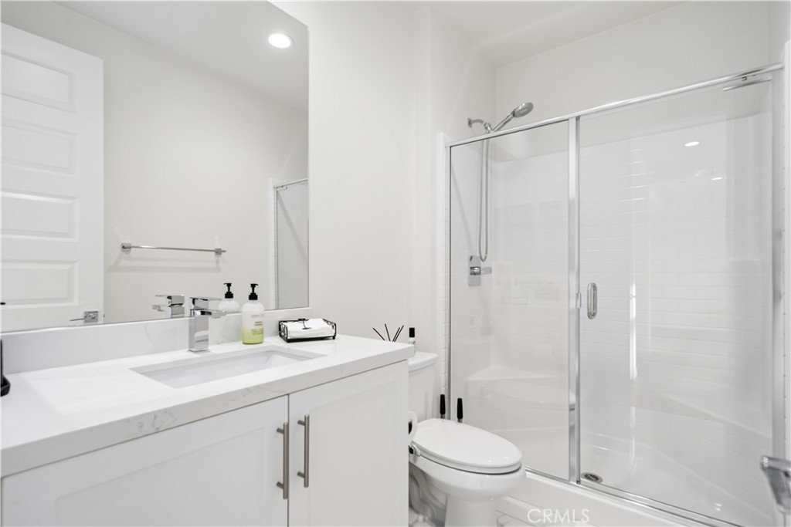
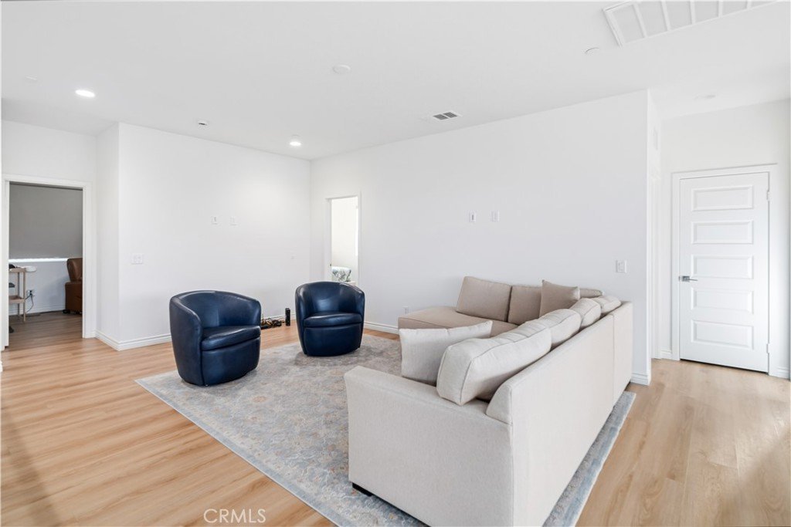
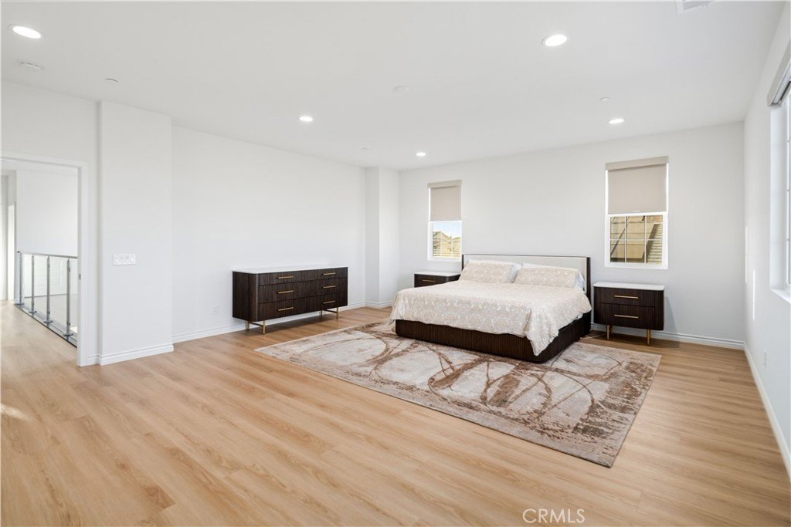
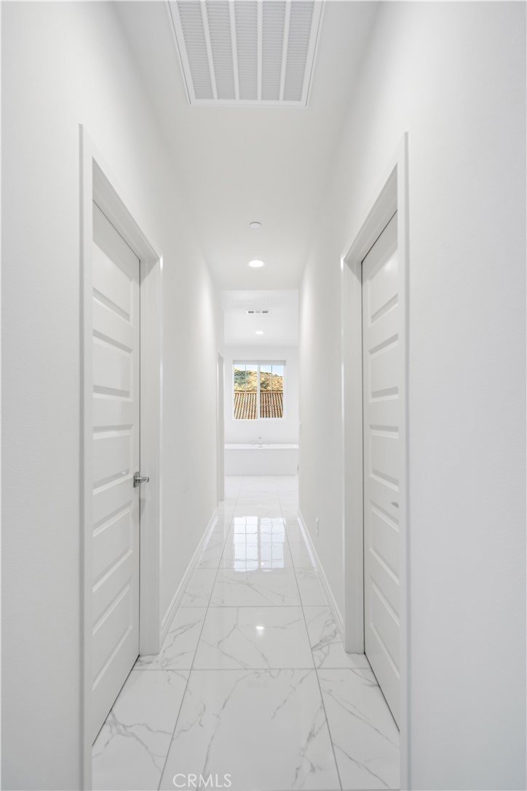
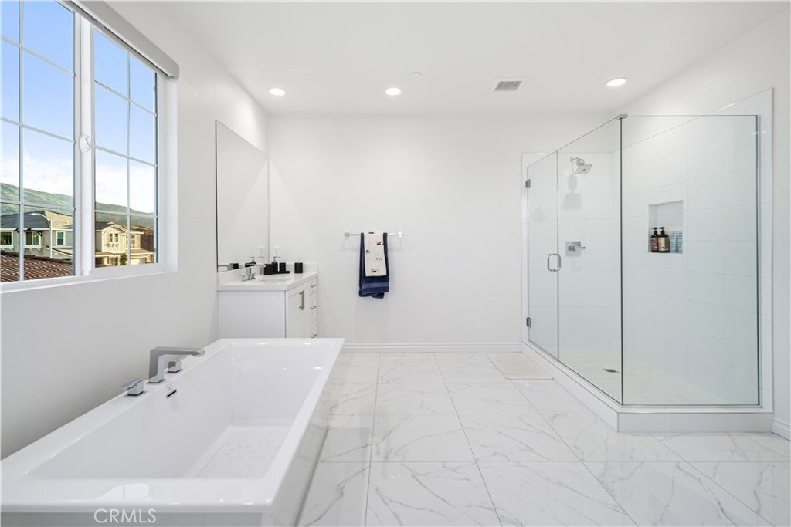
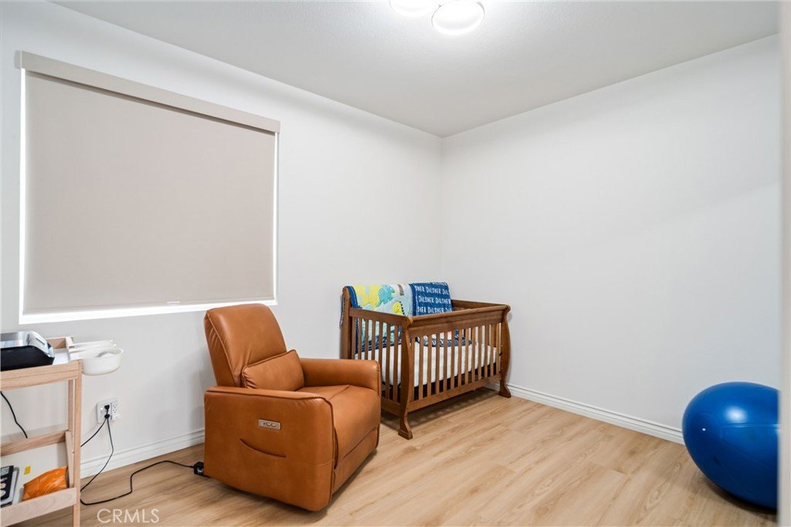
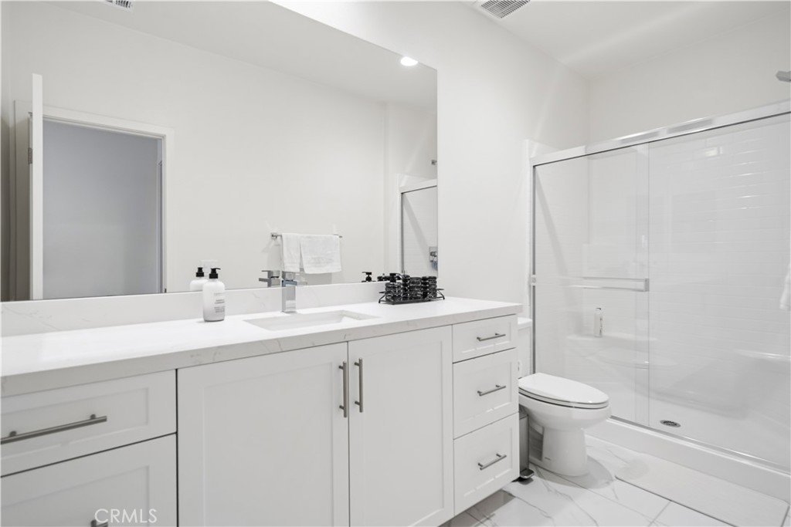
The first floor includes a spacious bedroom and full bathroom, making it ideal for guests, extended family, or a private home office. Upstairs, you'll find a welcoming loft sitting area that leads to the expansive primary suite, where a spa-inspired bathroom features dual vanities, a soaking tub, an oversized glass-enclosed shower, and a generous walk-in closet. Two secondary bedrooms share a convenient Jack-and-Jill bathroom, while the upstairs laundry room is thoughtfully equipped with built-in cabinetry and a utility sink.
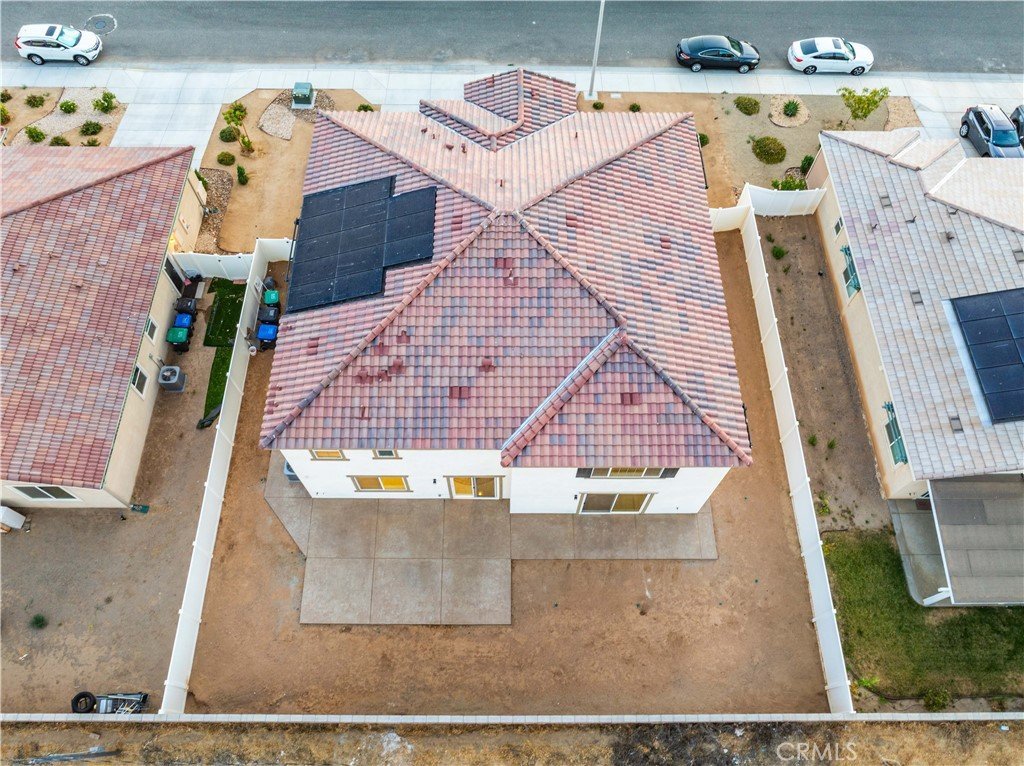
Designed for both luxury and efficiency, this exceptional home also includes paid solar with a backup battery, dual 8-foot sliding glass doors, soft-close cabinetry throughout, smart home features including a smart thermostat and garage door opener, surround sound prewiring, CAT6 and coaxial upgrades, a prewired entertainment setup, and a security camera system with mobile viewing.
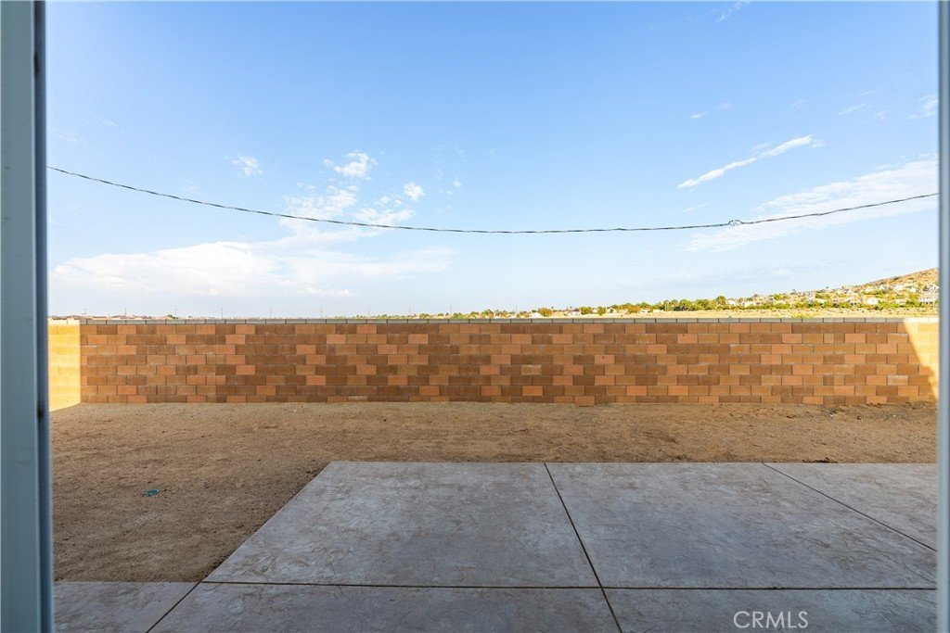
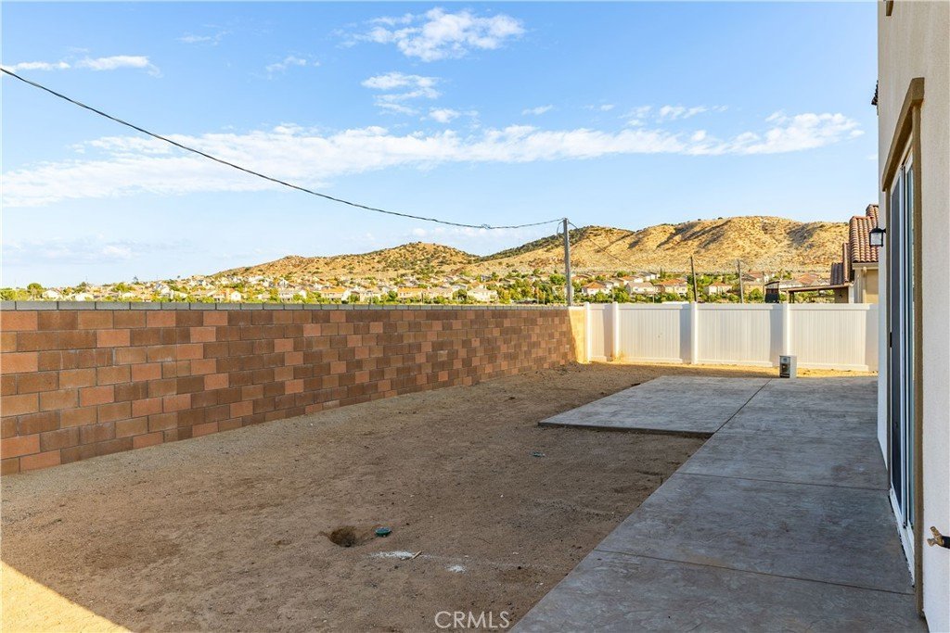
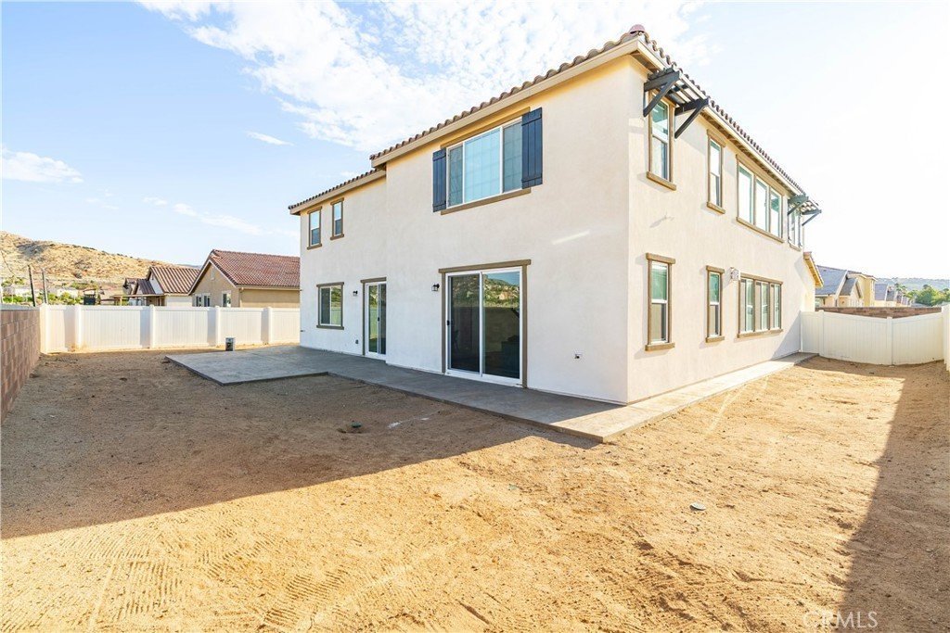
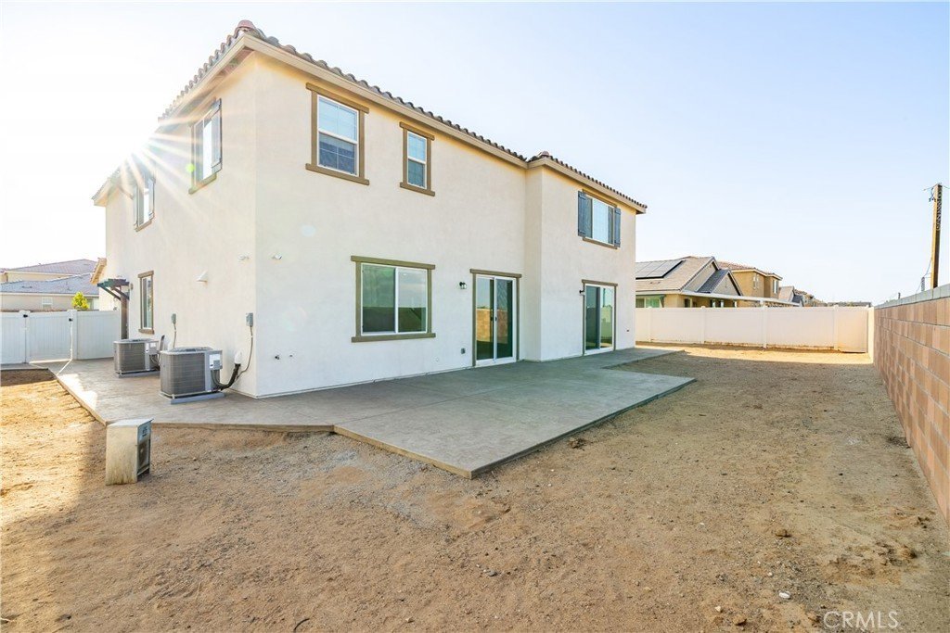
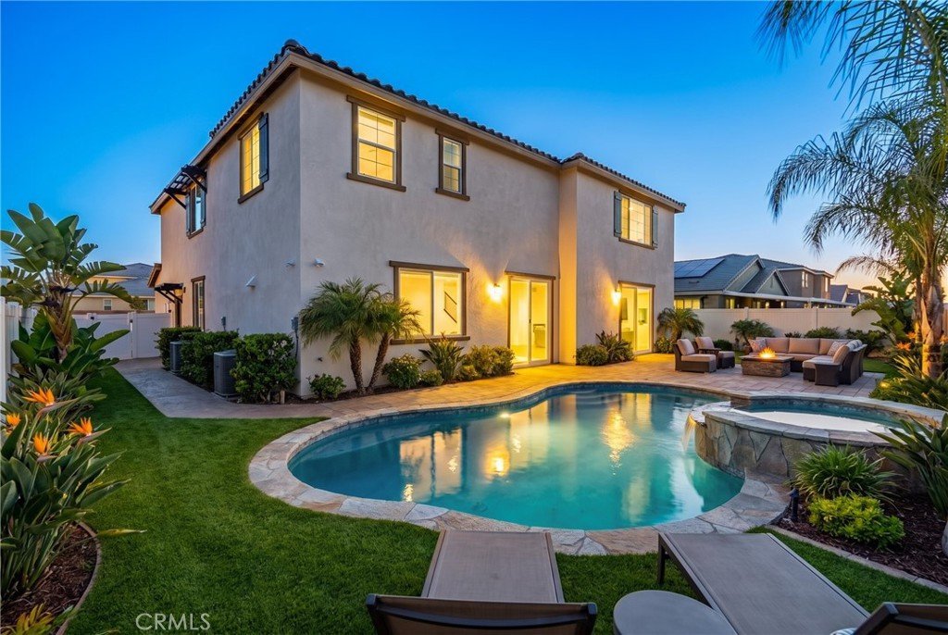
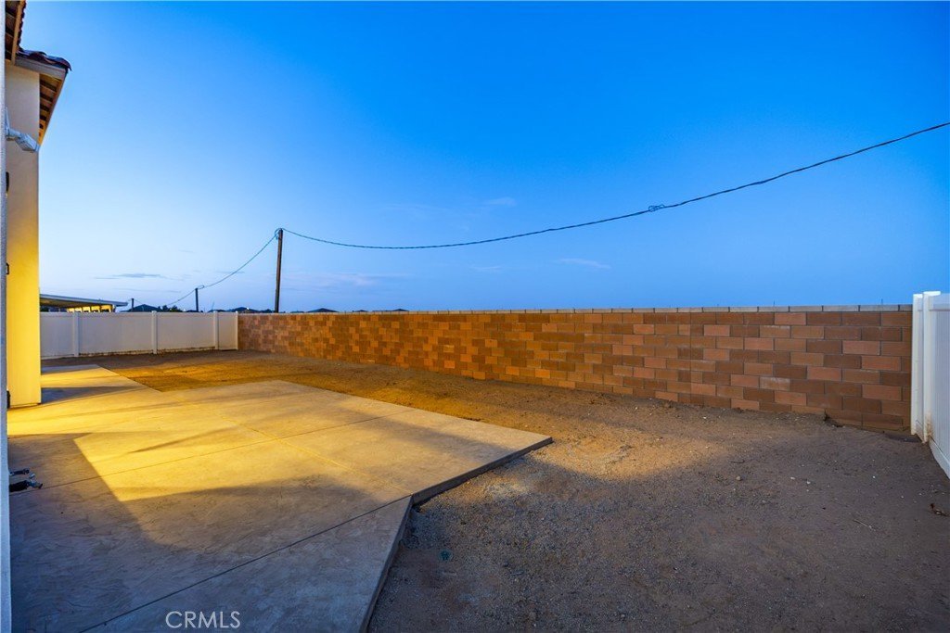
Outside, you will find over 1,000 square feet of stamped concrete, upgraded drainage, and plenty of space for entertaining or relaxing. Completing the home is a spacious 3-car garage and countless designer upgrades throughout, making this an incredible opportunity to own a truly turnkey luxury home.
Show all description
Location
- Directions: From Los Angeles, take I-5 North to CA-14 North (Antelope Valley Freeway). Exit Rancho Vista Blvd, head west on Rancho Vista Blvd, turn right on 30th St W, left on Avenue P-8, then right onto Malva Rosa Dr. Property will be on the left.
- Lot Size Acres: 0.1674 acres
Building Details
- Structure Type: House
- Water Source: Public
- Lot Features: ZeroToOneUnitAcre
- Sewer: PublicSewer
- Common Walls: NoCommonWalls
- Garage Spaces: 3
- Levels: Two
Amenities & Features
- Pool Features: None
- Parking Features: RvPotential
- Spa Features: None
- Parking Total: 3
- Utilities: CableAvailable
- Cooling: CentralAir
- Electric: PhotovoltaicsSellerOwned
- Fireplace Features: FamilyRoom, LivingRoom
- Heating: Central
- Interior Features: HighCeilings, RecessedLighting, WiredForSound, BedroomOnMainLevel, JackAndJillBath, WalkInPantry, WalkInClosets
- Laundry Features: Inside,LaundryRoom
- Appliances: Dishwasher,EnergyStarQualifiedAppliances,Microwave
Nearby Schools
- High School District: Antelope Valley Union
Expenses, Fees & Taxes
- Association Fee: 0
Agent info
- Agent name: Farris Tarazi
- Agent MLS: SR150576043
- Agent email: farris@taraziestates.com
- Agent officephone: 619-248-6434
Miscellaneous
- List Office Name: Real Brokerage Technologies, Inc.
- Listing Terms: Cash,Conventional,FHA,VaLoan
- Common Interest: None
- Community Features: Sidewalks
- Virtual Tour URL Branded: https://vimeo.com/1217082738
- Attribution Contact: 949-793-0929
