












390 San Juan Place, Pasadena, CA, US, 91107
390 San Juan Place, Pasadena, CA, US, 91107Basics
- Date added: Added 2 months ago
- Category: Residential
- Type: SingleFamilyResidence
- Status: Active
- Bedrooms: 3
- Bathrooms: 2
- Area: 1725 sq ft
- Lot size: 7255, 7255 sq ft
- Year built: 1956
- View: None
- County: Los Angeles
- MLS ID: P1-27241
Description
-
Description:
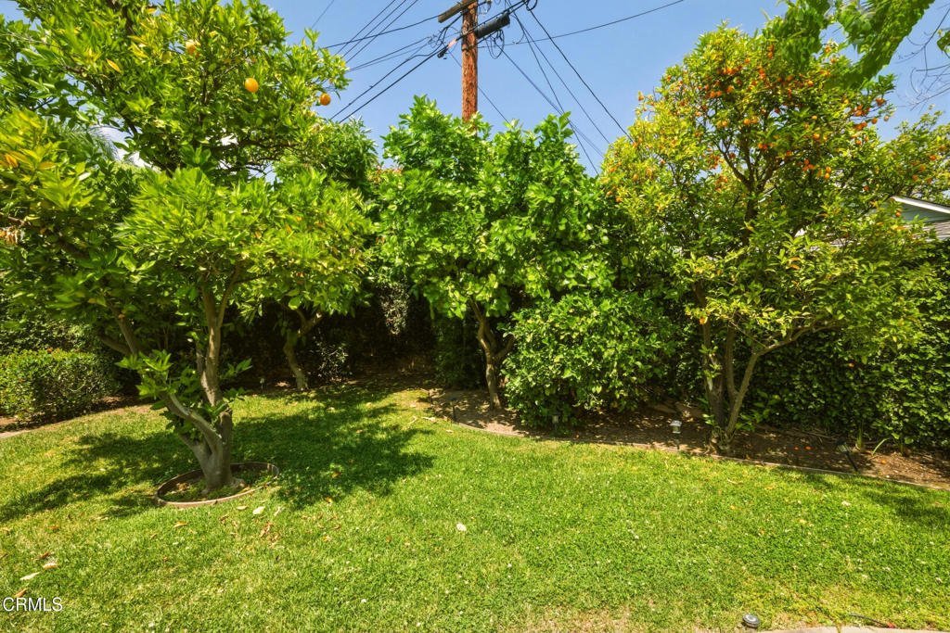
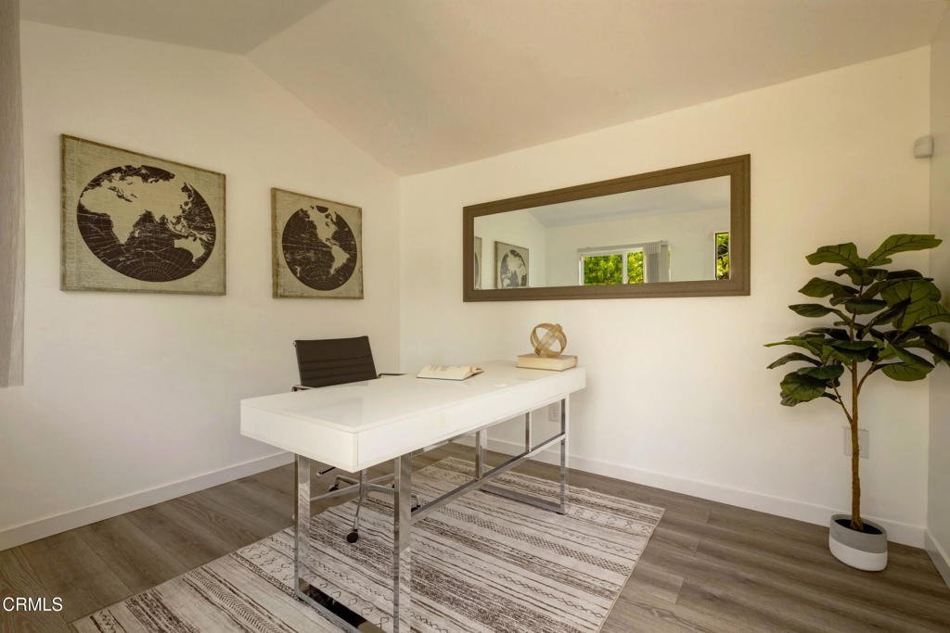
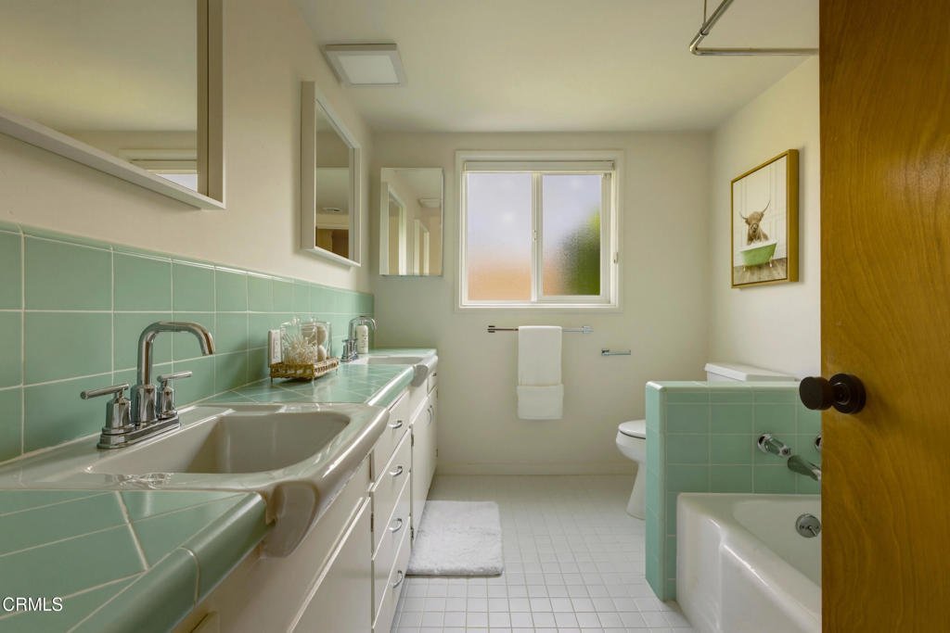
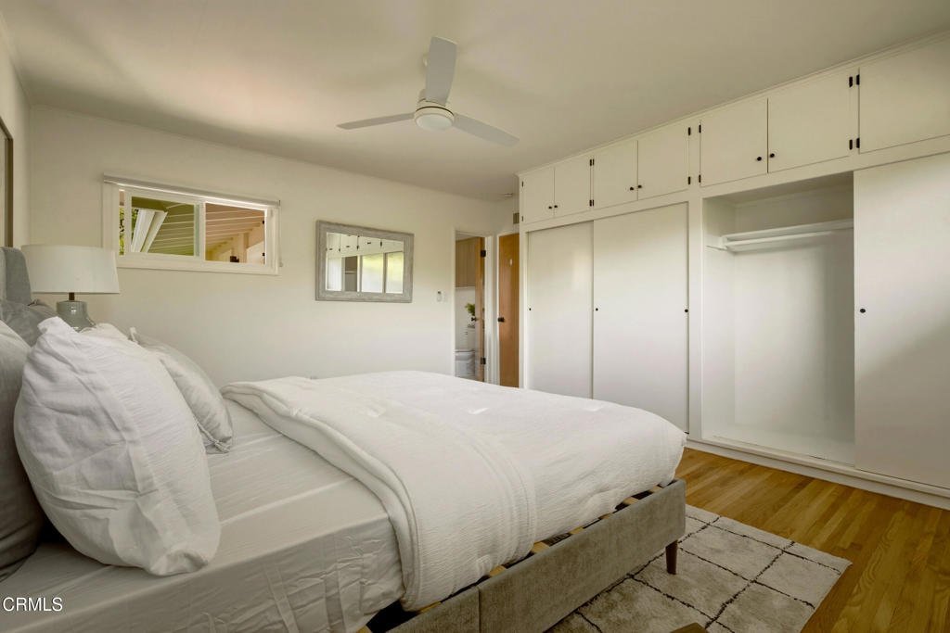
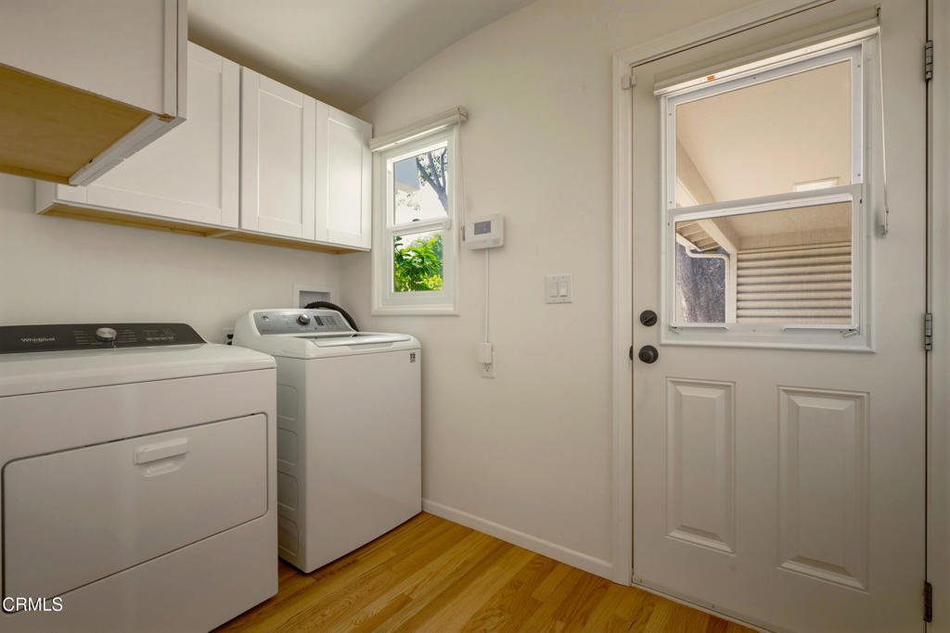
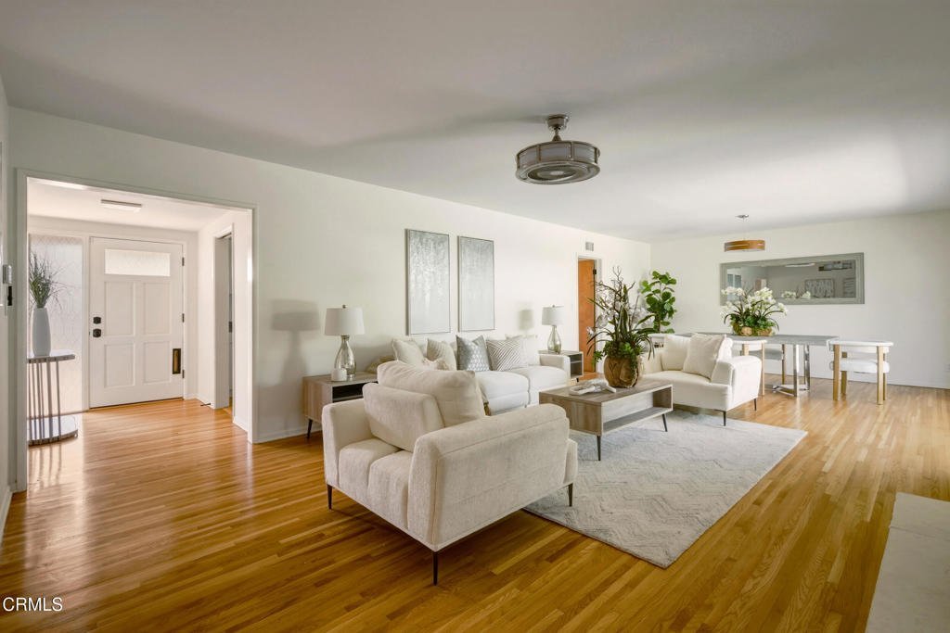
Nestled on a charming quiet cul-de-sac in Southeast Pasadena, this beautifully updated single-level mid-century home blends timeless character with modern comfort. Offering 3 bedrooms and 2 bathrooms, the home welcomes you with an expansive living and dining area featuring hardwood floors, a cozy fireplace, and sliding doors that open seamlessly to the backyard for effortless indoor-outdoor living.The newly remodeled kitchen, complete with a Viking stove, stylish finishes, and a sunny breakfast area overlooking the front yard. A separate laundry area is conveniently located near the side entrance leading to the driveway and attached to a two-car garage.The spacious primary suite features hardwood floors, dual closets, and remodeled bathroom with a sleek walk-in shower. Two additional generously sized bedrooms provide flexibility for family or guests. A second hallway bathroom offers double sinks, classic original tile, and a shower/tub combination. The home is also wired for ethernet and cable throughout for modern convenience. Step outside to a lush private backyard featuring multiple fruit trees, a grassy area, and a spacious patio perfect for entertaining or relaxing. A versatile bonus structure offers endless possibilities -- ideally a home office, gym, studio, or creative retreat -- limited only by your imagination. Thoughtful modern updates throughout, this exceptional home combines comfort, flexibility, and charm in one of the most desirable Pasadena locations; ideally situated just minutes from vibrant downtown Pasadena, this is a rare opportunity you won't want to miss.
Show all description
Location
- Directions: Cross Street: San Pasqual
- Lot Size Acres: 0.1666 acres
Building Details
Amenities & Features
- Pool Features: None
- Parking Features: GarageFacesFront, Garage, OnSite, OneSpace, SideBySide
- Security Features: SecuritySystem, CarbonMonoxideDetectors
- Patio & Porch Features: Concrete,Open,Patio
- Spa Features: None
- Accessibility Features: SafeEmergencyEgressFromHome,NoStairs,Parking
- Parking Total: 2
- Roof: Shingle
- Utilities: CableAvailable,CableConnected,ElectricityAvailable,ElectricityConnected,NaturalGasConnected,SewerAvailable,SewerConnected,WaterAvailable,WaterConnected
- Window Features: CustomCoverings
- Cooling: CentralAir
- Door Features: PanelDoors,SlidingDoors
- Electric: Standard
- Fireplace Features: Gas, LivingRoom, WoodBurning
- Heating: Fireplaces
- Interior Features: CeilingFans, SeparateFormalDiningRoom, EatInKitchen, OpenFloorplan, WiredForData, AllBedroomsDown, BedroomOnMainLevel, GalleyKitchen, MainLevelPrimary
- Laundry Features: WasherHookup,GasDryerHookup,LaundryRoom
- Appliances: Dishwasher,GasOven,GasRange,GasWaterHeater,Microwave,Refrigerator,Dryer
Agent info
- Agent name: Denise del Rey
- Agent MLS: P21786
- Agent email: ddrtoussaint@gmail.com
- Agent officephone: (626) 803-2000
- Agent direct phone: (323) 702-5683
Miscellaneous
- List Office Name: The Agency
- Listing Terms: Cash,CashToExistingLoan,CashToNewLoan,Conventional
- Common Interest: None
- Community Features: Suburban
- Direction Faces: West
- Exclusions: Staging furniture excluded from Sale
- Inclusions: All kitchen appliances, washer & dryer are included with sale.
