
























3901 1/2 Ventura Canyon Avenue, Sherman Oaks, CA, US, 91423
3901 1/2 Ventura Canyon Avenue, Sherman Oaks, CA, US, 91423Basics
- Date added: Added 2 months ago
- Category: Residential
- Type: SingleFamilyResidence
- Status: Active
- Bedrooms: 4
- Bathrooms: 3
- Area: 2619 sq ft
- Lot size: 14213, 14213 sq ft
- Year built: 1968
- Property Condition: UpdatedRemodeled
- View: None
- County: Los Angeles
- MLS ID: SR26145191
Description
-
Description:
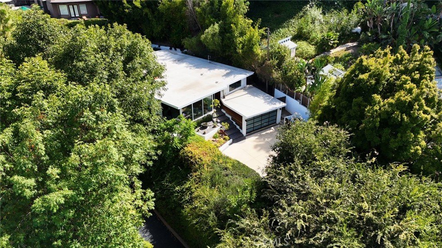
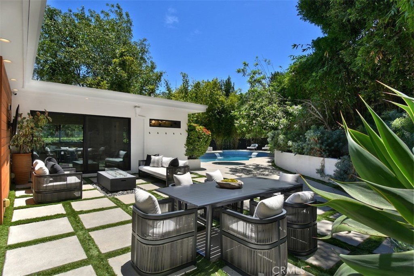
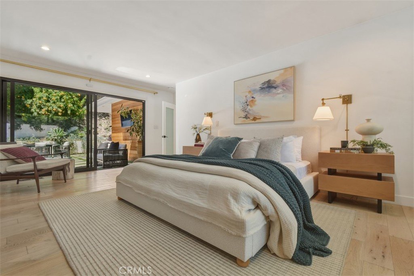
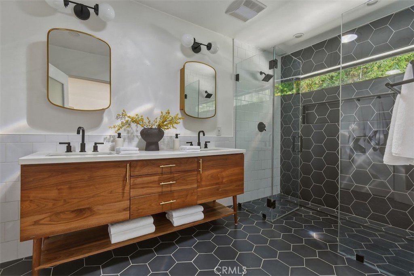
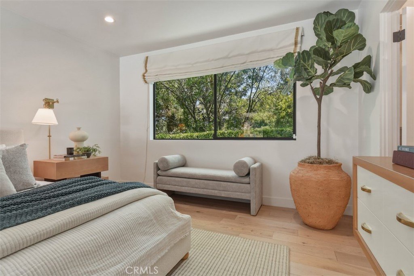
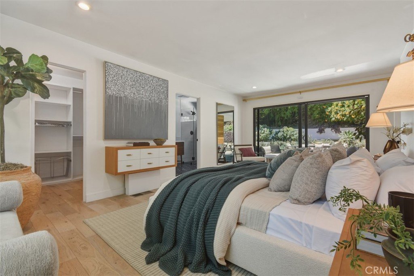
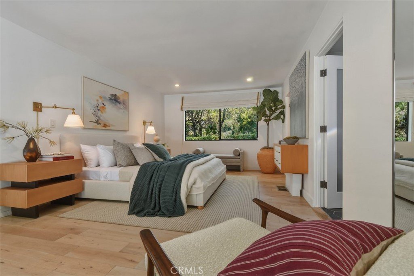
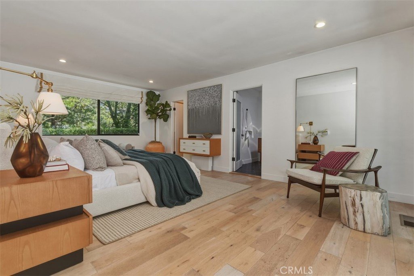
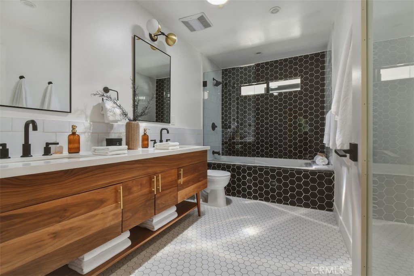
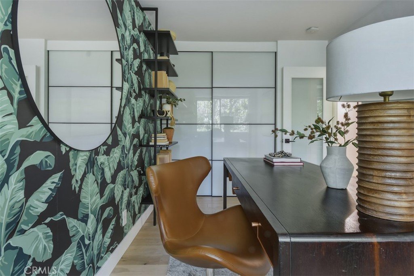
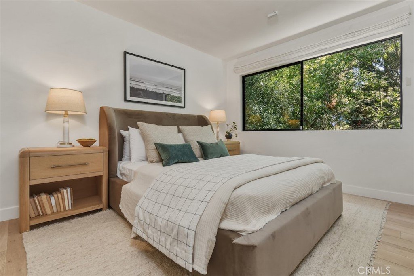
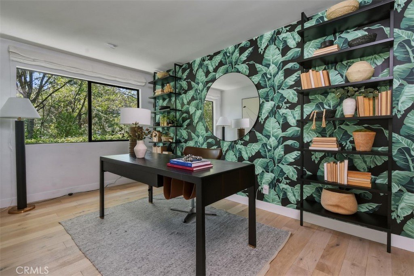
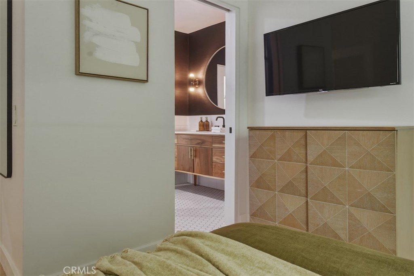
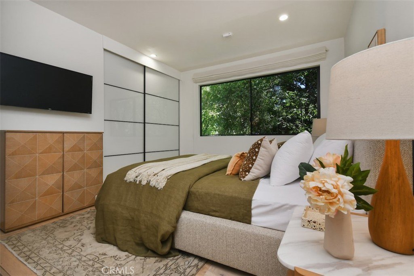
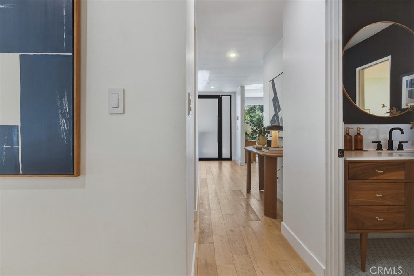
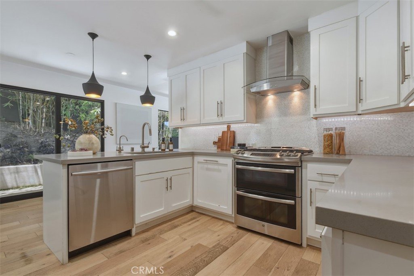
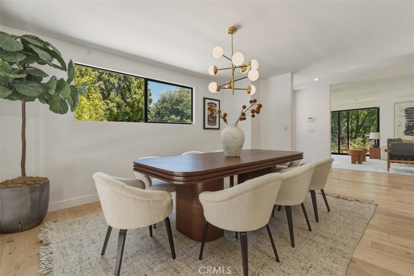
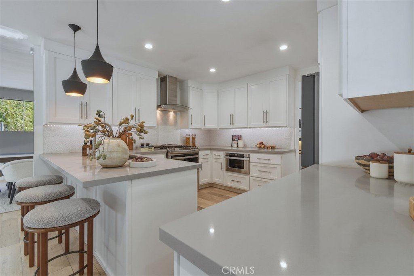
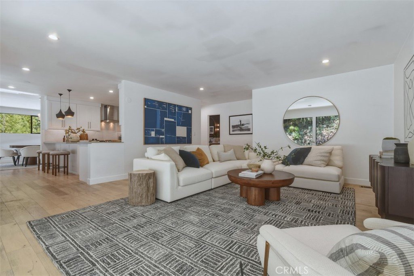
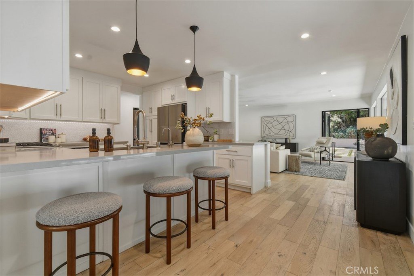
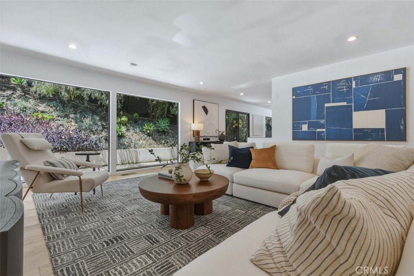
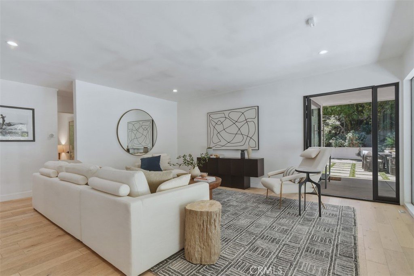
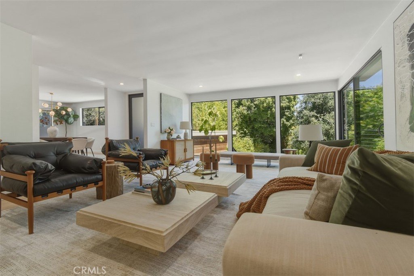
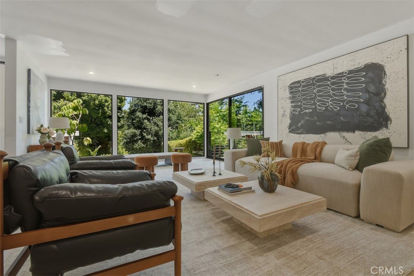
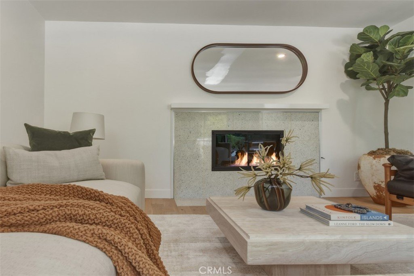
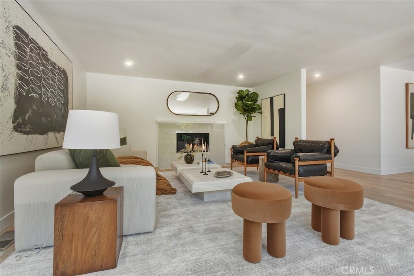
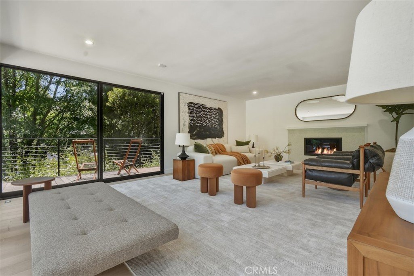
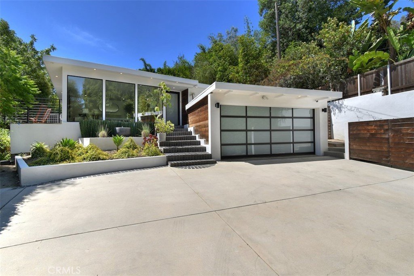
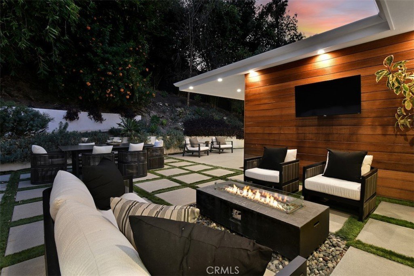
Tucked away south of Ventura Boulevard, this unique and private single-level retreat offers 4 bedrooms, 3 bathrooms, an exquisitely renovated interior with beautiful finishes throughout and an abundance of natural light. The thoughtfully designed floor plan features a large living room with fireplace, formal dining room, separate family room, and a stylish kitchen at the heart of the home. The living room opens to a balcony with peaceful canyon views, creating a seamless connection to the surrounding setting. The primary suite is a private retreat, opening directly to an outdoor lounge with a fire pit and featuring a walk-in closet and luxurious bathroom with a custom-made walnut double vanity and walk-in shower. Three additional bedrooms offer flexibility for family, guests, or a home office, with two additional beautifully appointed bathrooms featuring custom walnut vanities.
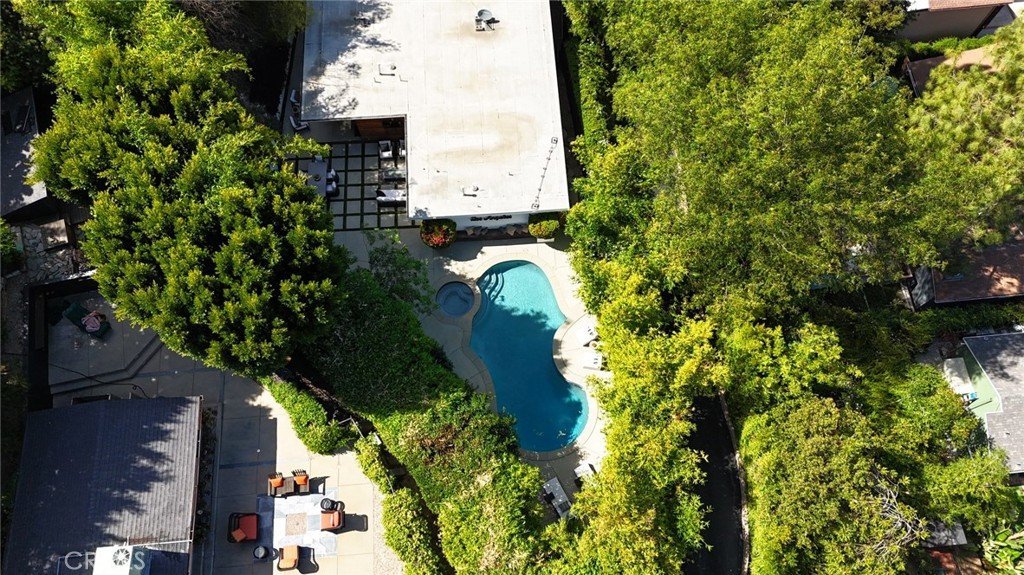
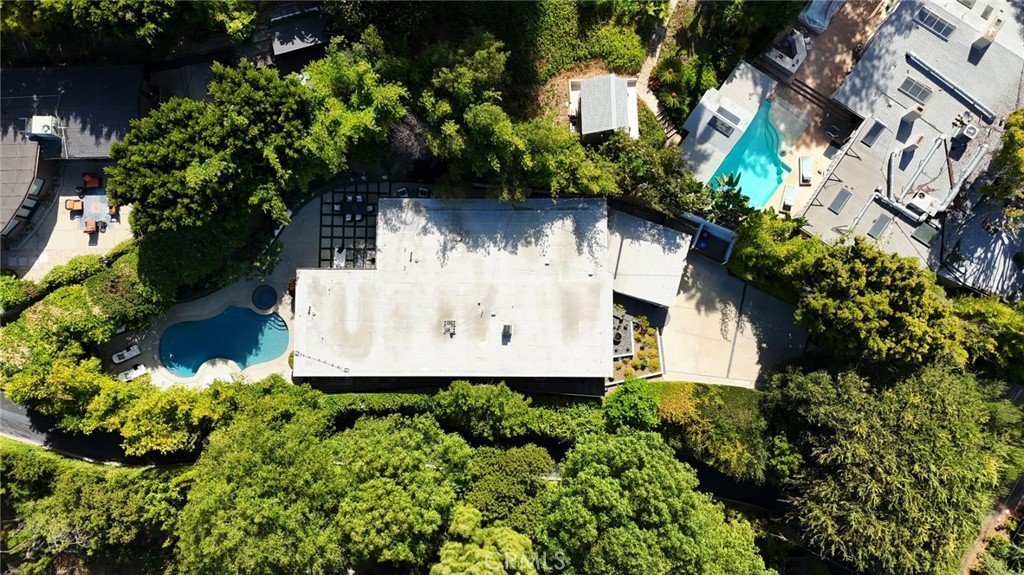
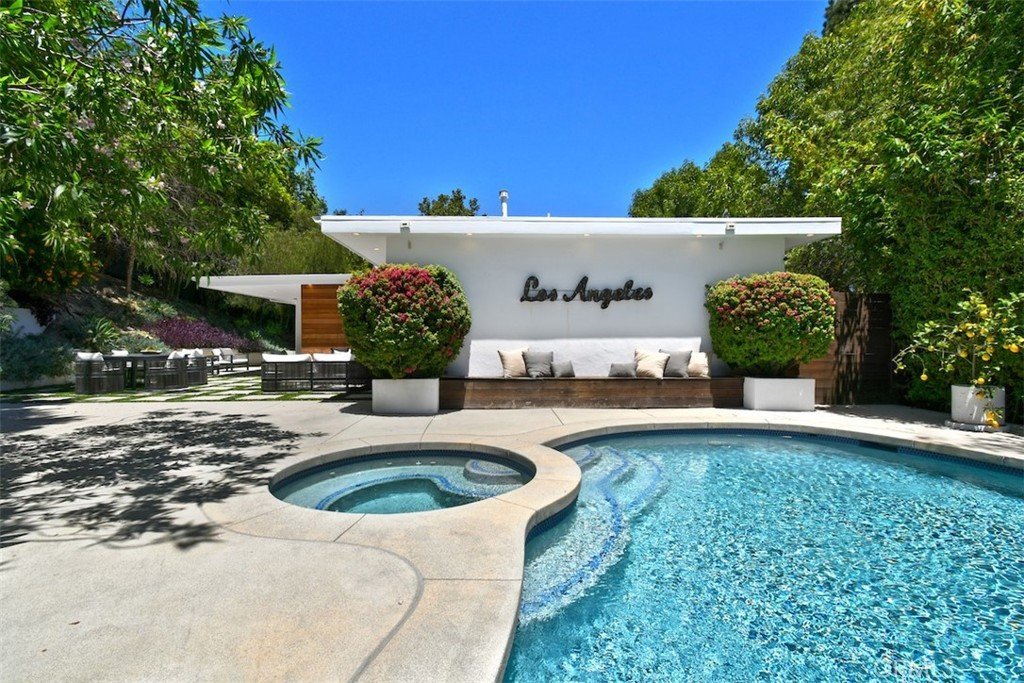
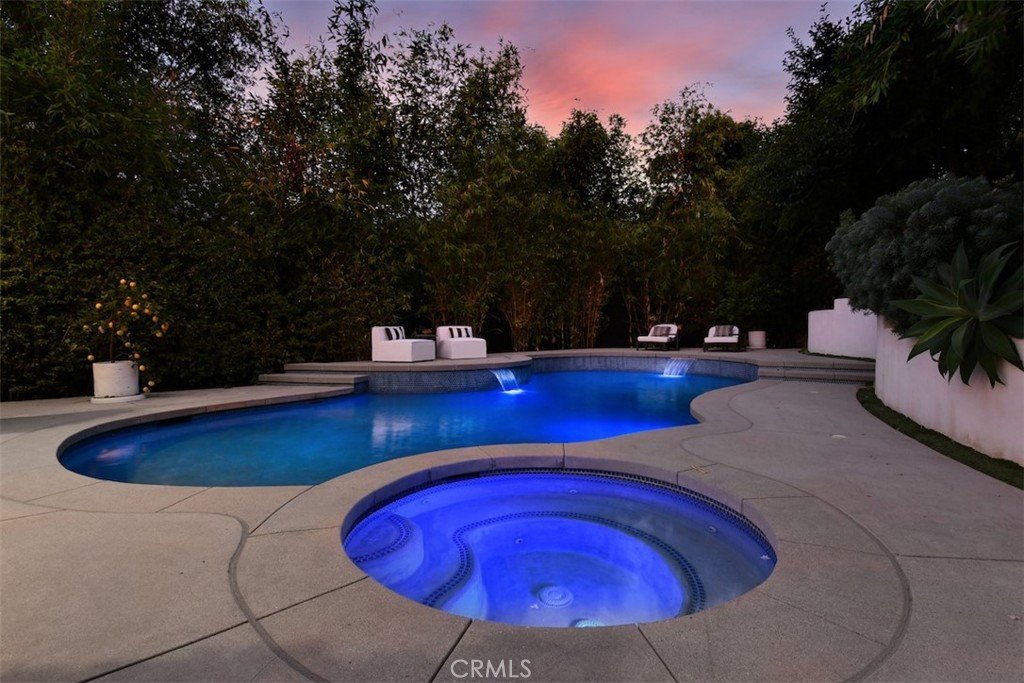
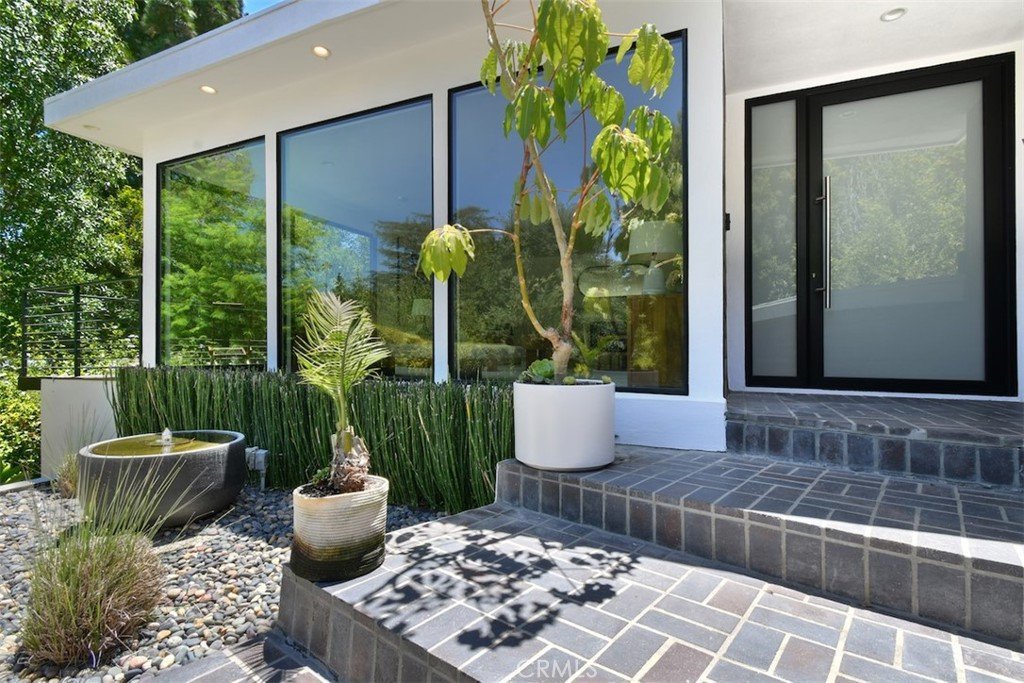
Designed for seamless indoor-outdoor living and entertaining, the private backyard features beautiful landscaping and a sprinkler drip system. The pool and spa with water features and LED lighting are surrounded by lush greenery. Additional highlights include a dedicated laundry room, 2-car garage with an electric car charger, and private driveway with ample off-street parking. This turnkey home offers peaceful canyon living just moments from the best of Sherman Oaks.
Show all description
Location
- Directions: S of Ventura. Ventura Canyon AveRight on Oleander. Second house on left (3901 1/2)
- Lot Size Acres: 0.3263 acres
Building Details
- Structure Type: House
- Water Source: Public
- Architectural Style: MidCenturyModern
- Lot Features: DripIrrigationBubblers
- Sewer: PublicSewer
- Common Walls: NoCommonWalls
- Garage Spaces: 2
- Levels: One
- Floor covering: Wood
Amenities & Features
- Pool Features: InGround, Private, Waterfall
- Parking Features: Garage
- Security Features: CarbonMonoxideDetectors, SmokeDetectors
- Patio & Porch Features: Patio
- Spa Features: InGround,Private
- Accessibility Features: NoStairs
- Parking Total: 2
- Utilities: ElectricityConnected,SewerConnected,WaterConnected
- Window Features: CustomCoverings,DoublePaneWindows
- Cooling: CentralAir
- Door Features: SlidingDoors
- Exterior Features: Lighting, FirePit
- Fireplace Features: Gas, LivingRoom
- Heating: Central
- Interior Features: BreakfastBar, Balcony, SeparateFormalDiningRoom, RecessedLighting, Unfurnished, PrimarySuite, WalkInClosets
- Laundry Features: LaundryRoom
- Appliances: Dishwasher,GasRange,Microwave,RangeHood,Dryer,Washer
Nearby Schools
- Elementary School: Dixie Canyon
- High School District: Los Angeles Unified
Expenses, Fees & Taxes
- Association Fee: 0
Agent info
- Agent name: Zsuzsanna Nagy
- Agent MLS: F207058650
- Agent email: 1agentnagy@gmail.com
- Agent officephone: 818-432-1500
- Agent direct phone: 818-481-1602
Miscellaneous
- List Office Name: Keller Williams Realty-Studio City
- Listing Terms: Cash,CashToNewLoan,Conventional
- Common Interest: None
- Community Features: StreetLights
- Virtual Tour URL Branded: https://www.youtube.com/watch?v=j_jtCVdFjkU
- Attribution Contact: 818-481-1602
