









3911 California Avenue, Long Beach, CA, US, 90807
3911 California Avenue, Long Beach, CA, US, 90807Basics
- Date added: Added 2 months ago
- Category: Residential
- Type: SingleFamilyResidence
- Status: Active
- Bedrooms: 3
- Bathrooms: 3
- Area: 1914 sq ft
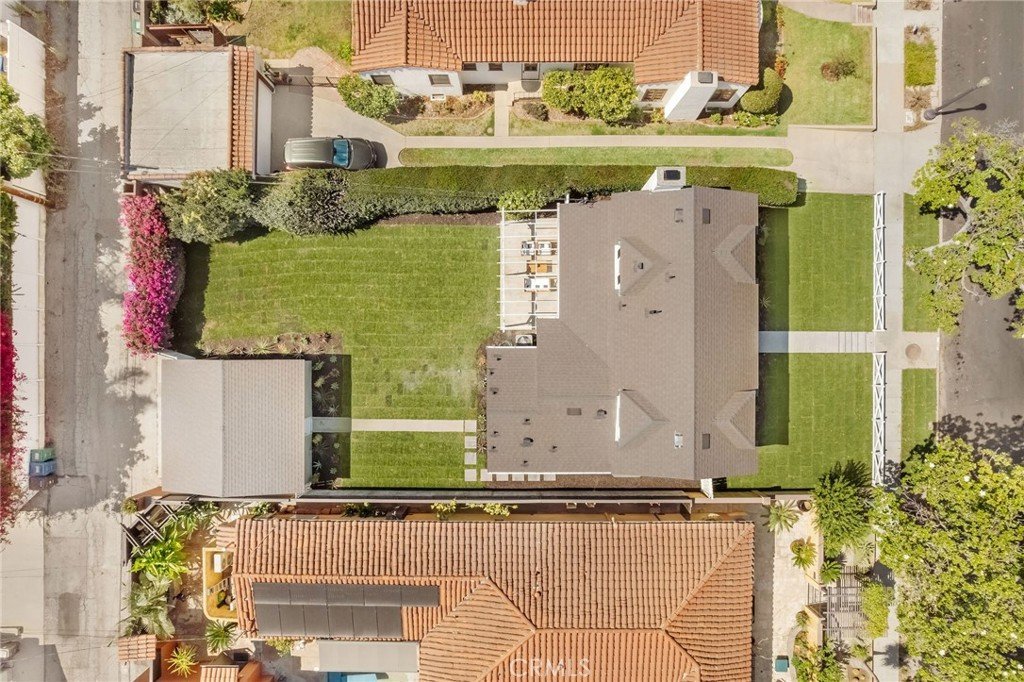
- Lot size: 6353, 6353 sq ft
- Year built: 1938
- Property Condition: UpdatedRemodeled,Turnkey
- View: Neighborhood
- Subdivision Name: Bixby Knolls (BK)
- County: Los Angeles
- MLS ID: PW26144391
Description
-
Description:
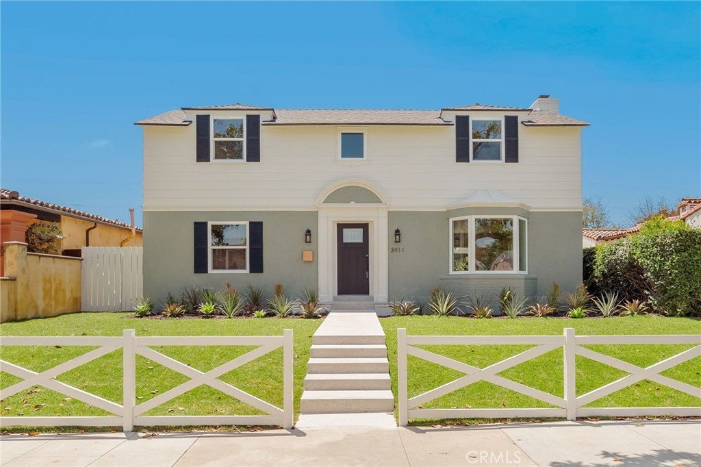
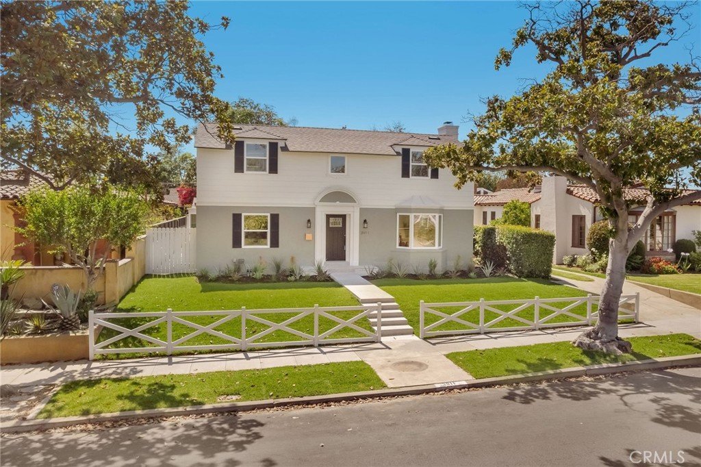
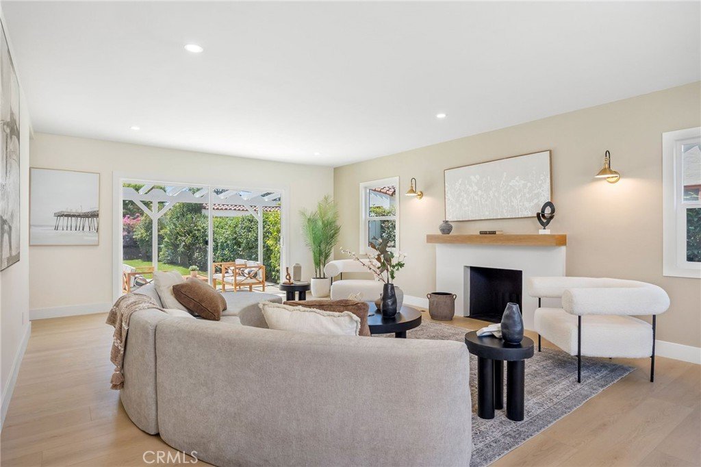
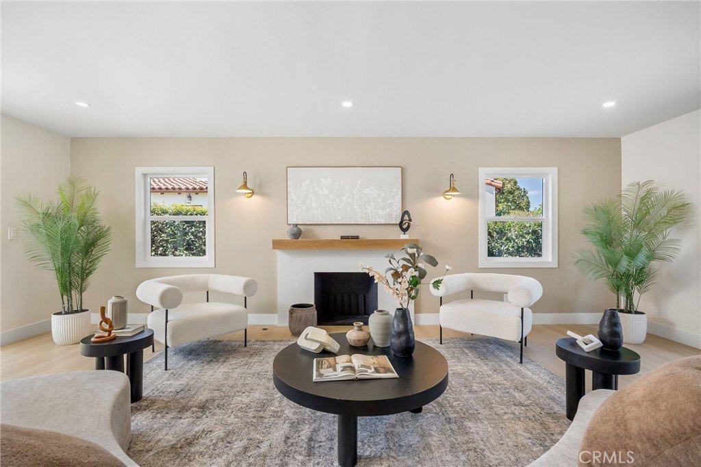
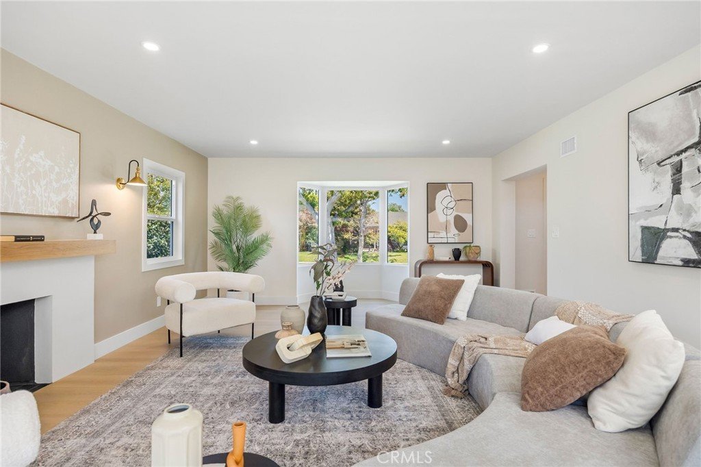
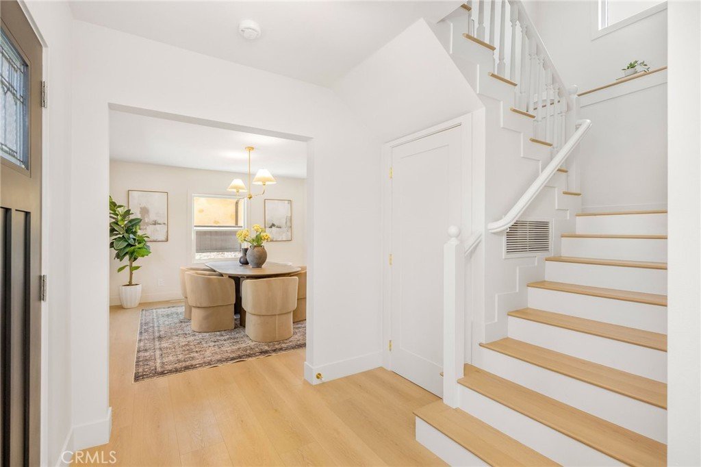
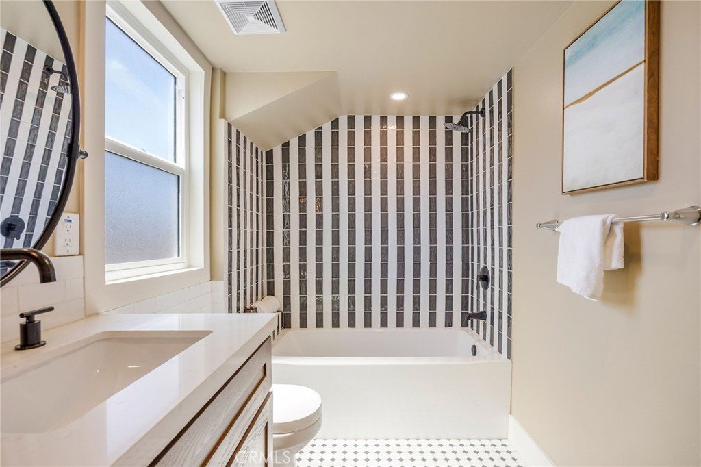
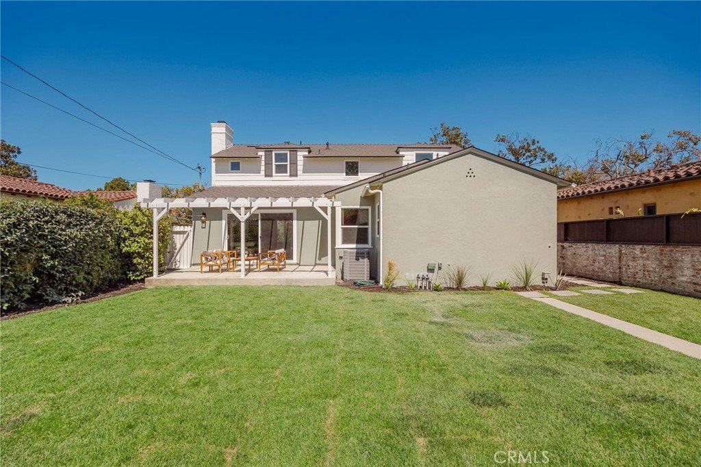
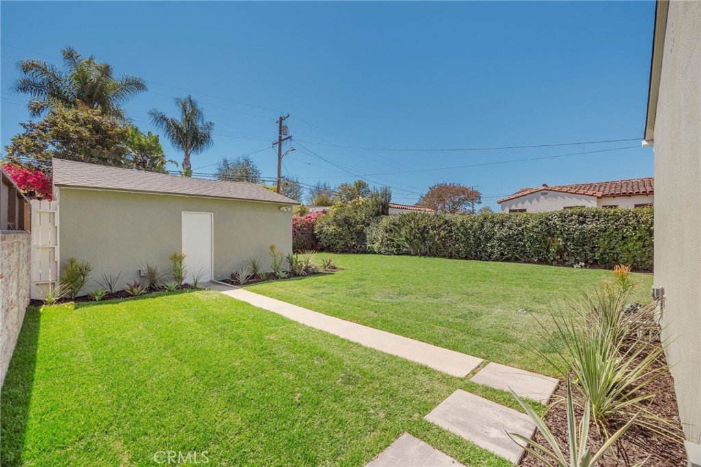
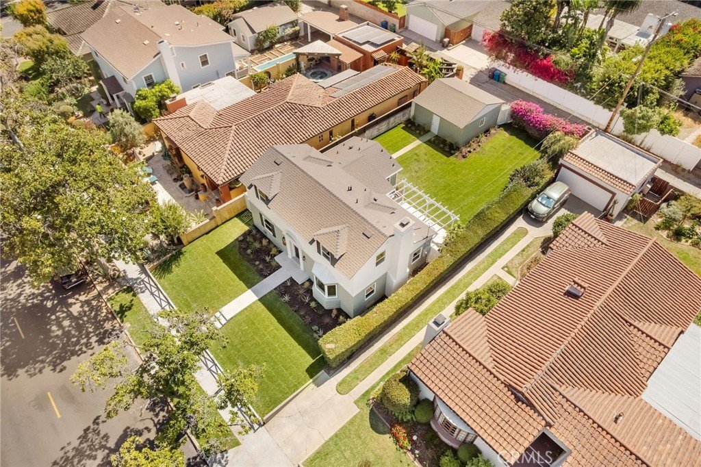
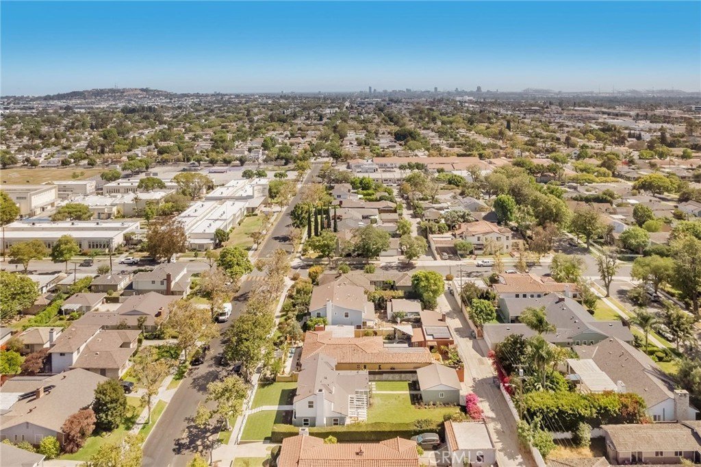
Timeless curb appeal meets modern upgrades in this beautifully remodeled 3-bedroom, 2.5-bath Colonial Revival, located in the heart of Bixby Knolls, one of Long Beach's most desirable and historic neighborhoods. Offering 1,914 square feet of living space plus a detached garage, the home's classic layout has been thoughtfully preserved throughout the remodel, retaining its original character while delivering the systems and finishes today's buyers expect.
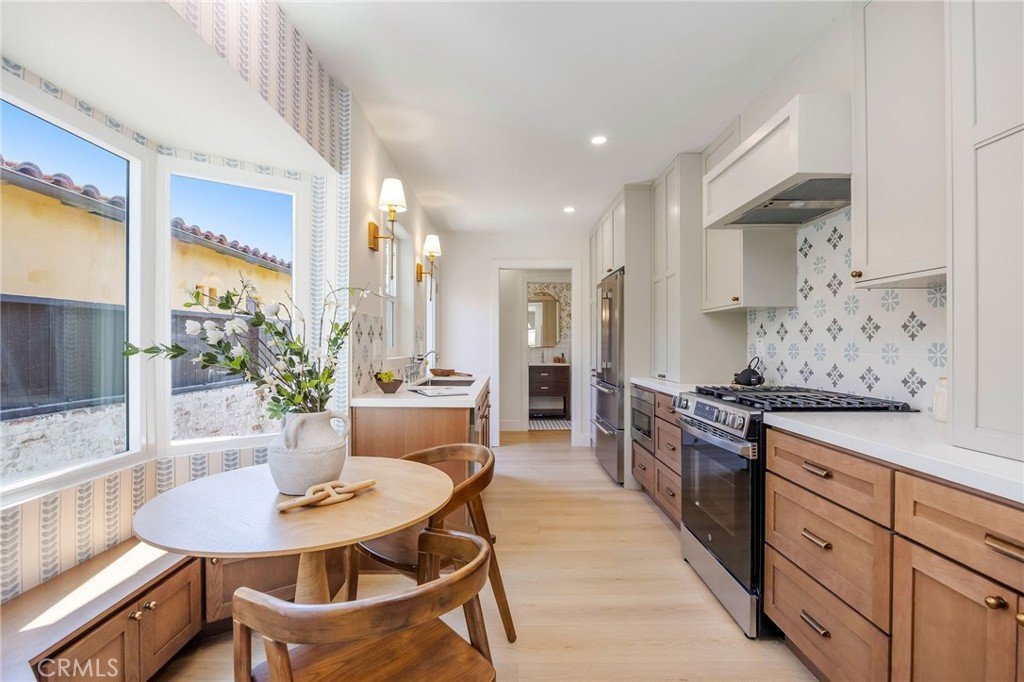
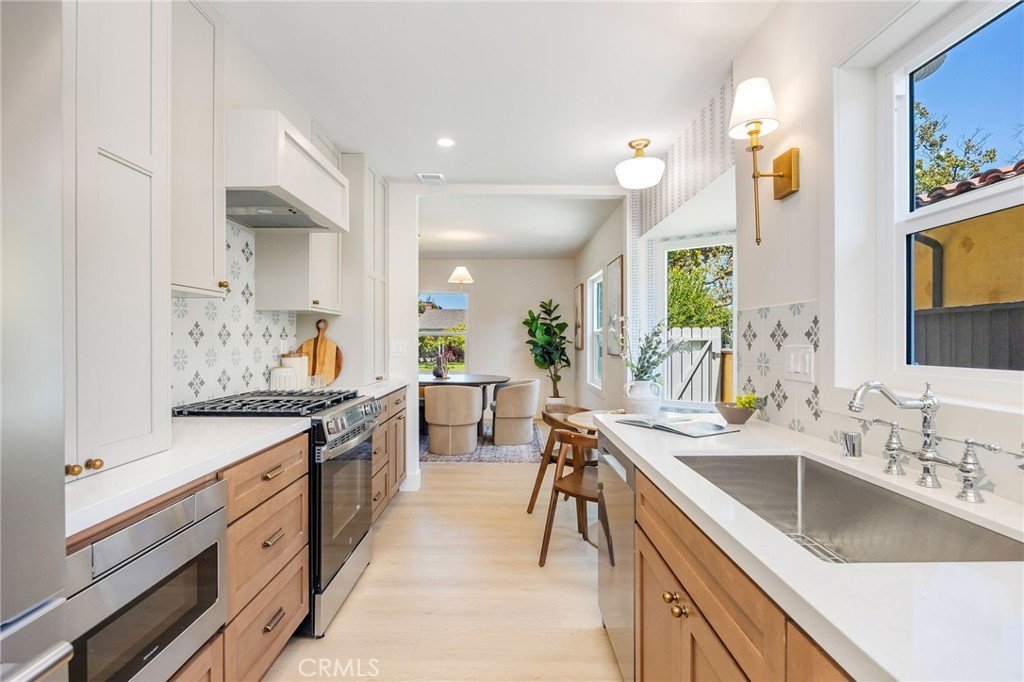
Major infrastructure upgrades include a new roof, newly rewired electrical with an upgraded 200-amp panel, and new windows and doors throughout — giving buyers true peace of mind. The kitchen features new appliances, and a dedicated laundry room adds everyday convenience.
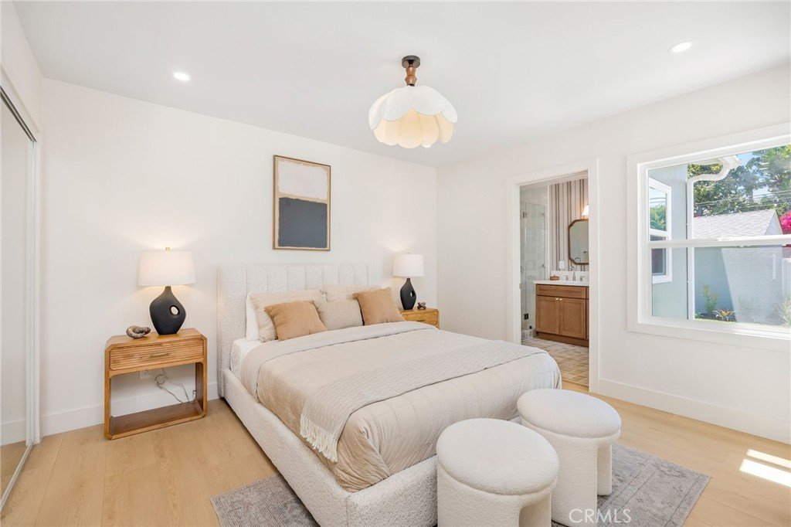
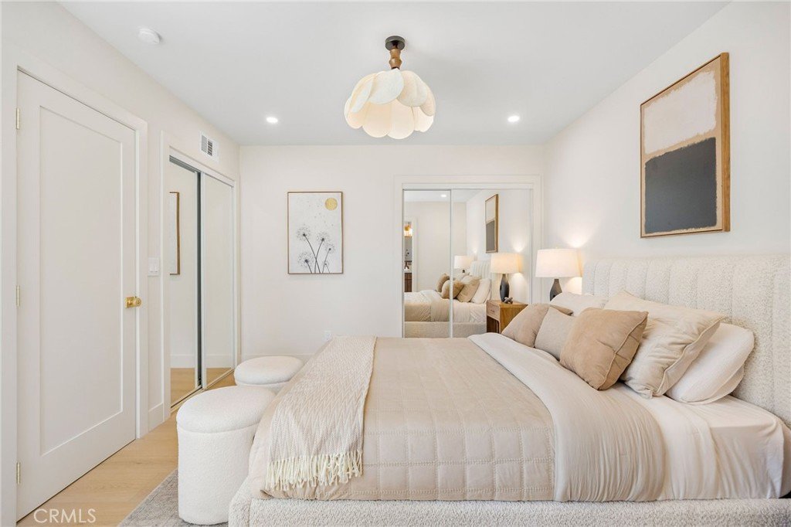
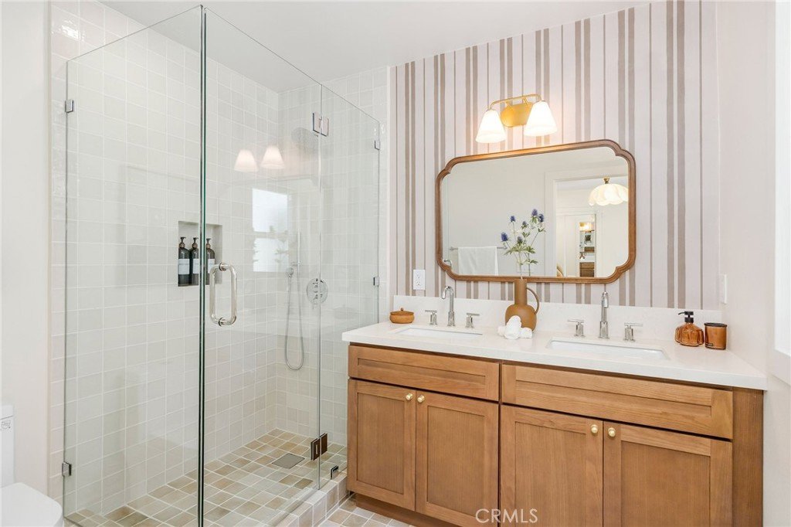
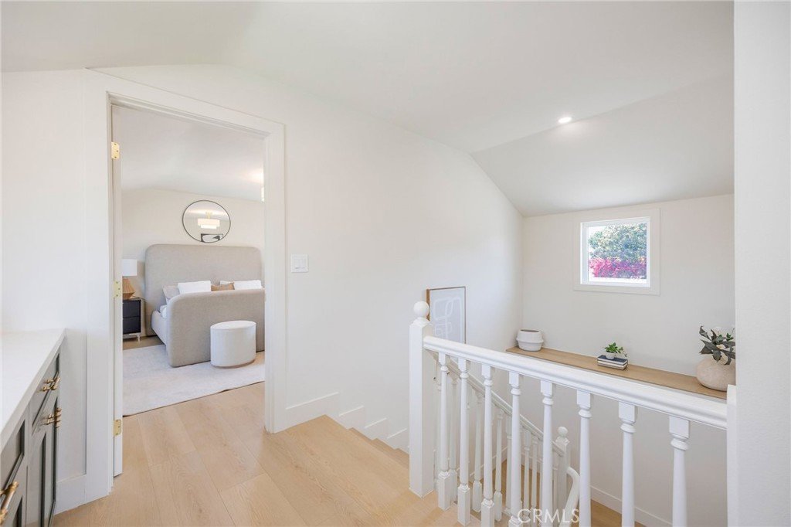
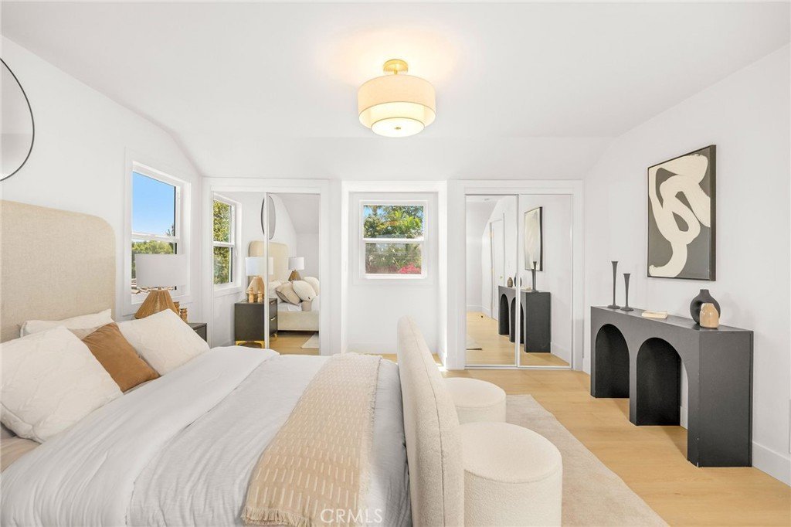
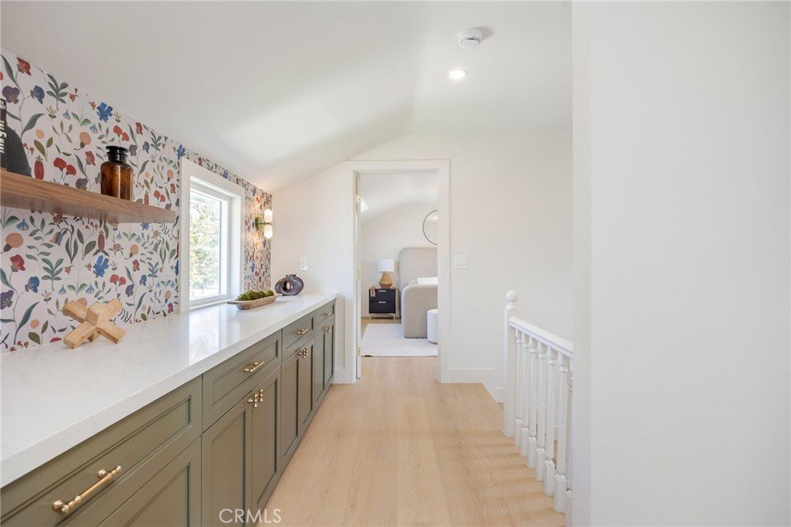
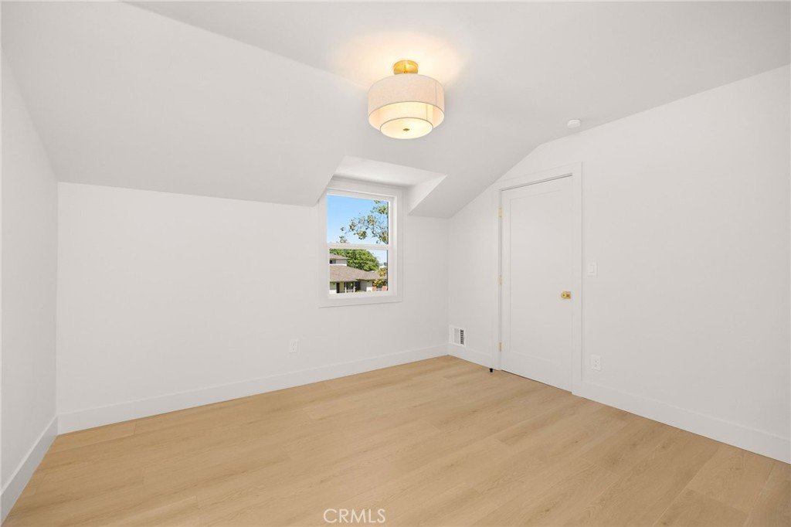
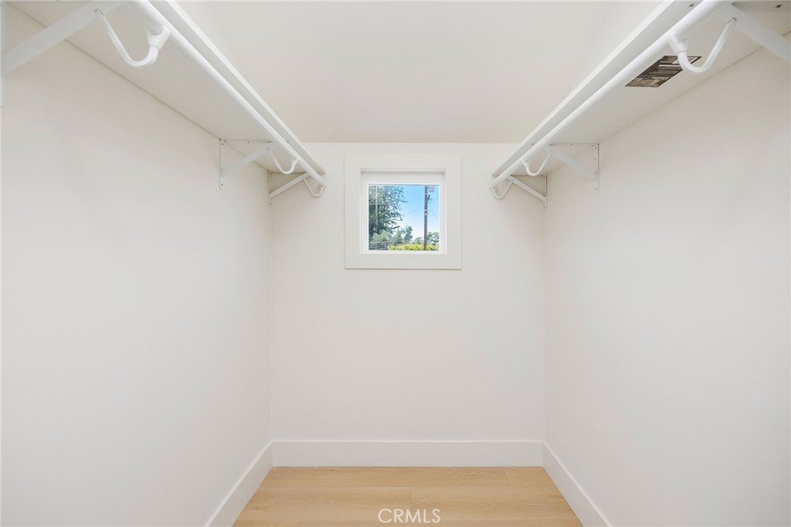
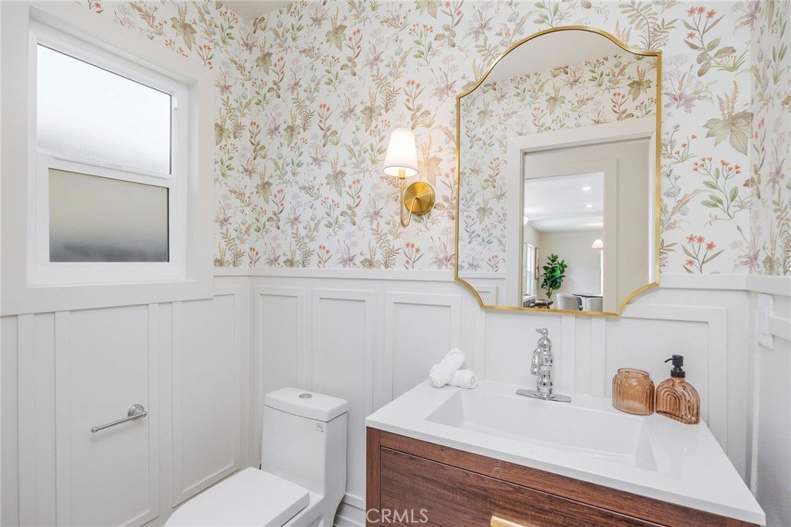
The main level offers a bedroom with a private ensuite bathroom, ideal for guests or multigenerational living, plus a convenient half bath for visitors. Upstairs, find the additional bedrooms and full bath, completing this flexible floor plan.
This home offers the traditional charm of a Colonial Revival with none of the deferred maintenance. Ideally situated down the street from Hughes Middle School with easy access to local shops and restaurants along Atlantic Avenue. Move-in ready and thoughtfully updated from top to bottom.
Show all description
Location
- Directions: East of Atlantic, near the corner of Roosevelt Ave and California Ave
- Lot Size Acres: 0.1458 acres
Building Details
- Structure Type: House
- Water Source: Public
- Architectural Style: Colonial
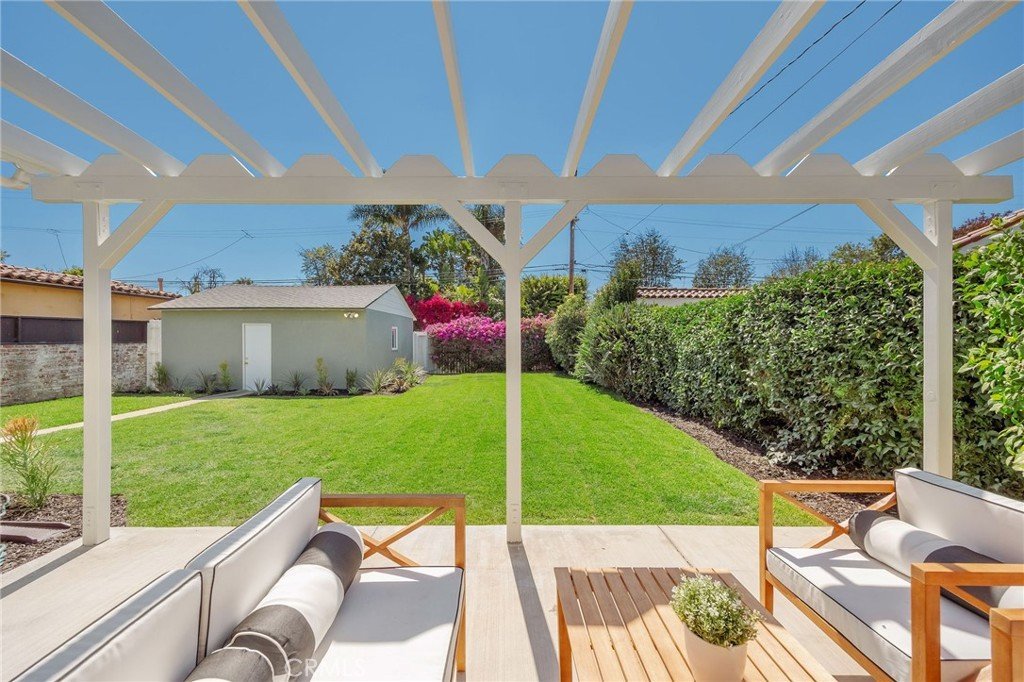
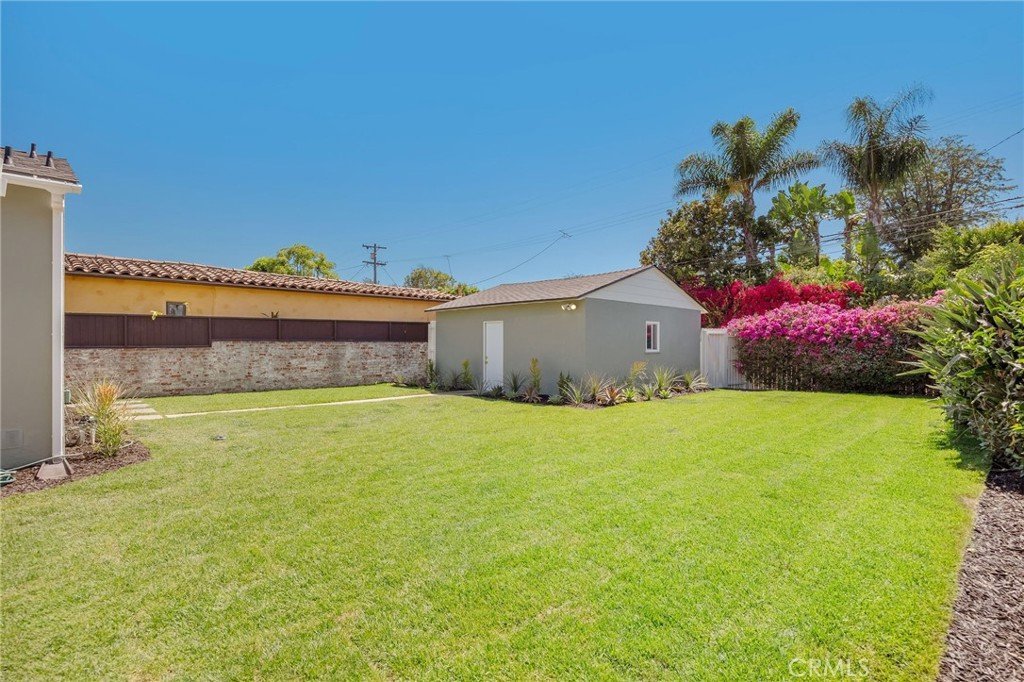
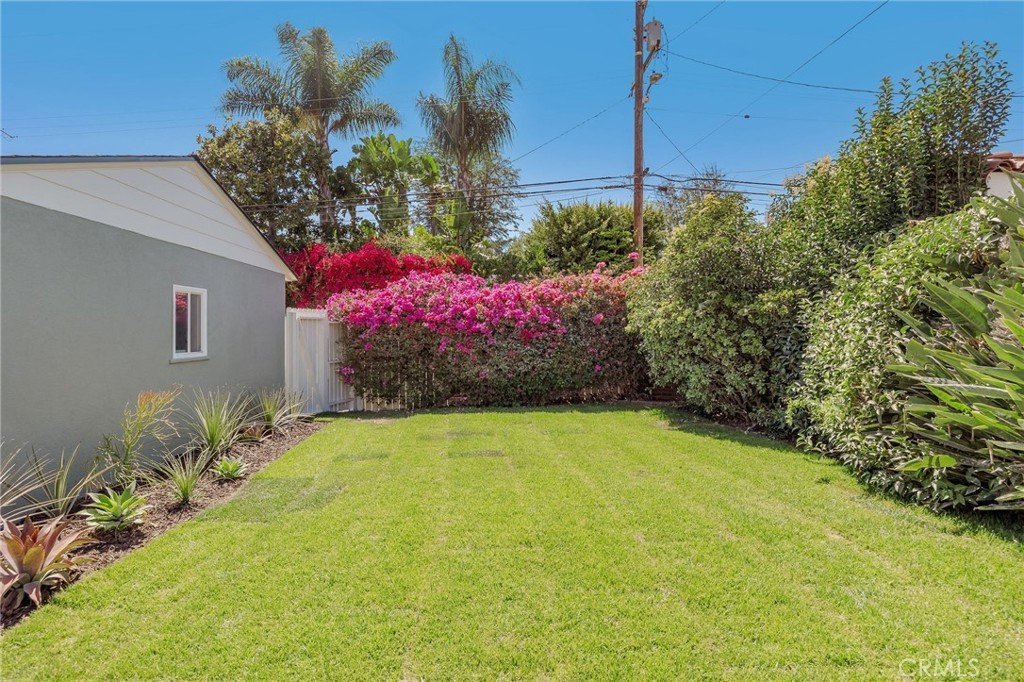
- Lot Features: ZeroToOneUnitAcre,BackYard,FrontYard,Level
- Sewer: PublicSewer
- Common Walls: NoCommonWalls
- Construction Materials: Drywall,Concrete,WoodSiding
- Fencing: Vinyl
- Foundation Details: Slab
- Garage Spaces: 2
- Levels: Two
- Floor covering: Laminate
Amenities & Features
- Pool Features: None
- Parking Features: Driveway, Garage
- Patio & Porch Features: Concrete
- Spa Features: None
- Parking Total: 2
- Roof: Composition,Shingle
- Utilities: CableAvailable,ElectricityConnected,NaturalGasConnected,PhoneAvailable,SewerConnected,WaterConnected
- Window Features: BayWindows,DoublePaneWindows
- Cooling: CentralAir
- Electric: ElectricityOnProperty,Volts220InGarage,Volts220
- Fireplace Features: LivingRoom
- Heating: Central
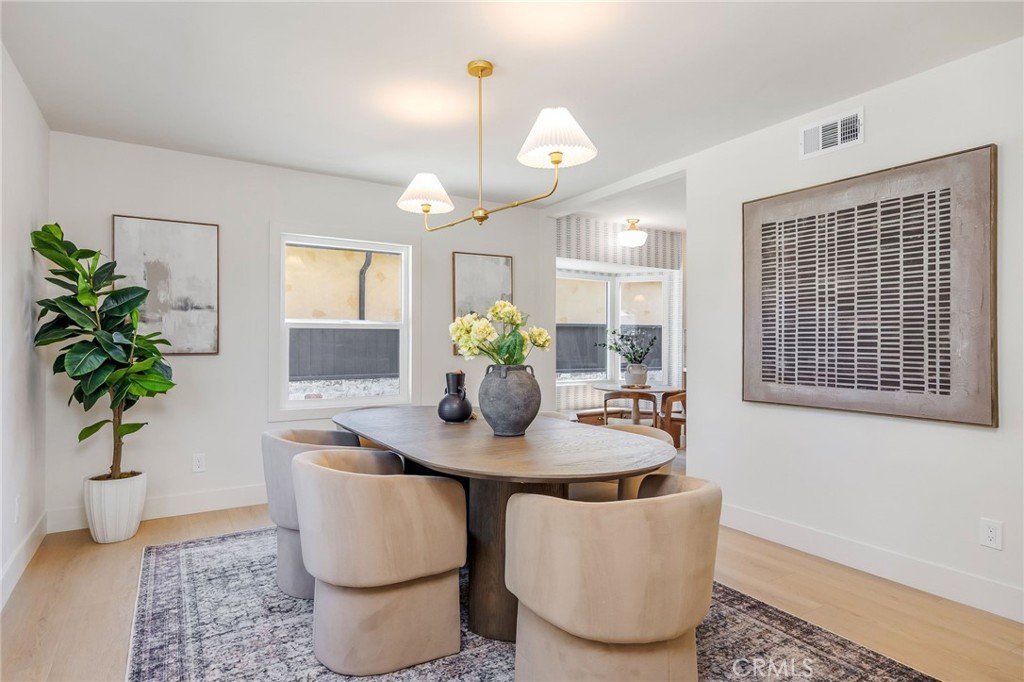
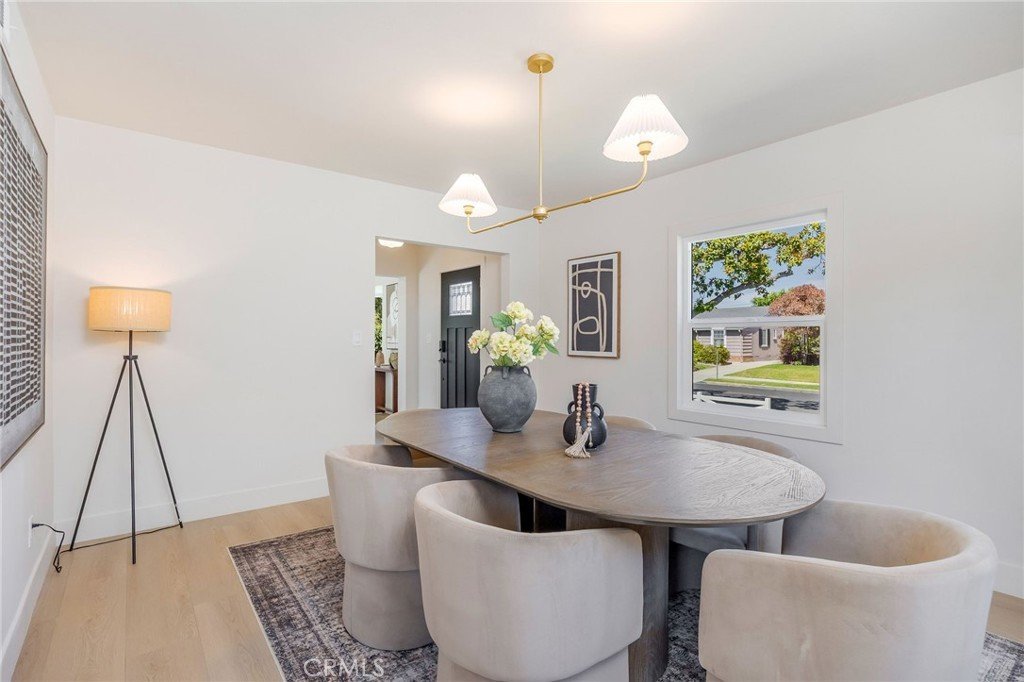
- Interior Features: SeparateFormalDiningRoom, LivingRoomDeckAttached, RecessedLighting, MainLevelPrimary
- Laundry Features: WasherHookup,GasDryerHookup,LaundryRoom,Stacked
- Appliances: Dishwasher,ElectricRange,Disposal,GasRange,Microwave,WaterHeater
Nearby Schools
- High School District: Long Beach Unified
Expenses, Fees & Taxes
- Association Fee: 0
Agent info
- Agent name: Leslie Teater
- Agent MLS: PWLESTEA
- Agent email: leslietrealty@gmail.com
- Agent officephone: 562-961-1400
Miscellaneous
- List Office Name: Keller Williams Coastal Prop.
- Listing Terms: Cash,CashToNewLoan,Conventional,FHA,VaLoan
- Common Interest: None
- Community Features: Biking,StormDrains,StreetLights,Suburban
- Attribution Contact: 9497630930
