
3911 El Lado Drive, Glendale, CA, US, 91214
3911 El Lado Drive, Glendale, CA, US, 91214Basics
- Date added: Added 3 days ago
- Category: Residential
- Type: SingleFamilyResidence
- Status: Active
- Bedrooms: 4
- Bathrooms: 2
- Area: 1812 sq ft
- Lot size: 8086, 8086 sq ft
- Year built: 1960
- View: Mountains
- County: Los Angeles
- MLS ID: P1-28637
Description
-
Description:
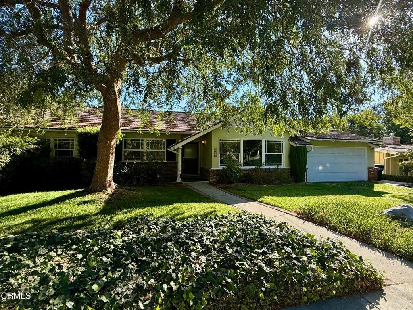
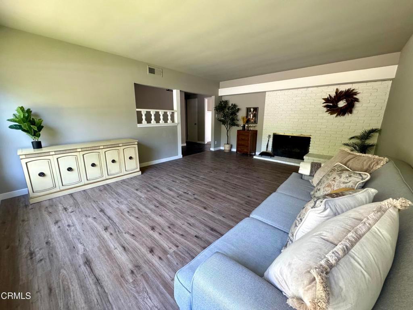
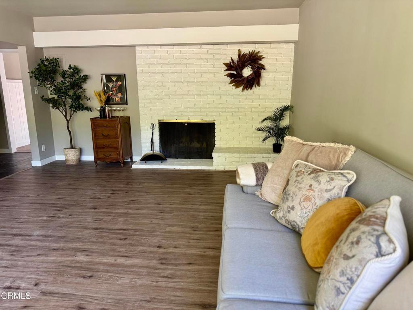
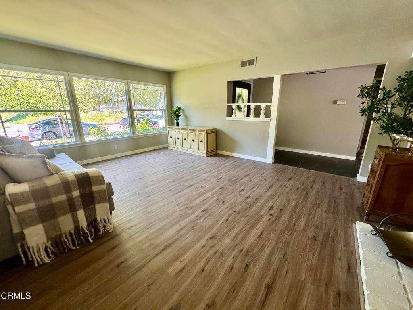
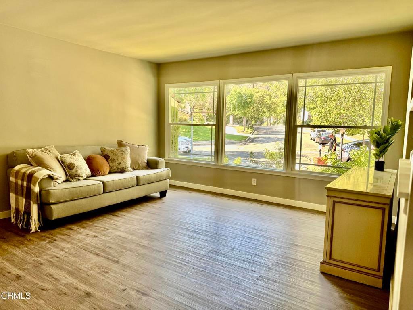
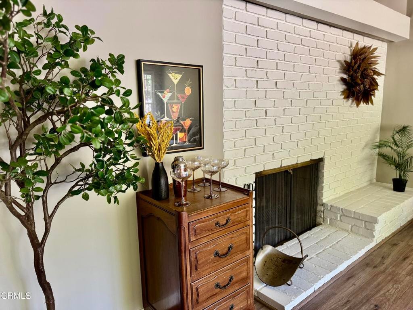
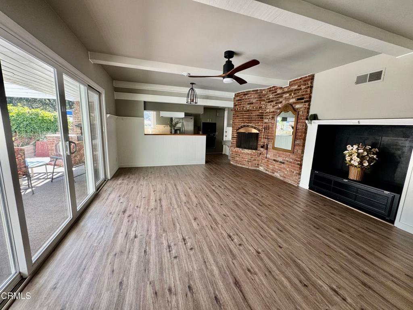
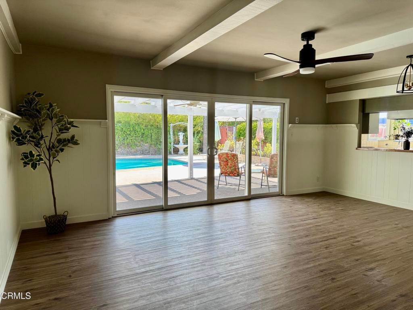
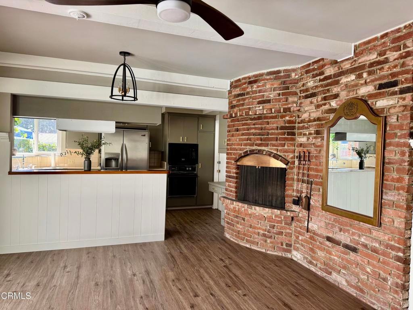
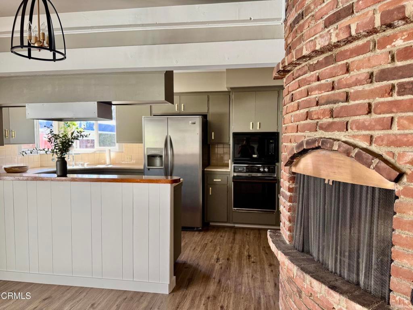
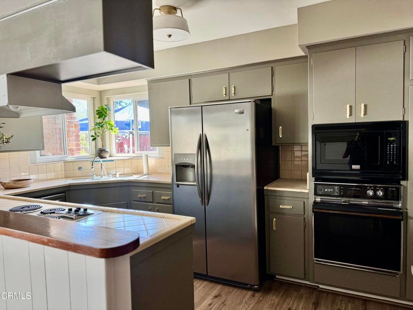
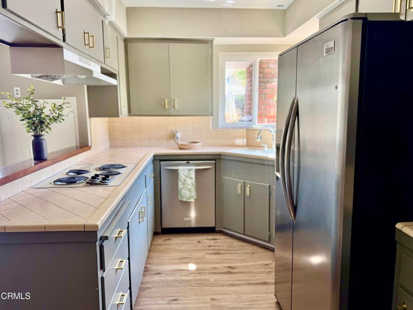
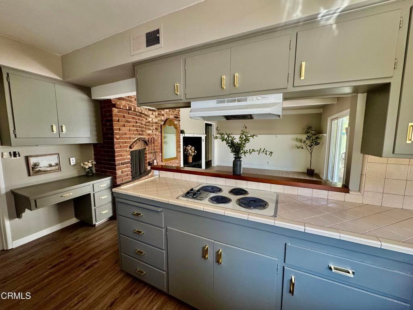
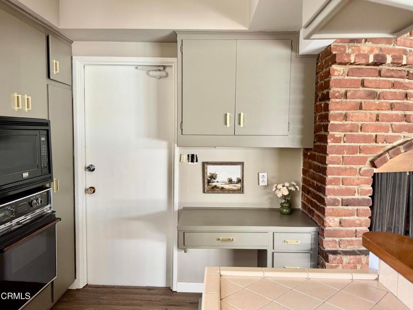
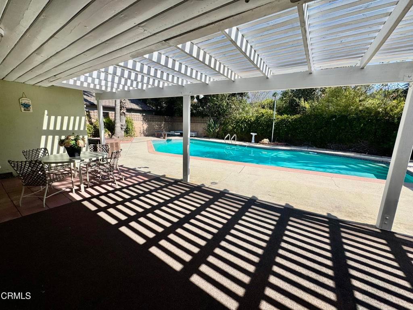
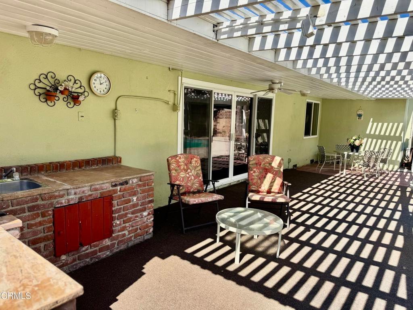
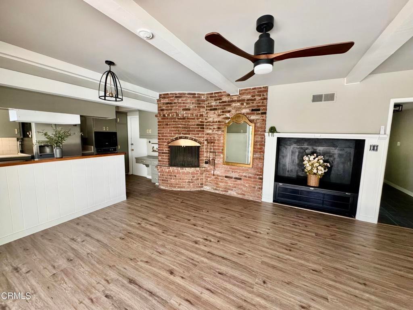
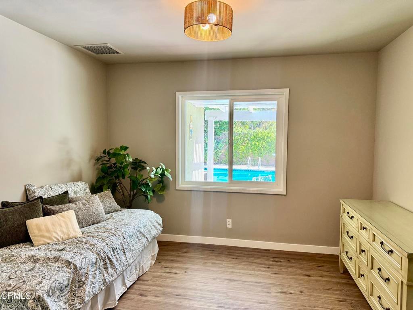
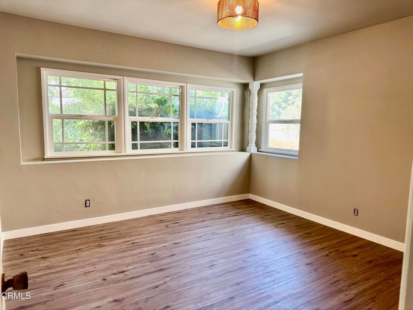
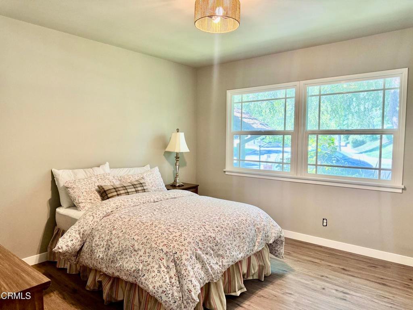
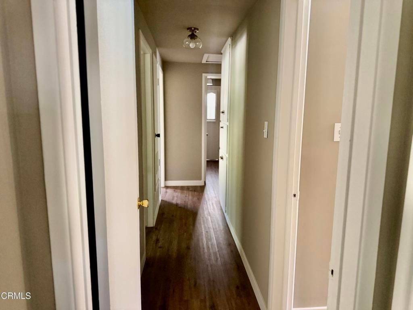
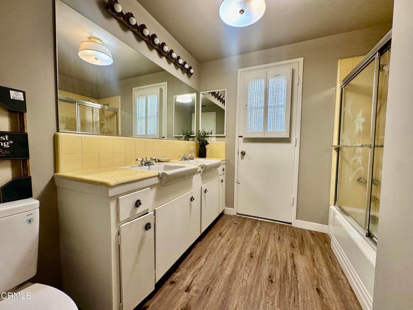
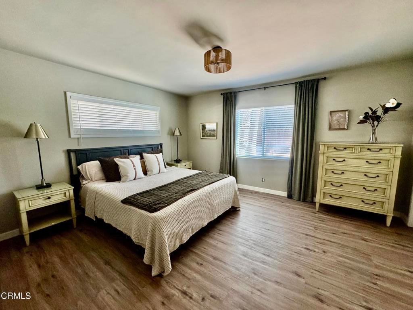
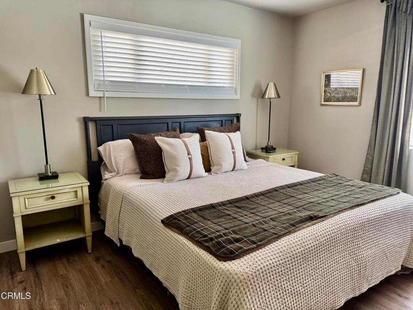
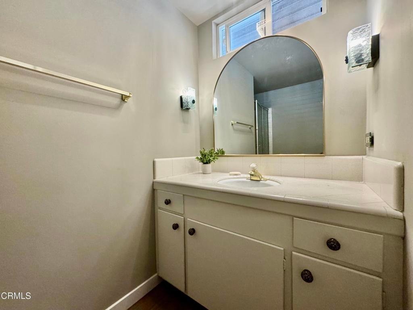
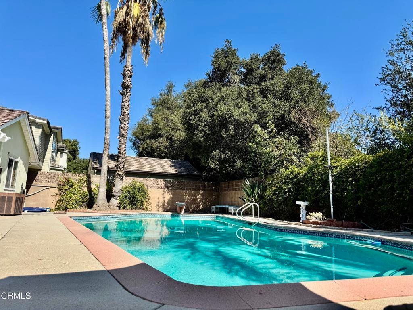
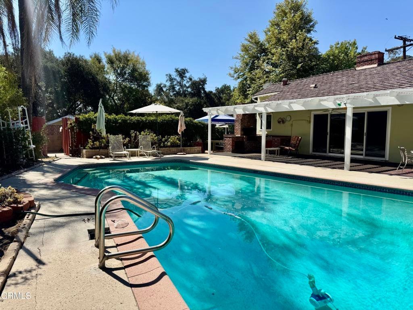
First time on the market! This one-owner home is being offered as a trust sale and presents a rare opportunity to own in highly sought-after Glenwood Oaks, one of La Crescenta's most desirable neighborhoods. Freshly painted with new luxury vinyl plank flooring, the home is clean, bright and ready for its next chapter. The spacious floor plan offers four bedrooms and two bathrooms, including an en-suite primary bedroom. Large windows throughout bring in an abundance of natural light and create a wonderful connection to the surrounding foothill setting. Step outside to one of the home's most memorable features--a beautiful backyard swimming pool with the timeless character and charm of an old Hollywood pool. Surrounded by mature landscaping and generous outdoor space, it's an inviting setting for summer afternoons, entertaining and family gatherings. The home retains much of its original character, giving the next owner the opportunity to enjoy it now while updating the kitchen and baths over time to reflect their own style. Glenwood Oaks is known for its peaceful residential setting, sense of community and proximity to neighborhood parks and recreation--a location where homes are treasured and opportunities like this don't come along often.Four bedrooms, a private pool, abundant natural light and an exceptional Glenwood Oaks location--all at a price that leaves room to make this special home your own. Trust sale. First time offered. One owner. Ready for its next chapter.
Show all description
Location
- Directions: South of Honolulu, Bottom of Boston
- Lot Size Acres: 0.1856 acres
Building Details
- Structure Type: House
- Water Source: Public
- Architectural Style: Craftsman
- Lot Features: Lawn
- Sewer: SewerTapPaid
- Common Walls: NoCommonWalls
- Fencing: Block
- Garage Spaces: 2
- Levels: One
Amenities & Features
- Pool Features: InGround
- Parking Features: Concrete
- Patio & Porch Features: Covered
- Spa Features: None
- Parking Total: 2
- Cooling: CentralAir
- Fireplace Features: Kitchen, LivingRoom
- Heating: Central
- Interior Features: BeamedCeilings, TileCounters, AllBedroomsDown
- Laundry Features: InGarage
- Appliances: Dishwasher,ElectricCooktop,Refrigerator
Agent info
- Agent name: Gina Walker
- Agent MLS: P13541
- Agent email: ginawalker@mac.com
- Agent officephone: (818) 538-5600
- Agent direct phone: (818) 404-8885
Miscellaneous
- List Office Name: HomeSmart, Evergreen Realty
- Listing Terms: CashToNewLoan
- Common Interest: None
- Community Features: Curbs
