
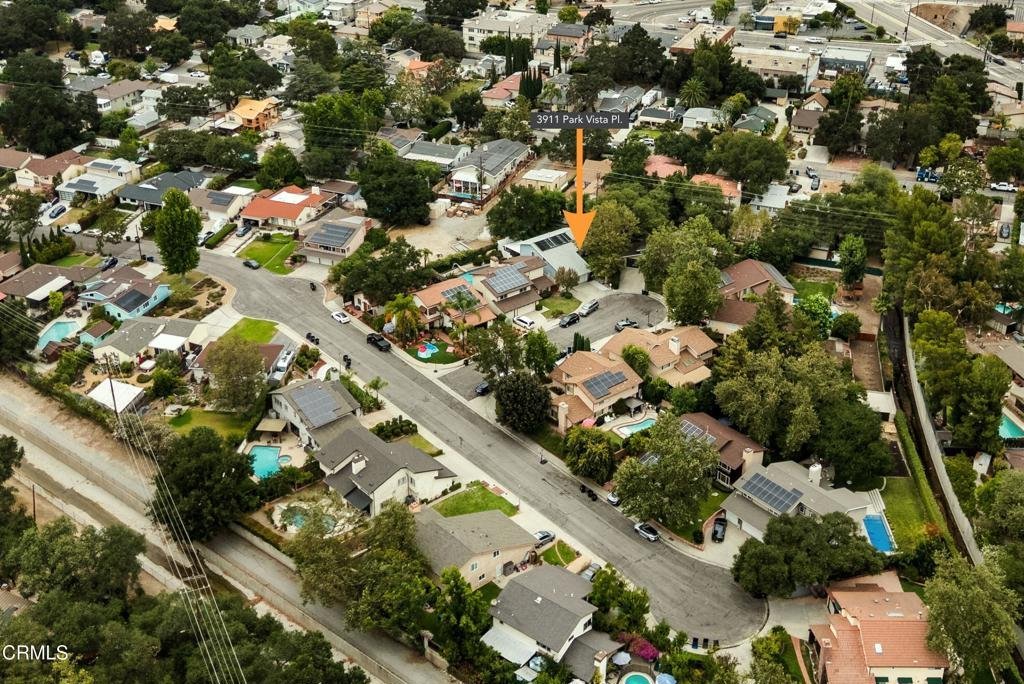
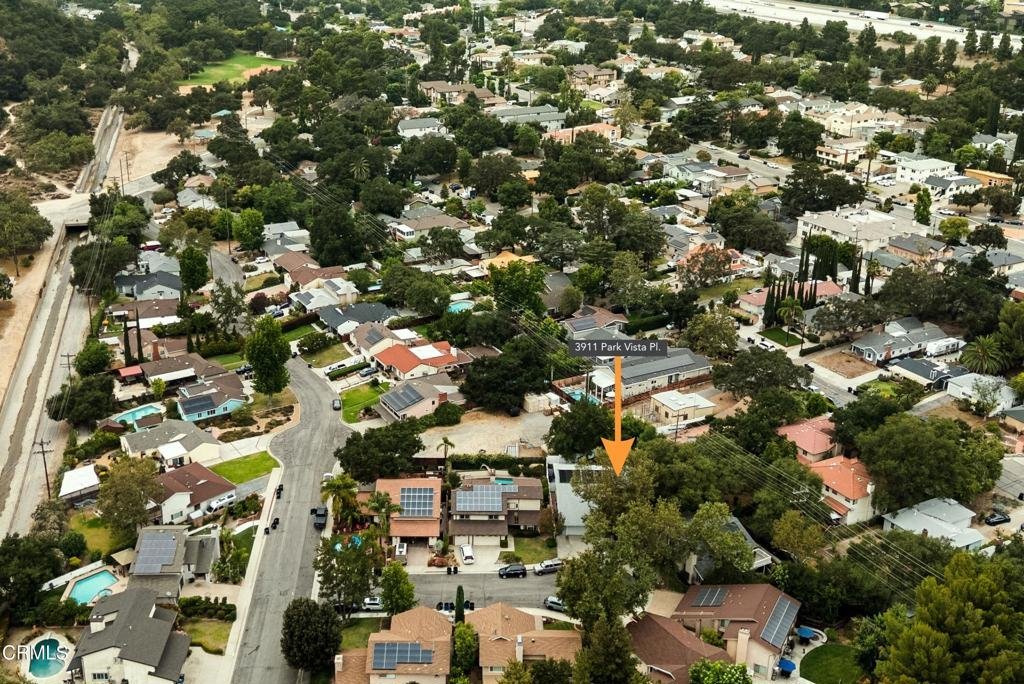
3911 Park Vista Place, La Crescenta, CA, US, 91214
3911 Park Vista Place, La Crescenta, CA, US, 91214Basics
- Date added: Added 1 month ago
- Category: Residential
- Type: SingleFamilyResidence
- Status: Active
- Bedrooms: 4
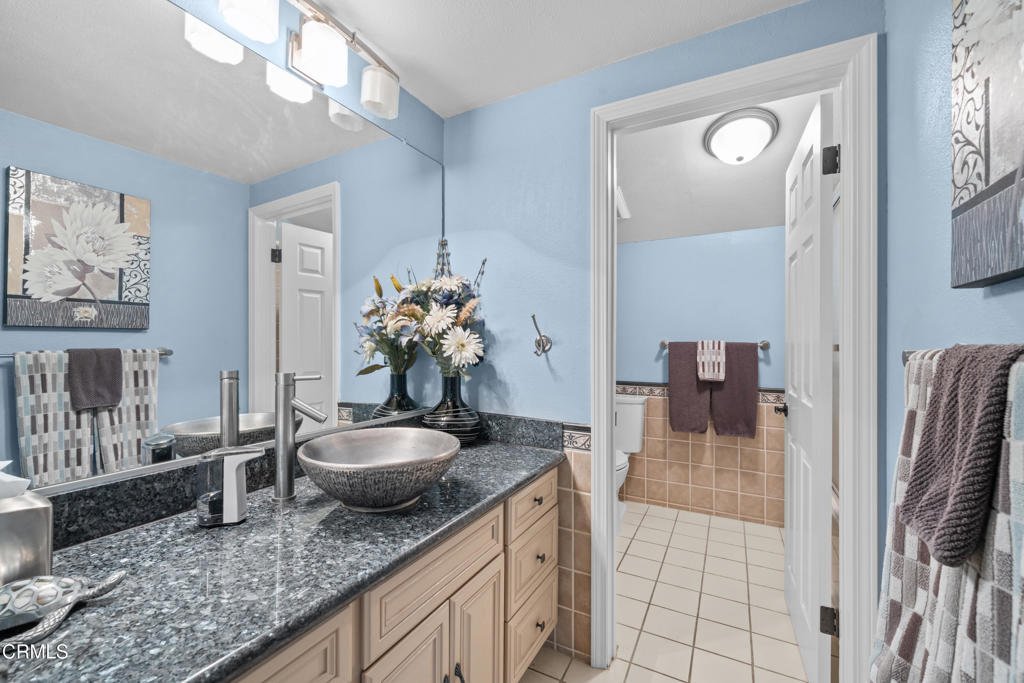
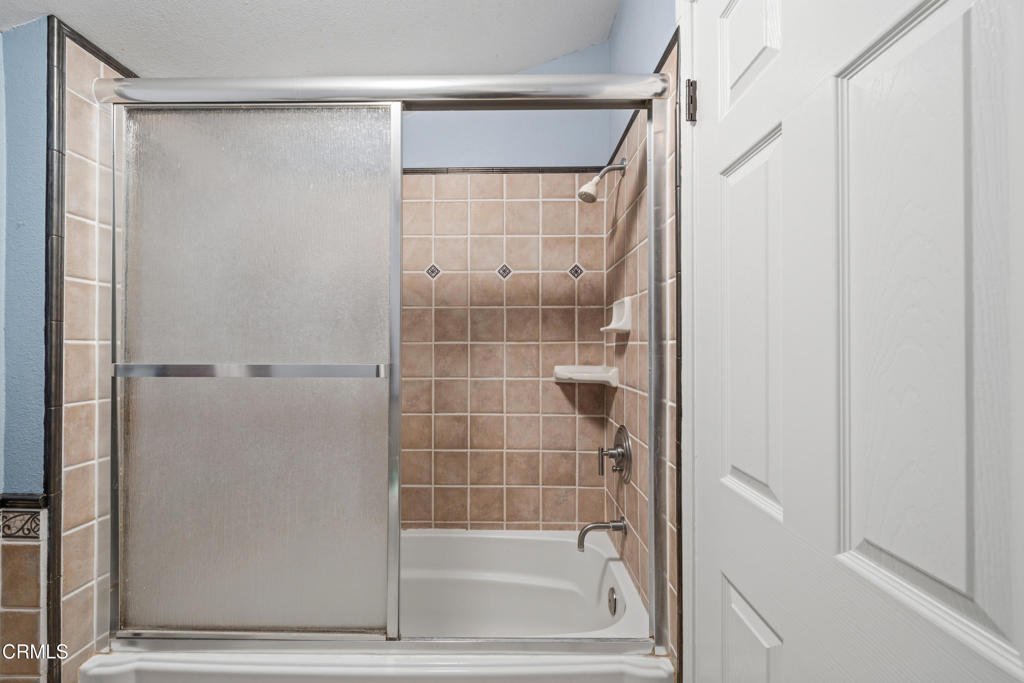
- Bathrooms: 3
- Area: 2406 sq ft
- Lot size: 6797, 6797 sq ft
- Year built: 1977
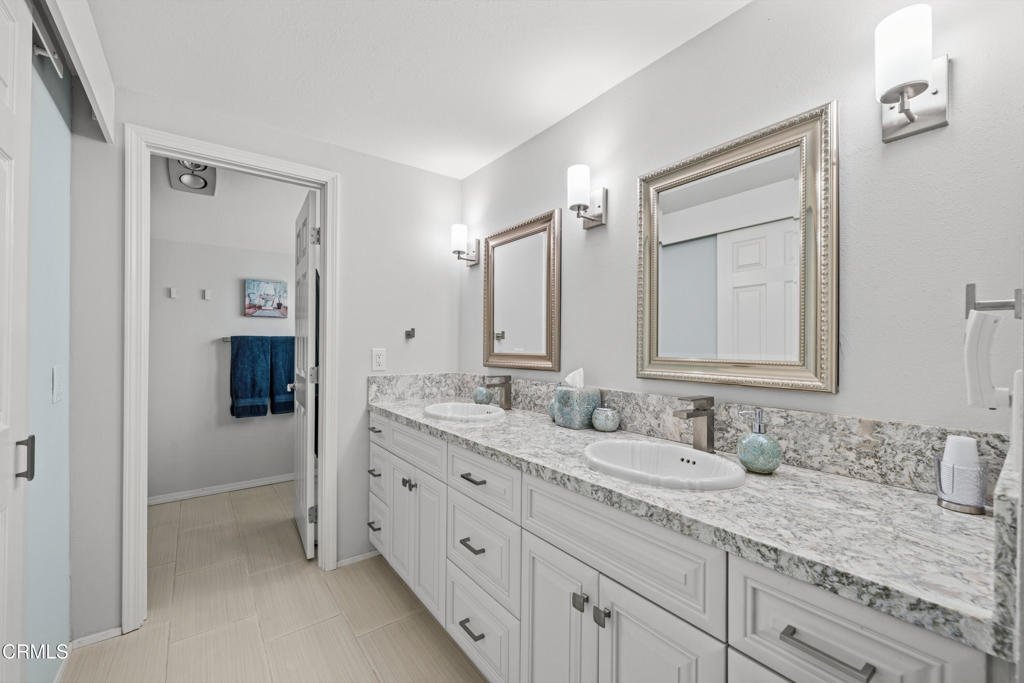
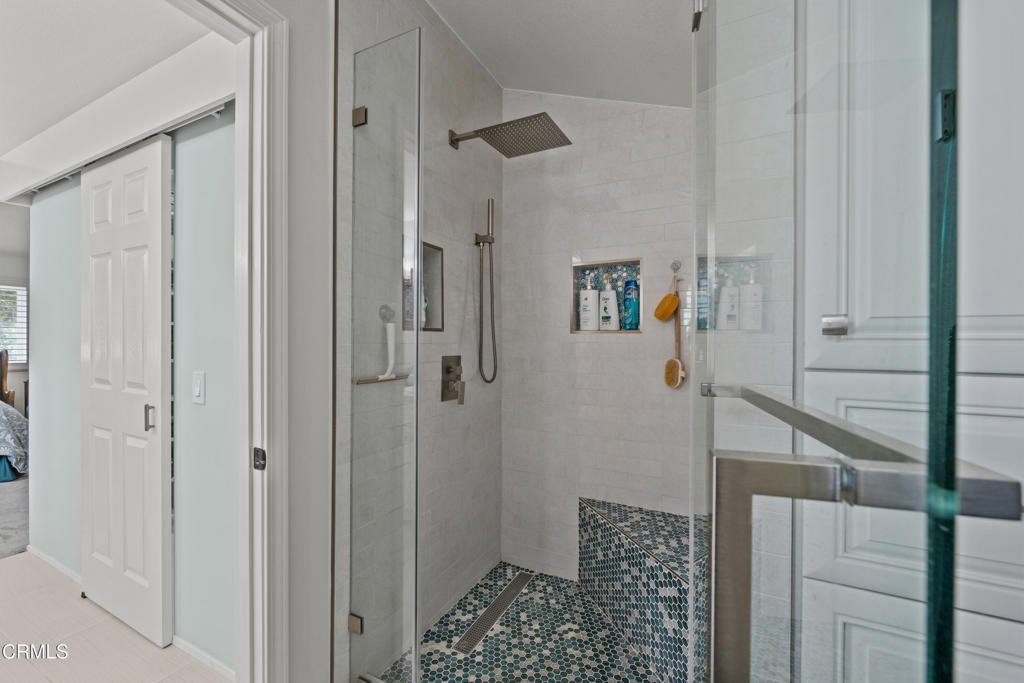
- Property Condition: UpdatedRemodeled,Turnkey
- View: None
- Subdivision Name: Not Applicable
- Zoning: GLR1
- County: Los Angeles
- MLS ID: P1-27938
Description
-
Description:
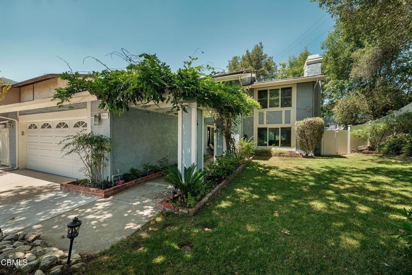
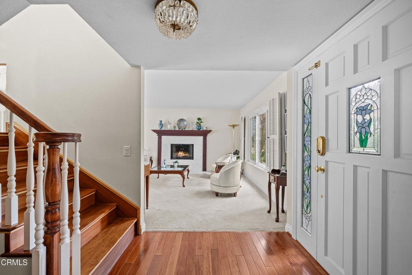
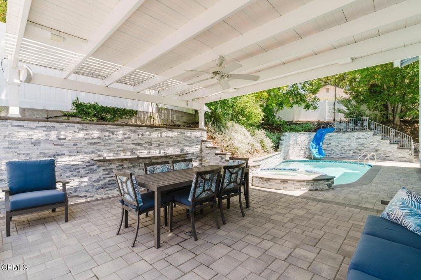
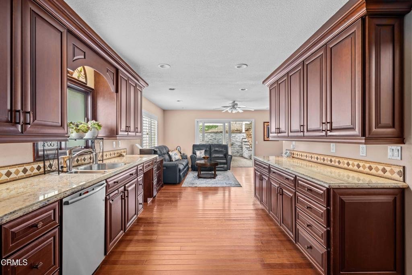
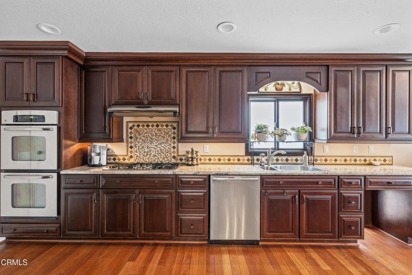
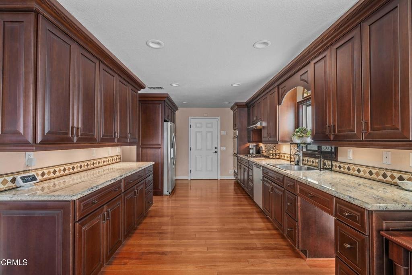
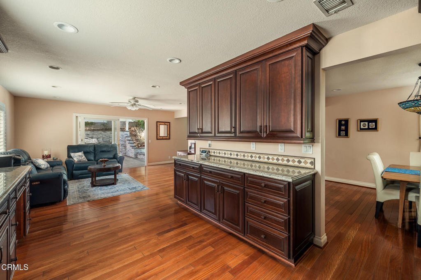
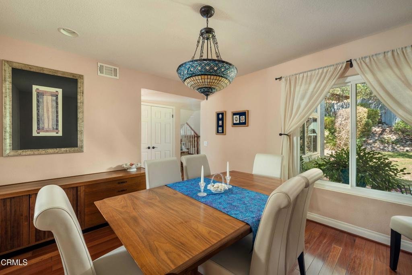
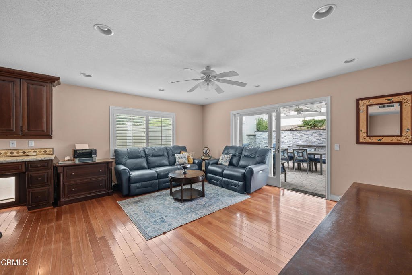
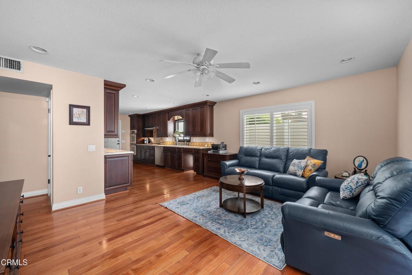
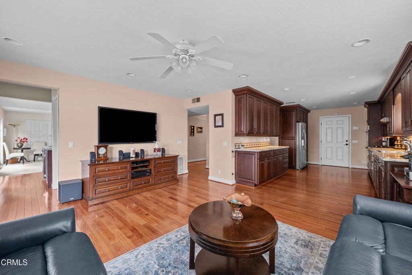
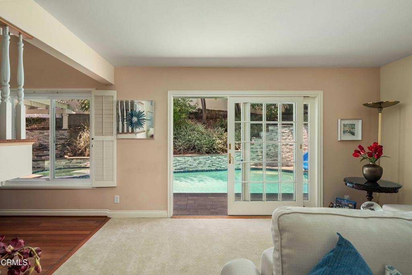
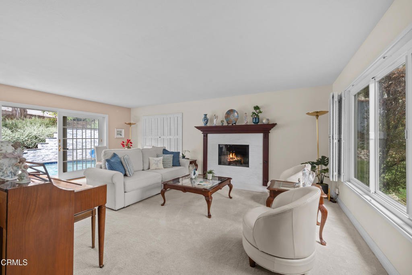
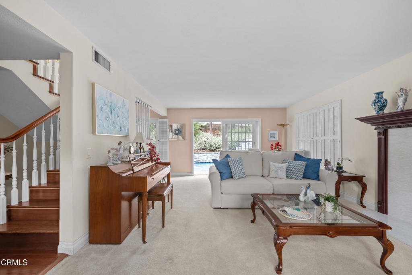
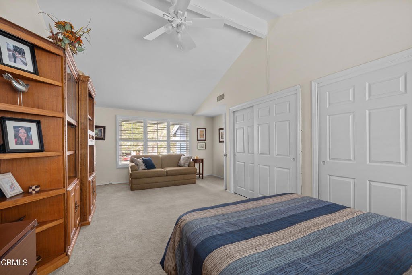
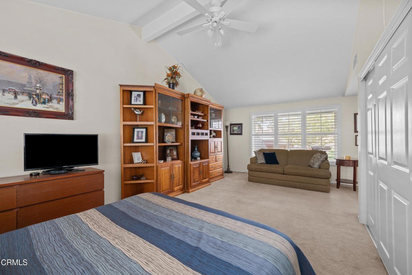
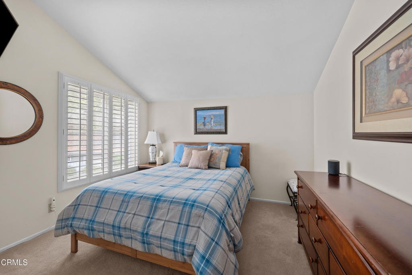
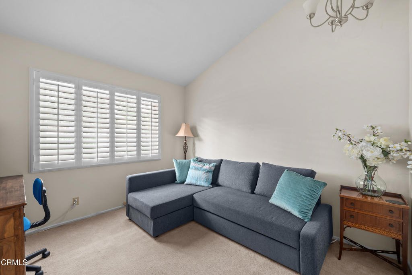
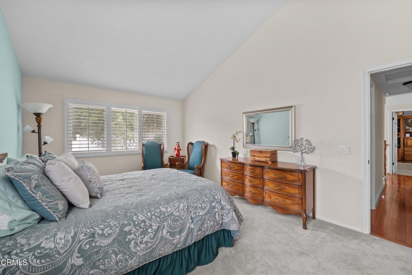
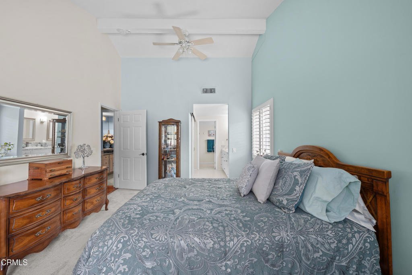
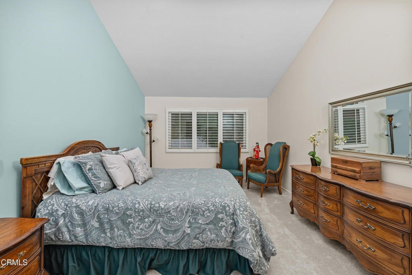
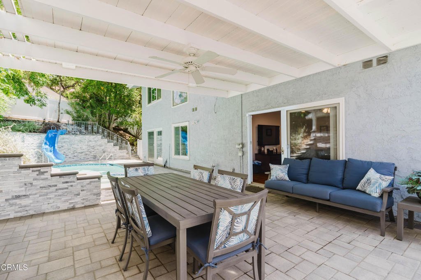
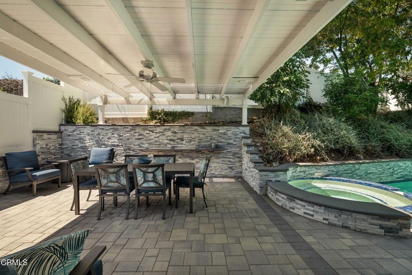
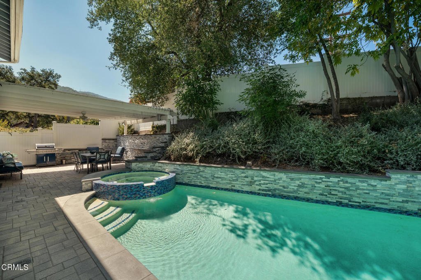
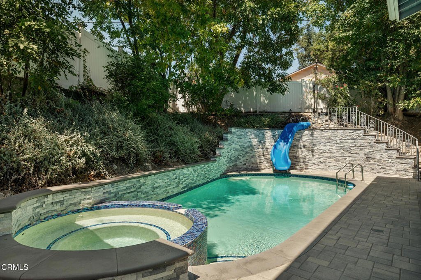
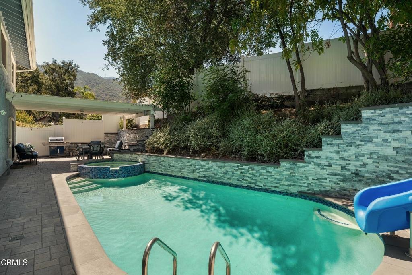
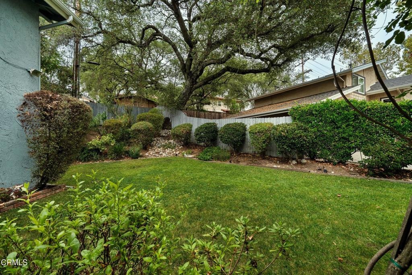
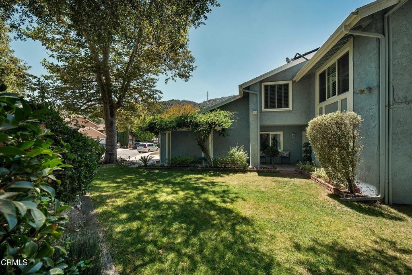
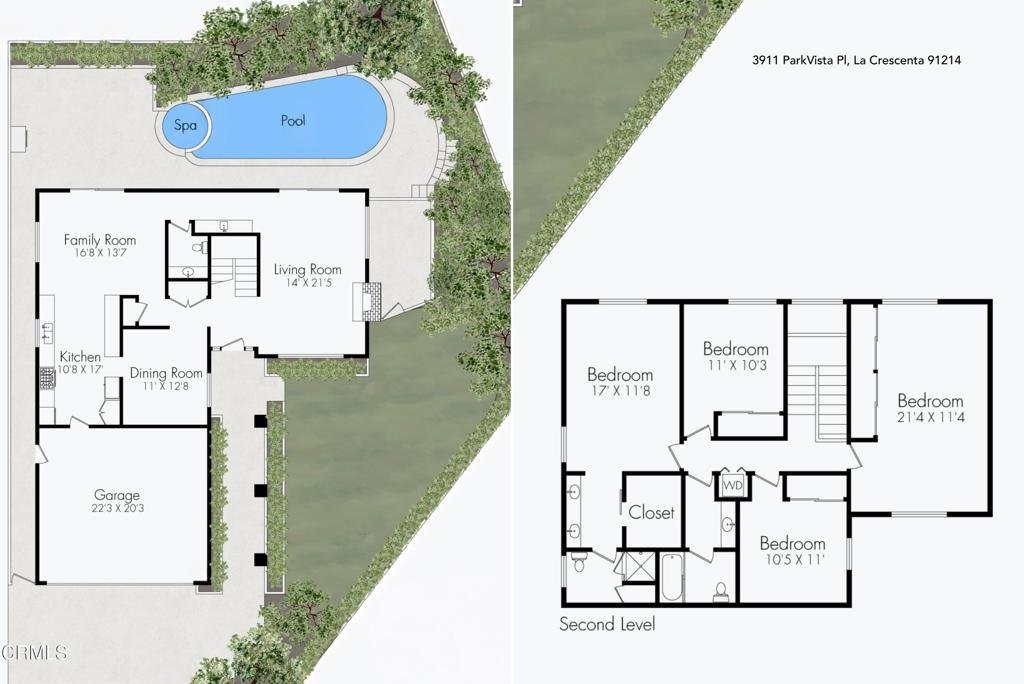
Somehow, the day starts slowing down the moment you turn onto the flat double cul-de-sac. A few minutes later, backpacks land on the entry table, someone's already in the kitchen looking for a snack, and you're settling into the home office that once served as the formal dining room, close enough to finish one last email without missing the conversations happening around the kitchen. Before long, the French doors are open, the covered patio becomes your second office, and another afternoon slips by between answering emails and one more cannonball into the pool. Overnight guests have a way of extending their stay once they discover the oversized fourth bedroom waiting upstairs. By dinner, everyone's finally slowed down. The dishes are cleared, the dog's leash is in hand, and there's still time to wander over to Crescenta Valley Park. Some evenings end with a walk along the trails. Others include a stop at the dog park before heading home. Weekends seem to write themselves here. Friends linger a little longer by the pool, conversations drift easily between the family room and the covered patio, and the quiet of the neighborhood reminds you how difficult it has become to find a street where life still happens outside.
Show all description
Location
- Park Name: Crescenta Valley Park
- Directions: 210- fwy- Pennsylvania Ave
- Lot Size Acres: 0.156 acres
Building Details
- Structure Type: House
- Water Source: Public
- Architectural Style: Traditional
- Lot Features: BackYard,CulDeSac,FrontYard,SprinklersInFront,Lawn,NearPark,SprinklerSystem
- Sewer: PublicSewer
- Common Walls: NoCommonWalls
- Construction Materials: Stucco,WoodSiding
- Fencing: Vinyl,Wood
- Foundation Details: Slab
- Garage Spaces: 2
- Levels: Two
- Floor covering: Carpet, Tile, Wood
Amenities & Features
- Pool Features: Filtered, GasHeat, Heated, InGround, Private, Waterfall
- Parking Features: DrivewayLevel, DoorSingle, Driveway, Garage, OnStreet, Storage
- Security Features: CarbonMonoxideDetectors, SmokeDetectors
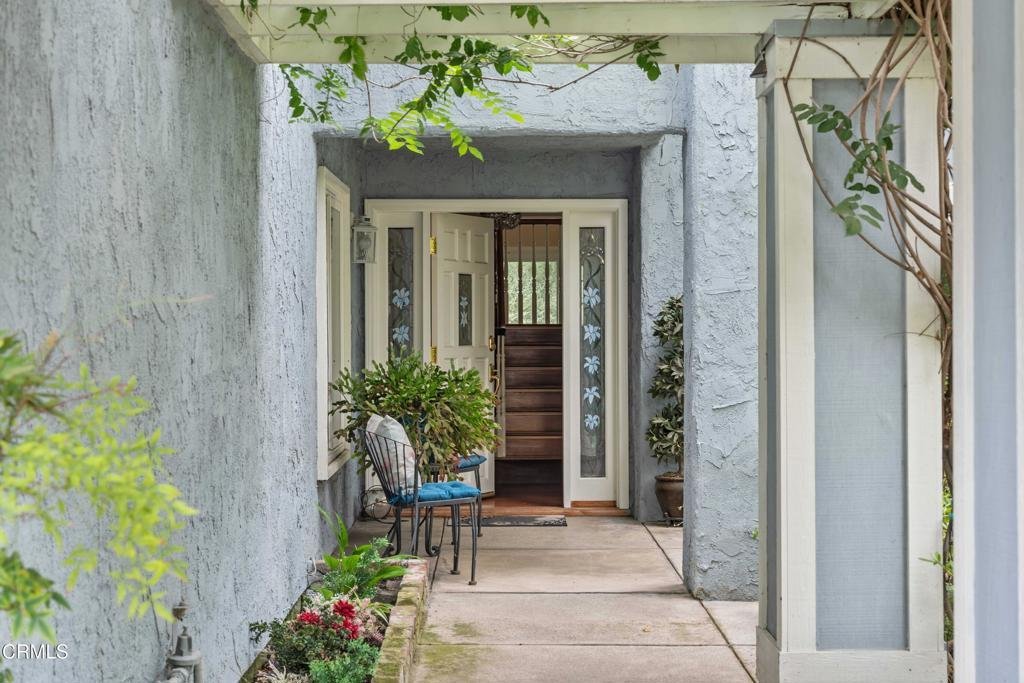
- Patio & Porch Features: Concrete,Covered,FrontPorch
- Spa Features: Heated,InGround,Private
- Parking Total: 2
- Roof: Composition
- Utilities: ElectricityConnected,NaturalGasConnected,SewerConnected,WaterConnected
- Cooling: CentralAir
- Door Features: FrenchDoors,SlidingDoors
- Fireplace Features: Gas, LivingRoom
- Heating: Central
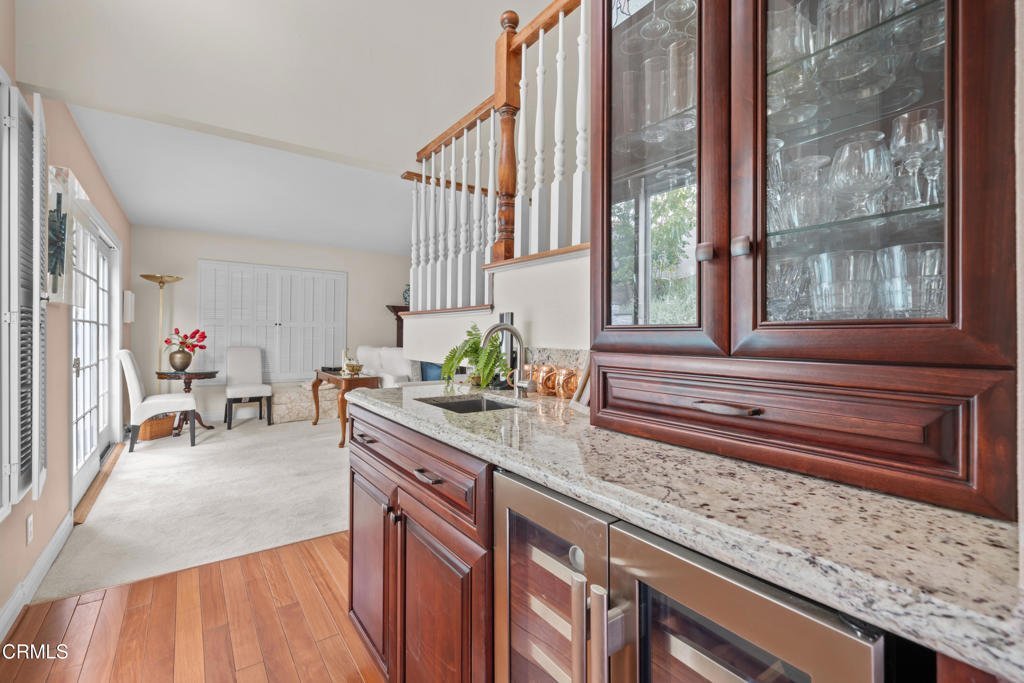
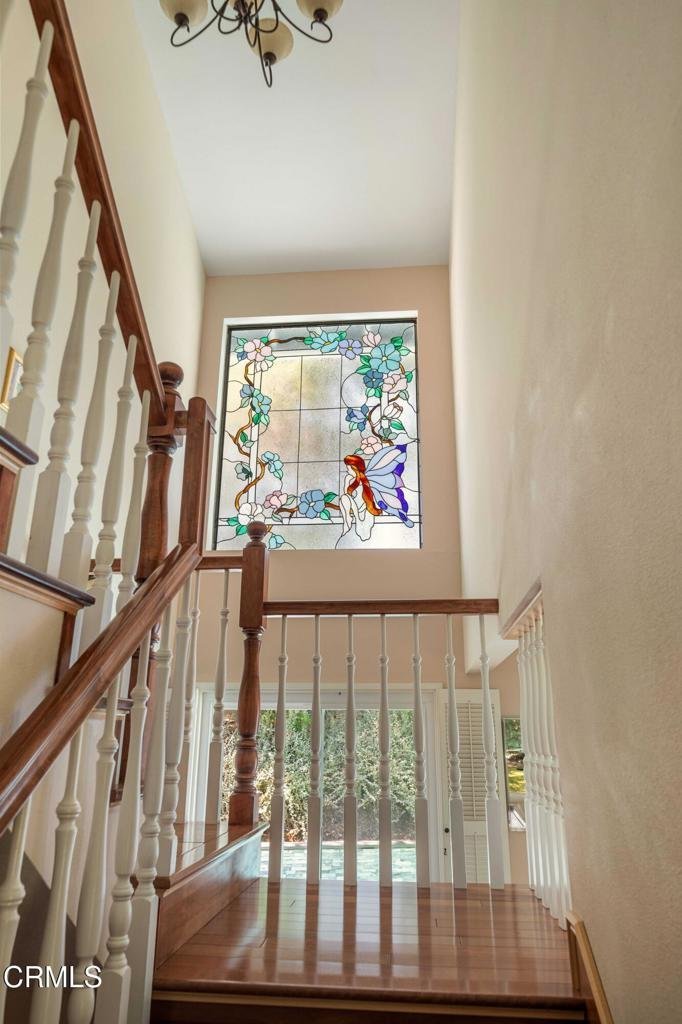
- Interior Features: WetBar, CeilingFans, SeparateFormalDiningRoom, GraniteCounters, HighCeilings, OpenFloorplan, Pantry, RecessedLighting, Storage, AllBedroomsUp, EntranceFoyer, GalleyKitchen, PrimarySuite, WalkInClosets
- Laundry Features: Inside,UpperLevel
- Appliances: DoubleOven,Dishwasher,GasCooktop,GasOven,Refrigerator,Dryer,Washer
Nearby Schools
- Middle Or Junior School: Rosemont
- Elementary School: Lincoln
- High School: Crescenta Valley
Agent info
- Agent name: Robbyn Battles
- Agent MLS: P61616
- Agent email: robbyn@thehouseagent.com
- Agent officephone: (818) 246-1099
- Agent direct phone: (818) 388-1631
Miscellaneous
- List Office Name: JohnHart Real Estate
- Listing Terms: Cash,CashToNewLoan,Conventional,FHA,VaLoan
- Common Interest: None
- Community Features: Curbs,DogPark,Foothills,Gutters,Hiking,StreetLights,Suburban,Sidewalks,Park
- Inclusions: washer, dryer, fridge
