






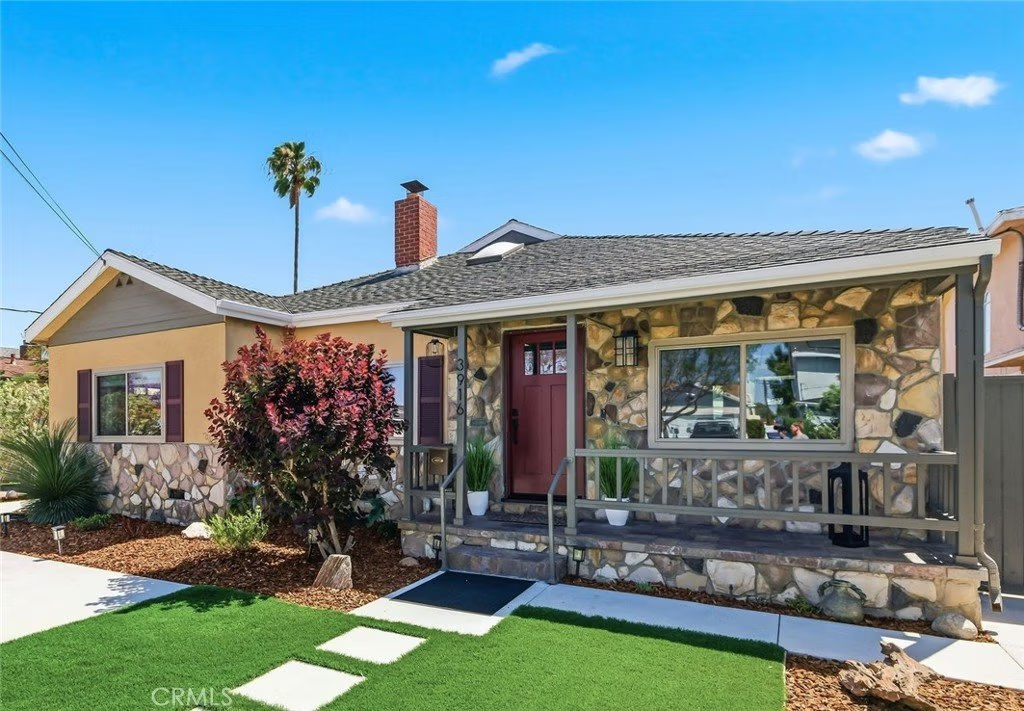
3916 W 171st, Torrance, CA, US, 90504
3916 W 171st, Torrance, CA, US, 90504Basics
- Date added: Added 6 months ago
- Category: Residential
- Type: SingleFamilyResidence
- Status: Active
- Bedrooms: 3
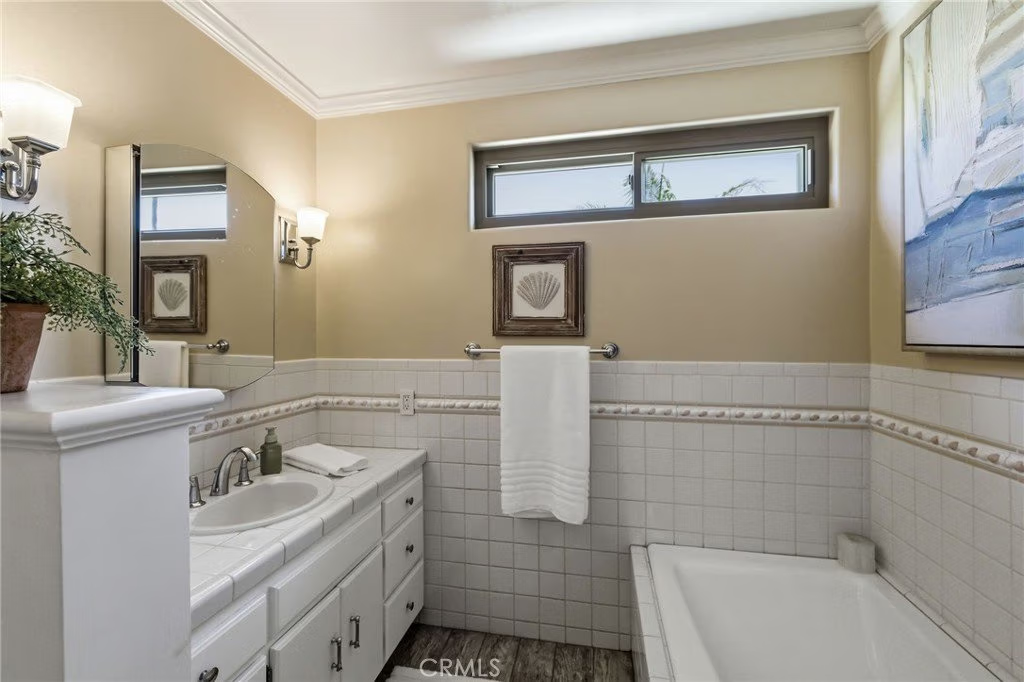
- Bathrooms: 2
- Area: 2510 sq ft
- Lot size: 8928, 8928 sq ft
- Year built: 1944
- Property Condition: UpdatedRemodeled,Turnkey
- View: None
- County: Los Angeles
- MLS ID: SB26063004
Description
-
Description:
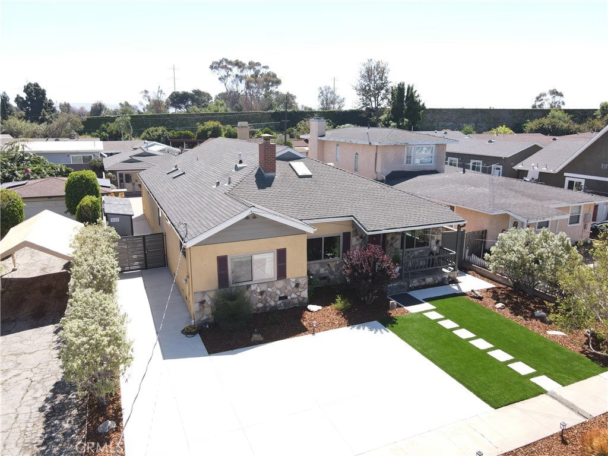
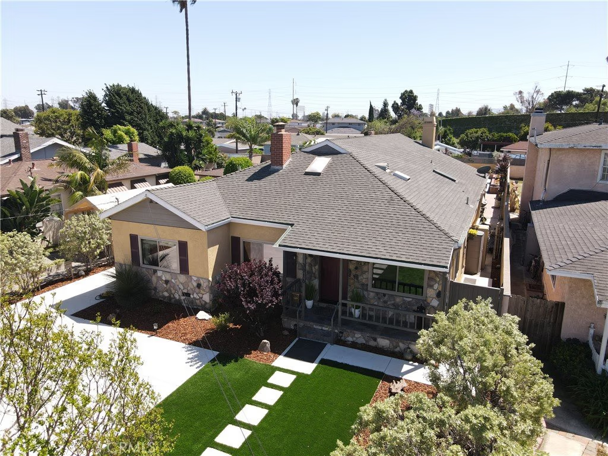
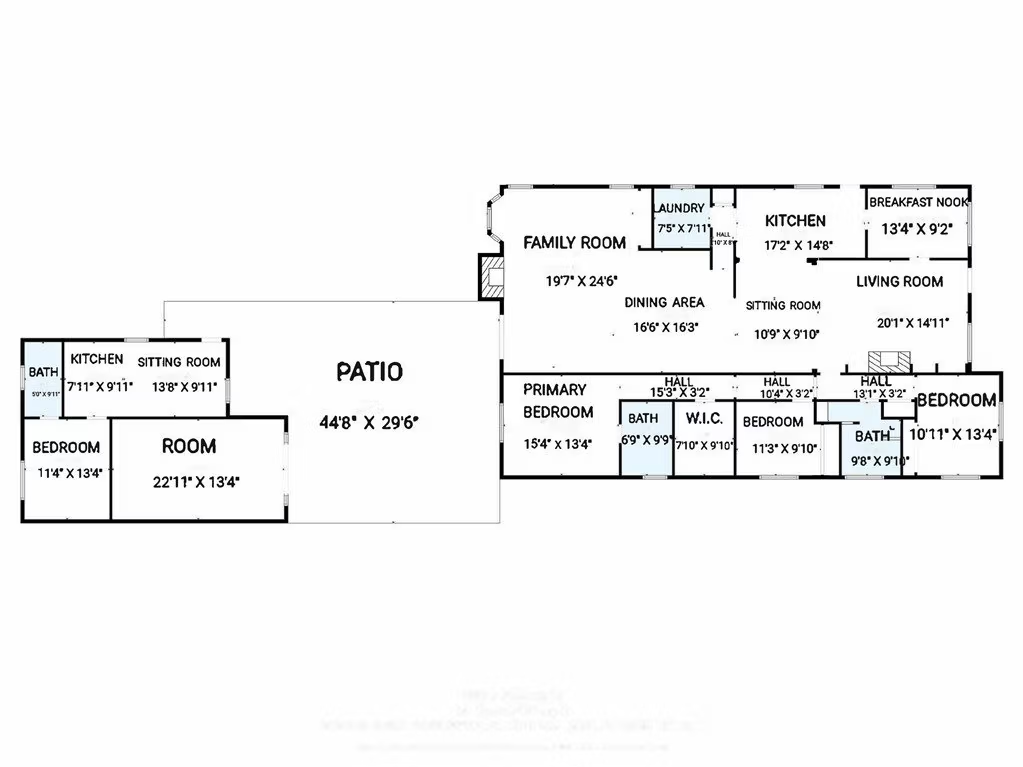
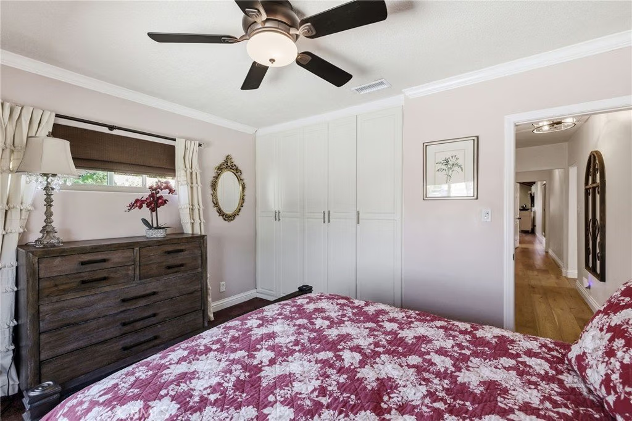
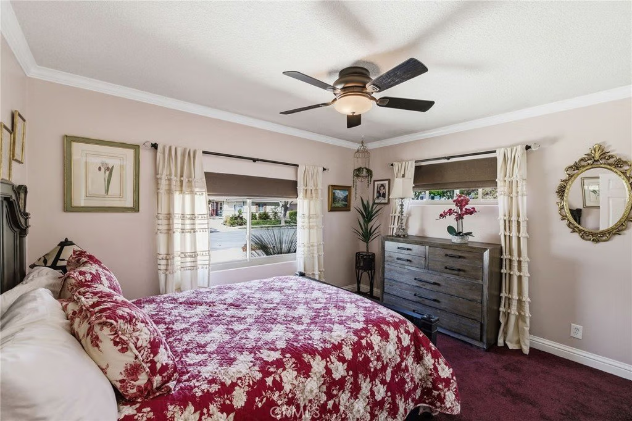
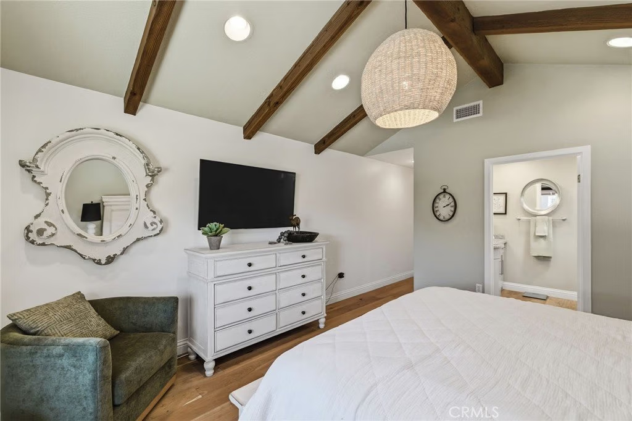
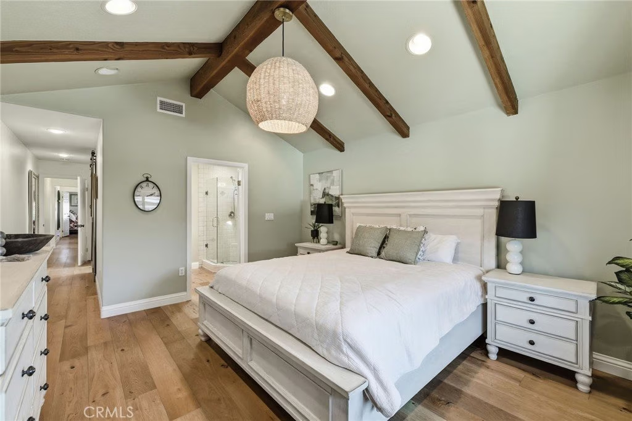
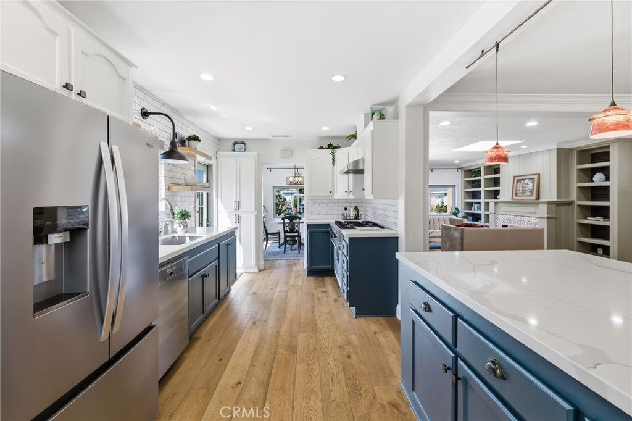
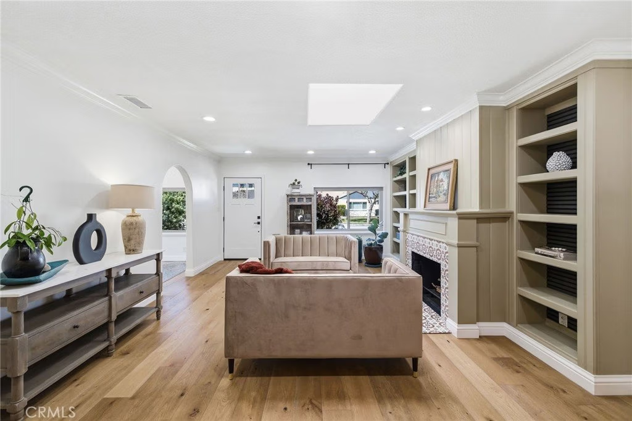
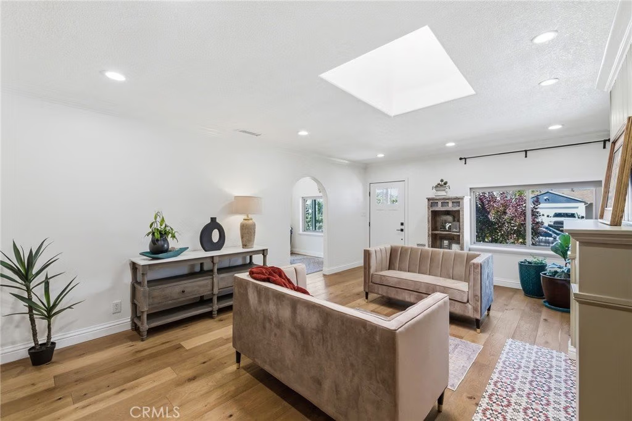
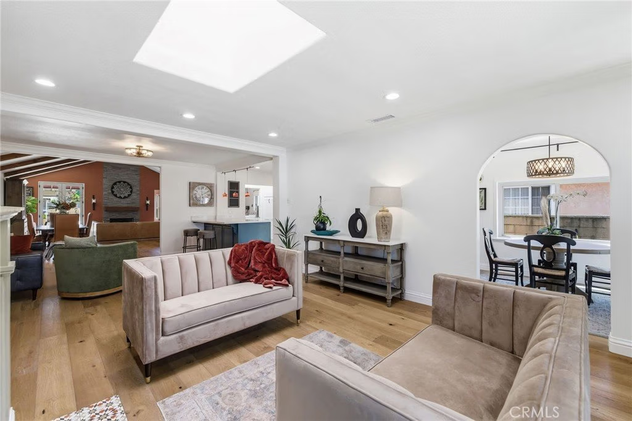
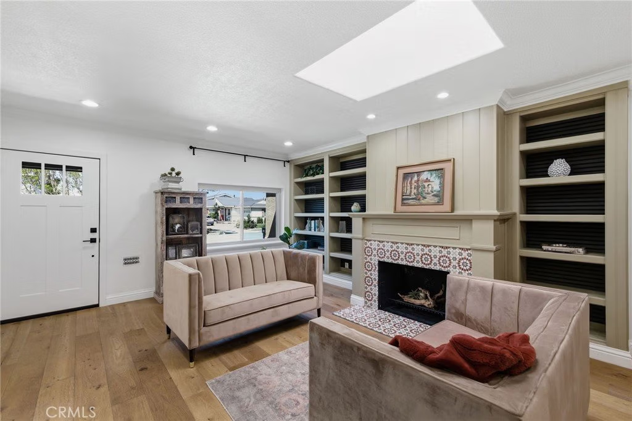
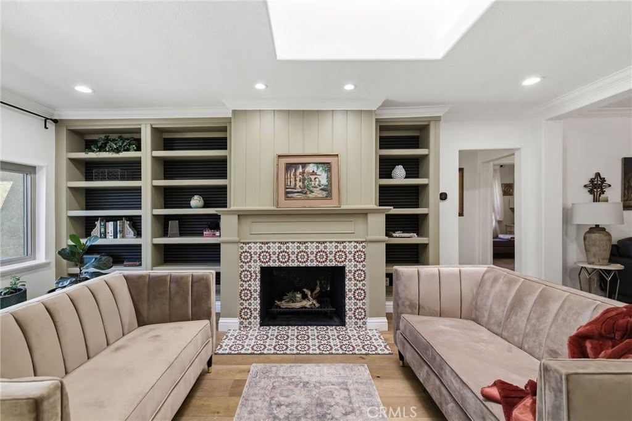
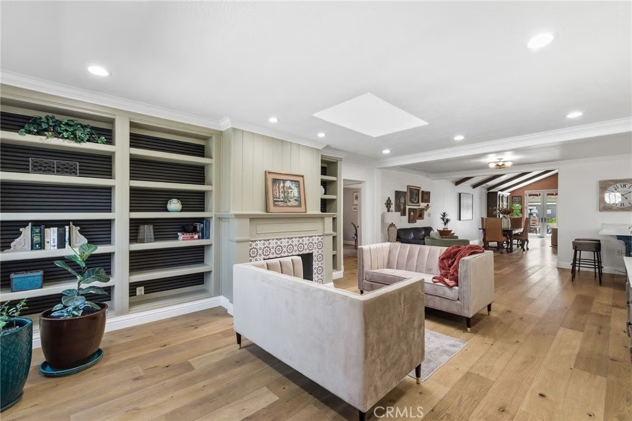
Stunning Mid Century 3 bedroom 2 bath spacious one level home with a modern farmhouse style - plus a permitted detached ADU with attached bonus
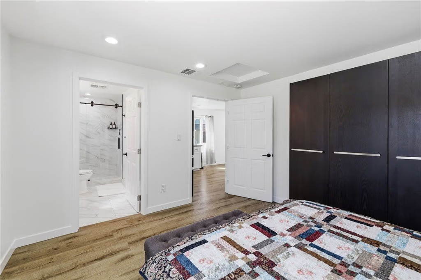
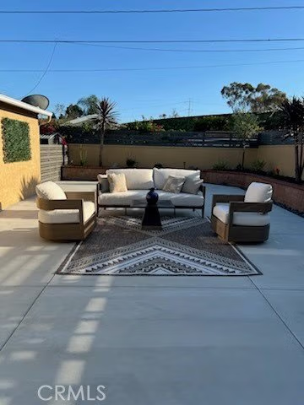
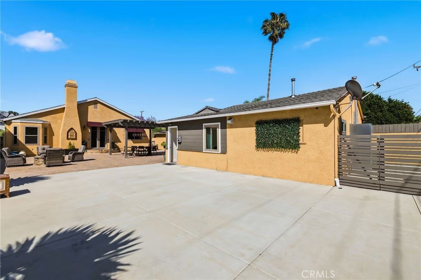
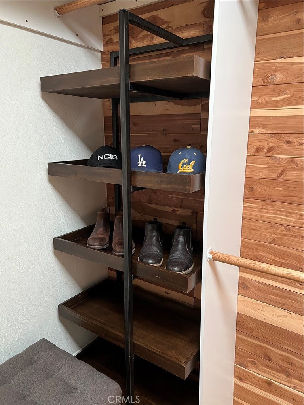
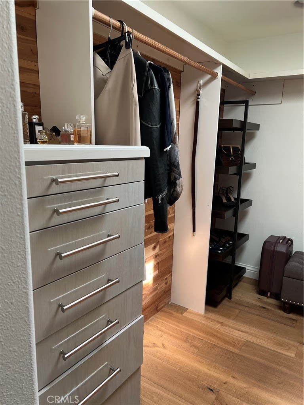
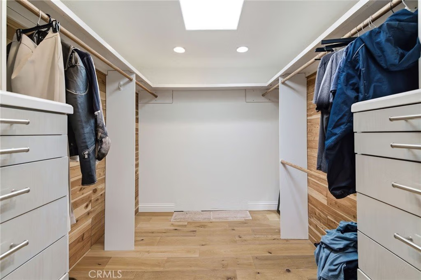
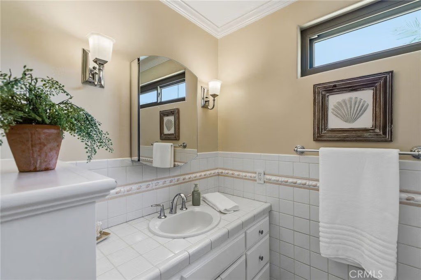
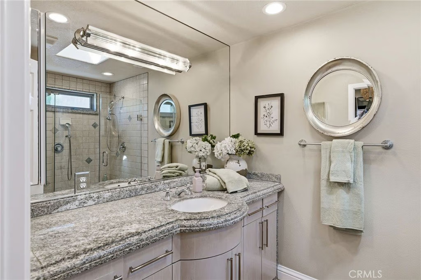
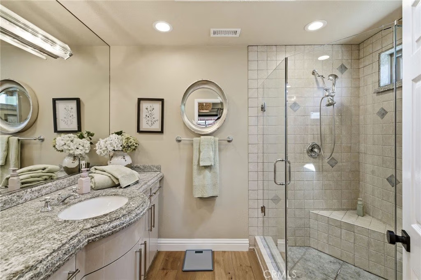
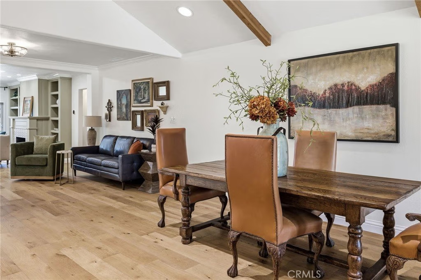
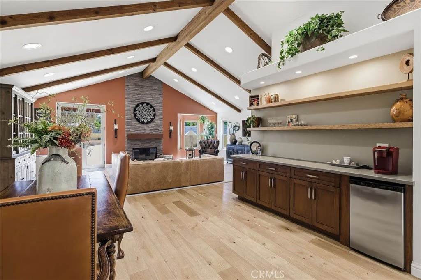
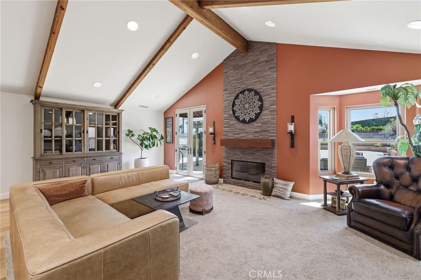
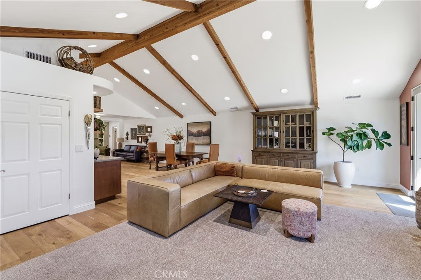
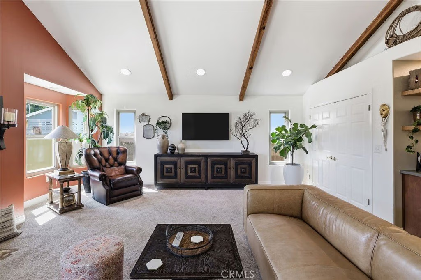
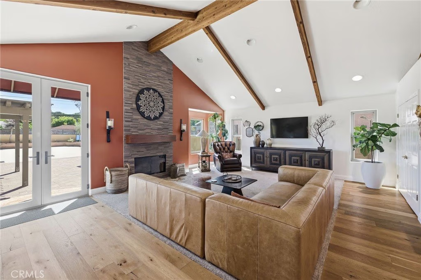
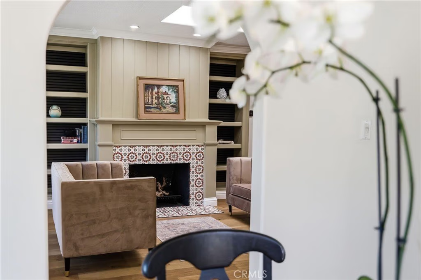
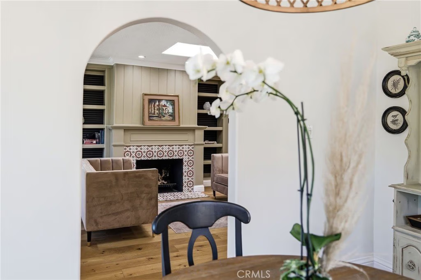
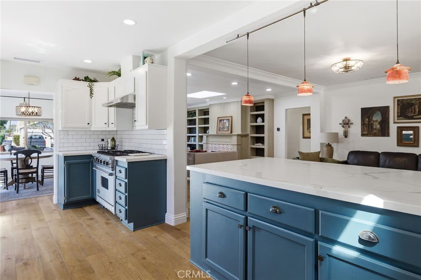
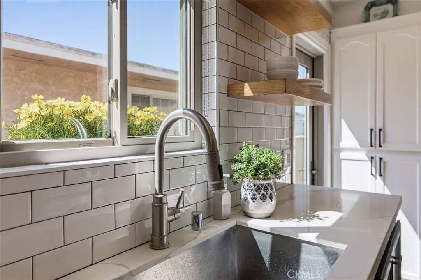
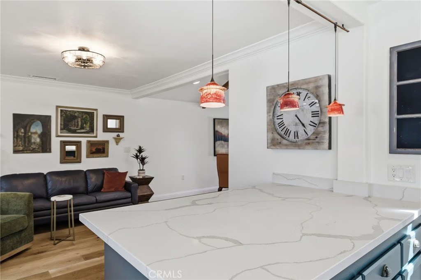
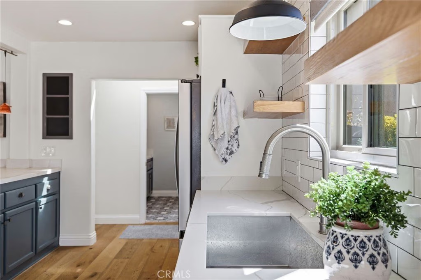
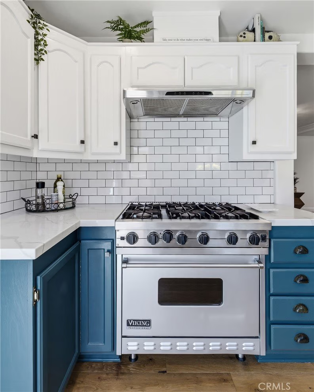
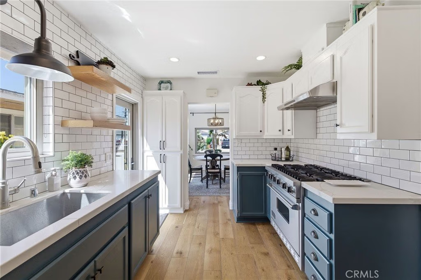
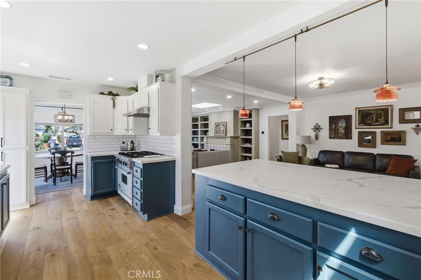
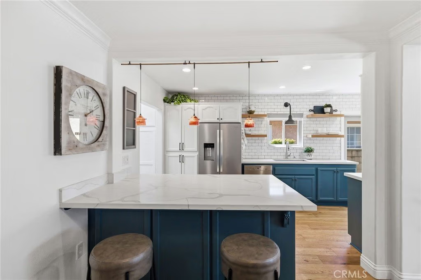
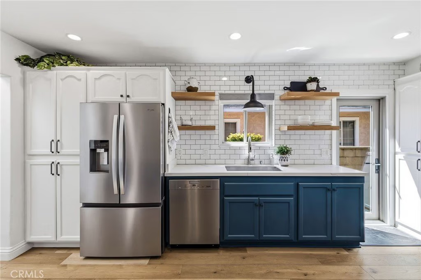
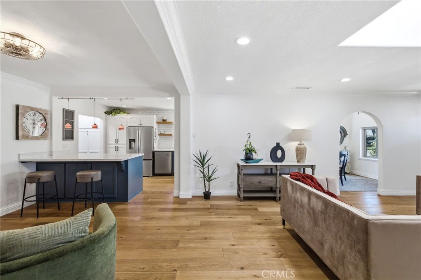
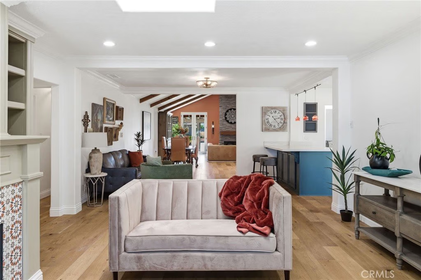
room - all on an unbelievable 8928 sq ft lot making for an entertainer's delight - step into this wonderful home on white oak hardwood floors - the comfortable living room has a decorative tile fireplace to enjoy - the gorgeous remodeled kitchen with upscale stainless appliances, quartz counters, open shelving, recessed lighting, lots of white cabinets for the chef in the family, private primary bedroom with large walk in closet, high ceilings, skylight and a remodeled bath with a walk in shower - huge family room with soaring ceilings, carpet, gas burning fireplace, custom coffee bar with frig and more
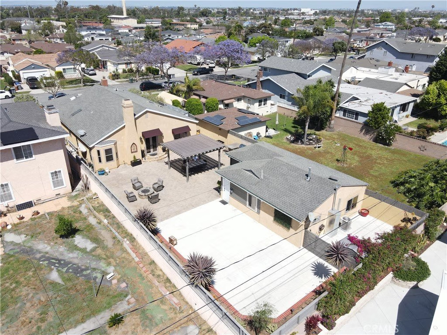
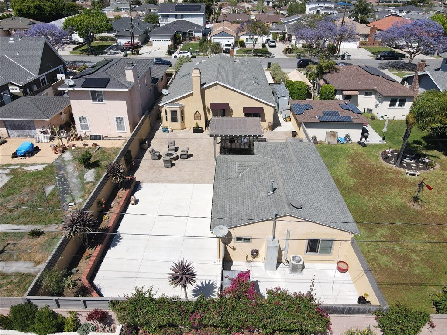
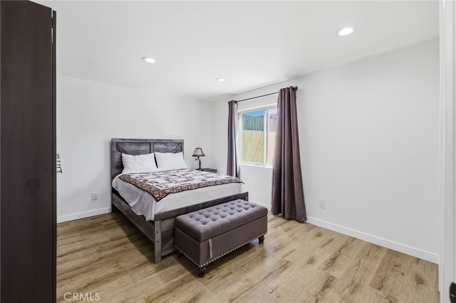
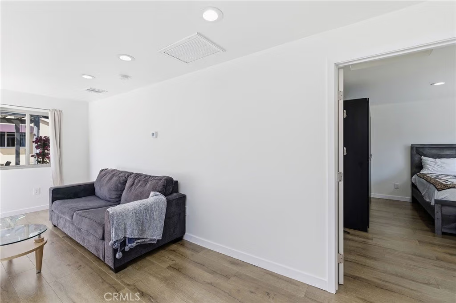
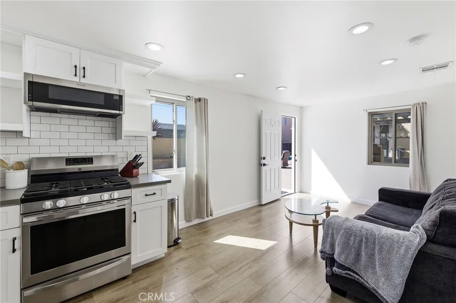
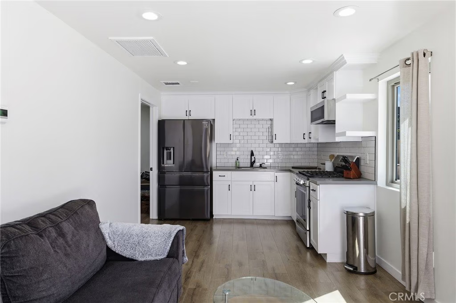
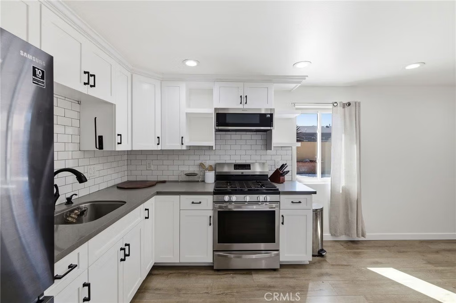
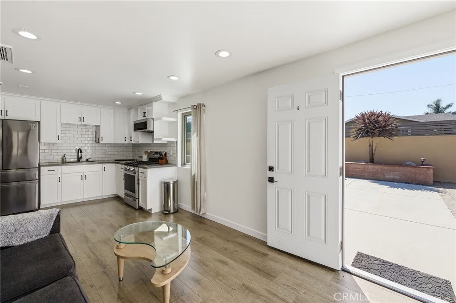
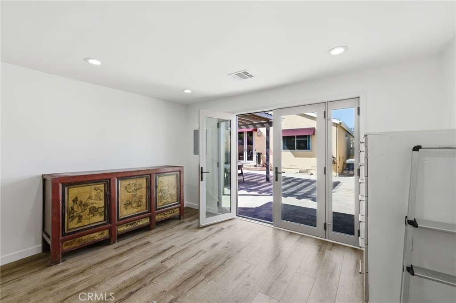
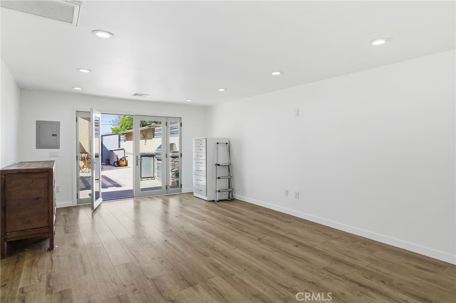
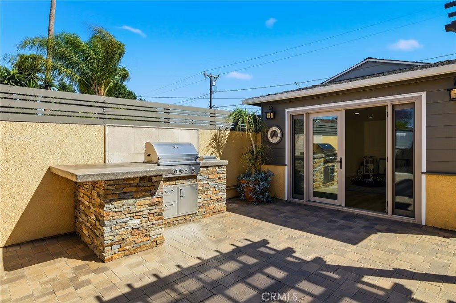
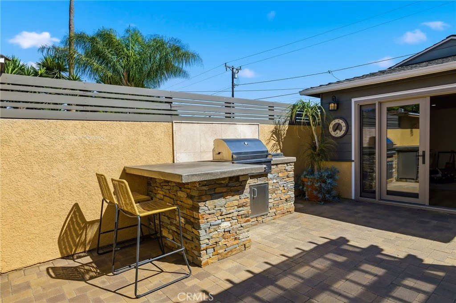
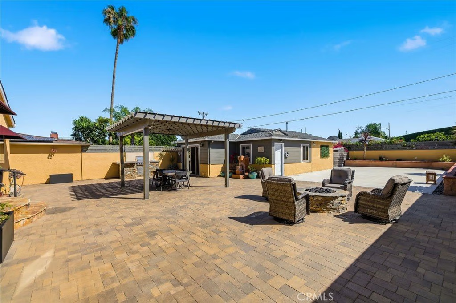
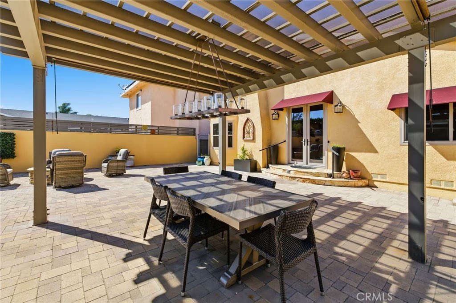
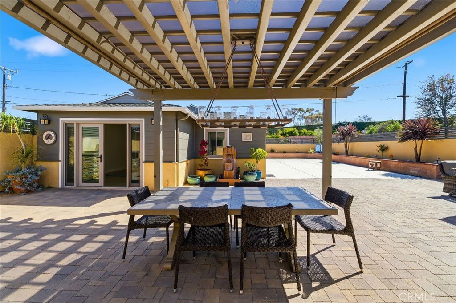
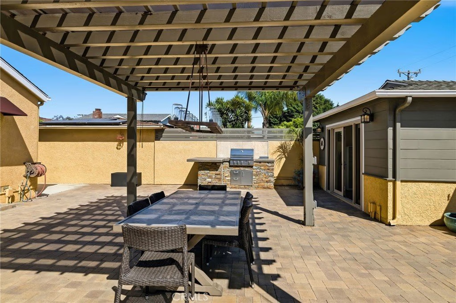
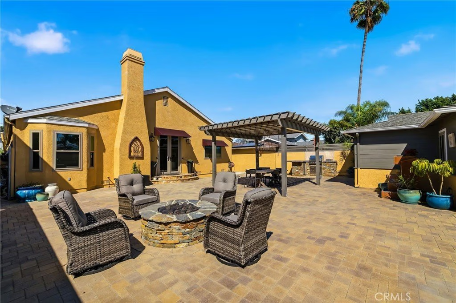
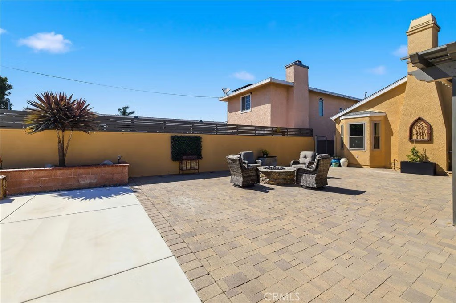
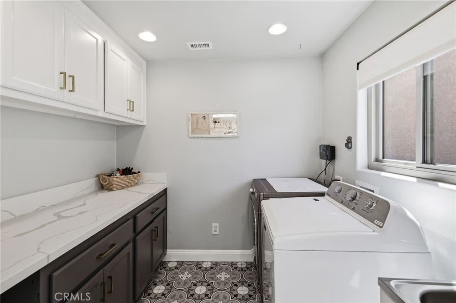
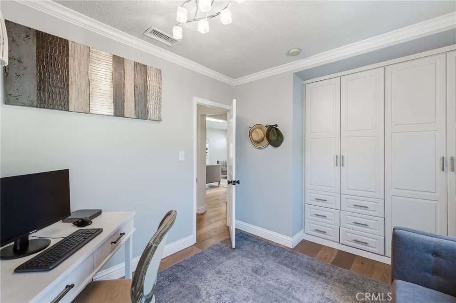
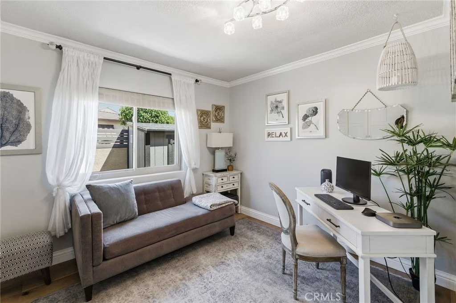
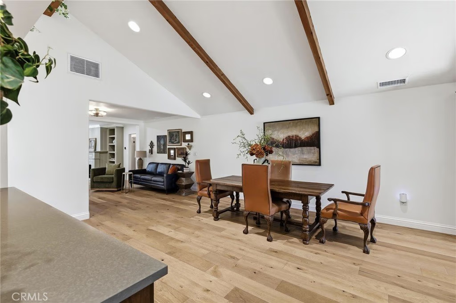
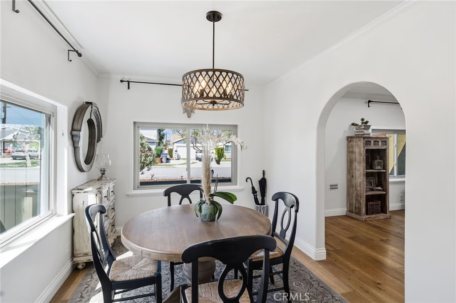
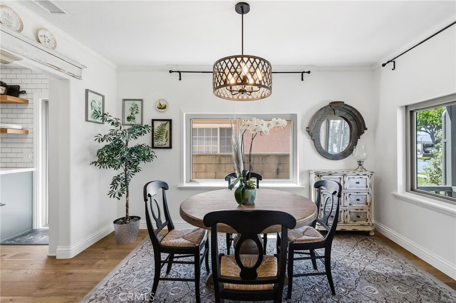
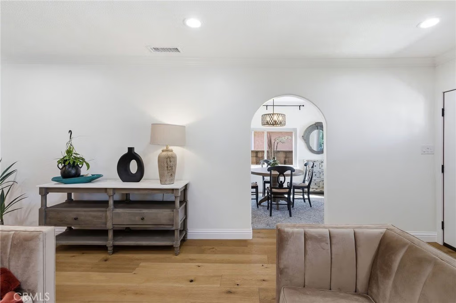
individual good size laundry room off kitchen, formal dining room - lots of quality upgrades through out - step into the amazing backyard with covered patio, built in BBQ, huge area with enough room for a pool, planters, firepit - you could have several parties going on at the same time - now we view the detached ADU in excellent condition - quartz counters, stainless stove, laminate wood flooring, nice bedroom with lots of built in shelfing, forced air, AC and a 3/4 bath - next we have an attached bonus room for a office, study, play room or your choice - convenient to award winning schools + shopping + restaurants + medical + freeway access + El Camino College - don't miss this incredible opportunity - what are you waiting for?
Show all description
Location
- Directions: Major cross streets are Prairie Ave and 171st St
- Lot Size Acres: 0.205 acres
Building Details
- Structure Type: House
- Water Source: Public
- Architectural Style: MidCenturyModern,Ranch
- Lot Features: BackYard,FrontYard,Landscaped,Yard
- Sewer: PublicSewer
- Common Walls: NoCommonWalls
- Construction Materials: Stucco
- Fencing: Block
- Foundation Details: Raised,Slab
- Garage Spaces: 0
- Levels: One
- Floor covering: Tile, Wood
Amenities & Features
- Pool Features: None
- Parking Features: Driveway
- Security Features: CarbonMonoxideDetectors, SmokeDetectors
- Patio & Porch Features: Concrete,Covered,FrontPorch
- Parking Total: 0
- Roof: Composition
- Window Features: DoublePaneWindows,Screens,Skylights
- Cooling: None
- Fireplace Features: FamilyRoom, LivingRoom
- Heating: ForcedAir
- Interior Features: BreakfastBar, CeilingFans, CrownMolding, CathedralCeilings, SeparateFormalDiningRoom, HighCeilings, QuartzCounters, RecessedLighting, MainLevelPrimary
- Laundry Features: Inside,LaundryRoom
- Appliances: Dishwasher,GasCooktop,Disposal,GasOven,Microwave
Nearby Schools
- Middle Or Junior School: Magruder
- Elementary School: Carr
- High School: North
- High School District: Torrance Unified
Agent info
- Agent name: Raymond Millman
- Agent MLS: SMILLRAY
- Agent email: ray@millmanteam.com
- Agent officephone: 310-241-3038
- Agent direct phone: 424.634.7662
Miscellaneous
- List Office Name: Compass
- Listing Terms: Cash,CashToNewLoan
- Common Interest: None
- Community Features: Curbs,Sidewalks
- Virtual Tour URL Branded: https://www.zillow.com/view-3d-home/9d08c2a0-9660-47e2-9e42-1d2fca0e5990?setAttribution=mls&wl=true&utm_source=dashboard
- Attribution Contact: ray@millmanteam.com
