



39176 11th W, Palmdale, CA, US, 93551
39176 11th W, Palmdale, CA, US, 93551Basics
- Date added: Added 3 months ago
- Category: Residential
- Type: SingleFamilyResidence
- Status: Active
- Bedrooms: 4
- Bathrooms: 3
- Area: 2700 sq ft
- Lot size: 7747, 7747 sq ft
- Year built: 1978
- Property Condition: BuildingPermit,UpdatedRemodeled
- View: Desert,Neighborhood
- County: Los Angeles
- MLS ID: SR26117339
Description
-
Description:
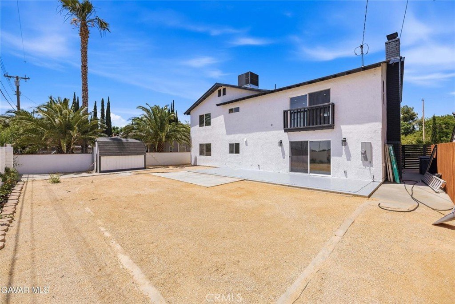
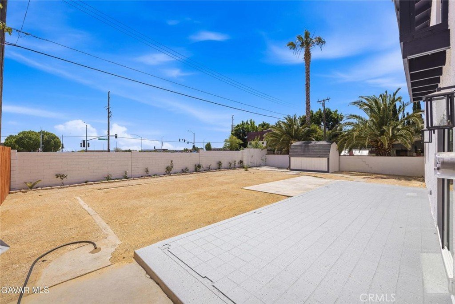
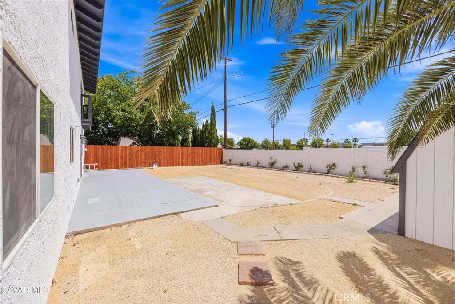
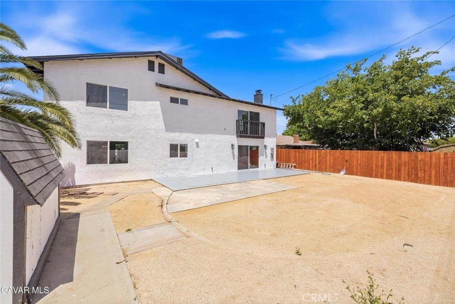
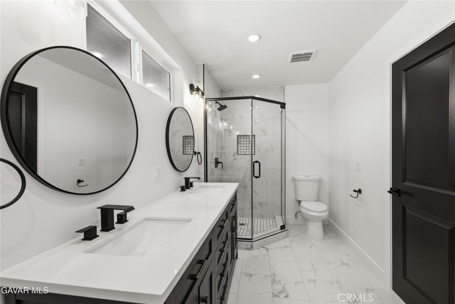
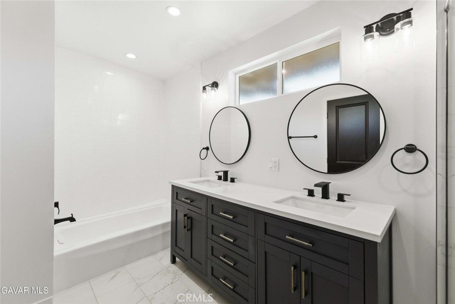
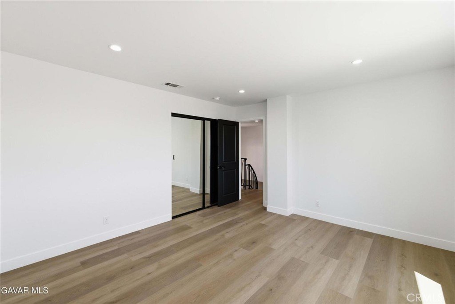
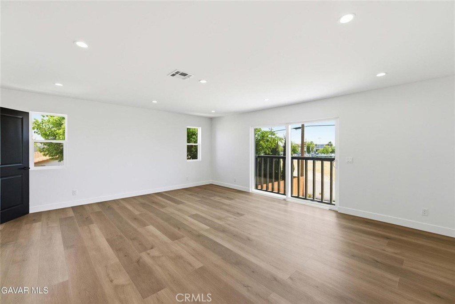
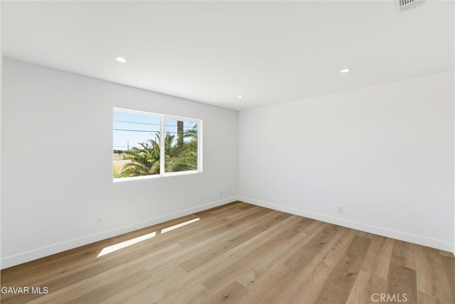
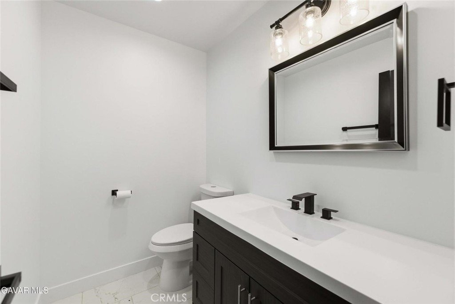
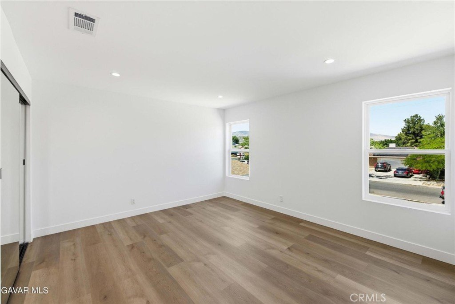
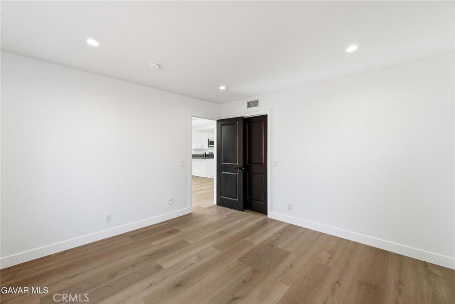
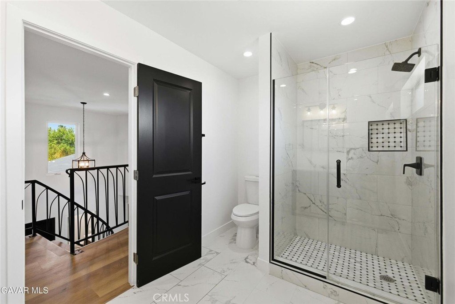
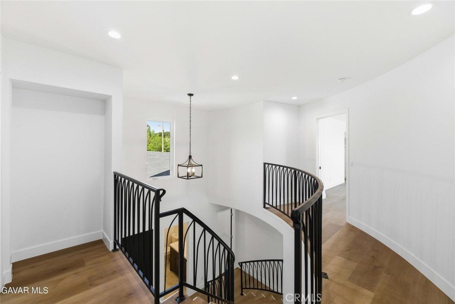
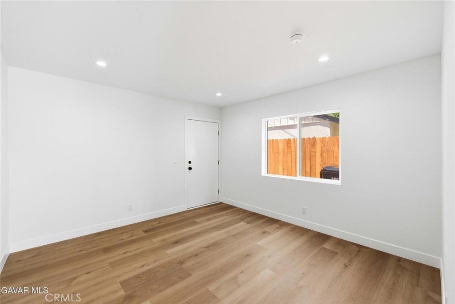
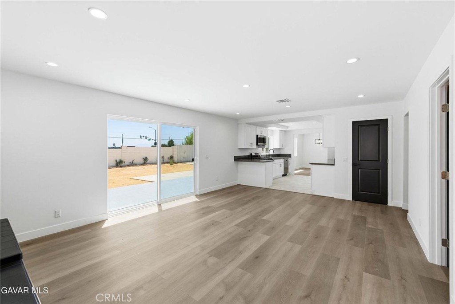
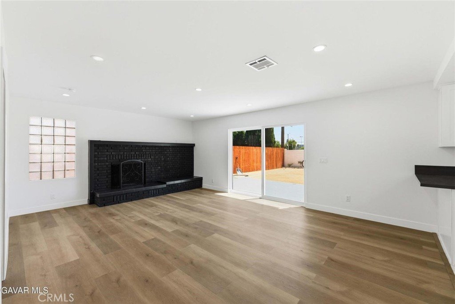
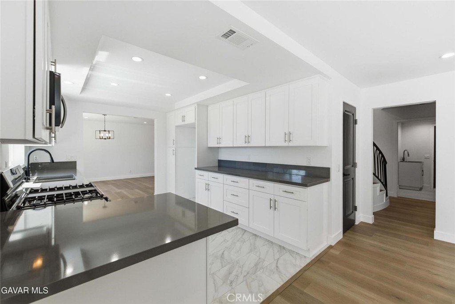
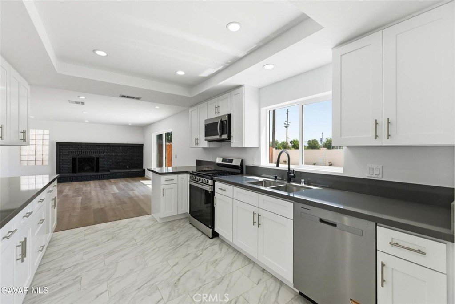
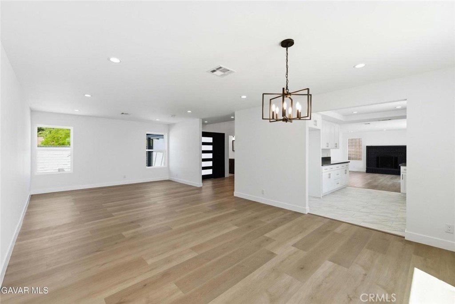
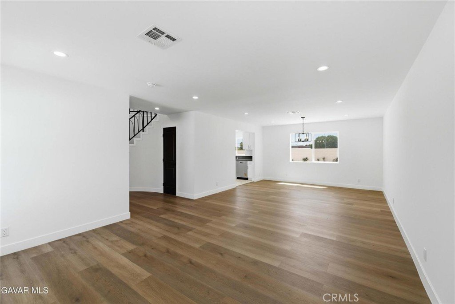
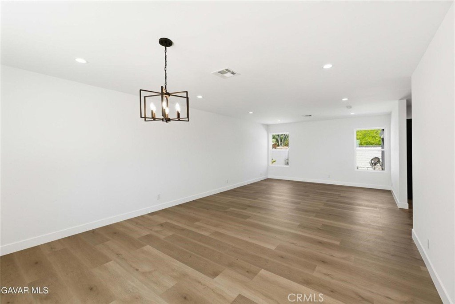
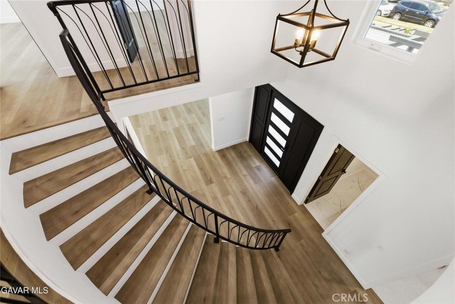
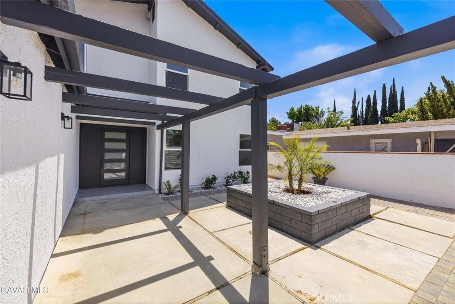
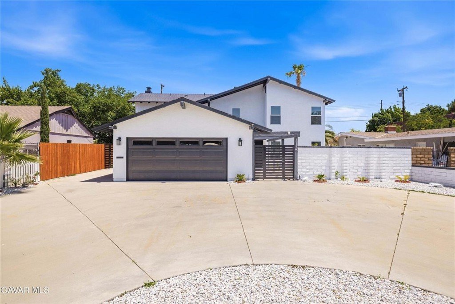
Welcome to this stunning fully remodeled West Palmdale home where modern luxury meets timeless design. Completely transformed from top to bottom, this exceptional property showcases outstanding craftsmanship, and high-end finishes throughout. No shortcuts were taken or considered in this renovation, every detail was thoughtfully upgraded to create a truly one-of-a-kind turn-key home. From the moment you arrive, the impressive curb appeal sets the tone with a circular driveway, elegant custom gates, private gated courtyard entry, modern architectural touches, & beautifully redesigned exterior spaces that offer both privacy & style. The expansive backyard provides endless possibilities for entertaining, outdoor living, RV parking potential, or creating your dream outdoor oasis. Step inside & experience a dramatic open-concept floor plan highlighted by soaring ceilings, an elegant custom iron staircase, recessed lighting, designer finishes, & an abundance of natural light throughout. The stunning kitchen has been completely redesigned with sleek quartz countertops, custom cabinetry, stainless steel appliances, premium fixtures, & a seamless flow into the living and dining spaces, perfect for entertaining and everyday luxury living. The bathrooms have been tastefully upgraded with custom tile work, modern vanities, premium finishes, & contemporary black fixtures that create a sophisticated spa-like atmosphere. Throughout the home you'll find new flooring, upgraded lighting, fresh texture & paint, modern doors, & quality workmanship in every room. Major system upgrades include a brand-new roof, dual-pane windows, new A/C system, and all new drywall throughout, giving buyers peace of mind for years to come. The downstairs bedroom features its own private access, ideal for guests, multi-generational living, a home office, or possible rental opportunities. Conveniently located near schools, shopping, restaurants, & commuter access. This is a move-in ready masterpiece!
Show all description
Location
- Directions: 10th St West south from the AV Mall to Beechdale. Go west to 11th St West then go south to the property.
- Lot Size Acres: 0.1778 acres
Building Details
Amenities & Features
- Pool Features: None
- Parking Features: CircularDriveway, GarageFacesFront, Garage
- Patio & Porch Features: Concrete
- Spa Features: None
- Parking Total: 2
- Roof: Shingle
- Cooling: CentralAir
- Fireplace Features: FamilyRoom
- Heating: Central
- Interior Features: BreakfastBar, BlockWalls, WalkInClosets
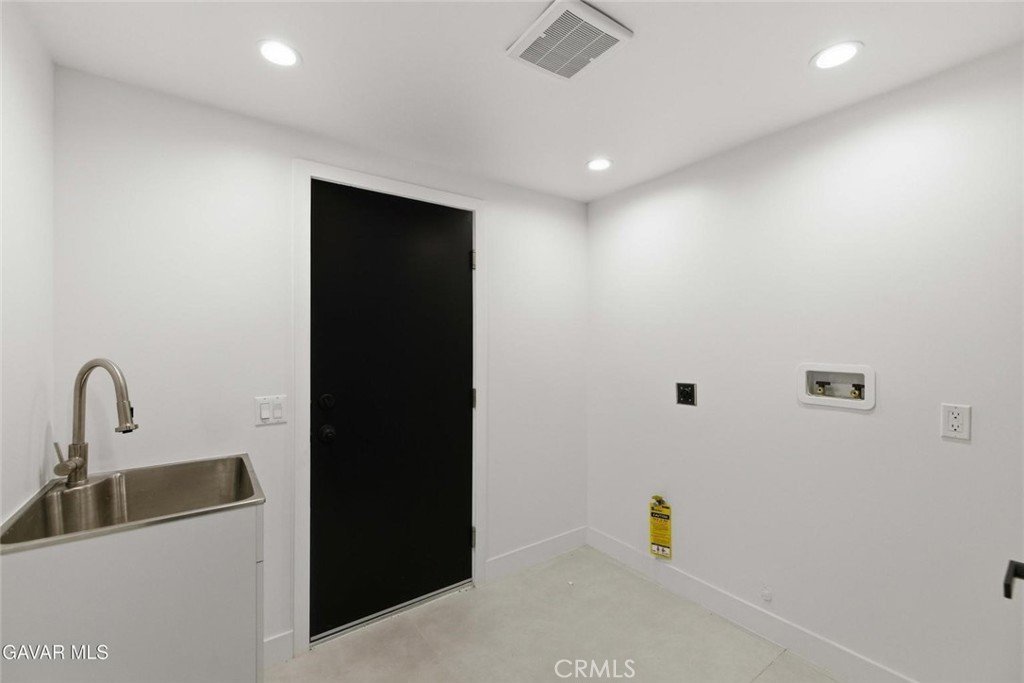
- Laundry Features: GasDryerHookup,LaundryRoom
- Appliances: GasOven,GasRange,GasWaterHeater
Nearby Schools
- High School District: Antelope Valley Union
Expenses, Fees & Taxes
- Association Fee: 0
Agent info
- Agent name: Jorge Perez
- Agent MLS: SR207096875
- Agent email: jperez661@gmail.com
- Agent officephone: 424-395-4841
Miscellaneous
- List Office Name: Luxury Collective
- Listing Terms: Cash,Conventional,FHA,VaLoan
- Common Interest: None
- Community Features: StreetLights,Sidewalks
- Attribution Contact: 661-492-9992
