














39215 Chantilly, Palmdale, CA, US, 93551
39215 Chantilly, Palmdale, CA, US, 93551Basics
- Date added: Added 2 months ago
- Category: Residential
- Type: SingleFamilyResidence
- Status: Active
- Bedrooms: 5
- Bathrooms: 4
- Area: 3102 sq ft
- Lot size: 10201, 10201 sq ft
- Year built: 2002
- View: Neighborhood,Pool
- County: Los Angeles
- MLS ID: SR26110966
Description
-
Description:
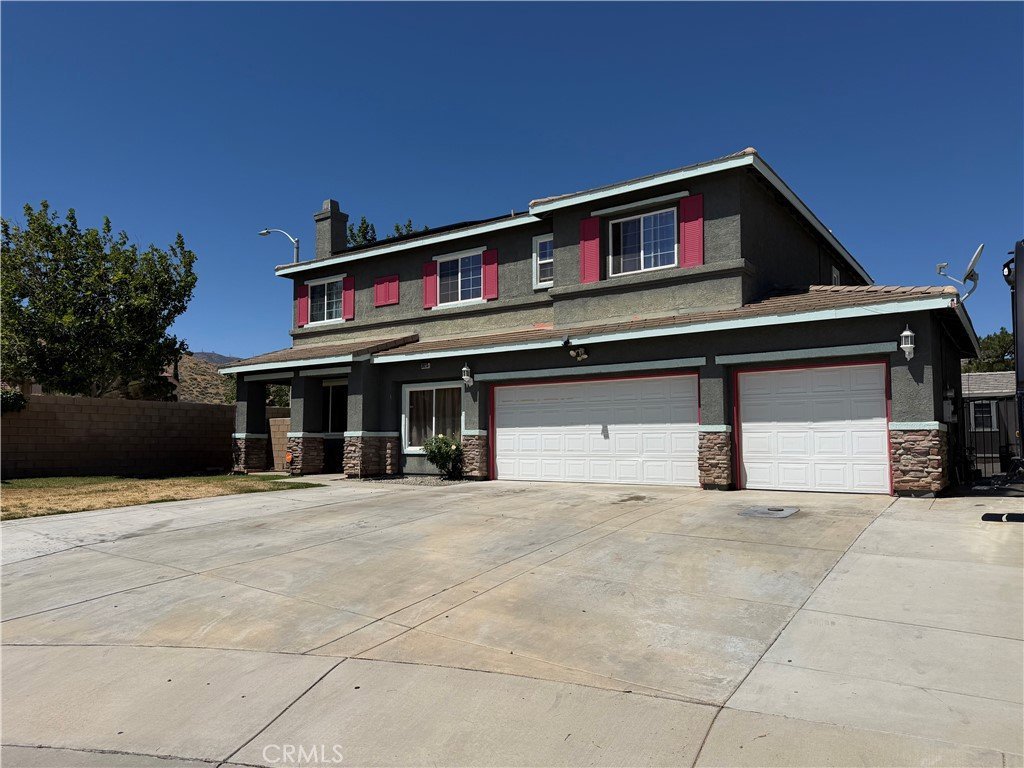
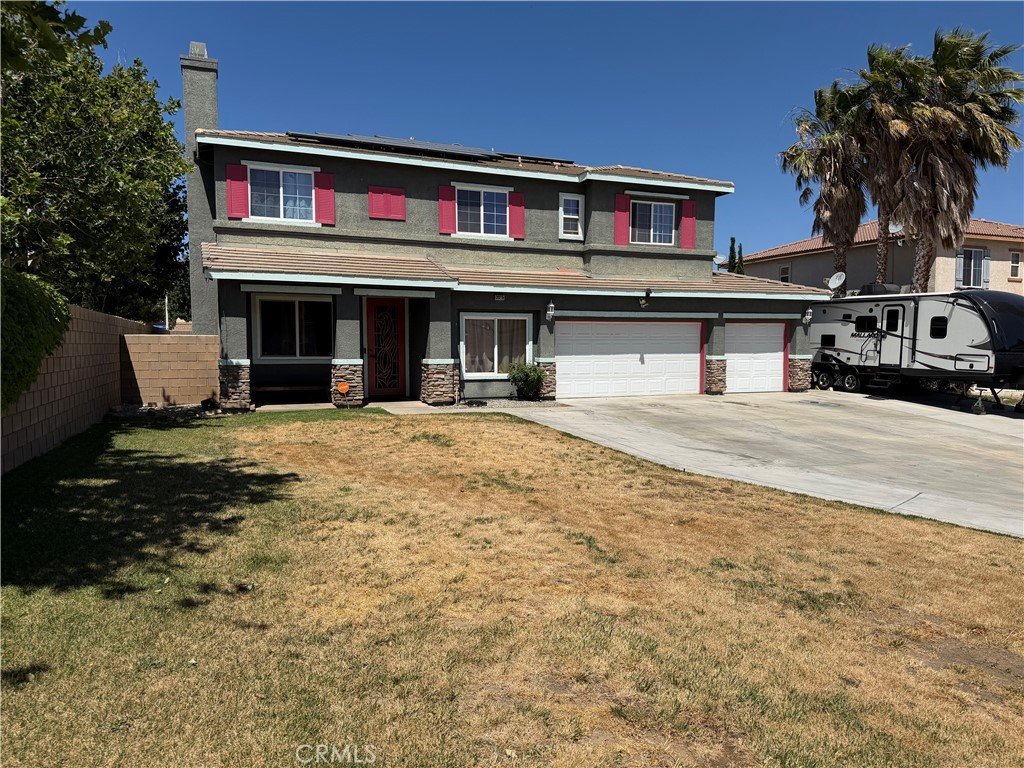
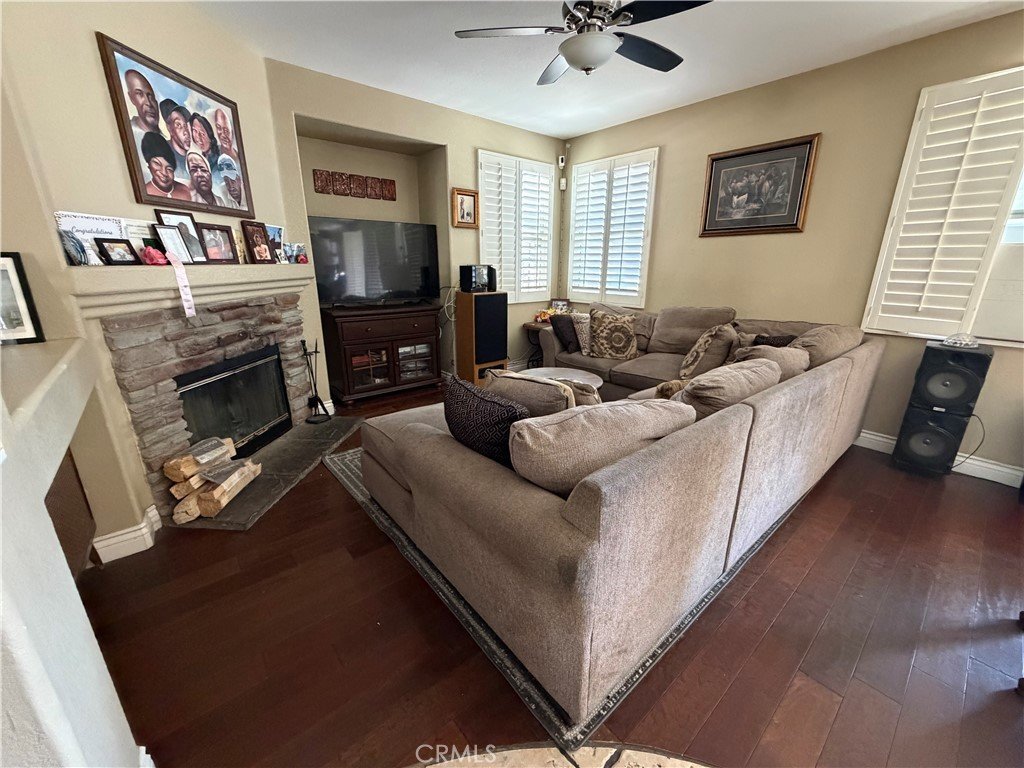
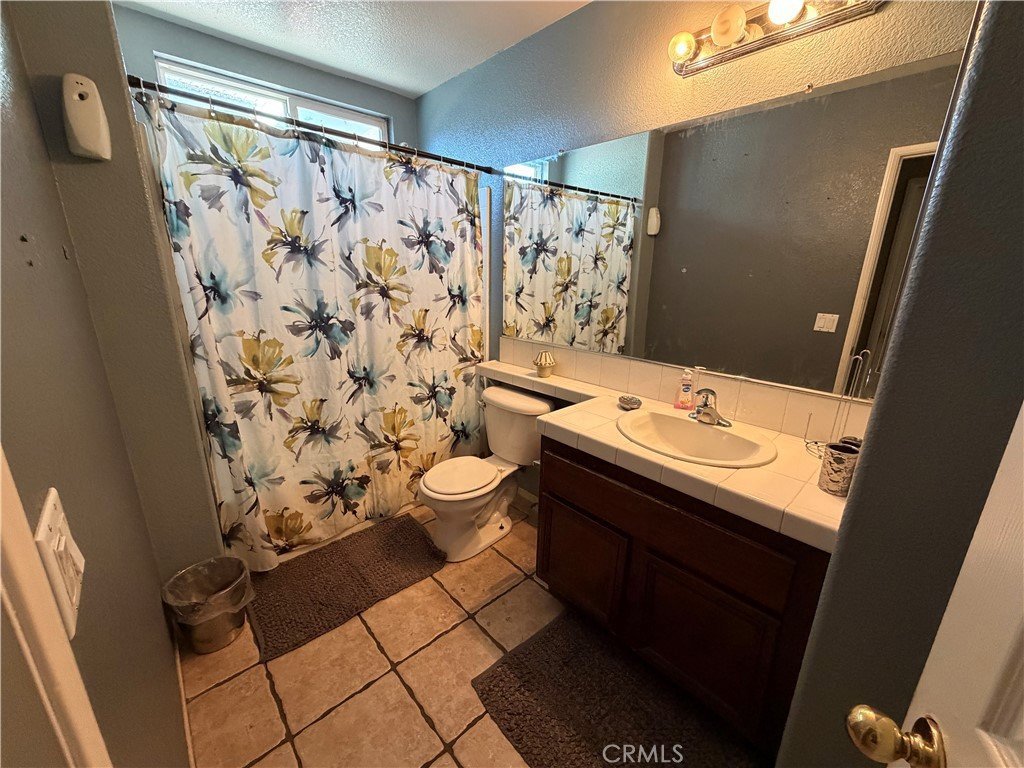
Welcome to this spacious West Palmdale pool home offering approximately 3,200 sq ft with 5 bedrooms, 4 bathrooms, and an incredibly versatile layout designed for comfortable everyday living and entertaining alike. Situated on a cul-de-sac in a desirable neighborhood, this property features RV access, solar, and a backyard built to enjoy year-round.
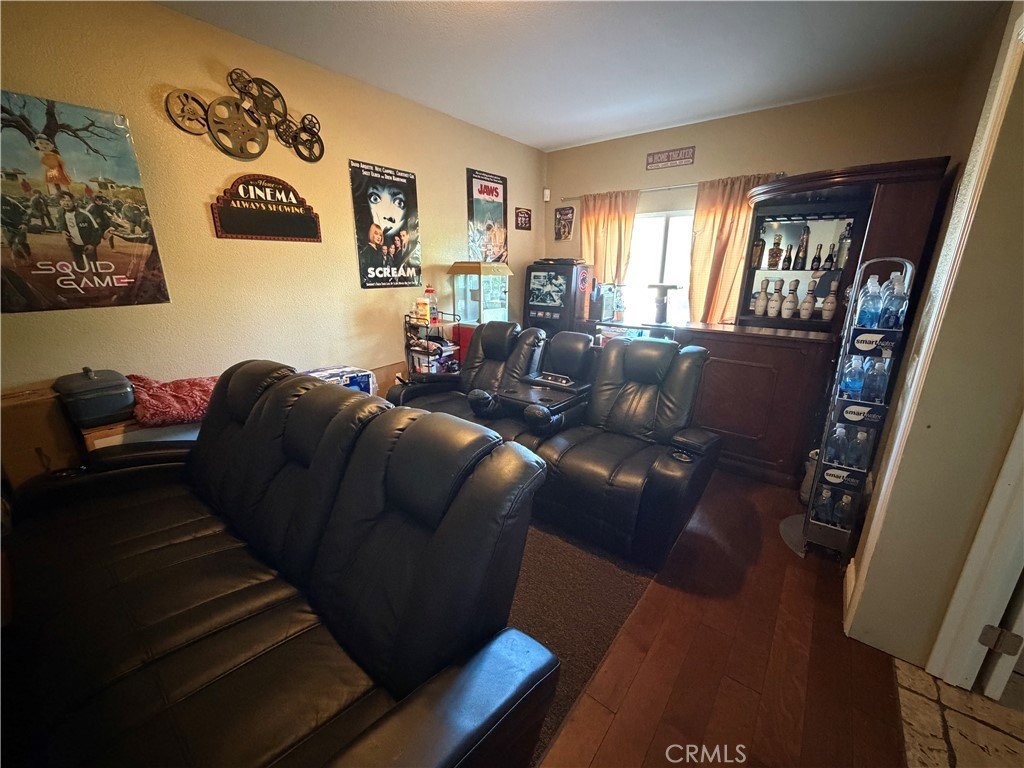
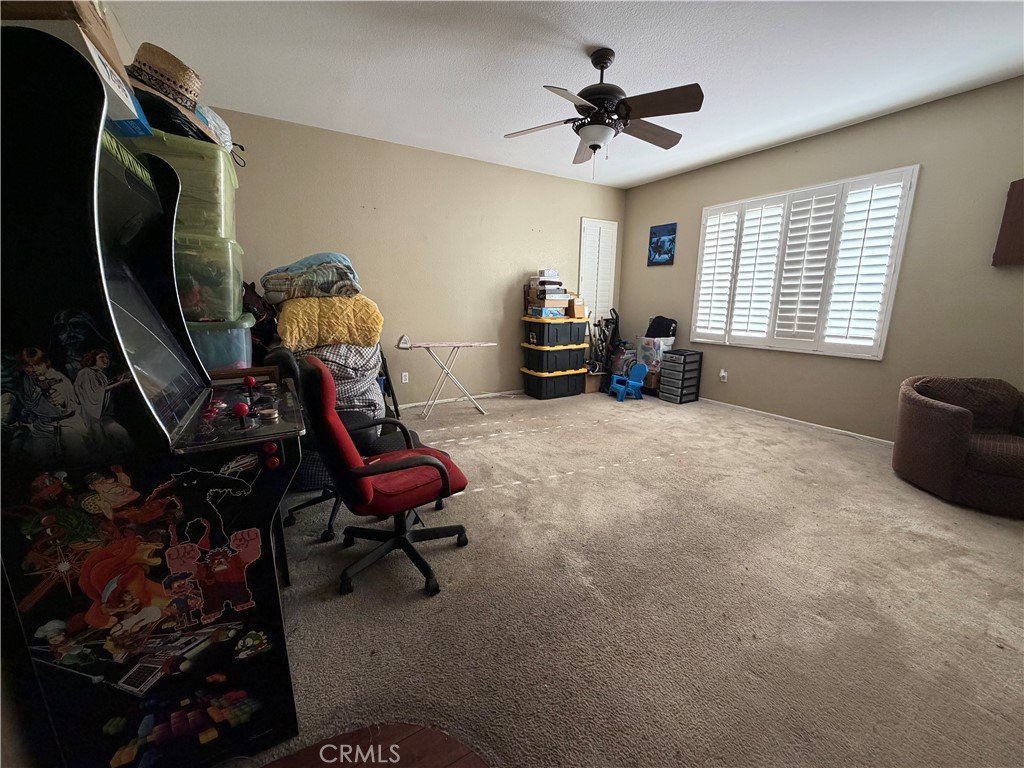
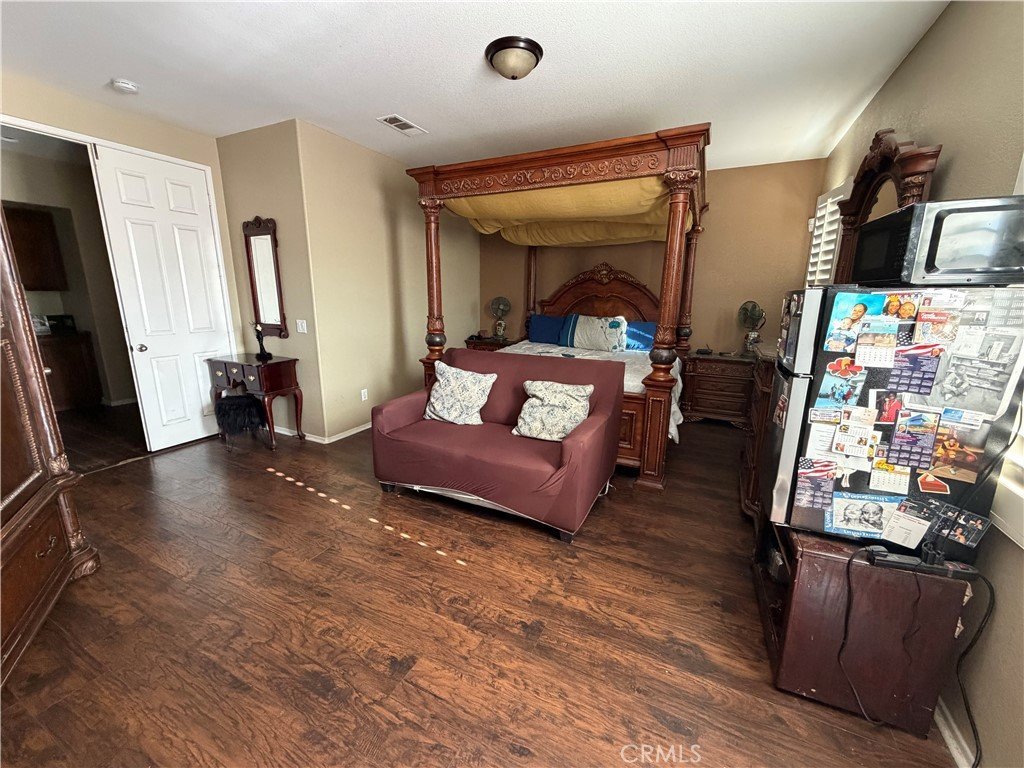
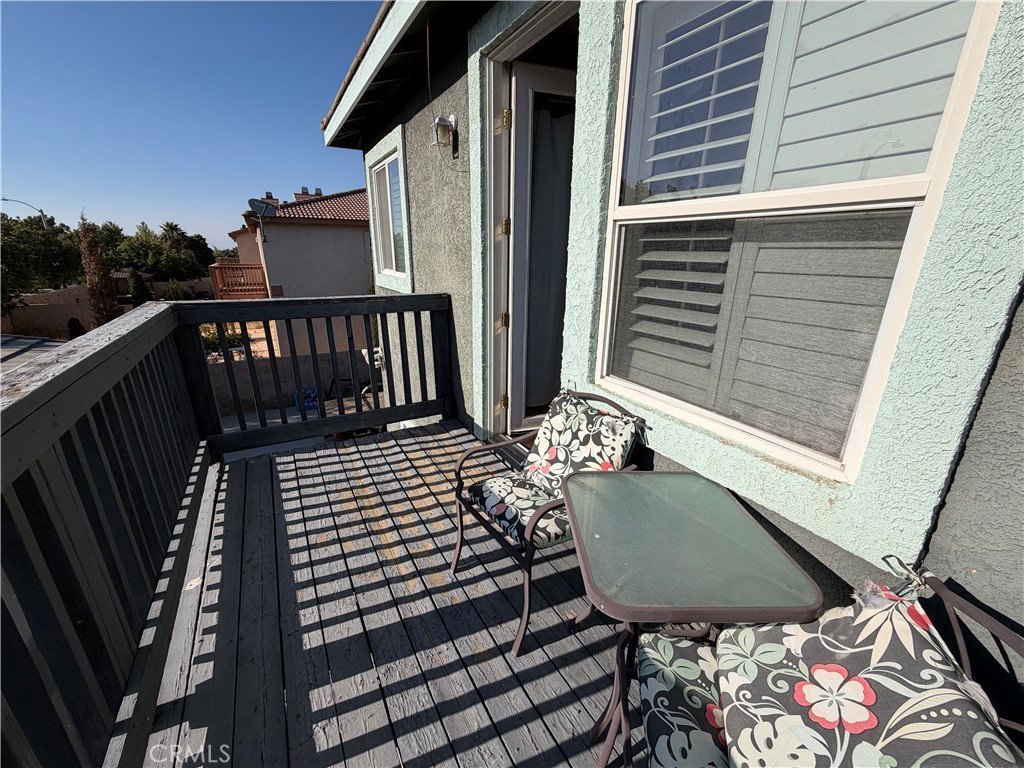
Inside, you’ll find fresh new paint in the bedrooms, multiple living and entertaining spaces, and a downstairs theater room perfect for movie nights, gaming, or a private media retreat. The spacious primary suite features its own balcony along with a large bathroom and oversized walk-in closet.
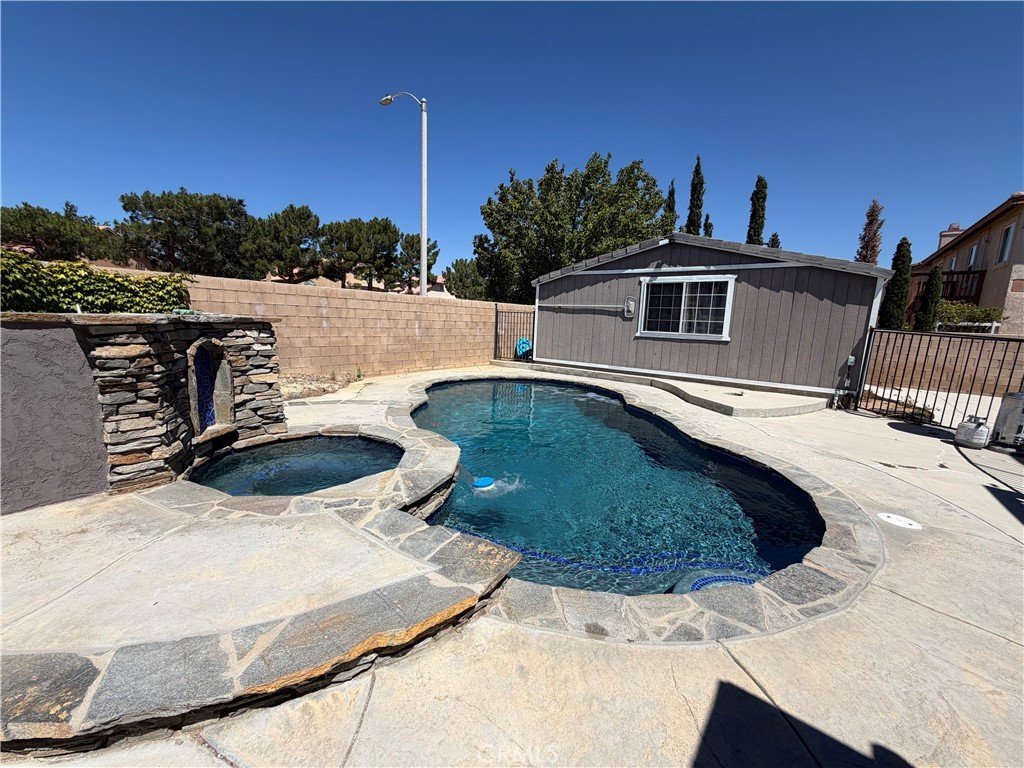
Step outside to your private backyard oasis complete with an in-ground pool and spa, dog run, and a permitted detached pool house with its own bathroom, ideal for guests, a private office, gym, game room, studio, or flexible extended living space. The property also includes a 220V generator hookup, offering added preparedness and potential off-grid functionality.
With a 3-car garage, generous lot size, mountain views, and room for vehicles, toys, and recreational equipment, this home combines functionality, flexibility, and lifestyle in one exceptional package. Conveniently located near schools, shopping, parks, and commuter access.
Buyer to verify all marketing remarks.
Show all description
Location
- Directions: Turn south onto 30th St W from Rancho Vista, Left onto Regency, Right onto Chantilly
- Lot Size Acres: 0.2342 acres
Building Details
- Structure Type: House
- Water Source: Public
- Architectural Style: Contemporary,Traditional
- Lot Features: ZeroToOneUnitAcre,BackYard,CulDeSac,FrontYard,Lawn
- Sewer: PublicSewer
- Common Walls: OneCommonWall
- Construction Materials: Frame,Stucco
- Fencing: Block,WroughtIron
- Foundation Details: Slab
- Garage Spaces: 3
- Levels: Two
- Floor covering: Carpet, Tile
Amenities & Features
- Pool Features: Gunite, InGround, Private
- Parking Features: DoorMulti, GarageFacesFront, Garage, RvGated
- Patio & Porch Features: Concrete,Covered
- Spa Features: Gunite,InGround
- Parking Total: 3
- Roof: Tile
- Utilities: ElectricityConnected,NaturalGasConnected,SewerConnected,WaterConnected
- Cooling: CentralAir
- Electric: Standard,Volts220
- Fireplace Features: FamilyRoom, Gas
- Heating: Central
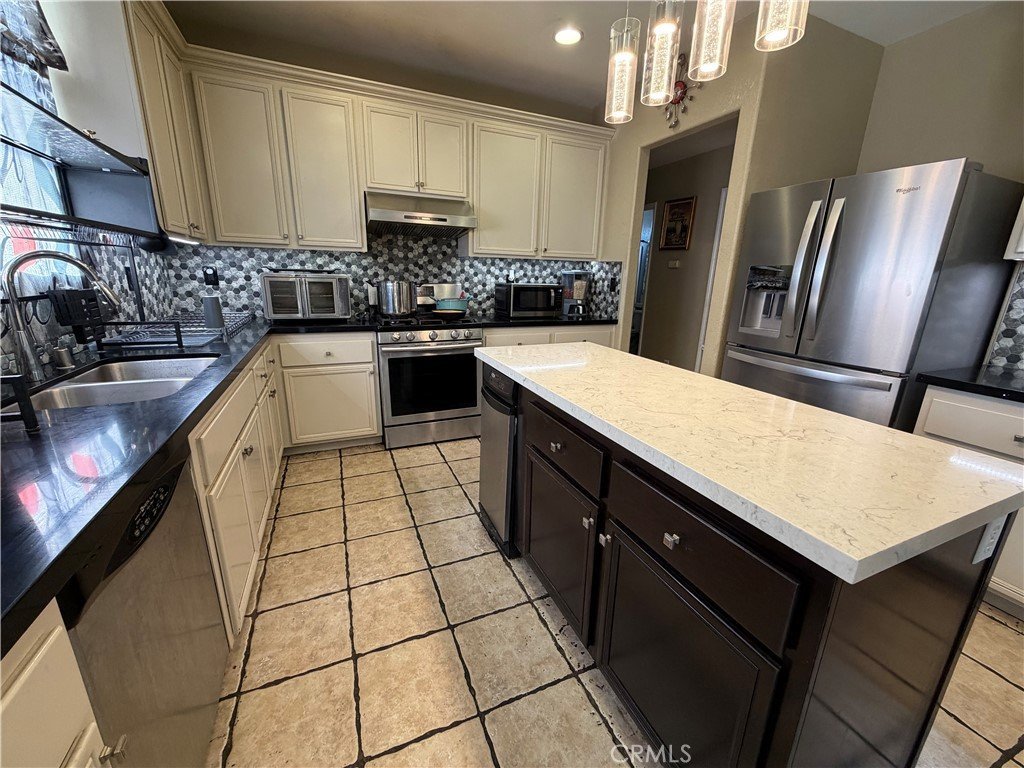
- Interior Features: EatInKitchen, HighCeilings, BedroomOnMainLevel, JackAndJillBath
- Laundry Features: Inside,LaundryRoom
- Appliances: Disposal,GasOven,GasRange,Microwave
Nearby Schools
- High School: Highland
- High School District: Antelope Valley Union
Expenses, Fees & Taxes
- Association Fee: 0
Agent info
- Agent name: Michael Hier
- Agent MLS: SR207069045
- Agent email: mhiertha@gmail.com
- Agent officephone: 661-400-0705
Miscellaneous
- List Office Name: The Hier Advantage
- Listing Terms: Cash,Conventional,FHA
- Common Interest: None
- Community Features: Biking,Curbs,Foothills,Hiking,StreetLights,Suburban,Sidewalks
- Attribution Contact: 661-992-2741
