
















3924 Cerritos, Long Beach, CA, US, 90807
3924 Cerritos, Long Beach, CA, US, 90807Basics
- Date added: Added 4 months ago
- Category: Residential
- Type: SingleFamilyResidence
- Status: Active
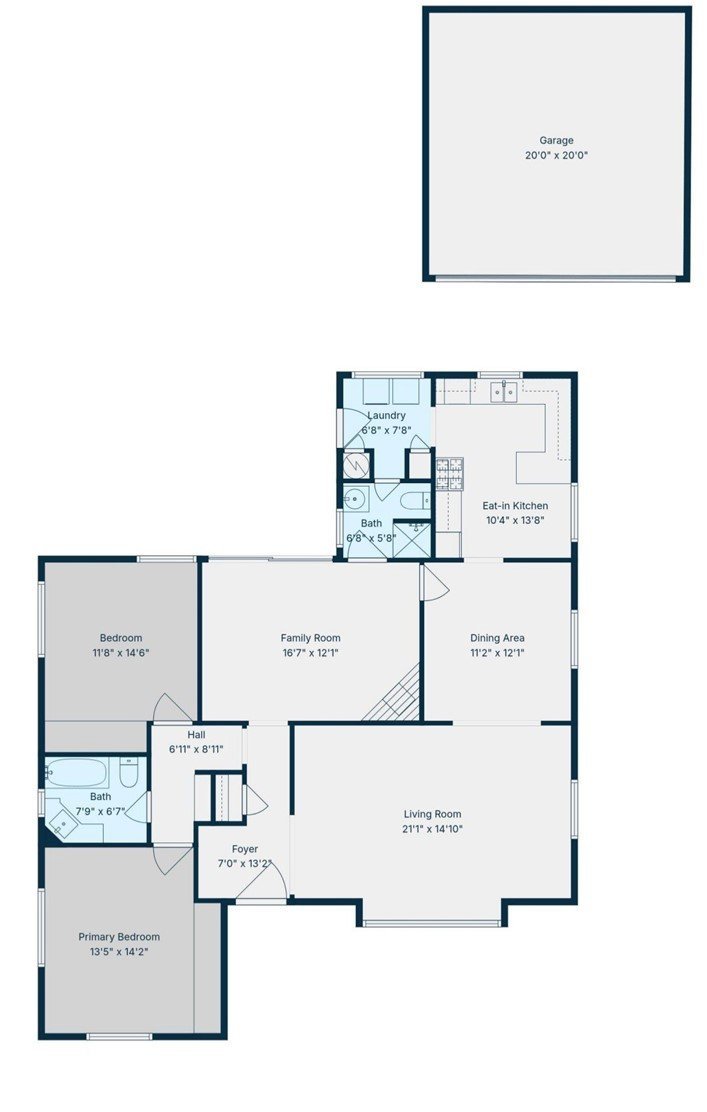
- Bedrooms: 2
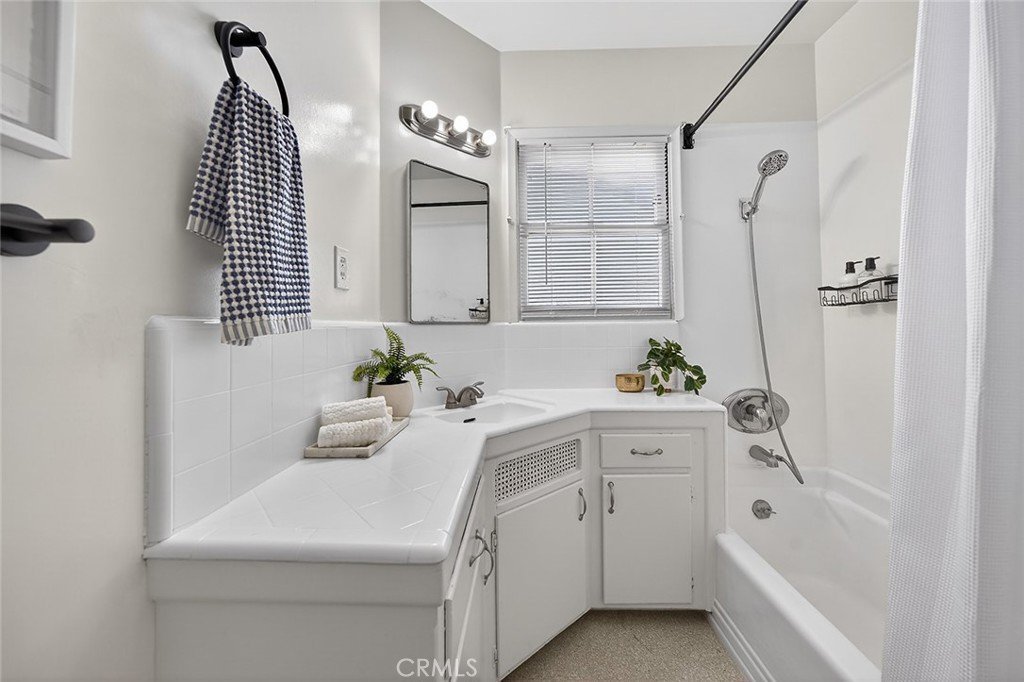
- Bathrooms: 2
- Area: 1504 sq ft
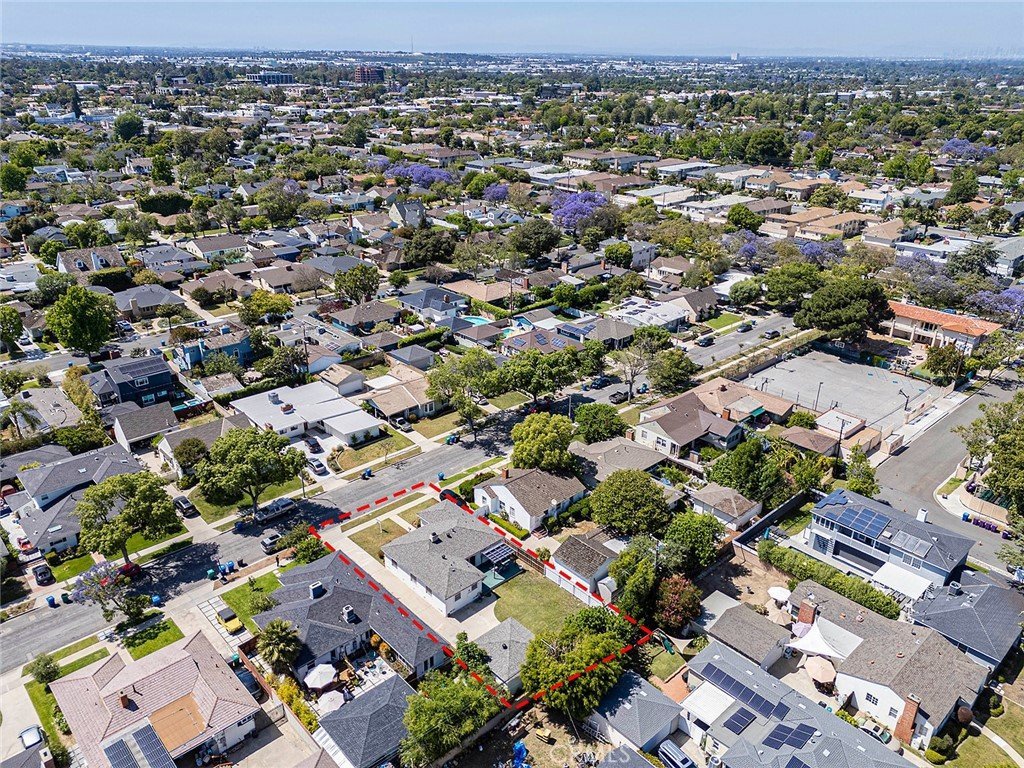
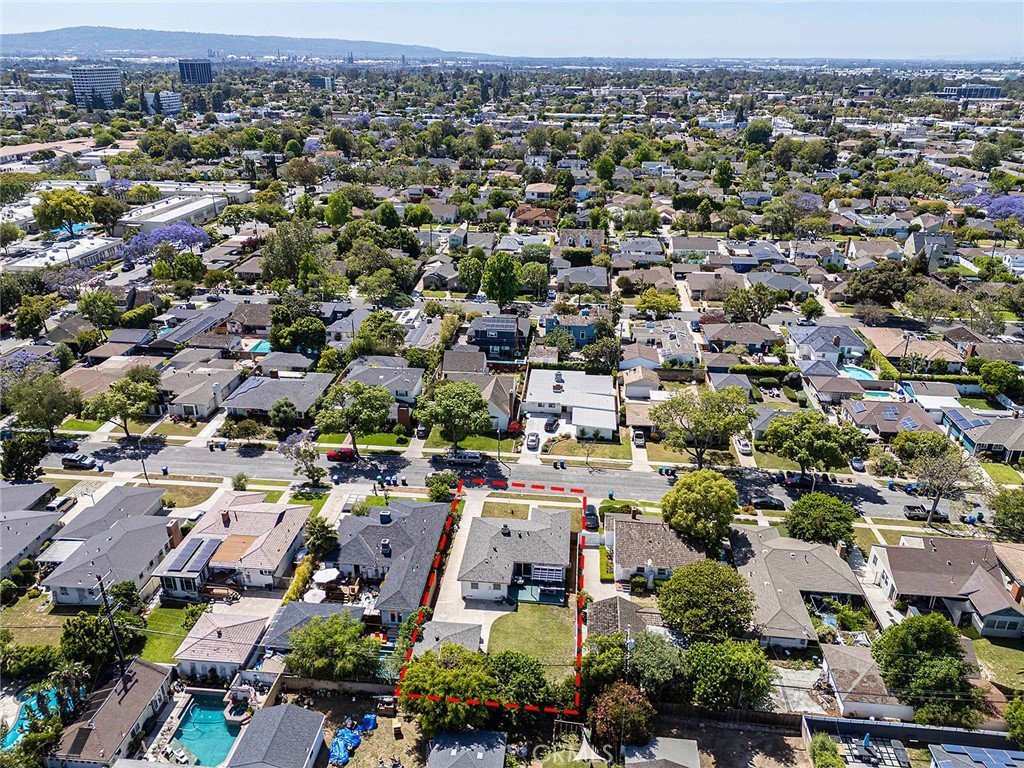
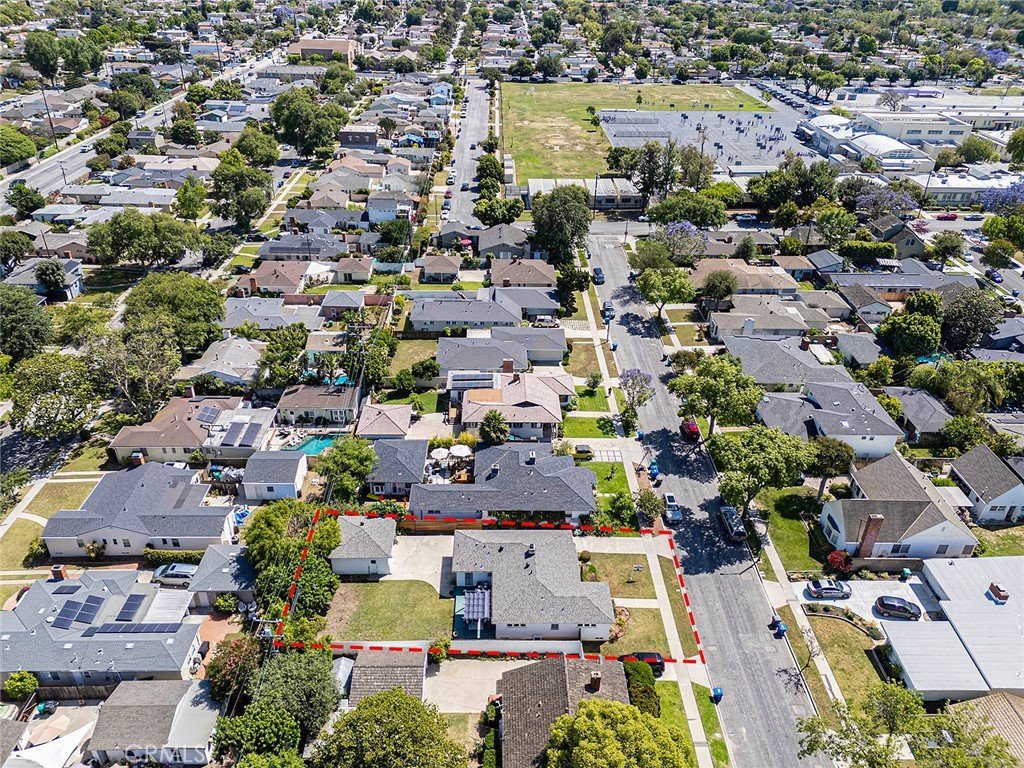
- Lot size: 6796, 6796 sq ft
- Year built: 1952
- View: None
- Subdivision Name: Bixby Knolls (BK)
- County: Los Angeles
- MLS ID: PW26038216
Description
-
Description:
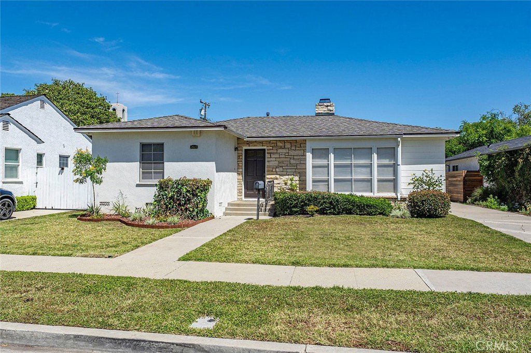
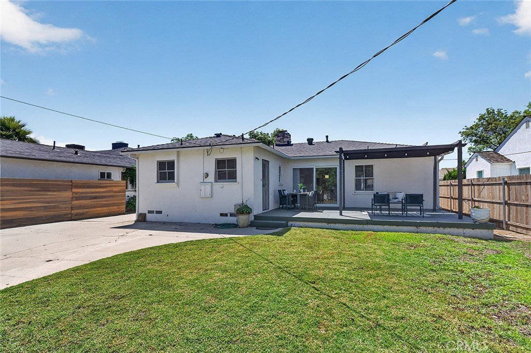
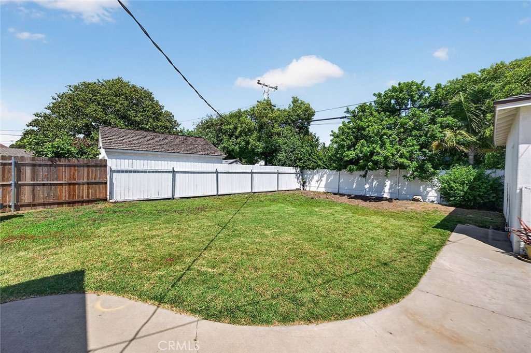
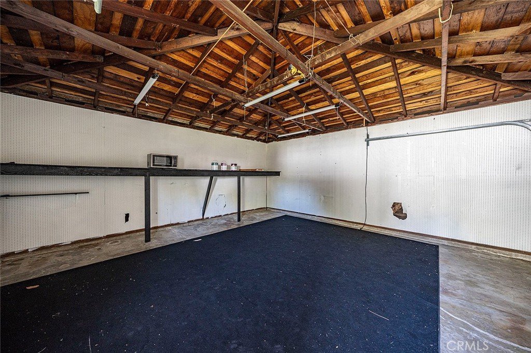
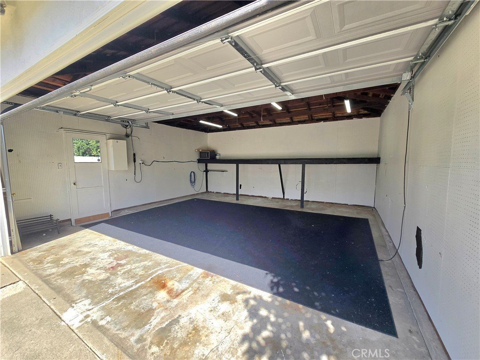
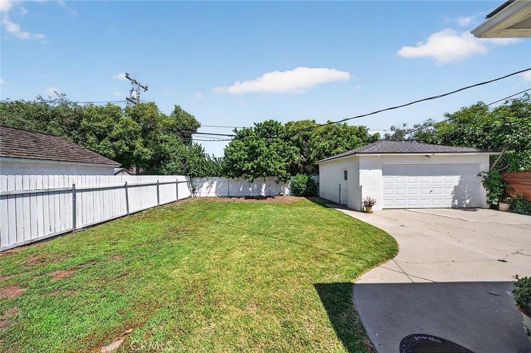
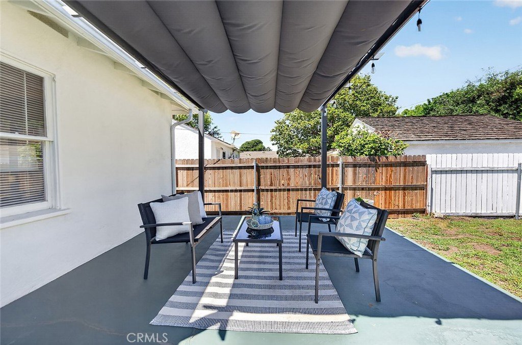
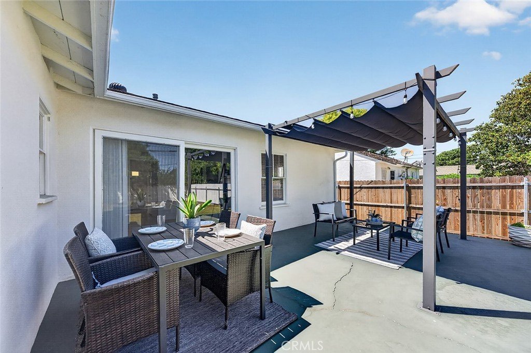
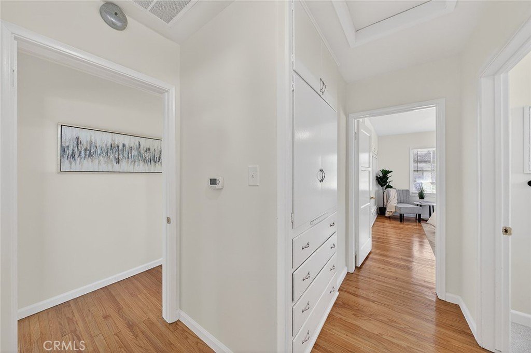
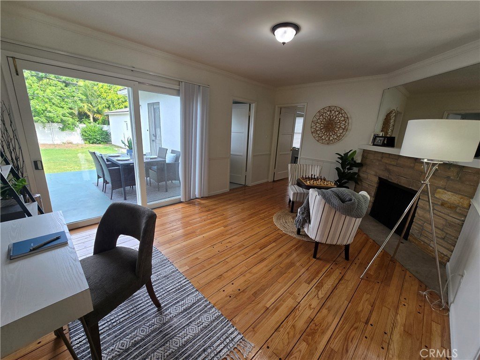
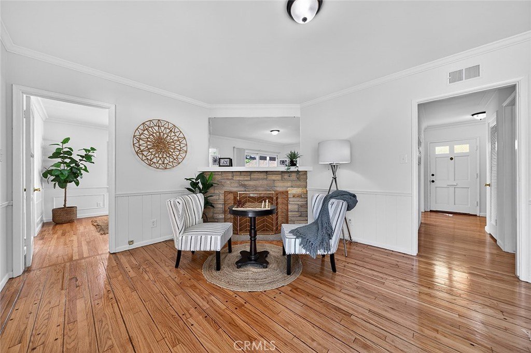
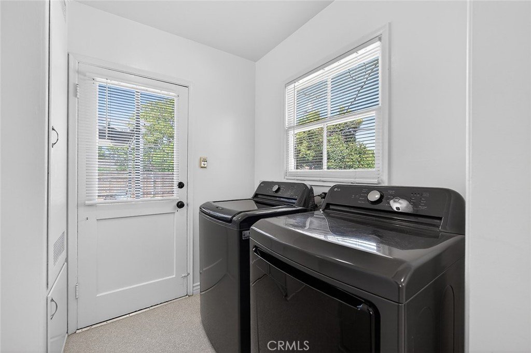
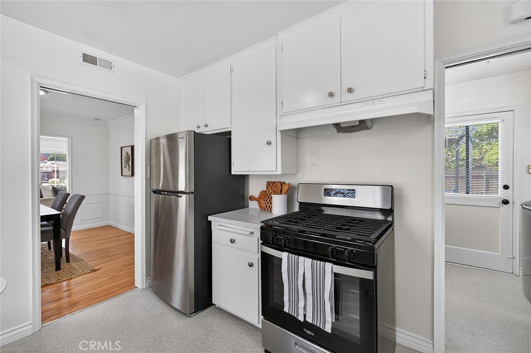
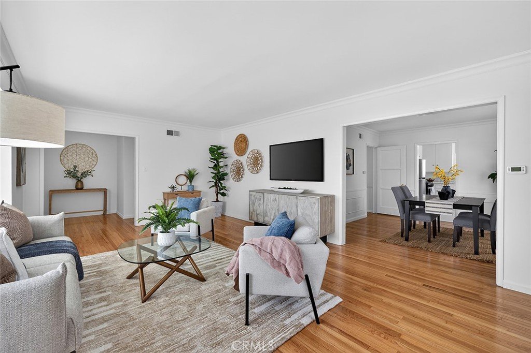
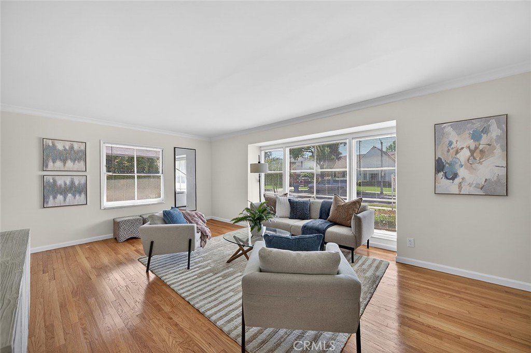
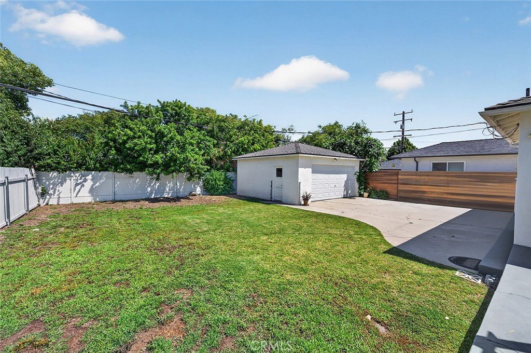
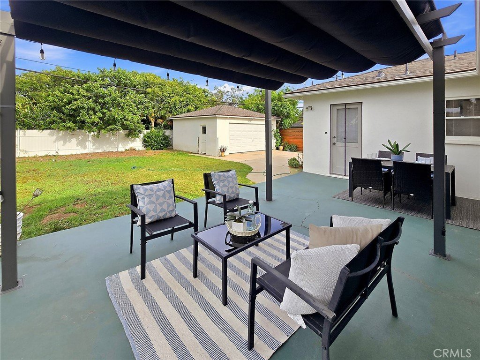
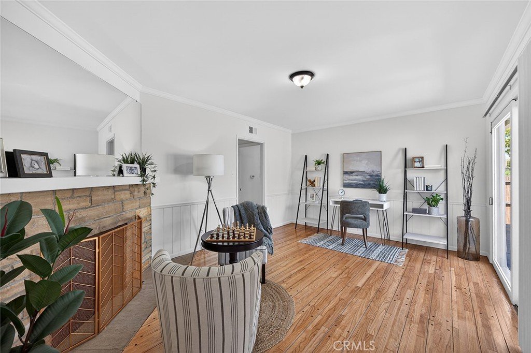
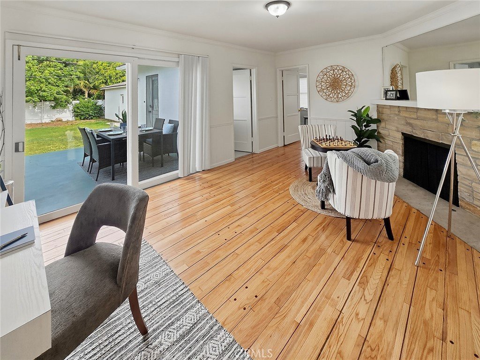
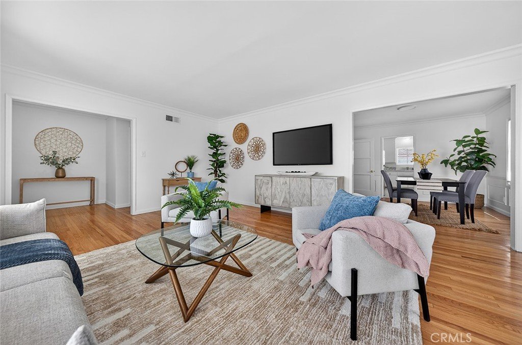
First-time on the market in 64 years! Tucked away on an interior street in the heart of Bixby Knolls, this move-in ready home presents a rare opportunity to own in one of Long Beach’s most sought-after neighborhoods. Known for its tree-lined streets, strong sense of community, and vibrant dining and shopping scene, Bixby Knolls offers the perfect blend of charm and convenience. This home offers 2 spacious bedrooms, both which would easily fit a king-size bed if desired. There is an additional large bonus room/den with an attached 2nd bathroom that could be used as a potential 3rd bedroom/primary suite or home office. There is a nice fireplace in this room as well. A sliding glass door over-looks and leads to the raised back patio and yard area. The flexibility of the floor plan allows for a variety of living options. Inside, you’ll find beautifully refinished original light oak hardwood floors and new high quality interior paint throughout. A newer roof (2022). The kitchen is equipped with stone countertops, ample cabinetry, generous prep space, and a charming breakfast nook. Just off the kitchen is a separate laundry room with side-by-side washer & dryer, more storage space and exterior access to the back patio and yard. The front living room features a large wood-framed, multi-paned picture/bay window that acts as a beautiful architectural feature both inside and out, plus brings in abundant natural light making this space feel very warm and inviting. There is plenty of room for larger furnishings or multiple seating areas here. A separate formal dining room sits perfectly between the living room, kitchen, and bonus room, creating an easy, functional flow for everyday living and entertaining. The expansive backyard offers endless possibilities, including room for a pool, garden, or ADU, all while maintaining plenty of open space. Additional highlights include a long driveway offering plenty of off-street parking and potential RV/boat parking, plus an over-sized two car garage. Ideally located near Hughes Middle School, Longfellow Elementary, and St. Barnabas (K–8). Whether you are a buyer looking for a clean move-in ready home, or an investor searching for your next project, then this is the house for you! With a footprint larger than many 3-bedroom homes, the possibilities here are truly endless. Are you thinking of relocating to Long Beach? Then listen to these three words... Location, Location, Location!!!
Show all description
Location
- Directions: N. of Bixby, S. of Carson, W. of Orange, E. of Atlantic
- Lot Size Acres: 0.156 acres
Building Details
- Structure Type: House
- Water Source: Public
- Architectural Style: Traditional
- Lot Features: BackYard,FrontYard,SprinklersInFront,SprinklersManual,Yard
- Open Parking Spaces: 5
- Sewer: SewerTapPaid
- Common Walls: NoCommonWalls
- Construction Materials: Stucco
- Foundation Details: Raised
- Garage Spaces: 2
- Levels: One
- Floor covering: Wood
Amenities & Features
- Pool Features: None
- Parking Features: Driveway, Garage
- Security Features: CarbonMonoxideDetectors, SmokeDetectors
- Patio & Porch Features: RearPorch,Concrete
- Spa Features: None
- Accessibility Features: AccessibleDoors
- Parking Total: 7
- Roof: Composition
- Utilities: ElectricityConnected,NaturalGasConnected,SewerConnected
- Window Features: Blinds
- Cooling: None
- Fireplace Features: BonusRoom, FamilyRoom, Gas
- Heating: Central
- Interior Features: BreakfastArea, CrownMolding, SeparateFormalDiningRoom, QuartzCounters, AllBedroomsDown
- Laundry Features: Inside,LaundryRoom
- Appliances: GasRange,Refrigerator,Dryer,Washer
Nearby Schools
- Middle Or Junior School: Hughes
- Elementary School: Longfellow
- High School: Polytechnic
- High School District: Long Beach Unified
Expenses, Fees & Taxes
- Association Fee: 0
Agent info
- Agent name: Cassidy Tutt
- Agent MLS: PTUTTCAS
- Agent email: cassidytutt@gmail.com
- Agent officephone: 562-824-4846
- Agent direct phone: 562-449-7607
Miscellaneous
- List Office Name: WGroup Realtors
- Listing Terms: Cash,CashToNewLoan,Conventional,Fha203k,FHA,FannieMae,VaLoan
- Common Interest: None
- Community Features: Curbs,Suburban,Sidewalks
- Direction Faces: West
- Attribution Contact: 562-449-7607
