








3924 Davids, Agoura Hills, CA, US, 91301
3924 Davids, Agoura Hills, CA, US, 91301Basics
- Date added: Added 4 months ago
- Category: Residential
- Type: SingleFamilyResidence
- Status: Active
- Bedrooms: 5
- Bathrooms: 5
- Area: 4202 sq ft
- Lot size: 41091, 41091 sq ft
- Year built: 1996
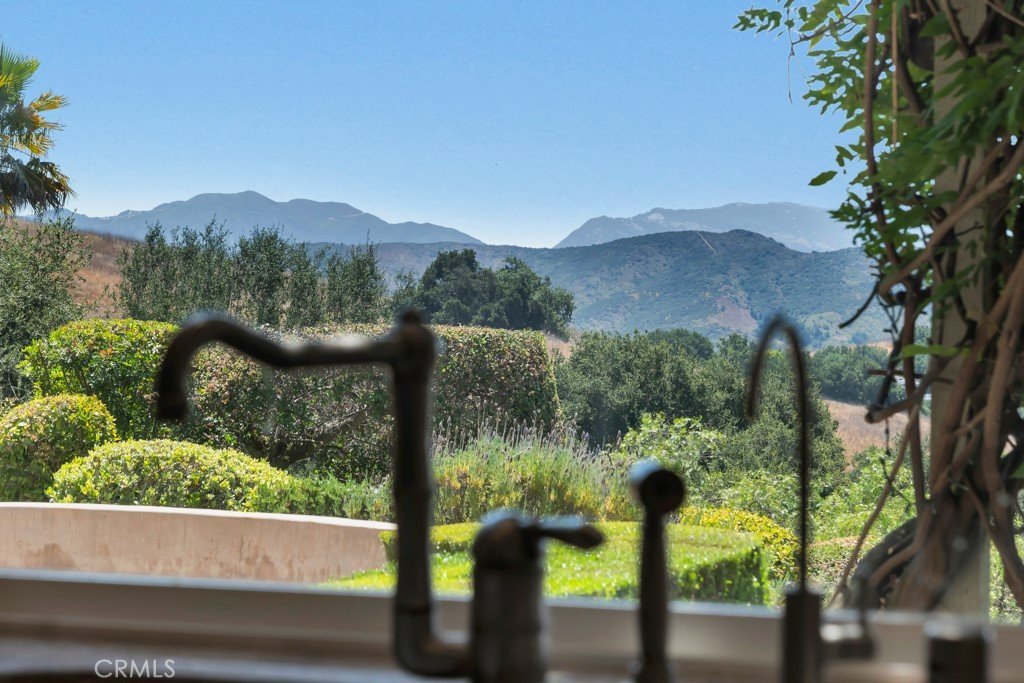
- View: Mountains
- Subdivision Name: Heritage View Estates (808)
- County: Los Angeles
- MLS ID: SR26125599
Description
-
Description:
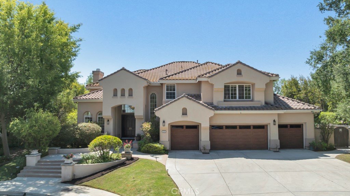
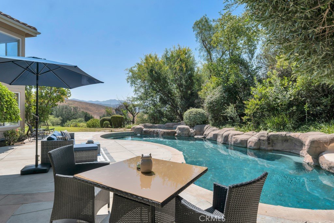
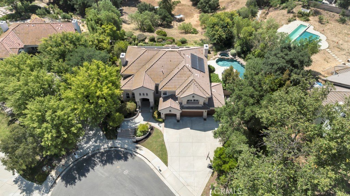
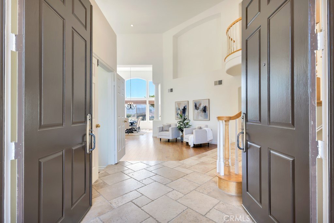
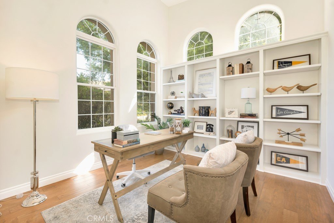
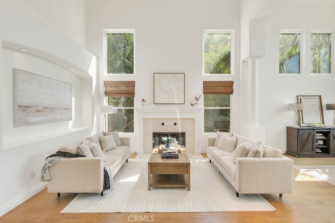
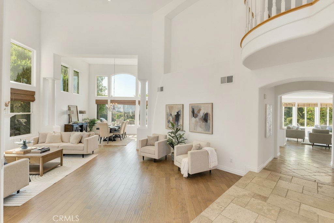
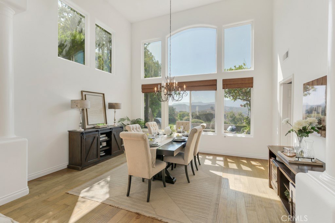
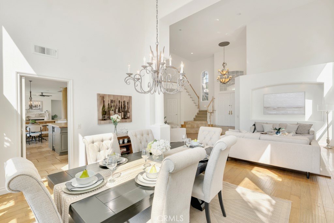
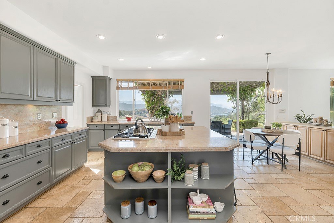
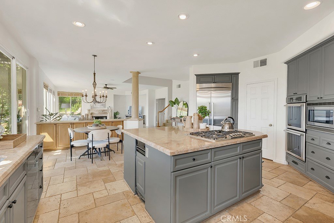
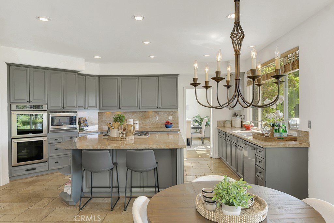
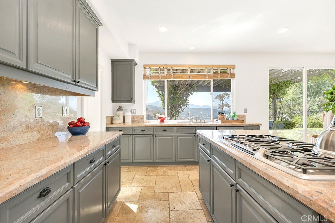
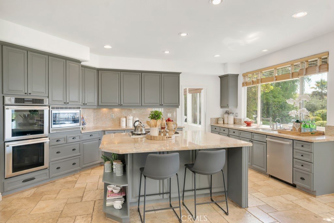
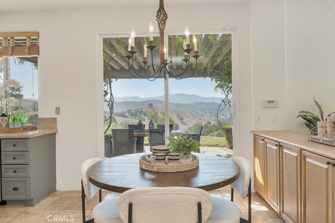
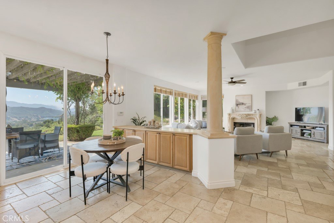
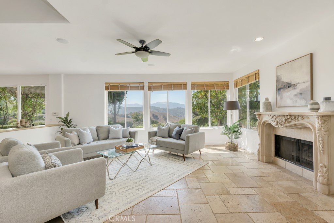
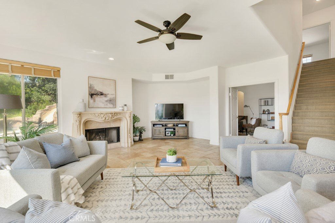
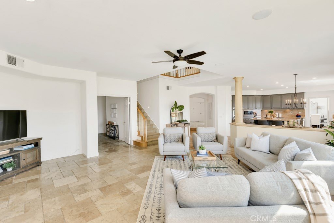
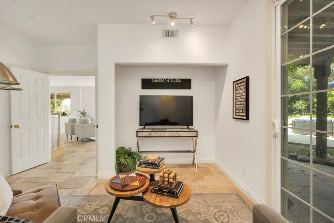
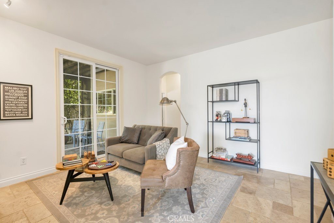
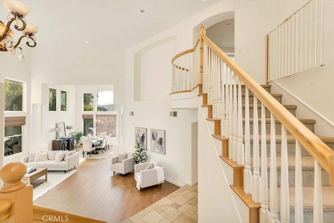
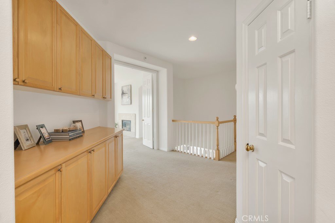
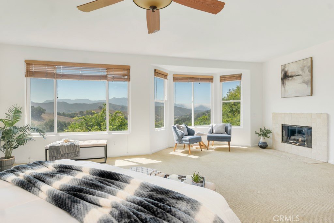
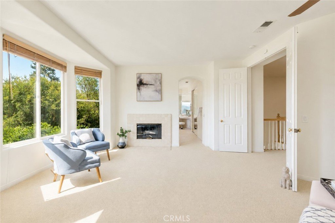
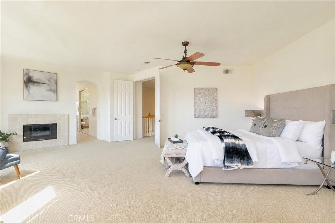
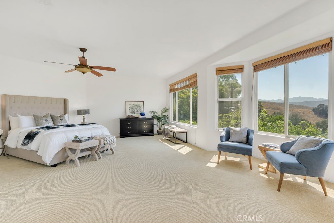
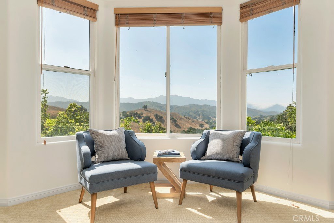
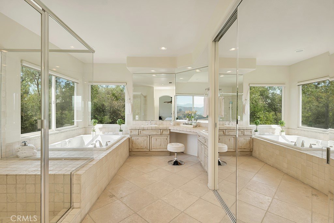
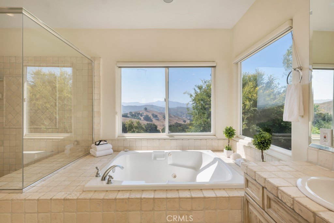
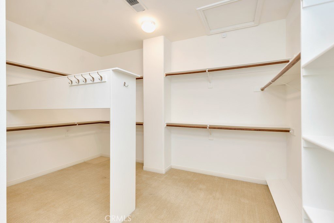
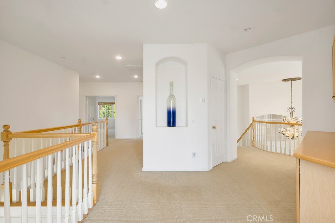
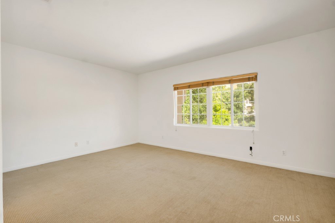
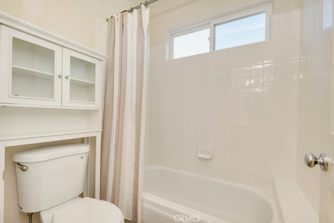
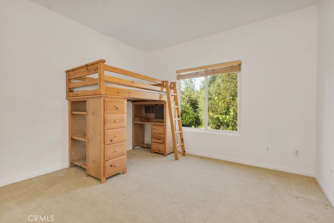
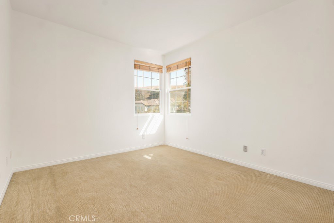
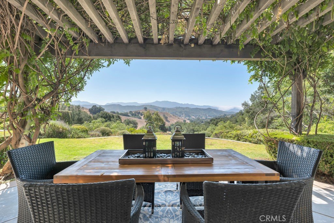
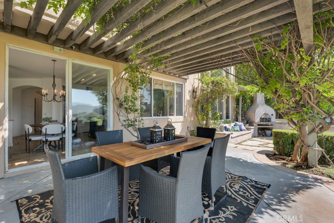
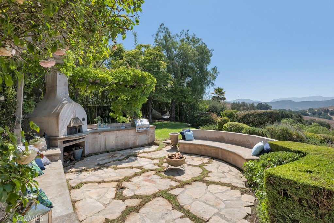
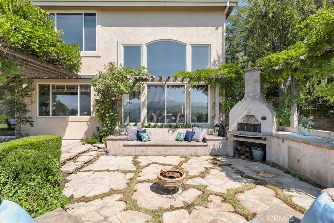
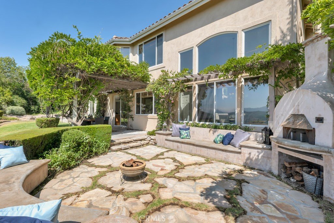
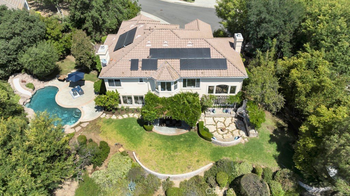
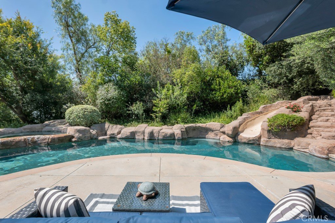
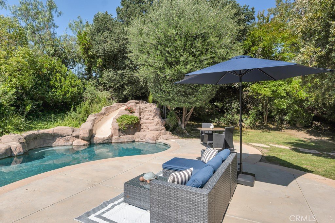
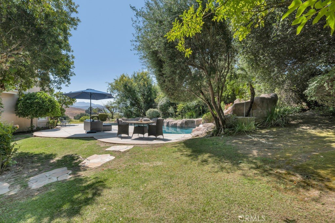
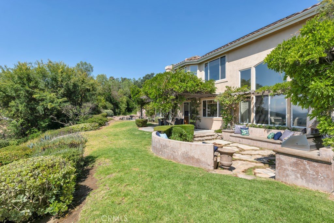
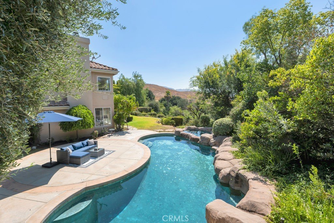
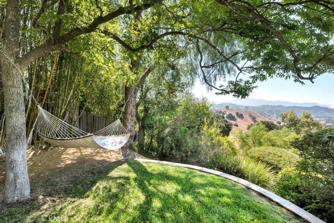
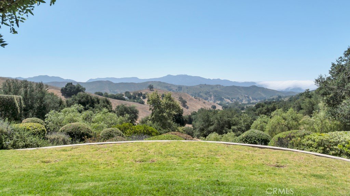
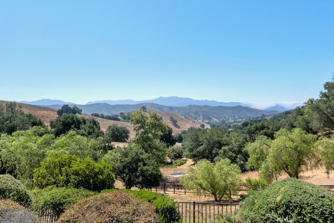
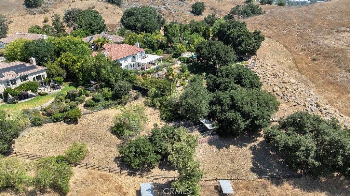
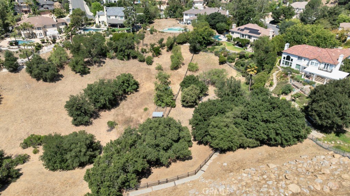
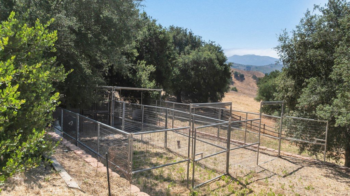
If you're looking for a stunning view property in an upscale, meticulously maintained community with complete privacy on nearly an acre of usable land, look no further. Welcome to this unique property located in The Heritage View Estates. Enter through double doors to the foyer and formal living room with hardwood floors, soaring vaulted ceilings and breathtaking Santa Monica mountain views. This spacious home offers 5 bedrooms, 4.5 baths, an office/library, and two family rooms. The expansive living areas are thoughtfully designed to take advantage of the abundant light and gorgeous vistas throughout. A downstairs bedroom and full bathroom provide flexibility for a second office or private guest quarters. The chef's kitchen features a large center island, Thermador appliances, ample cabinetry, walk-in pantry and seamless access to the main living spaces. Upstairs, the primary suite is a true retreat, where you can wake up each morning to sweeping mountain views. Featuring a generous walk-in closet, relaxing soaking tub, and separate shower, the space lends itself to an air of tranquility. To complete the upstairs, you'll find a sitting area with room for a bookcase and chairs, one bedroom with an en-suite bathroom, and two additional bedrooms with their own Jack-and-Jill bathroom. Situated on nearly an acre, the grounds are designed for both entertaining and enjoying the equestrian lifestyle. The private backyard boasts a spectacular pool and spa with rock feature and water slide. A covered patio creates the perfect setting for outdoor dining, while the built-in BBQ area with seating and pizza oven is ideal for entertaining. Beyond the beautifully manicured yard, you'll find several garden beds (currently unused), mature oak trees and a fenced paddock with two partially covered pole stalls, offering a rare opportunity to enjoy country living while remaining close to city conveniences. A trail into the Santa Monica mountains leads directly off the far end of the property and wraps around through the hills to De Anza Park and other destinations. Deer and other wildlife abound. Additional highlights include paid-off solar, dual-zone HVAC, mature fruit trees, no HOA, and much more. Located within the highly regarded Las Virgenes Unified School District, this exceptional property offers the perfect blend of luxury, privacy, panoramic views, and equestrian amenities. Truly a unique opportunity.
Show all description
Location
- Directions: Exit Liberty Canyon. Left at Country Glen. Right on Jim Bowie.
- Lot Size Acres: 0.9433 acres
Building Details
Amenities & Features
- Pool Features: InGround, Private
- Parking Features: AttachedCarport
- Security Features: SecuritySystem
- Patio & Porch Features: Stone,SeeRemarks
- Spa Features: InGround,Private
- Parking Total: 4
- Cooling: CentralAir,Dual
- Fireplace Features: FamilyRoom, LivingRoom
- Heating: Central
- Interior Features: SeparateFormalDiningRoom, MultipleStaircases, PrimarySuite, WalkInPantry, WalkInClosets
- Laundry Features: LaundryRoom
- Appliances: DoubleOven,Dishwasher,GasCooktop
Nearby Schools
- High School District: Las Virgenes
Expenses, Fees & Taxes
- Association Fee: 0
Agent info
- Agent name: Jessica Carter
- Agent MLS: F207020194
- Agent email: JessicaCarterHomes@gmail.com
- Agent officephone: 805-892-8119
- Agent direct phone: 8184448311
Miscellaneous
- List Office Name: Equity Union
- Listing Terms: CashToNewLoan
- Common Interest: None
- Community Features: Suburban,Sidewalks
- Exclusions: Washer/dryer
- Attribution Contact: 818-590-4246
