
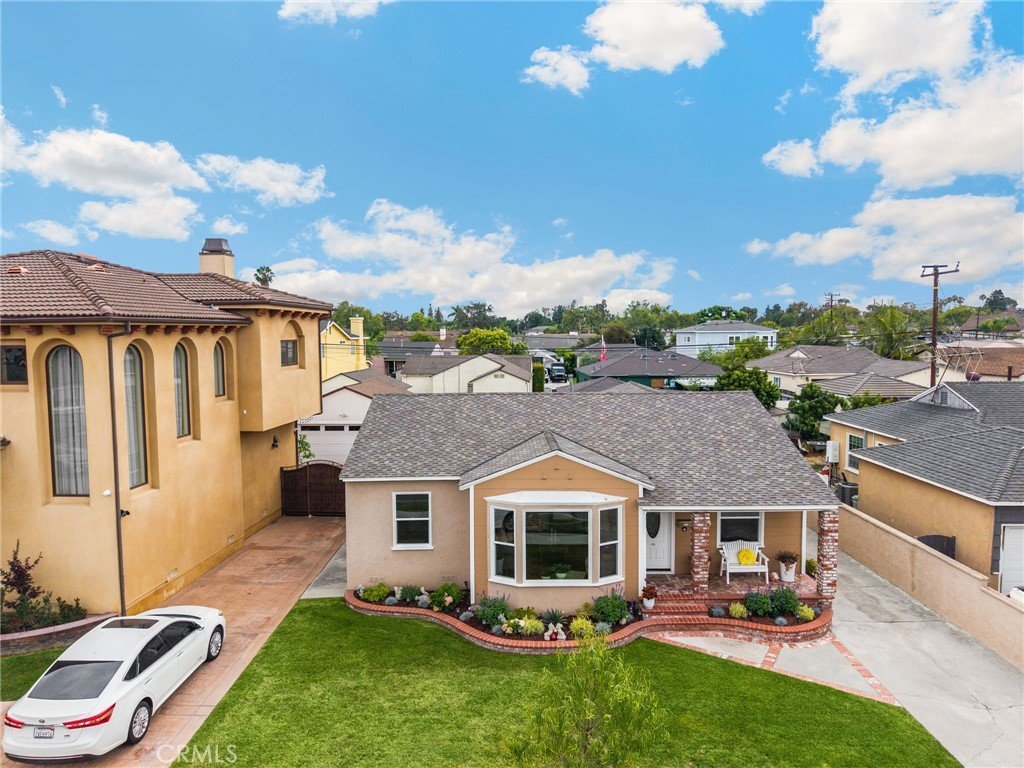
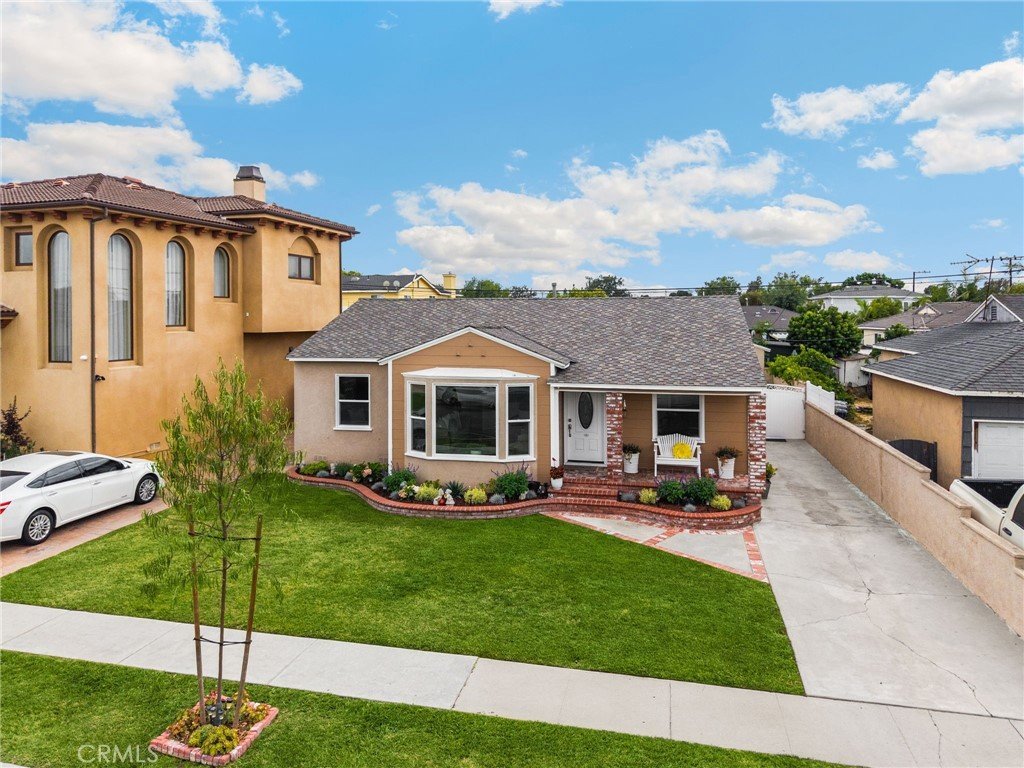
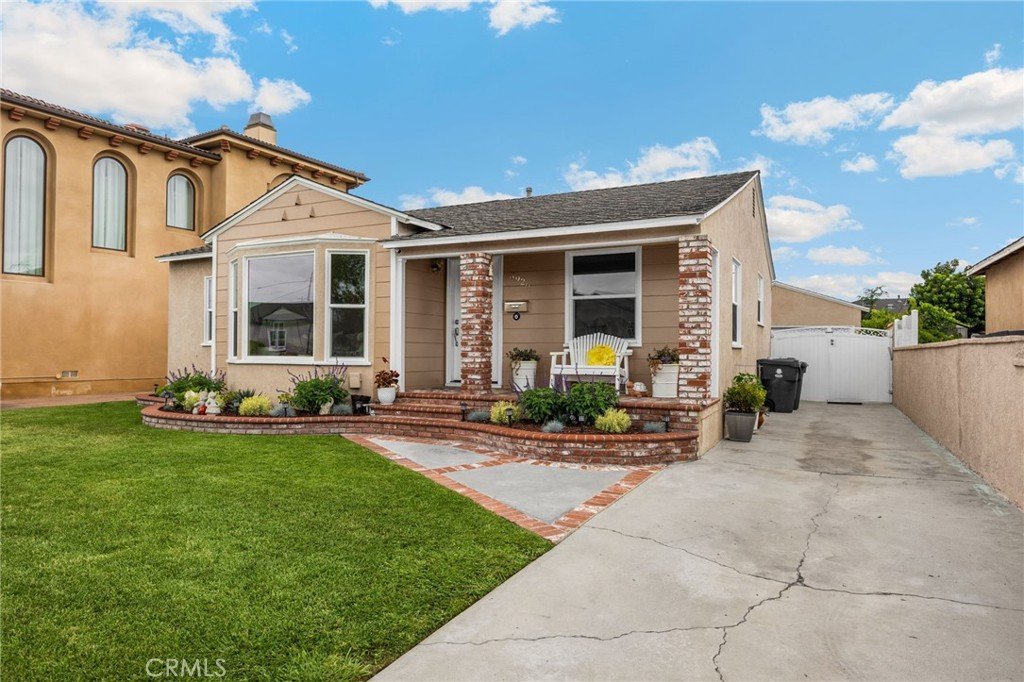
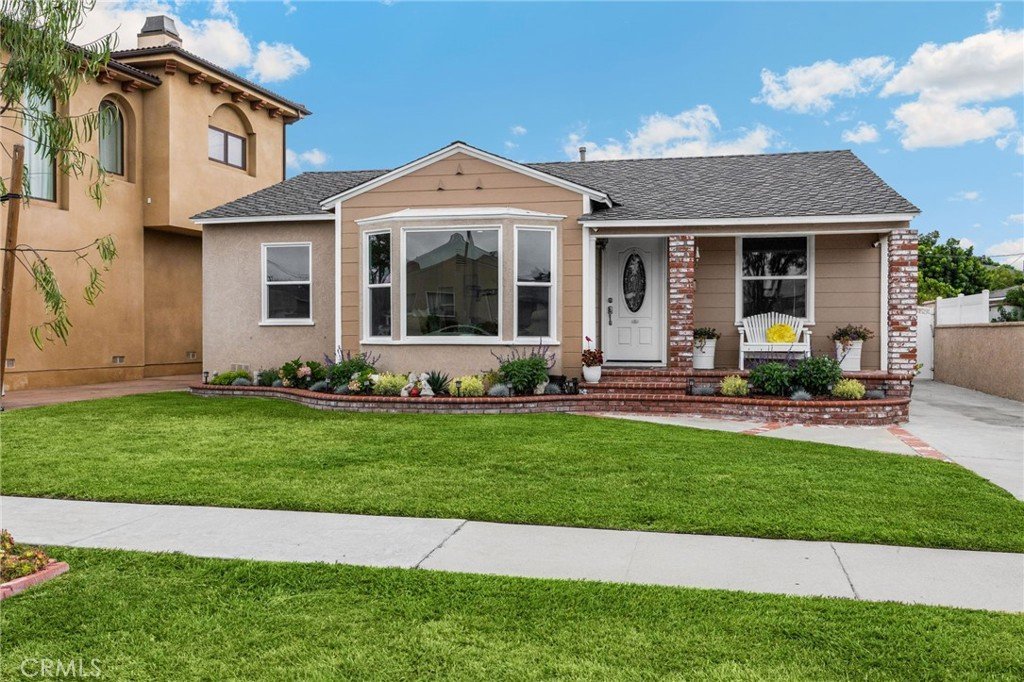




3926 Centralia, Lakewood, CA, US, 90712
3926 Centralia, Lakewood, CA, US, 90712
$980,000
Request infoBasics
- Date added: Added 5 days ago
- Category: Residential
- Type: SingleFamilyResidence
- Status: Active
- Bedrooms: 3
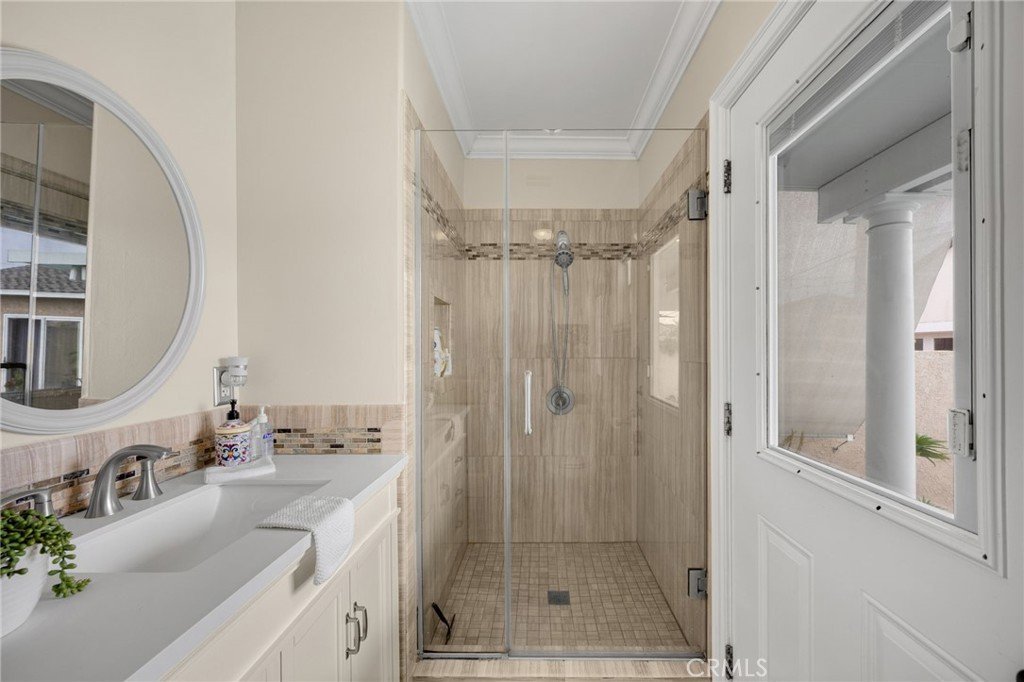
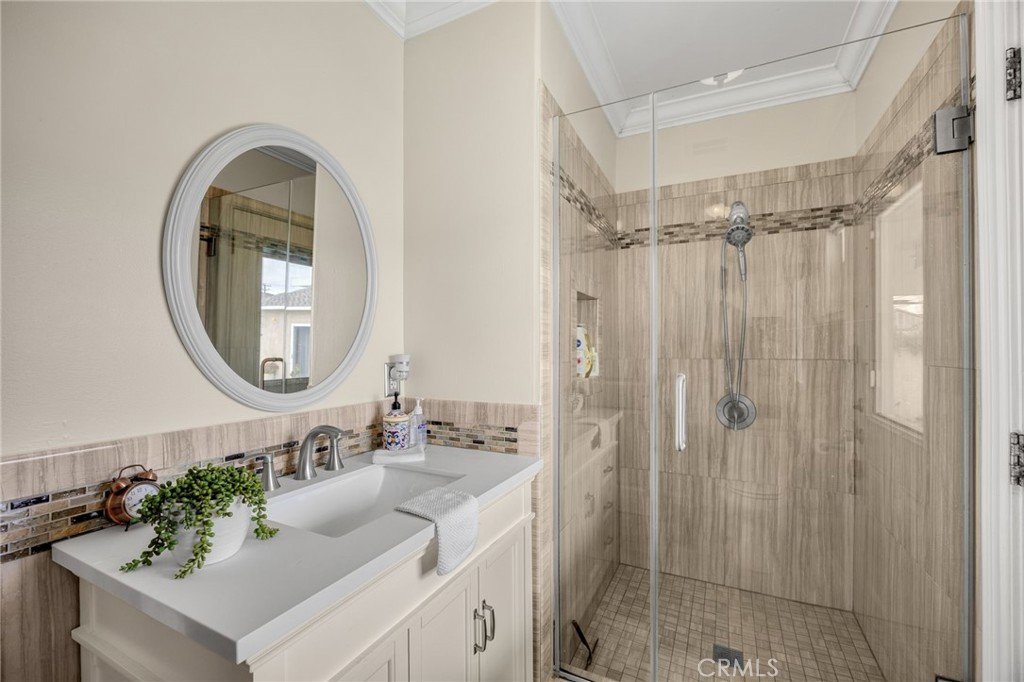
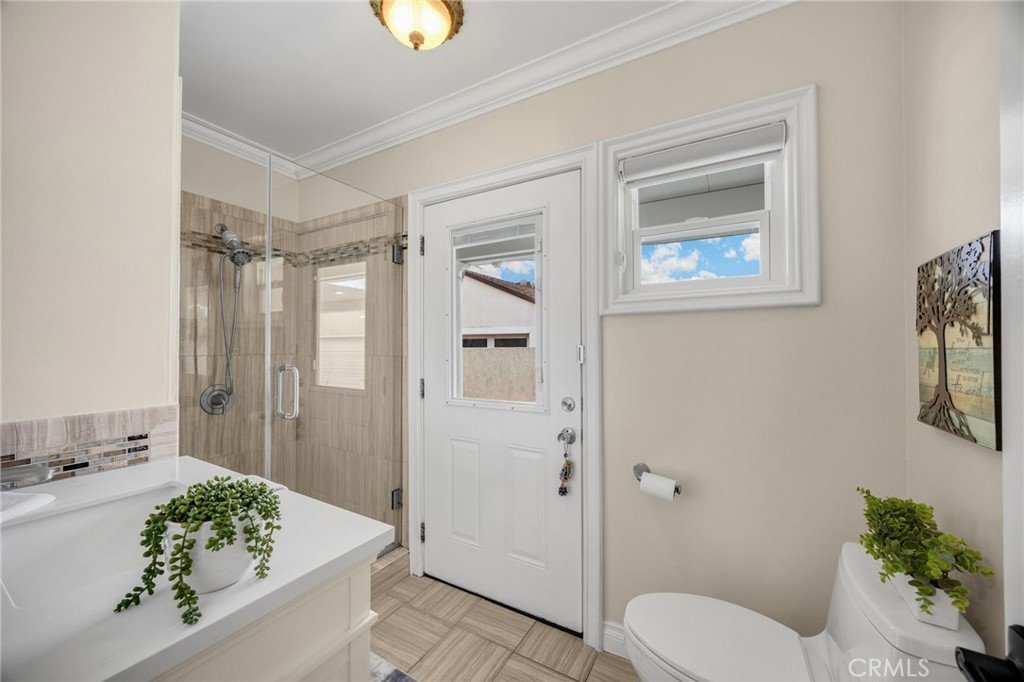
- Bathrooms: 2
- Area: 1208 sq ft
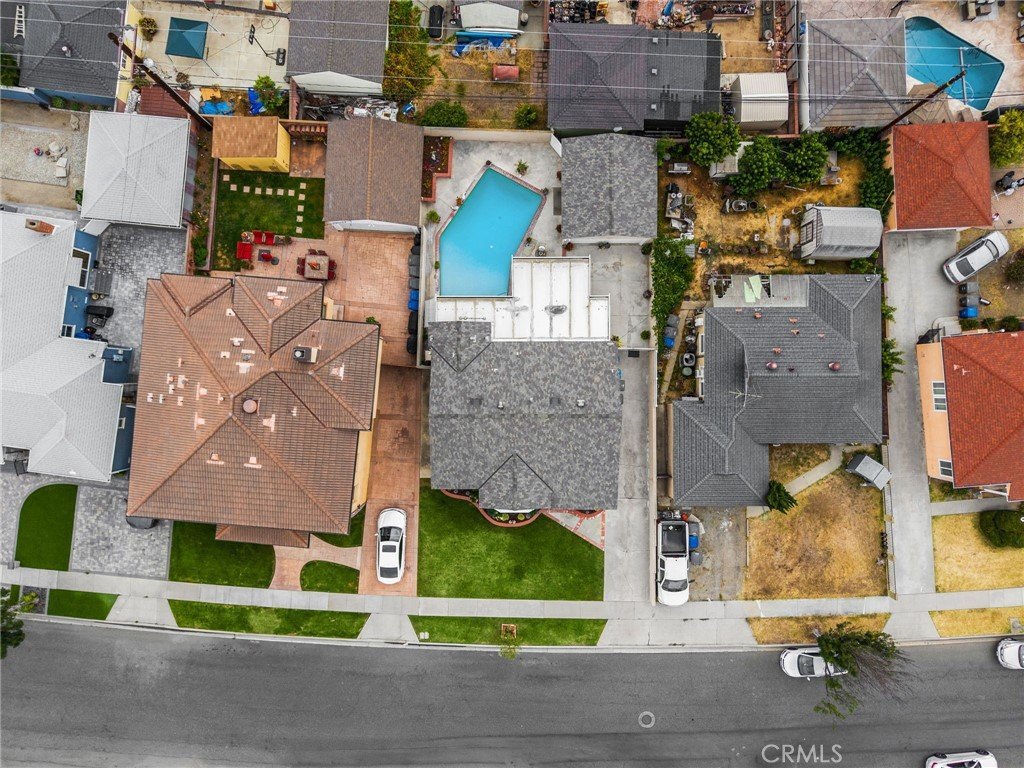
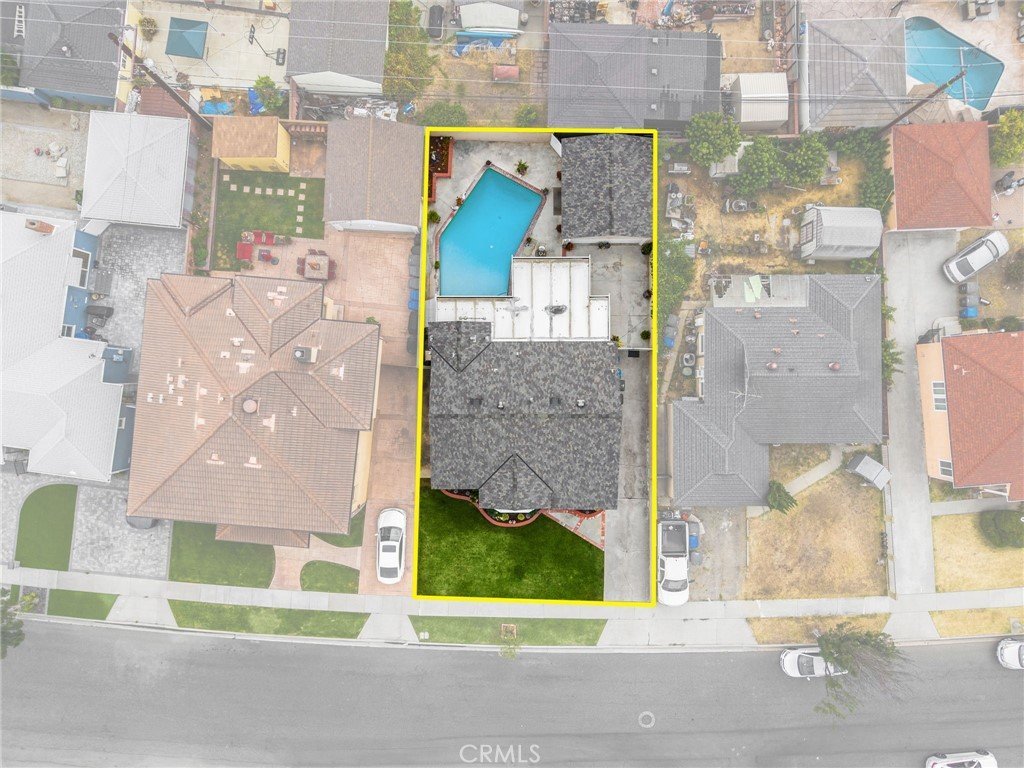
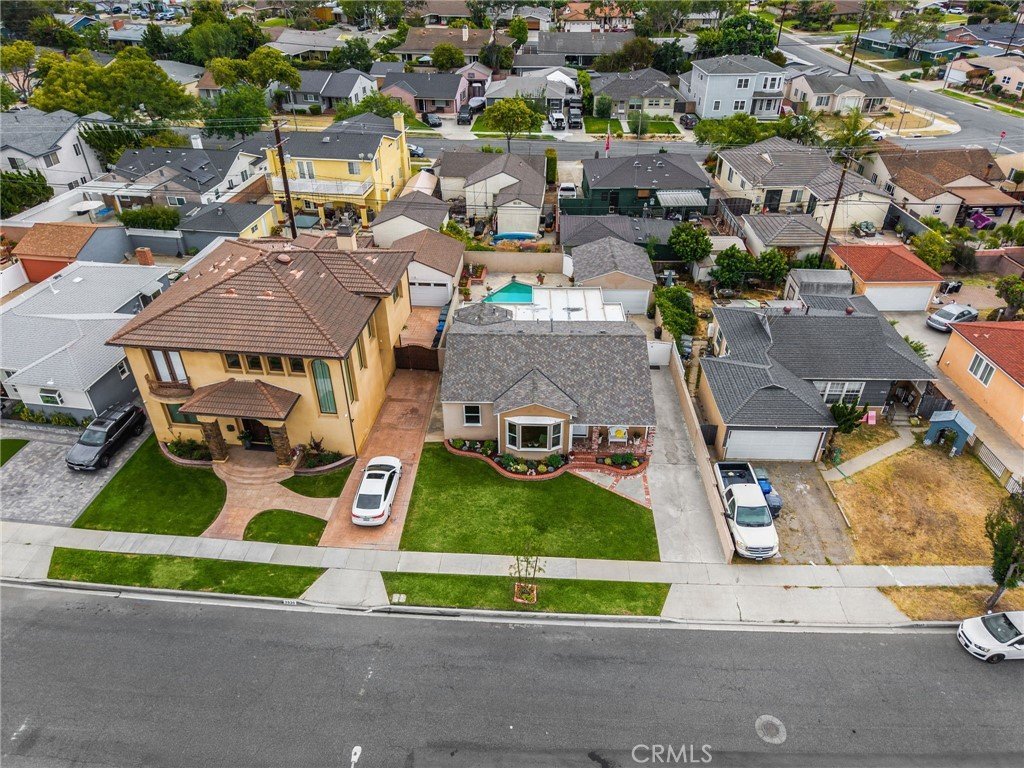
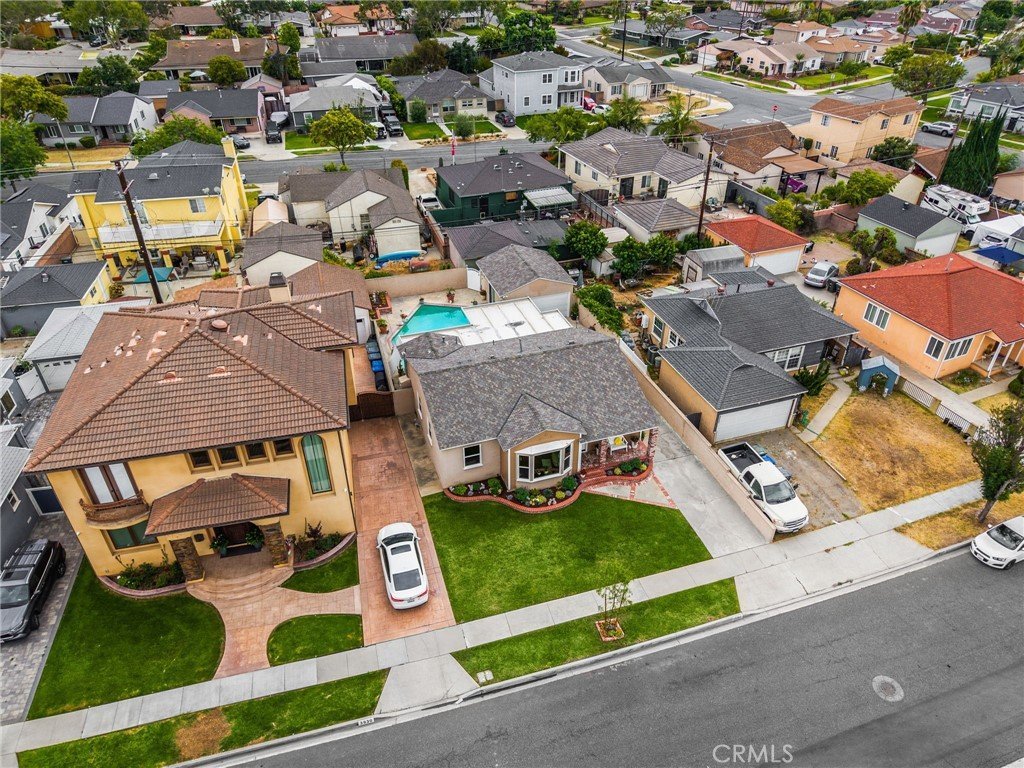
- Lot size: 5131, 5131 sq ft
- Year built: 1951
- View: None
- Subdivision Name: Lakewood Mutuals (LKMU)
- County: Los Angeles
- MLS ID: PW26147090
Description
-
Description:
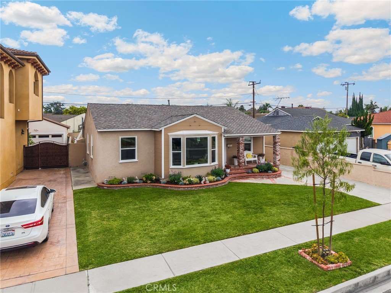
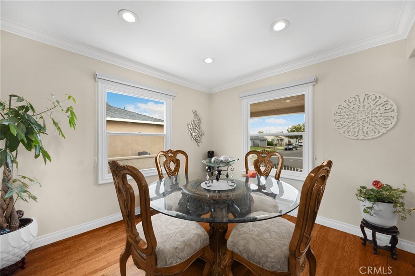
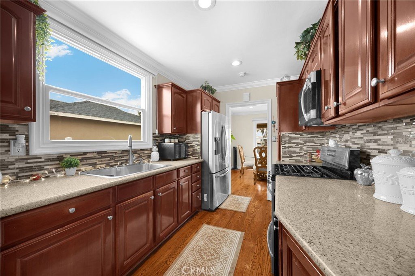
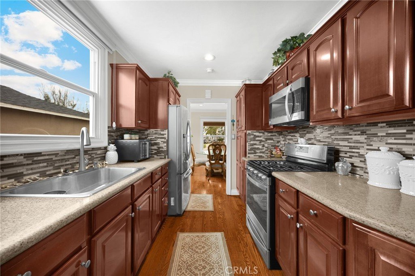
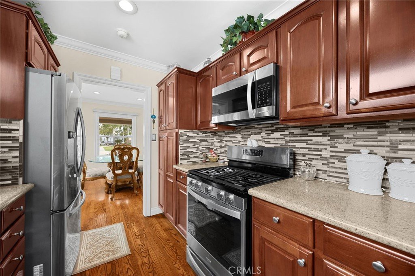
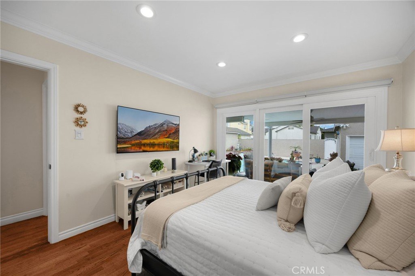
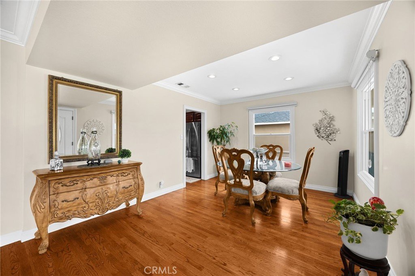
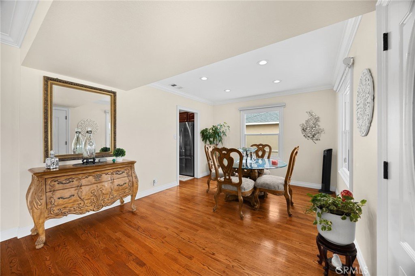
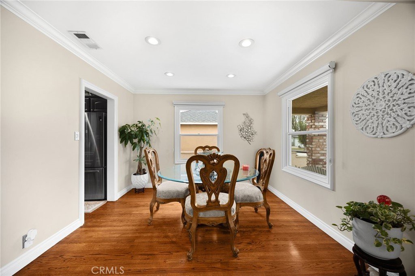
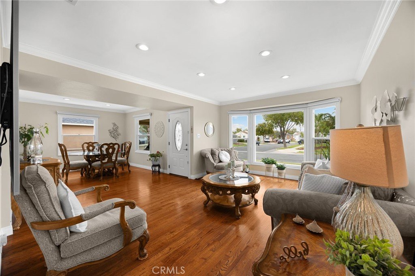
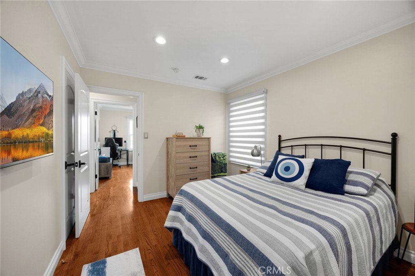
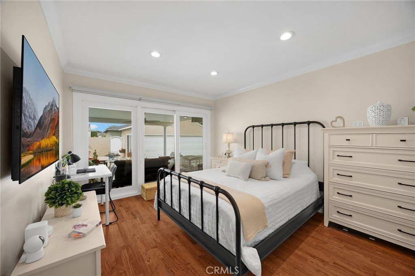
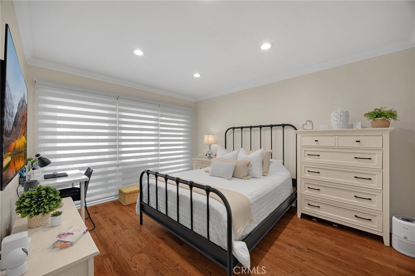
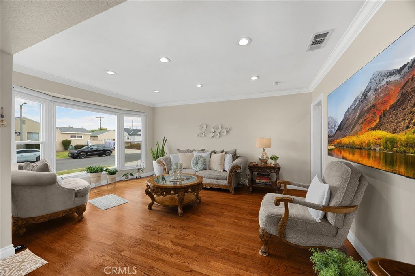
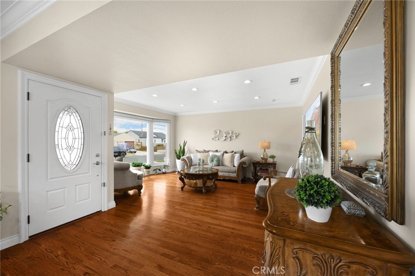
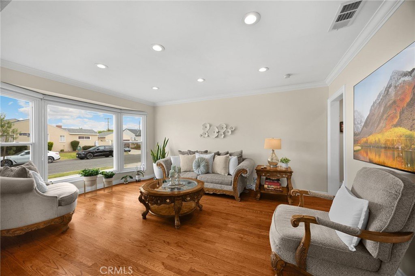
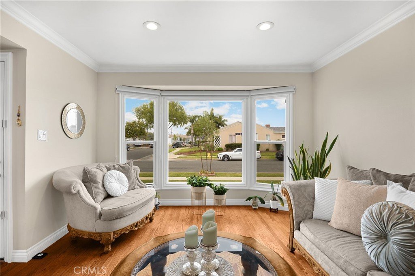
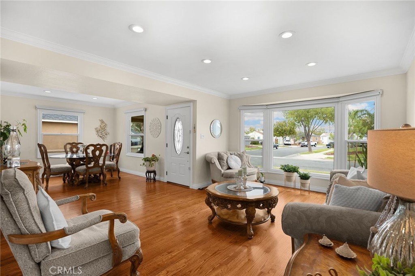
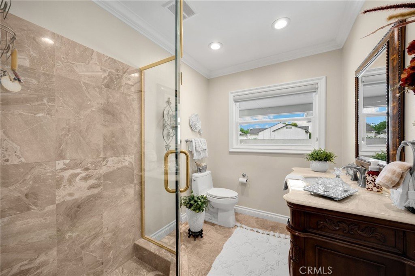
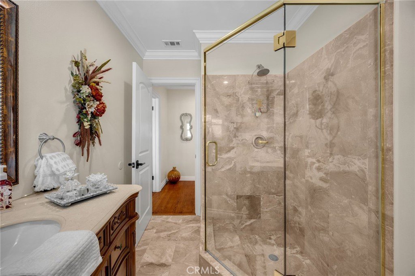
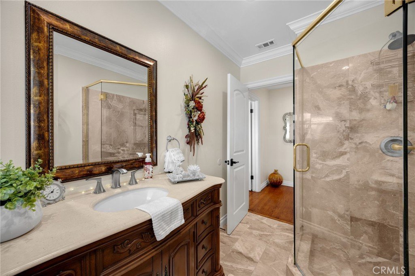
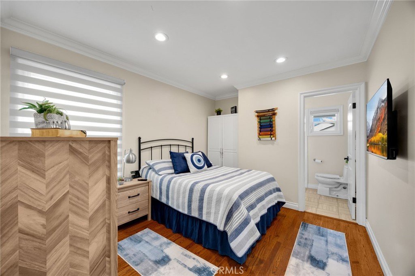
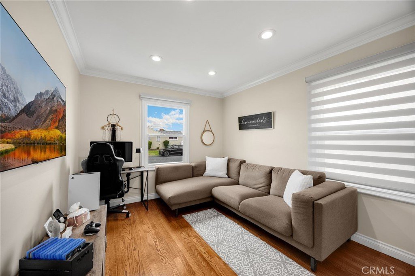
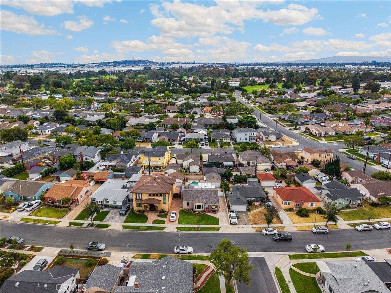
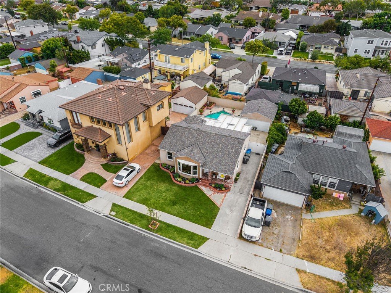
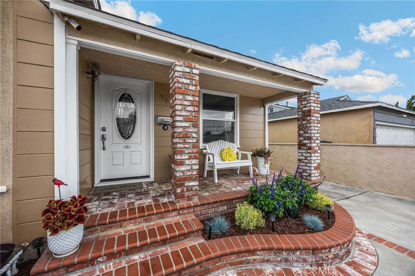
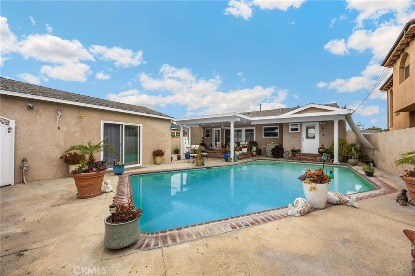
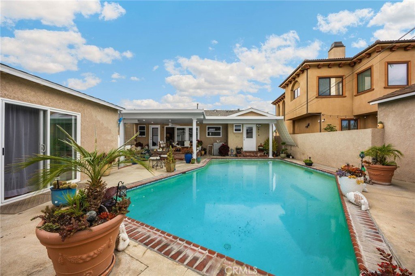
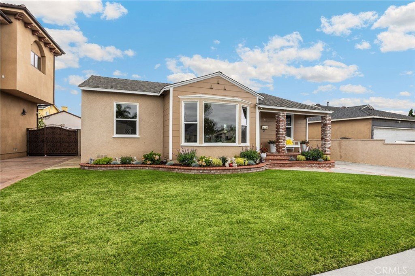
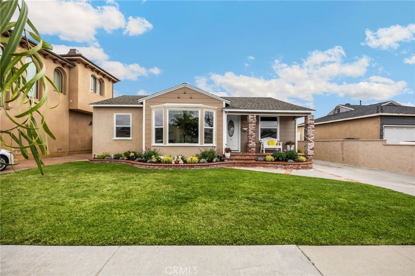
Welcome to 3926 Centralia St., nestled in The Mutuals, one of Lakewood’s desirable neighborhoods. This pride-of-ownership home showcases quality materials and thoughtful upgrades throughout, including real hardwood floors, a bay window with custom Roman shades, a new 50-year presidential roof, new windows and sliding glass door, solid wood interior doors, and new outdoor gates. Ideally located near the Lakewood Hangar, Lakewood Country Club, parks, shopping, dining, schools, and major freeways, this home offers lasting value, comfort, and timeless appeal.
Show all description
Location
- Directions: From Lakewood Blvd, travel east on Centralia St. Property is located on Centralia St. between Lakewood Blvd and Woodruff Ave.
- Lot Size Acres: 0.1178 acres
Building Details
- Structure Type: House
- Water Source: Public
- Architectural Style: Ranch
- Lot Features: BackYard,Lawn,Landscaped
- Sewer: PublicSewer
- Common Walls: TwoCommonWallsOrMore,NoOneAbove,NoOneBelow
- Construction Materials: Stucco
- Fencing: Block,NewCondition,Privacy,WroughtIron
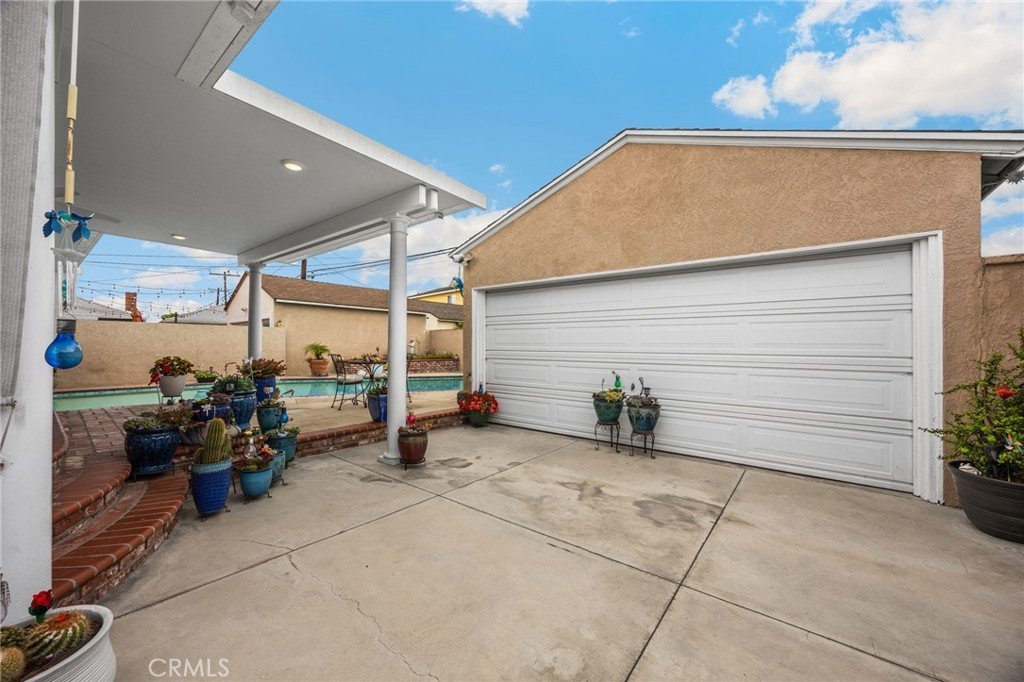
- Garage Spaces: 2
- Levels: One
- Floor covering: Tile, Wood
Amenities & Features
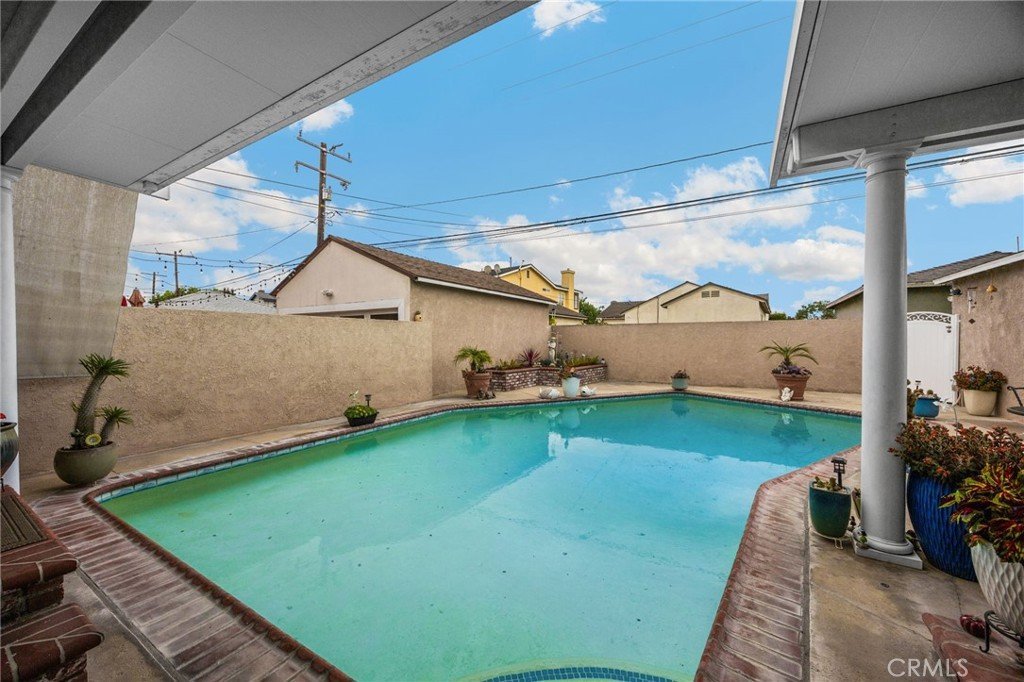
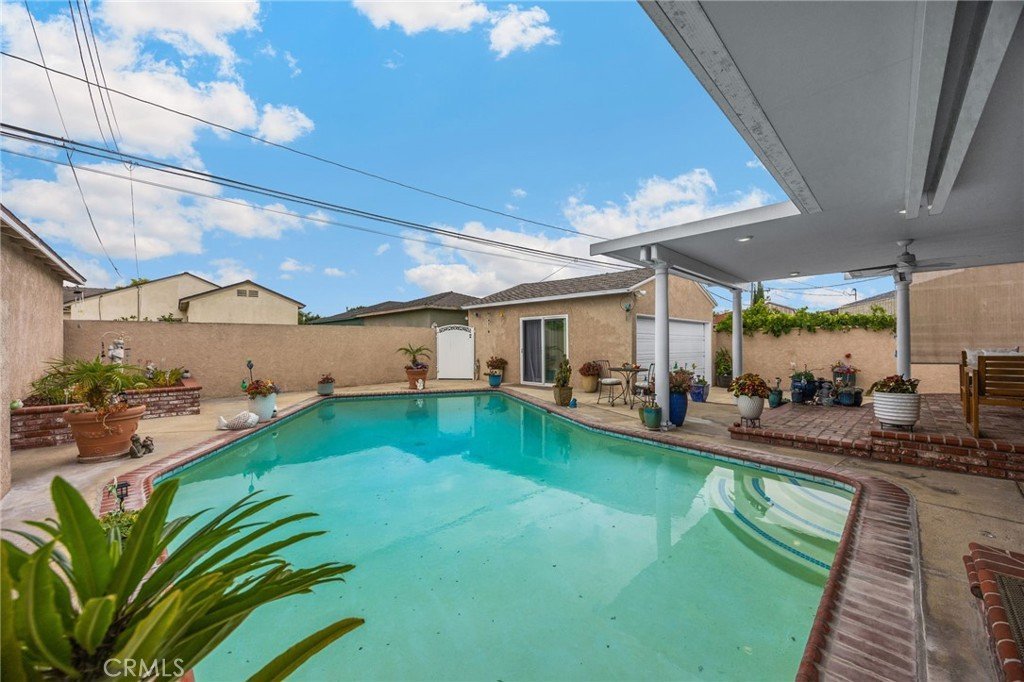
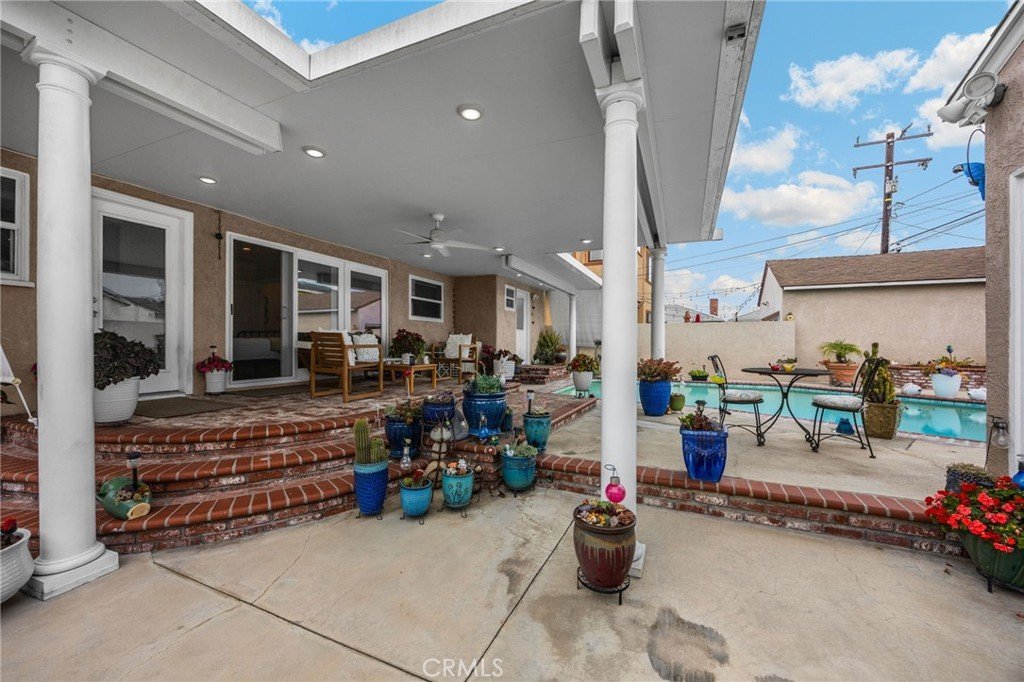
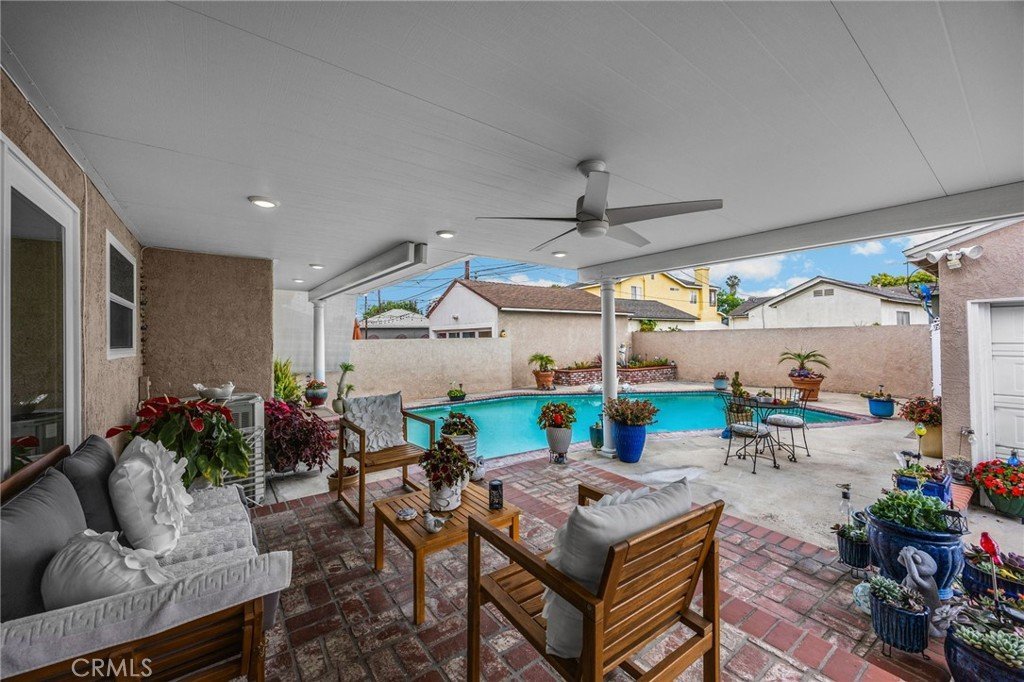
- Pool Features: InGround, Private
- Patio & Porch Features: RearPorch,Brick,Concrete,Covered,FrontPorch,Open,Patio,Porch
- Accessibility Features: None
- Parking Total: 2
- Roof: Shingle
- Utilities: CableAvailable,ElectricityAvailable,NaturalGasAvailable
- Window Features: BayWindows,CustomCoverings,DoublePaneWindows,EnergyStarQualifiedWindows
- Cooling: CentralAir
- Fireplace Features: None
- Heating: Central
- Interior Features: Furnished, AllBedroomsDown
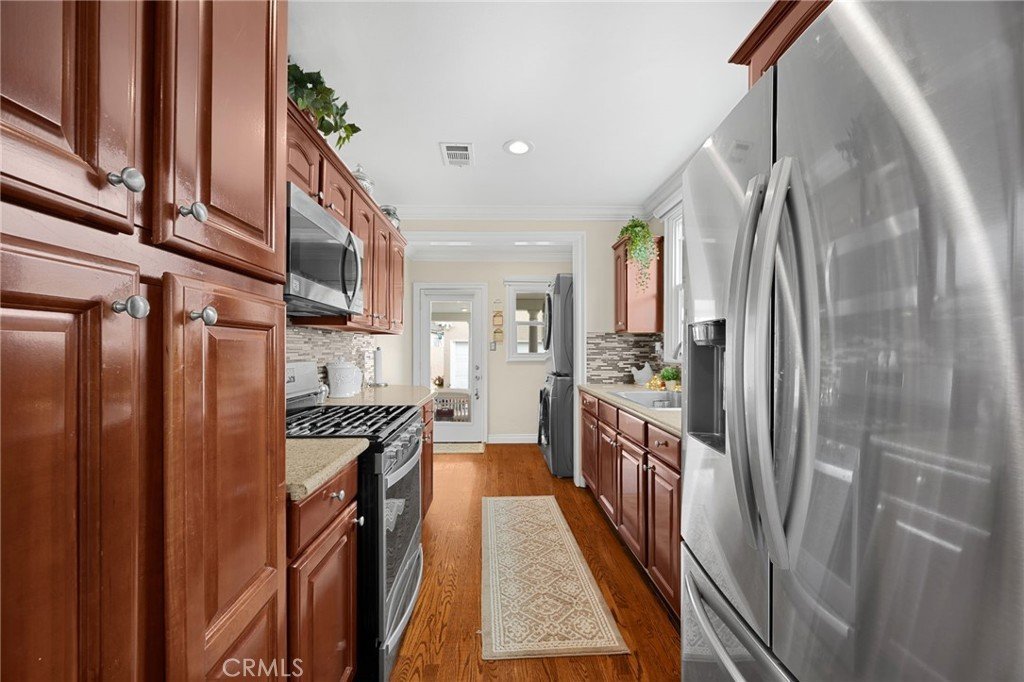
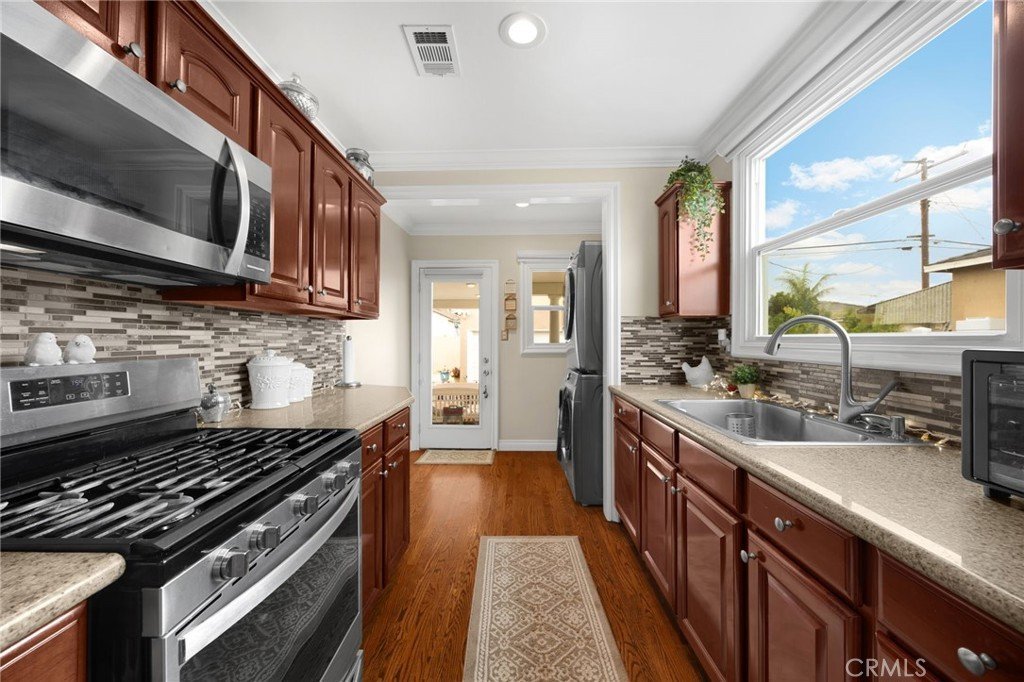
- Laundry Features: InKitchen,Stacked
- Appliances: GasOven,GasRange,Microwave
Nearby Schools
- Middle Or Junior School: Hoover
- Elementary School: Riley
- High School: Lakewood
- High School District: Long Beach Unified
Expenses, Fees & Taxes
- Association Fee: 0
Agent info
- Agent name: Jeff Cossio
- Agent MLS: PCOSSJEF
- Agent email: jeffcossio@hotmail.com
- Agent officephone: 714-925-2020
- Agent direct phone: 714-392-5803
Miscellaneous
- List Office Name: Grand Avenue Realty & Lending
- Listing Terms: Conventional,FHA,VaLoan
- Common Interest: None
- Community Features: StormDrains,StreetLights,Sidewalks
- Attribution Contact: 714-392-5803
Ask an Agent About This Home
Powered by Estatik
