






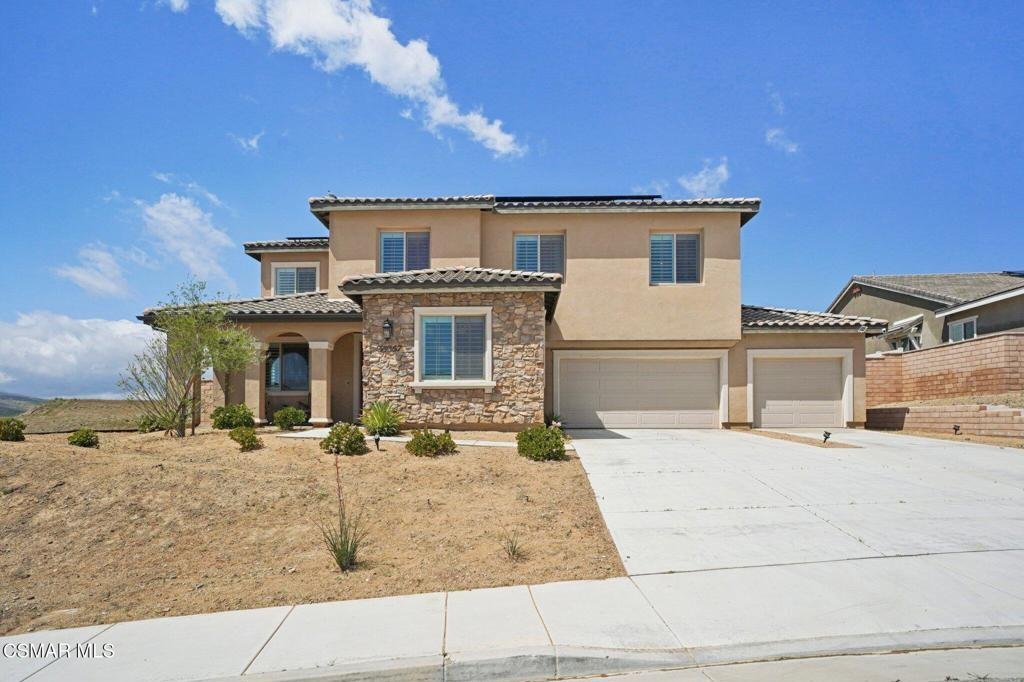
39367 Stirrup Court, Palmdale, CA, US, 93551
39367 Stirrup Court, Palmdale, CA, US, 93551Basics
- Date added: Added 4 months ago
- Category: Residential
- Type: SingleFamilyResidence
- Status: Active
- Bedrooms: 4
- Bathrooms: 4
- Area: 3186 sq ft
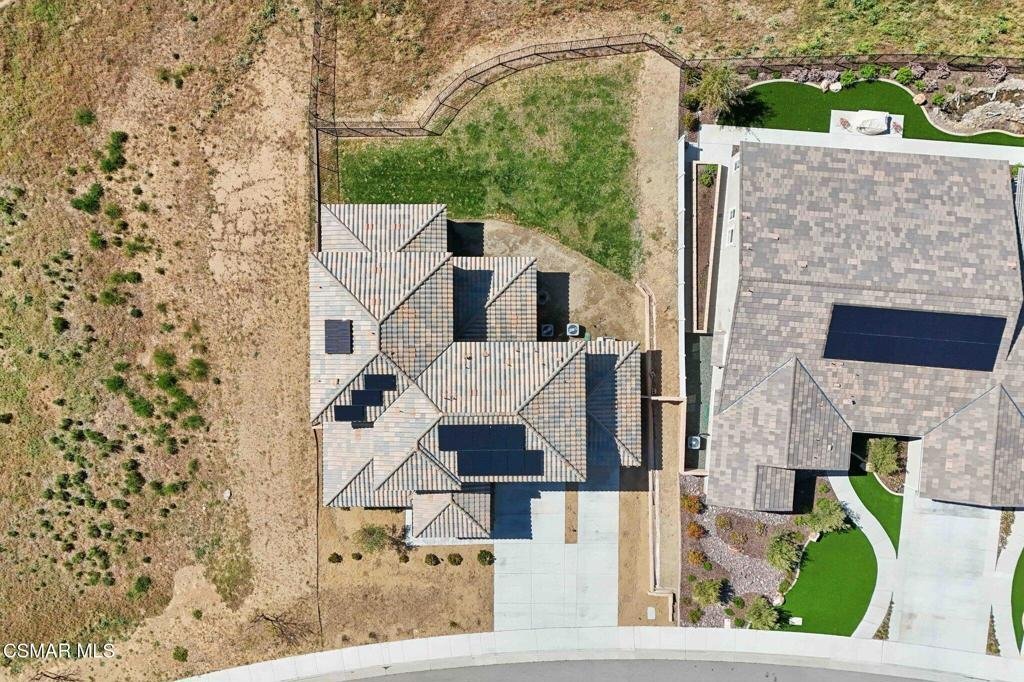
- Lot size: 12447, 12447 sq ft
- Year built: 2021
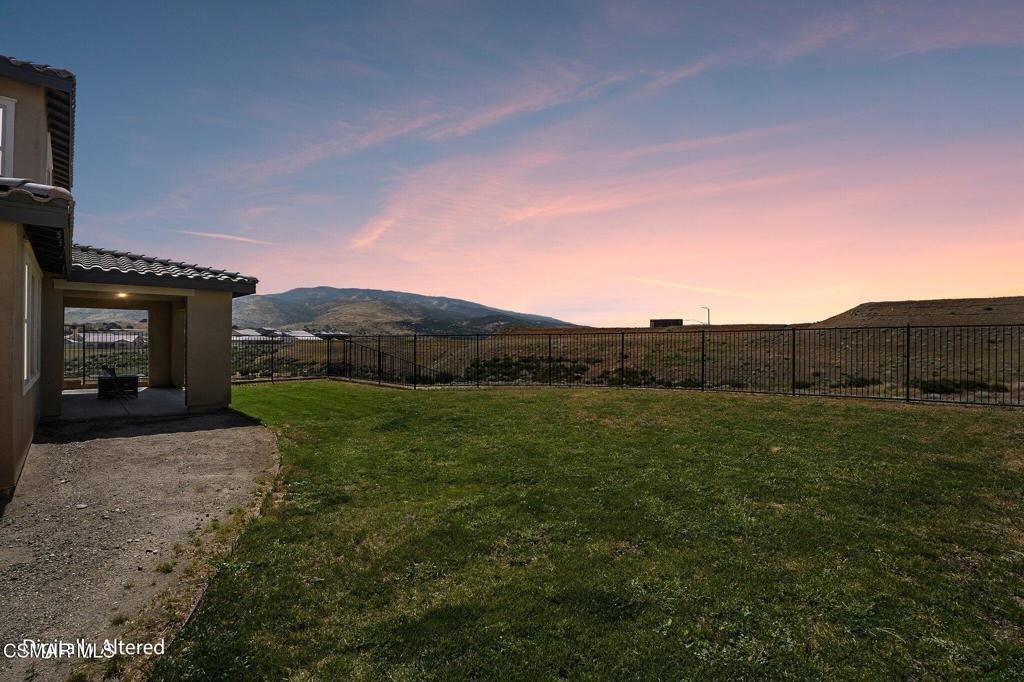
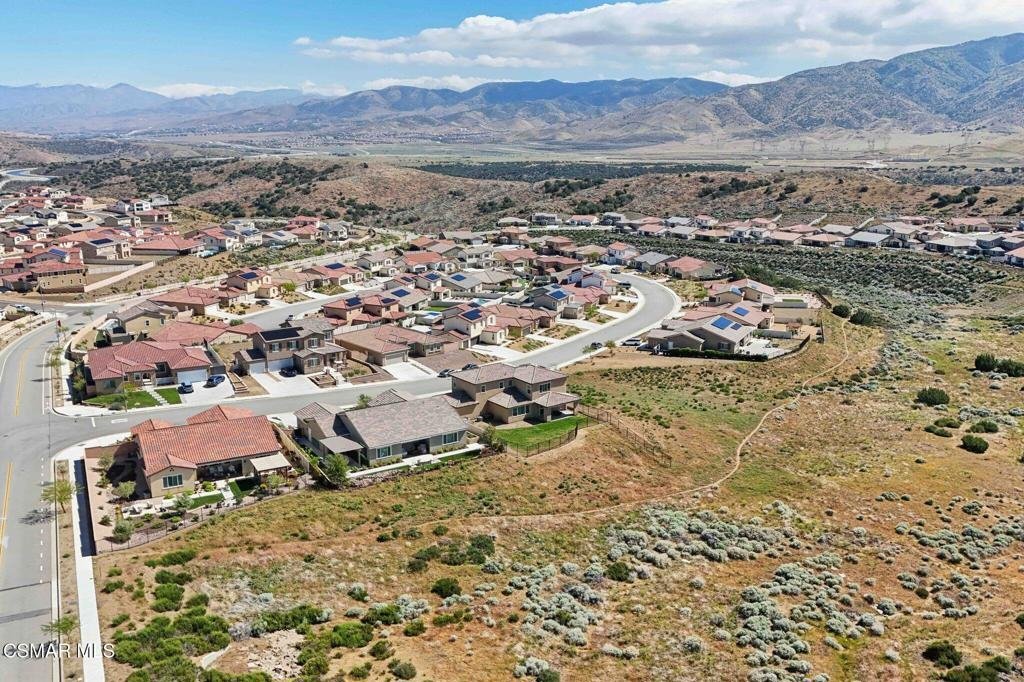
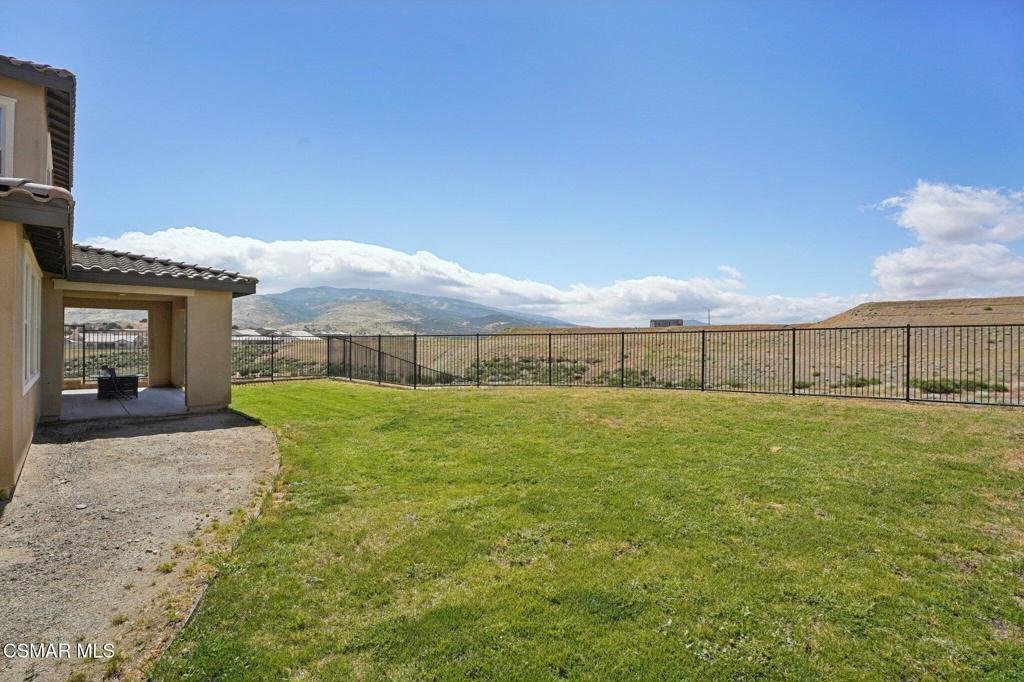
- View: Desert,Mountains
- Zoning: LCA2
- County: Los Angeles
- Land Lease Amount: 0
- MLS ID: 226001507
Description
-
Description:
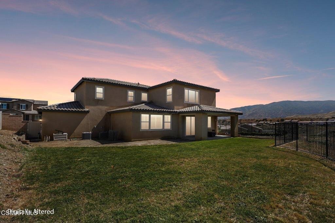
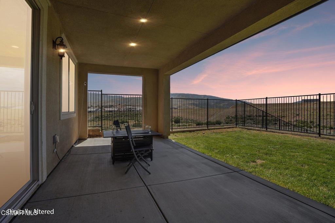
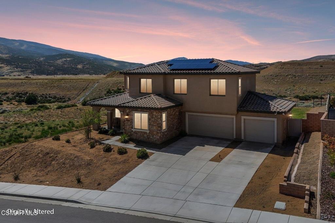
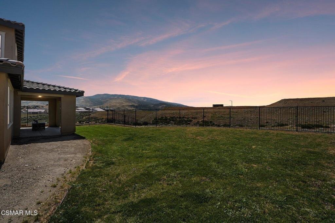
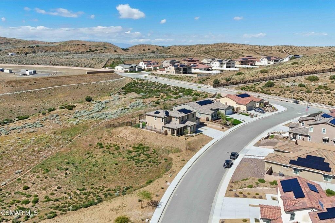
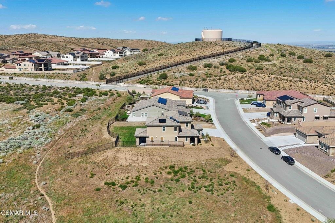
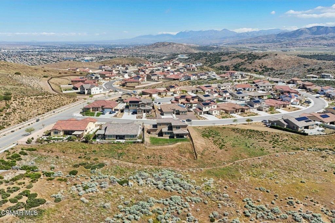
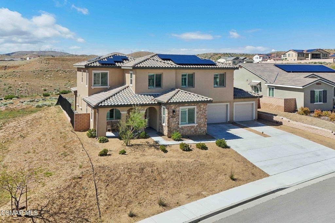
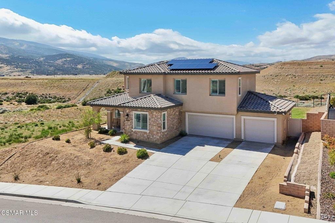
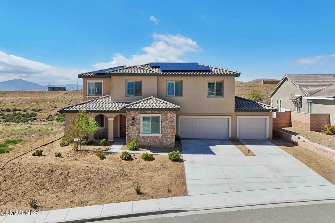
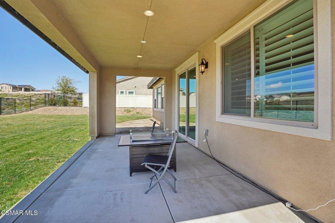
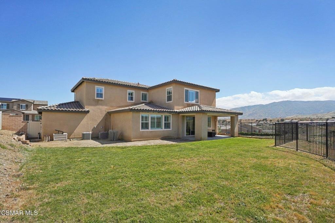
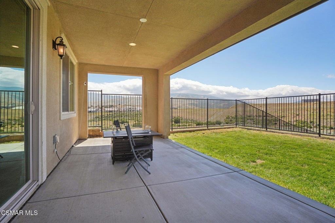
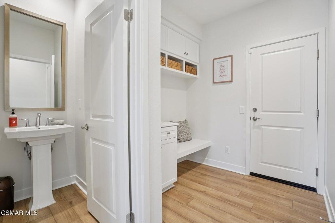
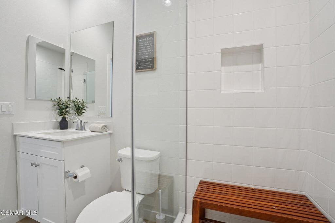
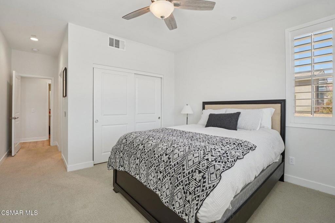
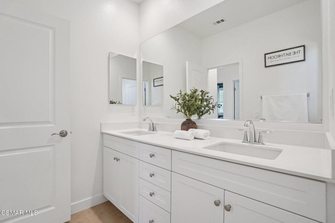
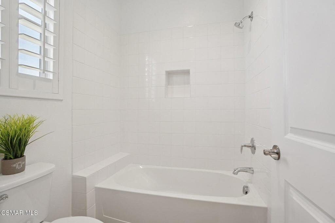
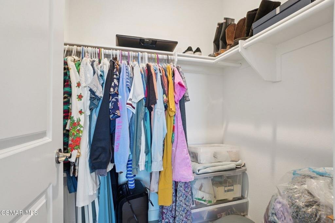
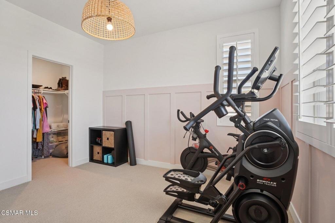
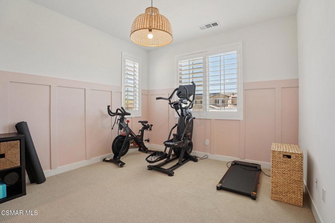
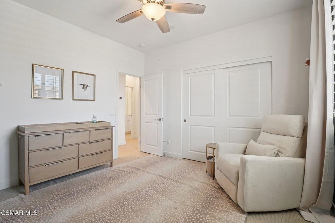
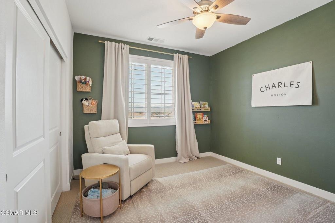
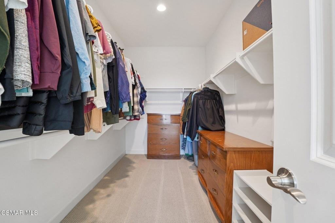
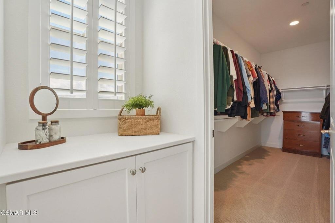
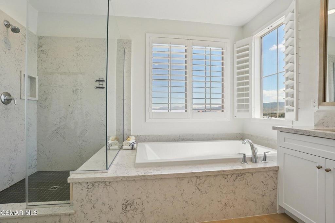
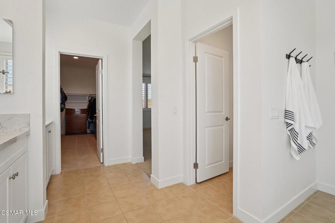
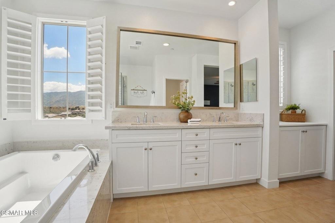
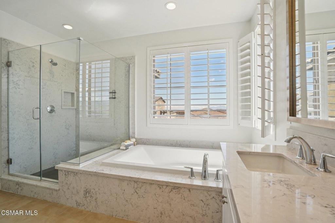
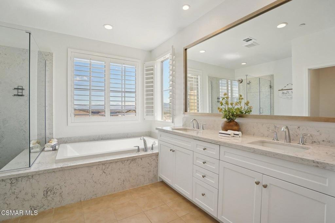
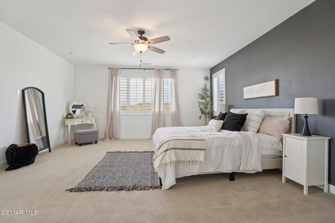
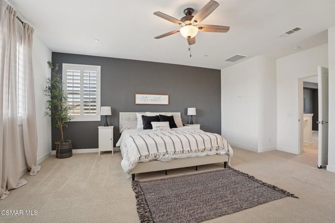
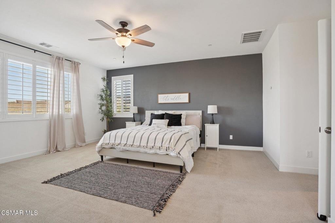
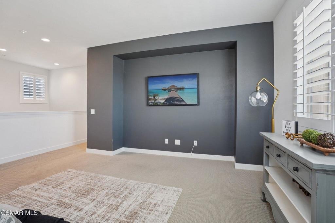
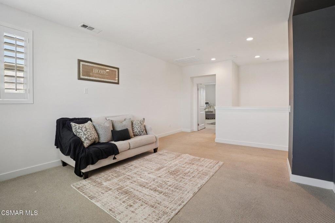
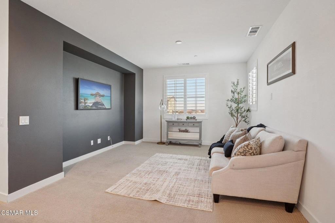
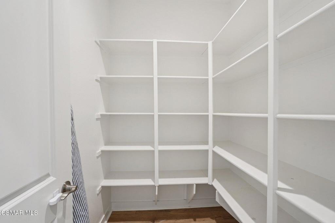
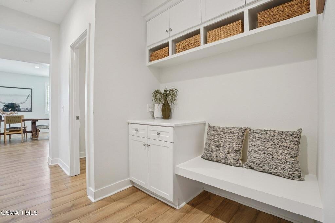
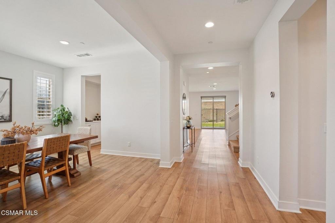
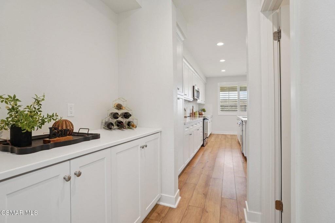
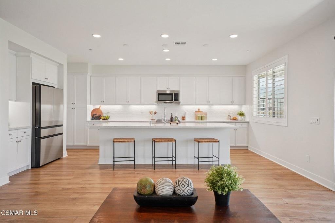
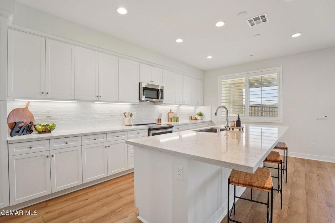
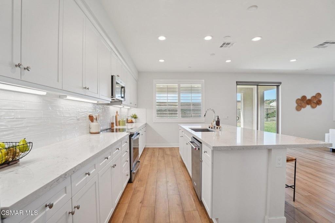
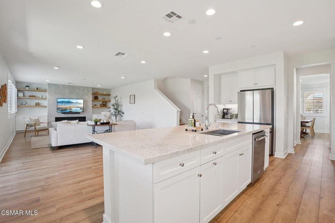
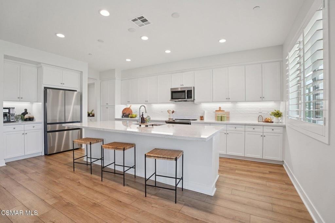
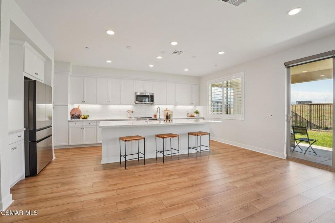
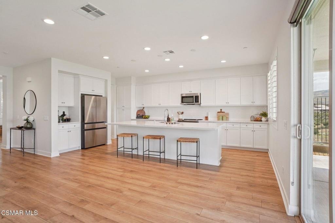
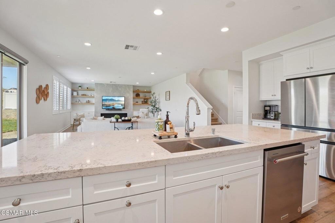
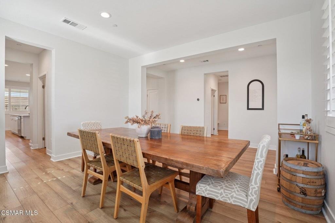
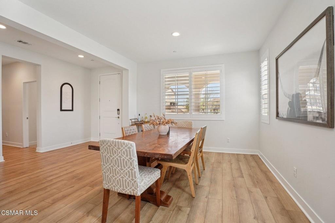
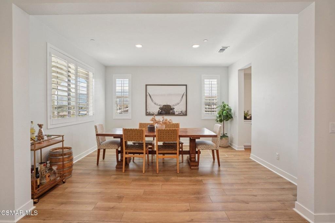
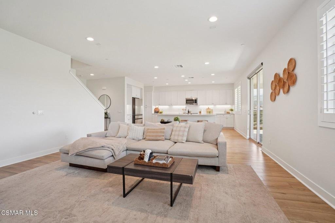
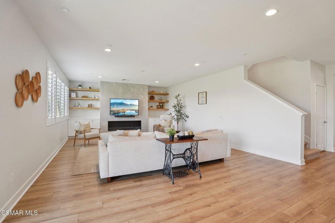
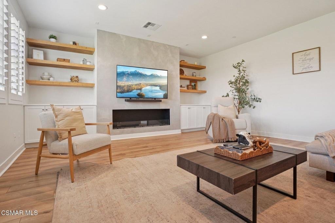
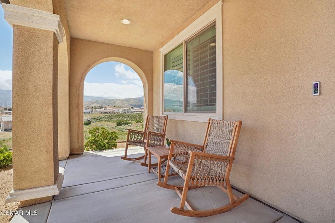
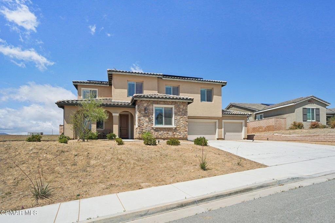
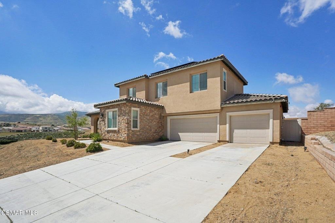
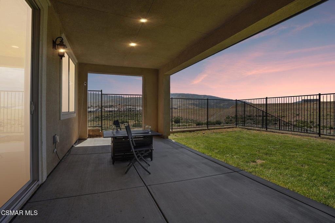
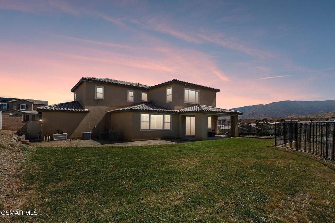
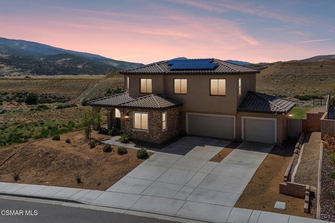
GATED LUXURY IN JOSHUA RANCH |SOLAR FREE AND CLEAR| PANORAMIC VIEWS Welcome to one of Joshua Ranch's most refined offerings -- a meticulously upgraded 4-bedroom, 4-bathroom estate spanning 3,186 square feet on an expansive 12,443 sq ft lot in one of West Palmdale's most sought-after gated communities. From the moment you arrive, custom plantation shutters and thoughtful designer touches signal that this home is something special. Inside, a seamless open-concept layout invites you into a chef's kitchen crowned by a stunning quartz island, butler's pantry, and walk-in pantry -- a space equally suited for quiet mornings and lively gatherings. The family room anchors the heart of the home with a dramatic floor to-ceiling fireplace flanked by custom built-in shelving. A private downstairs bedroom with its own full bath offers ideal flexibility for guests or multigenerational living. Upstairs, a generous loft -- easily converted into a 5th bedroom -- leads to two well-appointed secondary bedrooms and a luxurious primary suite designed for true retreat. Step outside to your covered patio where sweeping mountain and hillside views stretch as far as the eye can see -- the kind of backdrop that makes every evening feel like an occasion. The oversized lot provides room to breathe and space to make it your own. Energy efficiency is already handled -- Solar free & clear means lower bills and modern convenience from day one. This is the rare home where the vision is already complete -- all that's left is making it yours.
Show all description
Location
- Directions: Rancho Vista Blvd / Avenue P Head west on Rancho Vista Blvd Turn left (south) onto 10th St W Turn right onto Elizabeth Lake Rd Turn left into Joshua Ranch Rd (gated entrance) Turn right onto Stirrup Ct
- Lot Size Acres: 0.2857 acres
Building Details
Amenities & Features
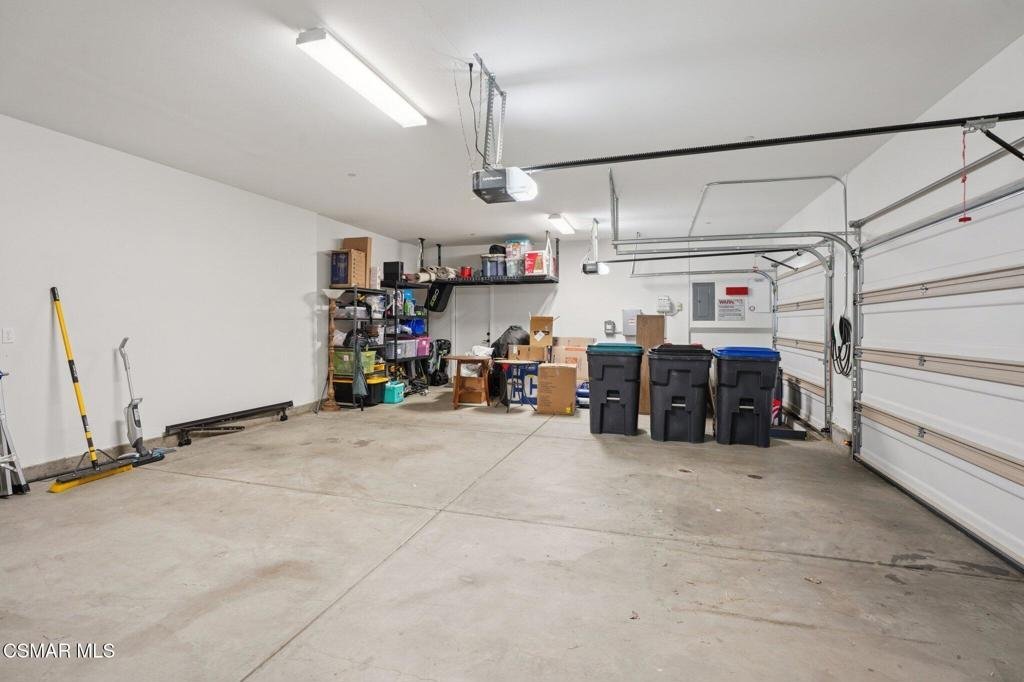
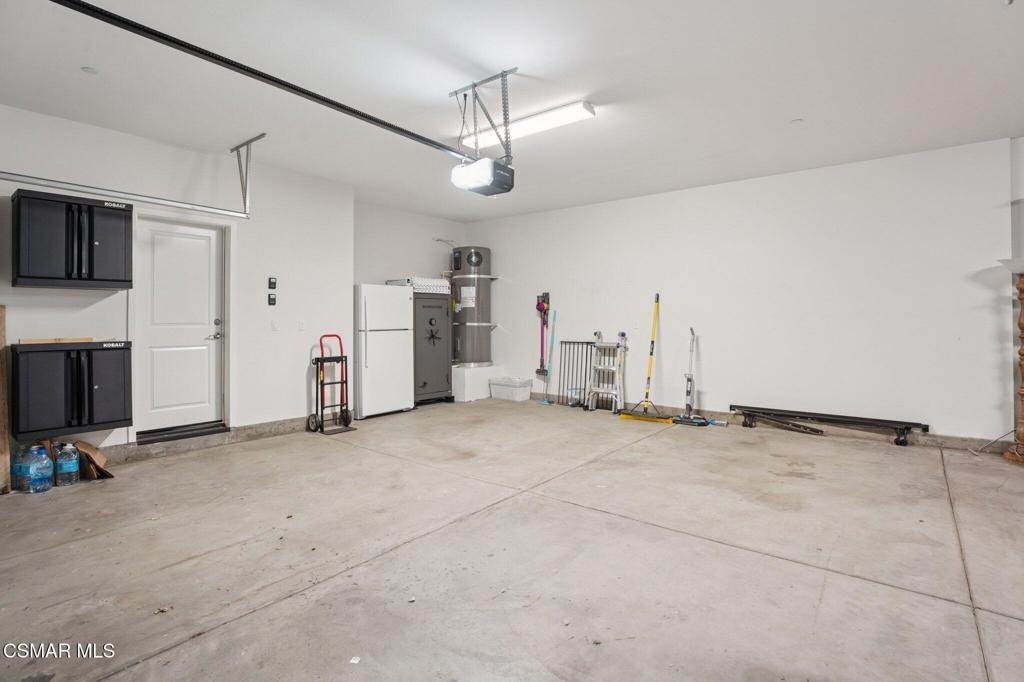
- Parking Features: DoorMulti, Garage
- Patio & Porch Features: Covered
- Parking Total: 3
- Roof: Tile
- Cooling: CentralAir,Electric
- Fireplace Features: Electric, FamilyRoom
- Heating: Central,Electric,Fireplaces
- Interior Features: BreakfastBar, Pantry
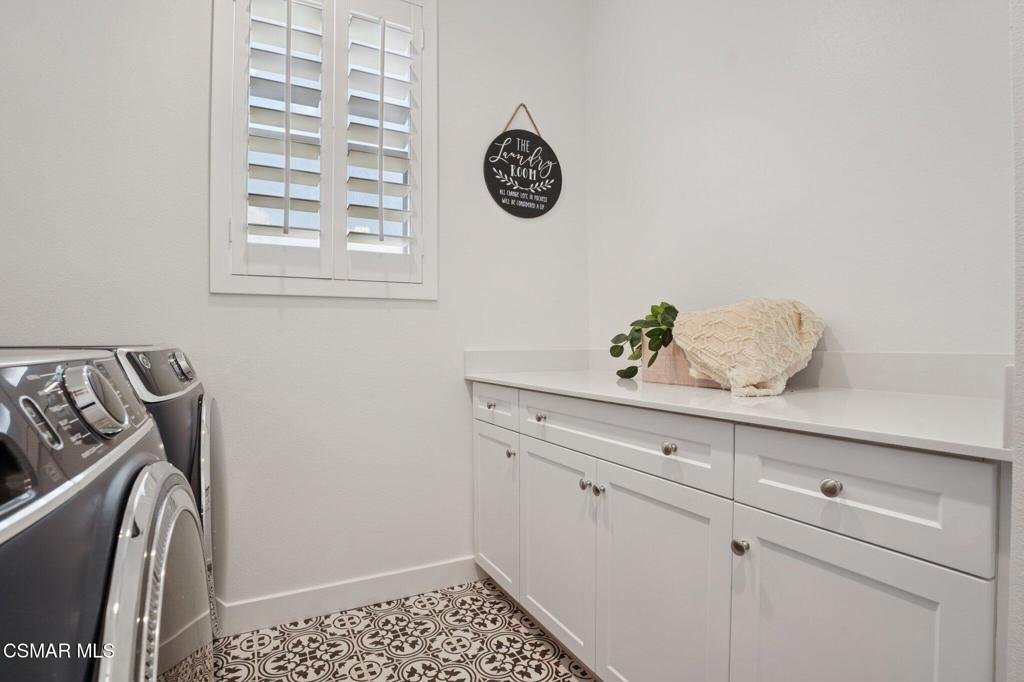
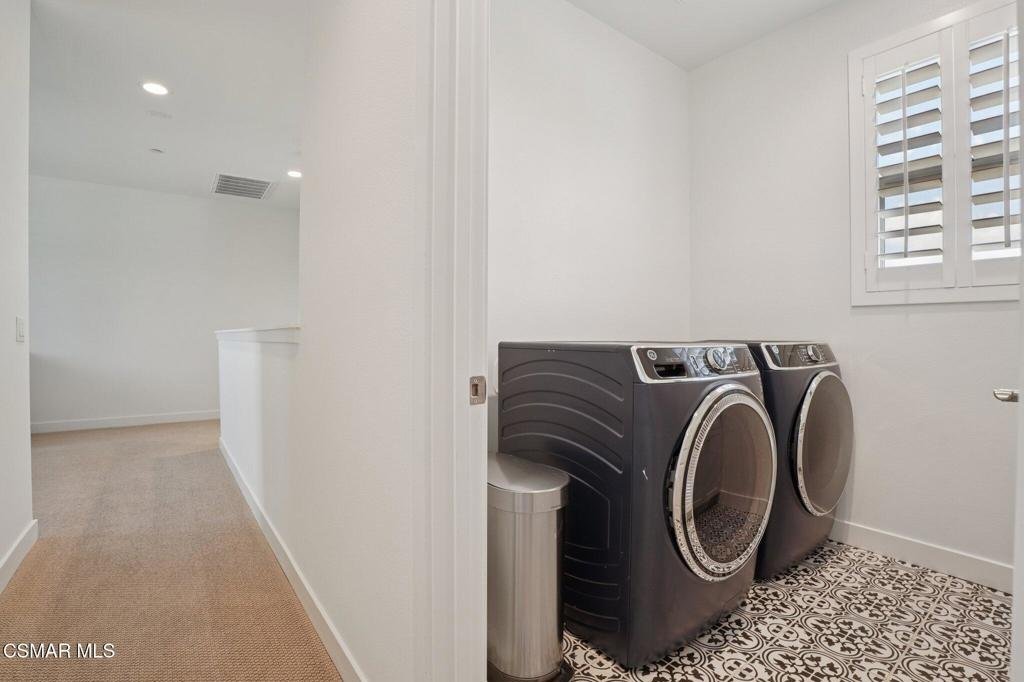
- Laundry Features: LaundryRoom,UpperLevel
- Appliances: Dishwasher,Microwave,Refrigerator
Expenses, Fees & Taxes
- Association Fee: $204
Agent info
- Agent name: Albert Galvis
- Agent MLS: VCR-C48297
- Agent email: thinkgalvis@gmail.com
- Agent officephone: (855) 732-5500
- Agent direct phone: (818) 298-9770
Miscellaneous
- Association Fee Frequency: Monthly
- List Office Name: Century 21 Masters
- Listing Terms: Cash,Conventional,FHA,VaLoan
- Virtual Tour URL Branded: https://www.zillow.com/view-imx/cea6fcd5-e772-495c-9745-1a4138ca040b?wl=true&setAttribution=mls&initialViewType=pano
