










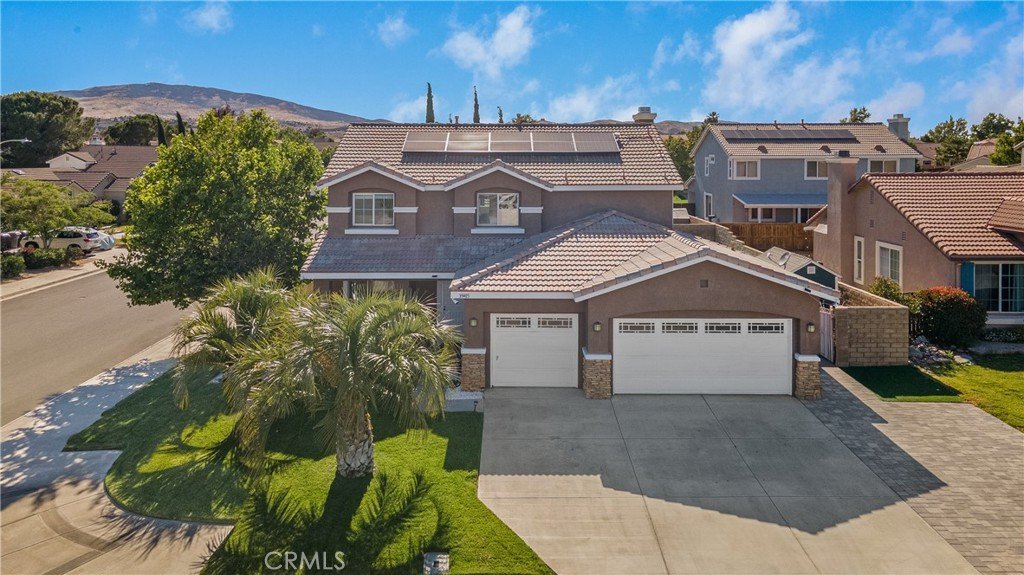
39405 Colchester Court, Palmdale, CA, US, 93551
39405 Colchester Court, Palmdale, CA, US, 93551Basics
- Date added: Added 5 months ago
- Category: Residential
- Type: SingleFamilyResidence
- Status: Active
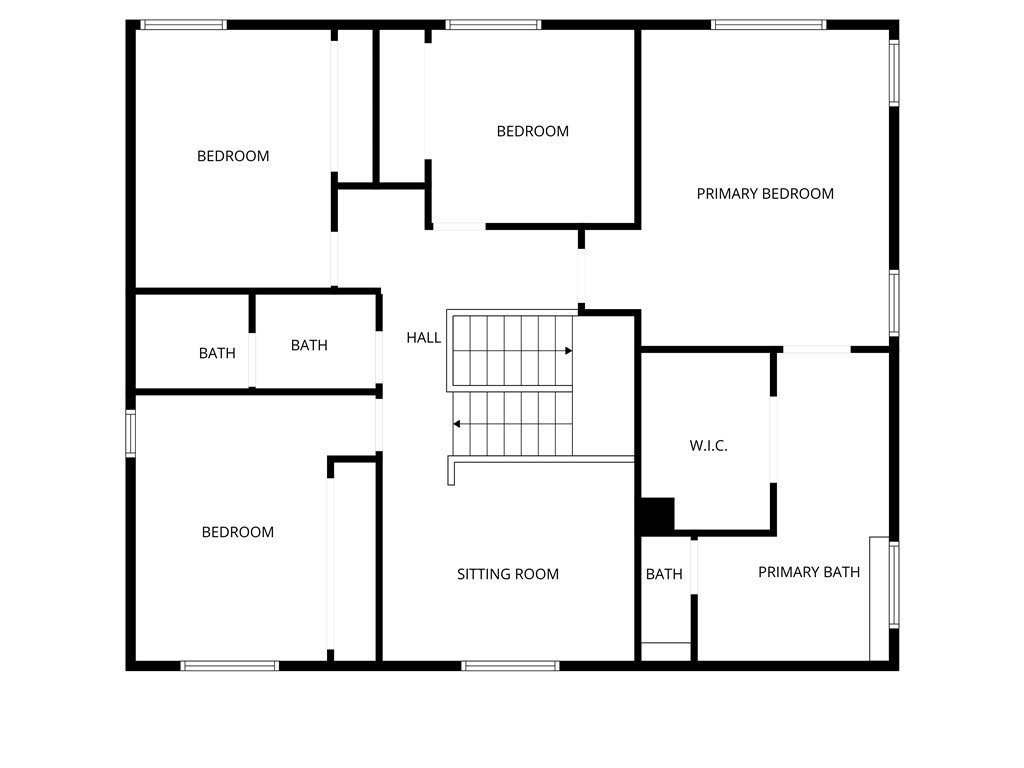
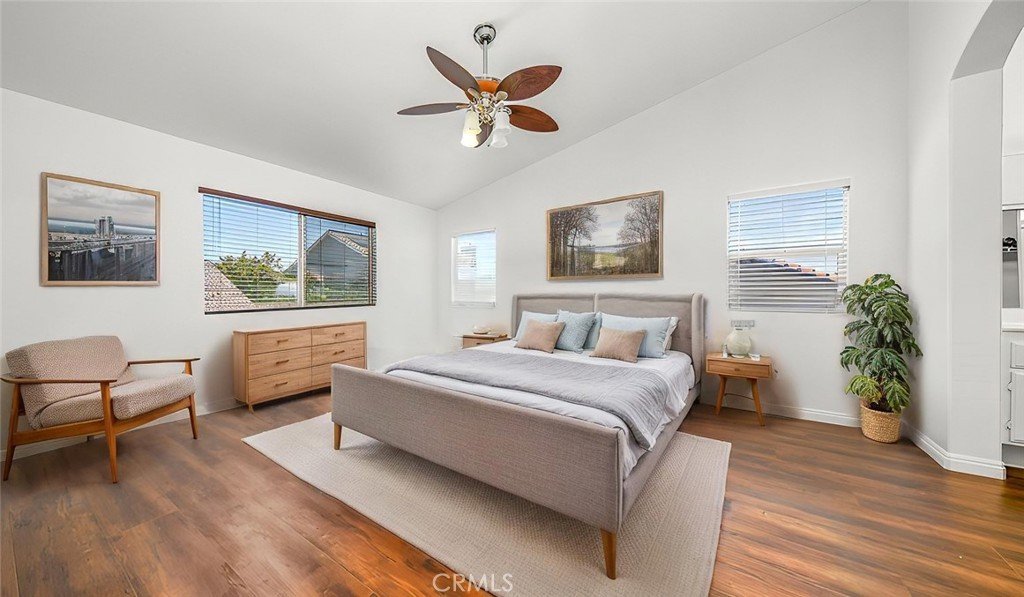
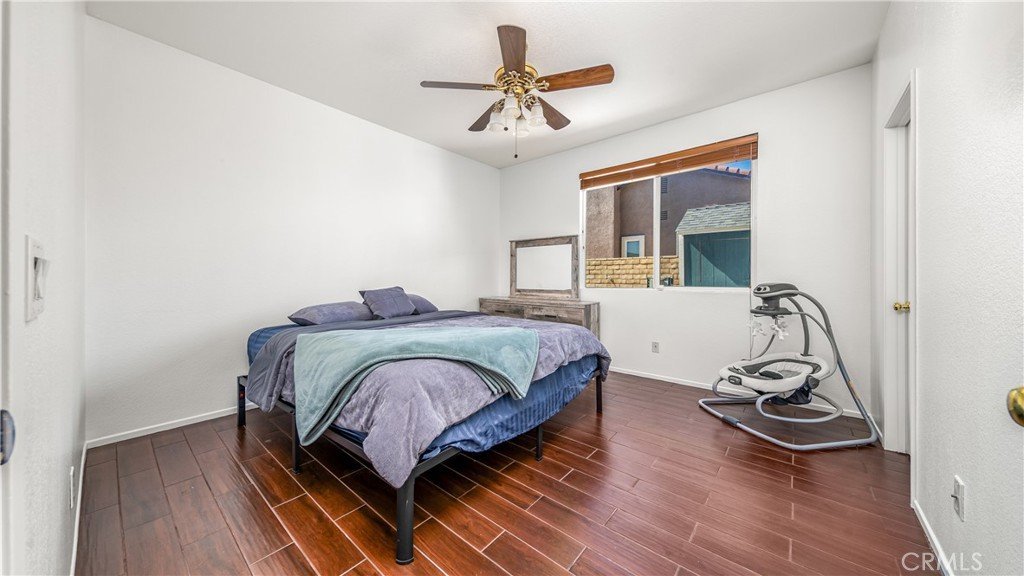
- Bedrooms: 5
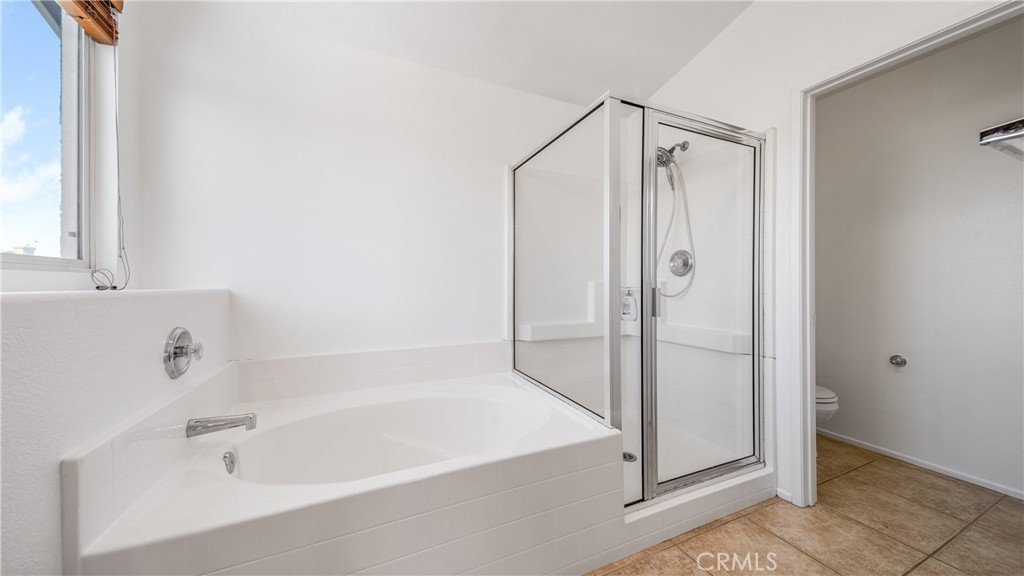
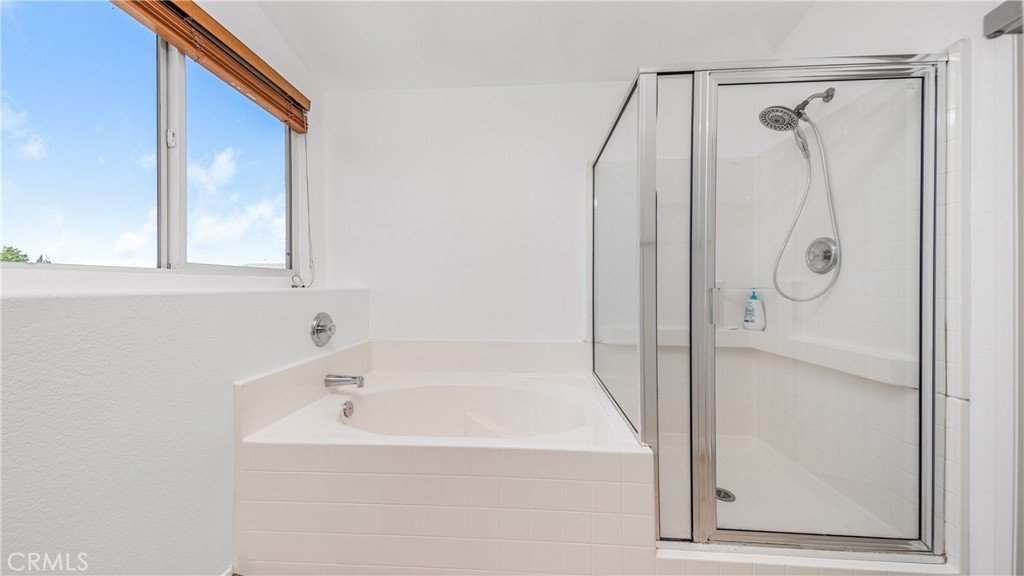
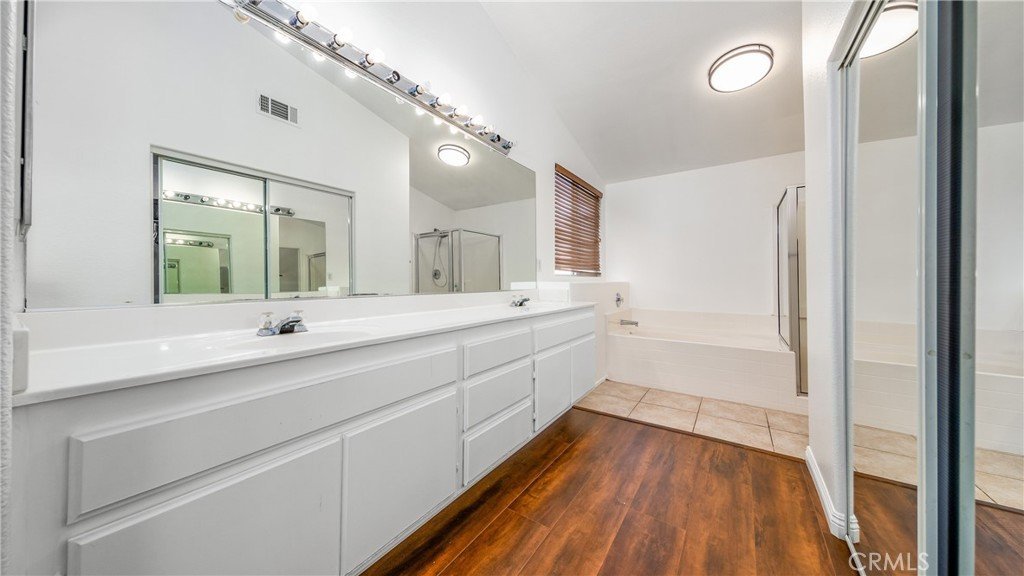
- Bathrooms: 3
- Area: 2693 sq ft
- Lot size: 7116, 7116 sq ft
- Year built: 2003
- View: None
- County: Los Angeles
- MLS ID: SR26101143
Description
-
Description:
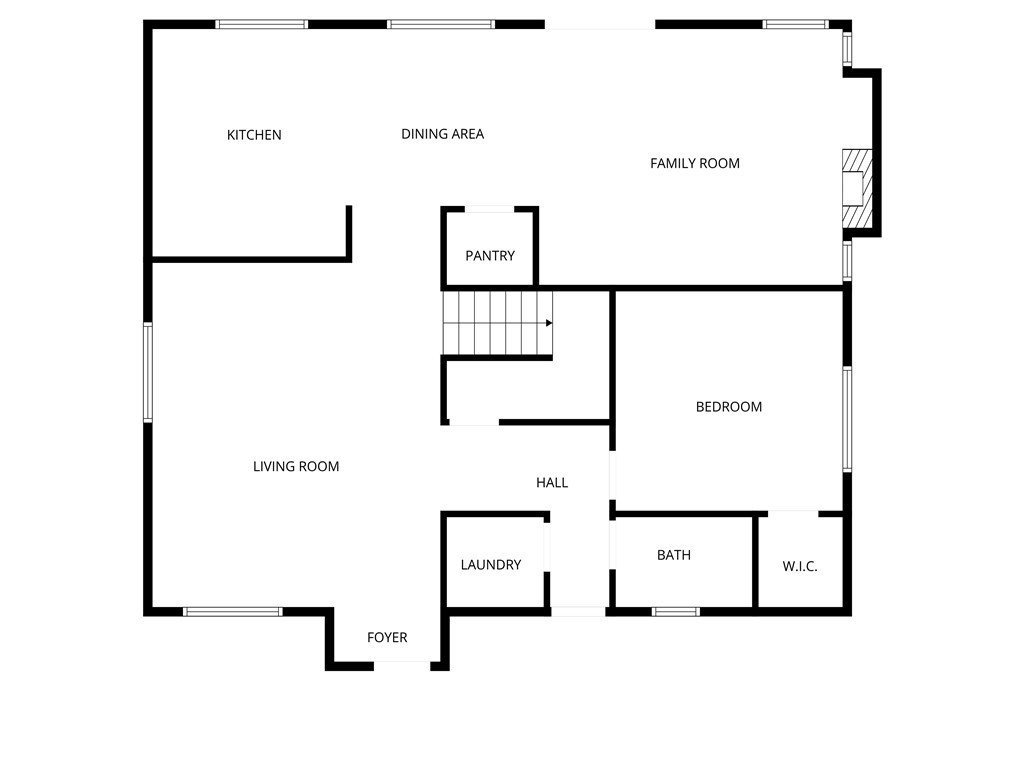
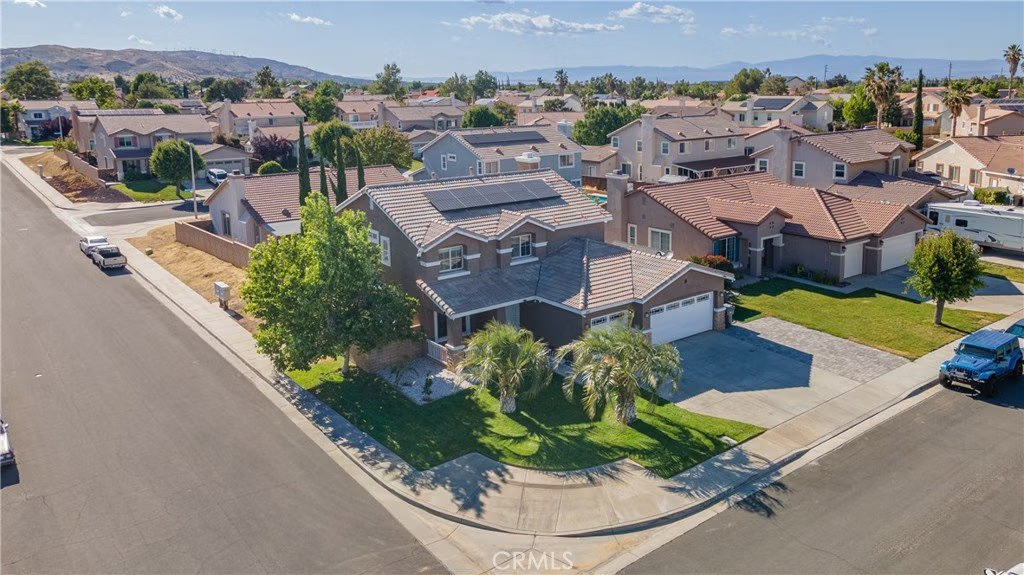
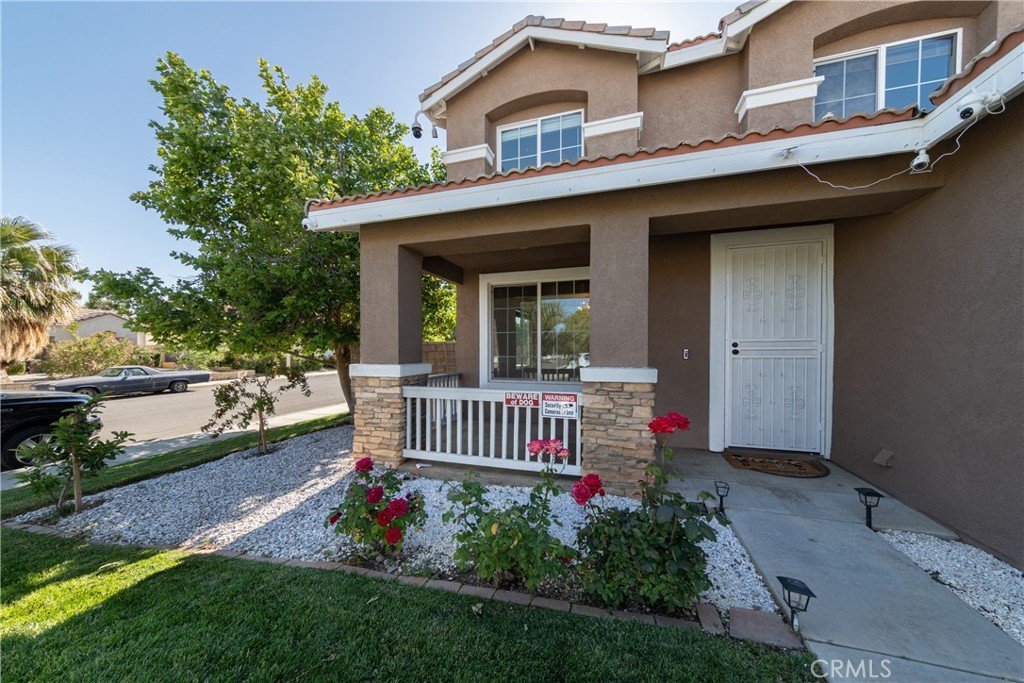
Welcome to your dream home in West Palmdale! This stunning two-story 5-bedroom, 3-bathroom residence is located in the heart of the most sought-after school district; offering the perfect blend of comfort and style. Featuring a highly desirable downstairs
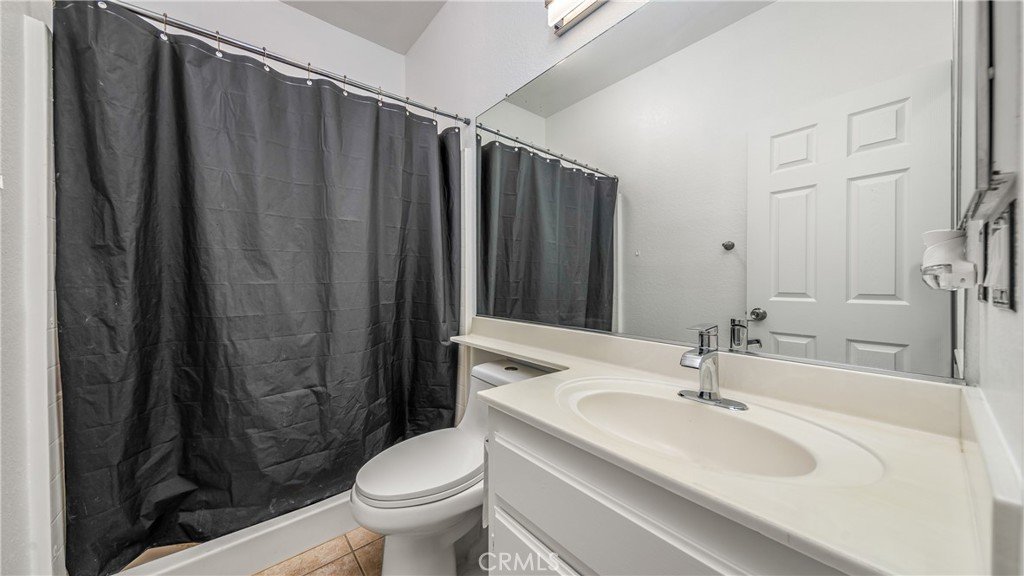
bedroom and full bath, this layout is ideal for guests or multi-generational living.
Key Highlights:
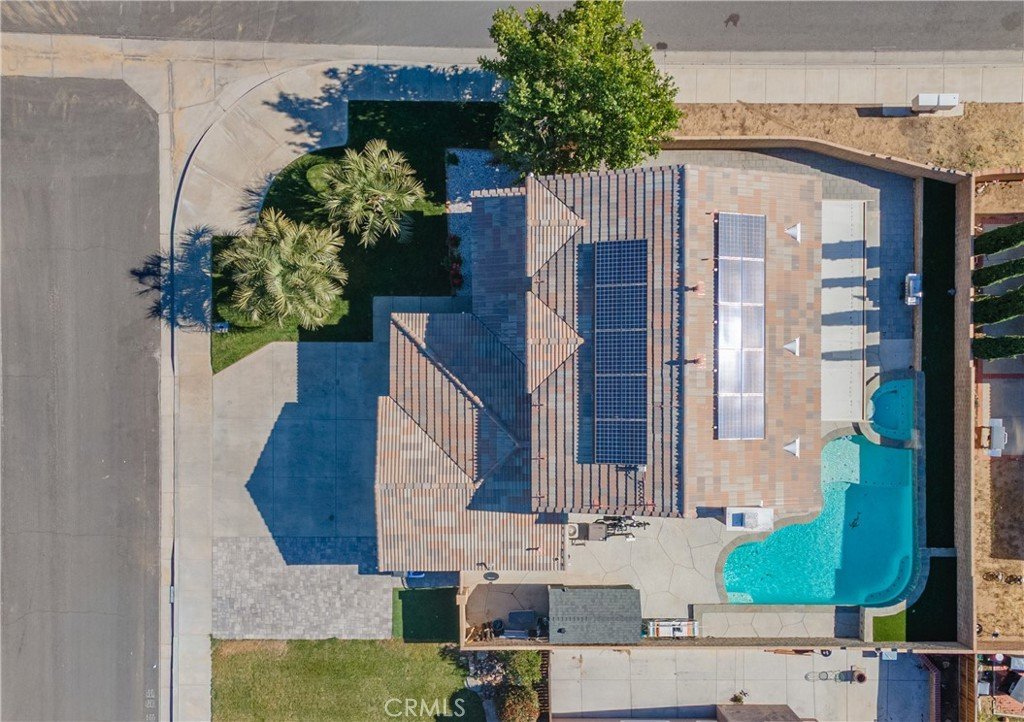
• Energy & Comfort: Equipped with Solar Panels to keep utility bills low, Double and
Central Air & Heat for year-round climate control.
• Spacious Parking: A 3-car garage provides ample room for vehicles, storage, or a
home gym.
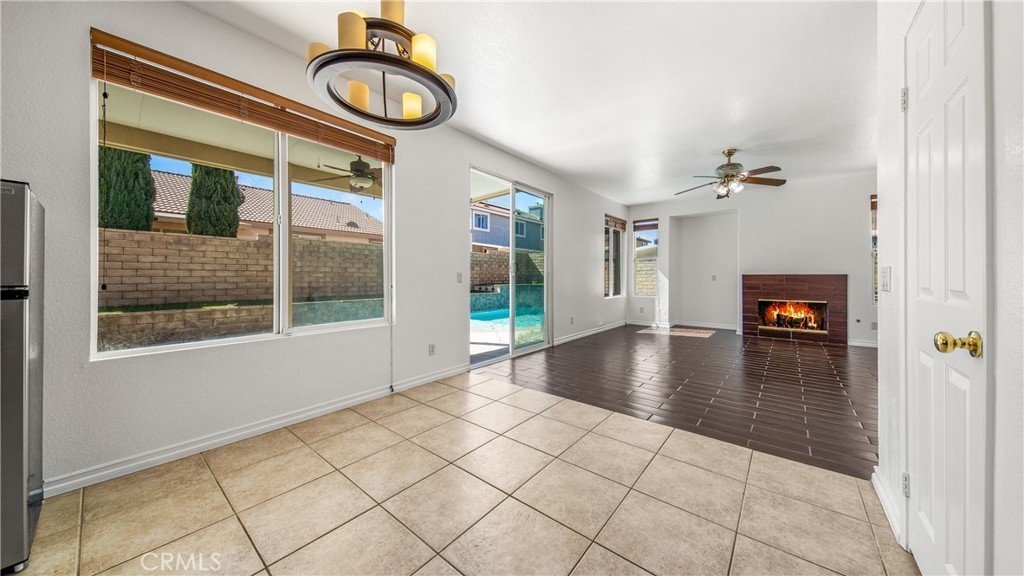
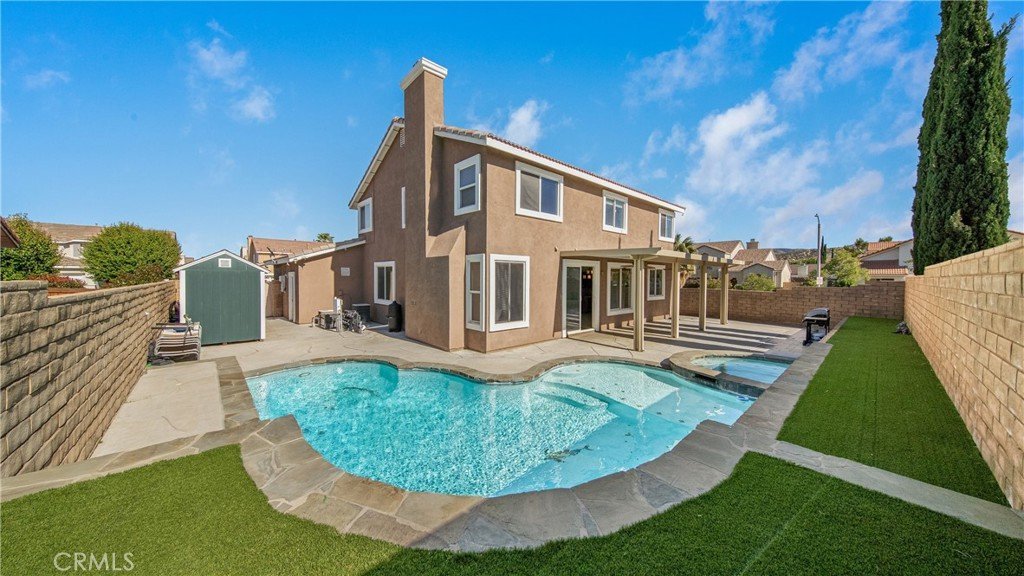
• Backyard Paradise: Dive into your private heated pool or unwind in the spa,
surrounded by low-maintenance turf and a large covered patio.
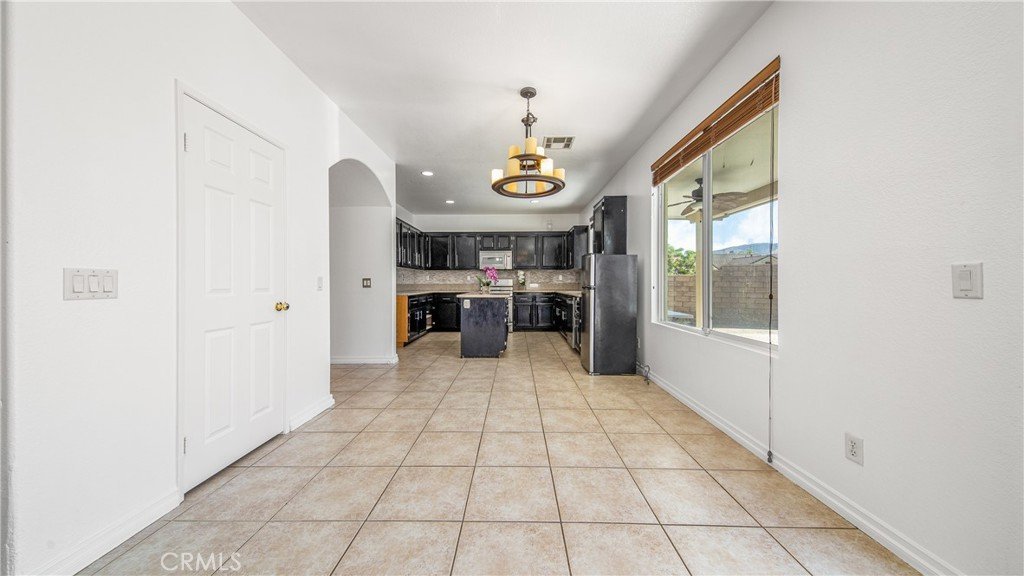
• Gourmet Kitchen: Sleek black cabinetry, granite countertops, tile flooring, and a large
center island—perfect for entertaining.
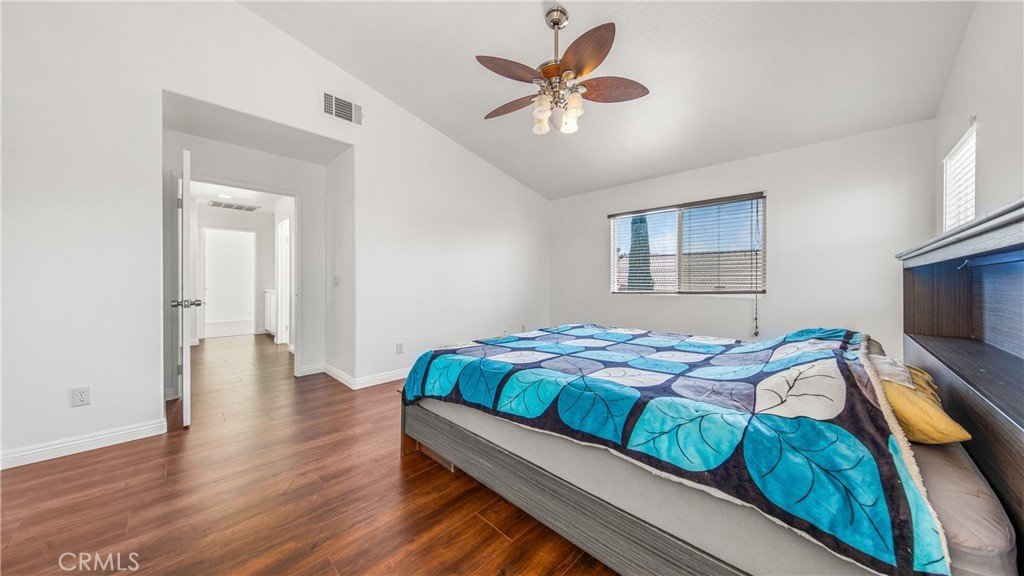
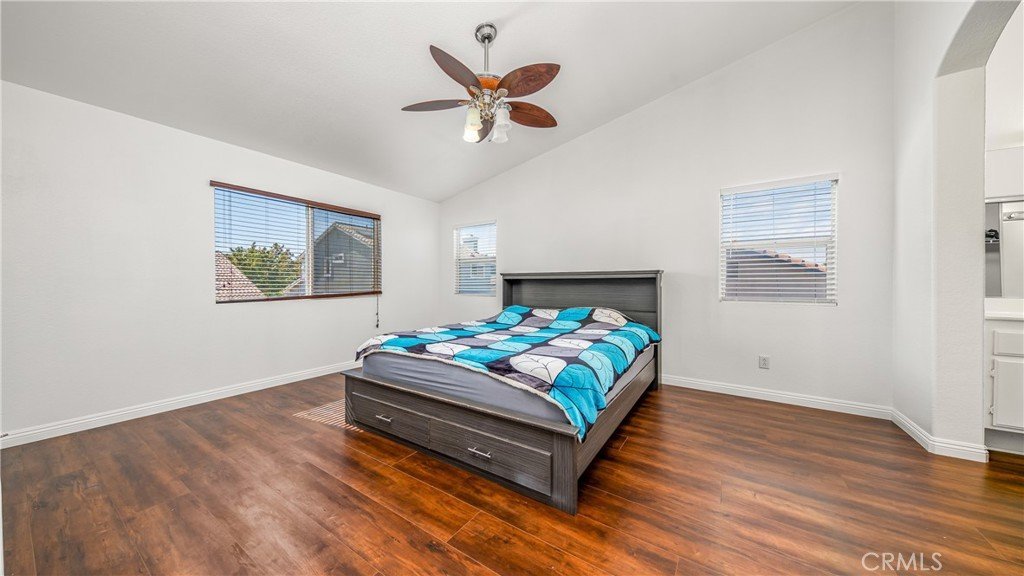
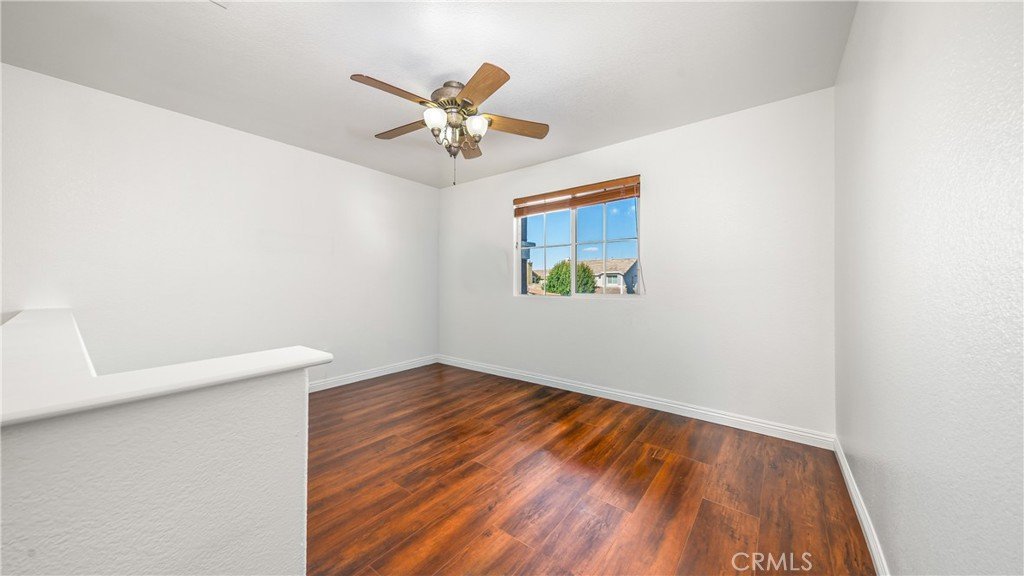
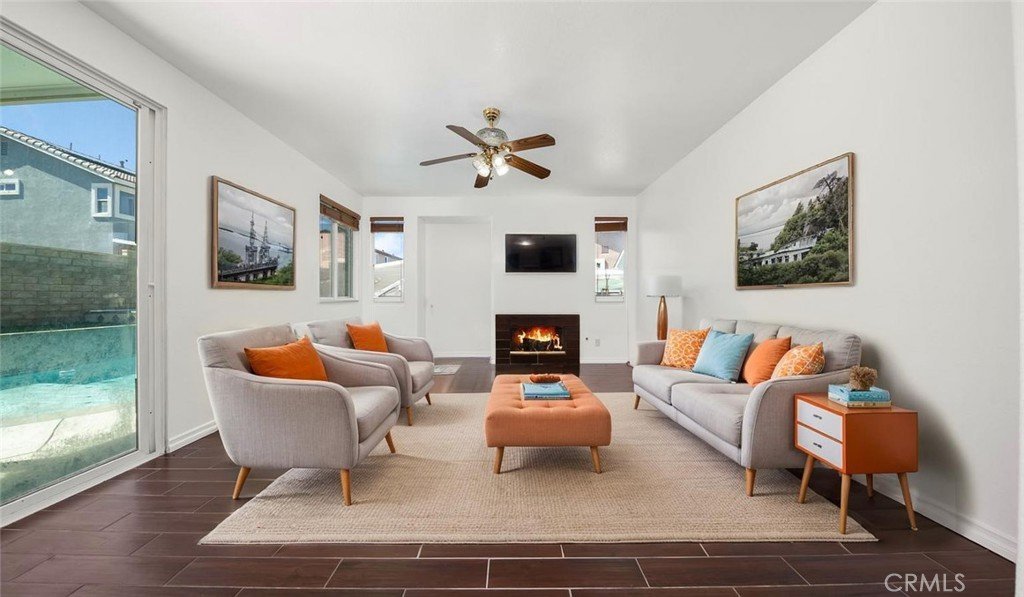
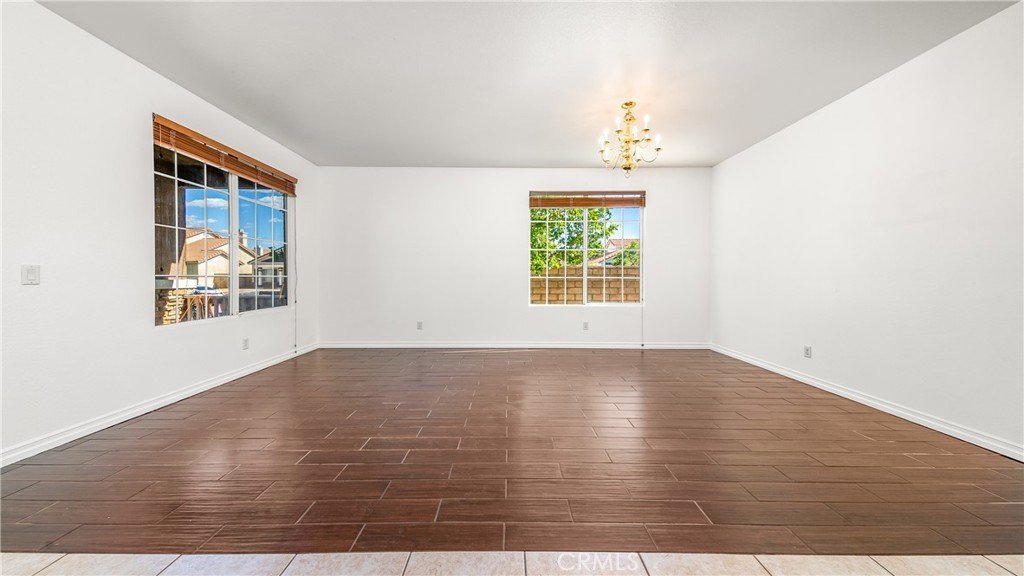
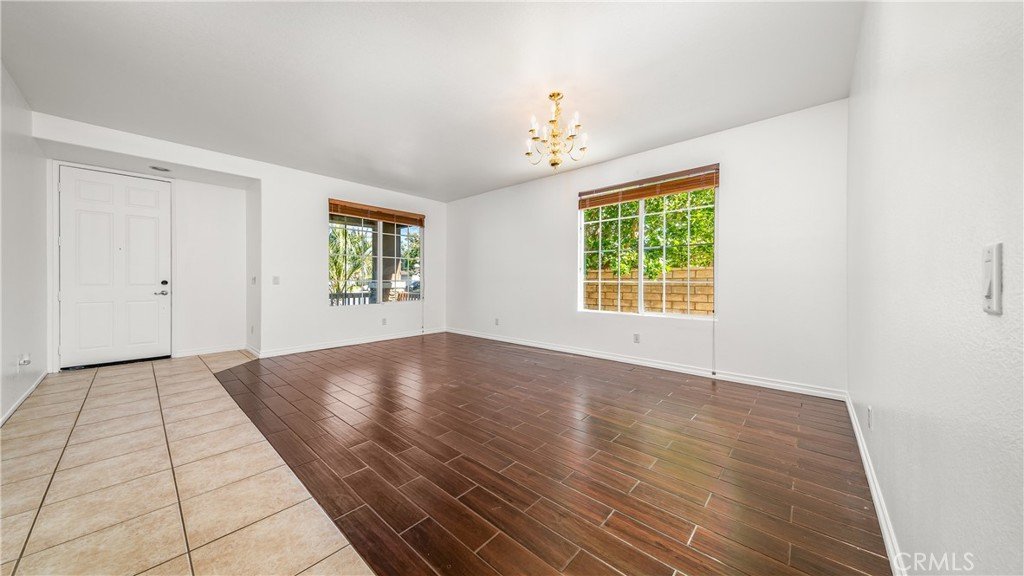
• Modern Touches: High ceilings, recessed lighting, and stylish flooring throughout.
• Security System, 3 car garage with Two Tesla Charges
This home is move-in ready and packed with the features buyers want most. Schedule
your tour today!
Show all description
Location
- Directions: South of Rancho Vista Blvd
- Lot Size Acres: 0.1634 acres
Building Details
- Structure Type: House
- Water Source: Public
- Lot Features: ZeroToOneUnitAcre
- Sewer: PublicSewer
- Common Walls: TwoCommonWallsOrMore
- Garage Spaces: 2
- Levels: Two
Amenities & Features
- Pool Features: Heated, InGround, Private, Waterfall
- Parking Features: DoorMulti, Garage
- Parking Total: 2
- Cooling: CentralAir
- Fireplace Features: FamilyRoom, Gas
- Heating: Central,Solar
- Interior Features: BedroomOnMainLevel
- Laundry Features: LaundryRoom
Nearby Schools
- High School District: Antelope Valley Union
Expenses, Fees & Taxes
- Association Fee: 0
Agent info
- Agent name: Jorge Vivar
- Agent MLS: SR207059505
- Agent email: jorgelvivar@gmail.com
- Agent officephone: 818-363-6116
Miscellaneous
- List Office Name: Park Regency Realty
- Listing Terms: Cash,Conventional,FHA,Submit
- Common Interest: None
- Community Features: Sidewalks
- Attribution Contact: 818-571-7246
