













3943 Avenida Del Sol, Studio City, CA, US, 91604
3943 Avenida Del Sol, Studio City, CA, US, 91604Basics
- Date added: Added 1 day ago
- Category: Residential
- Type: SingleFamilyResidence
- Status: Active
- Bedrooms: 5
- Bathrooms: 6
- Area: 3442 sq ft
- Lot size: 6370, 6370 sq ft
- Year built: 2002
- View: Canyon
- Zoning: LAR1
- County: Los Angeles
- MLS ID: 26839935
Description
-
Description:
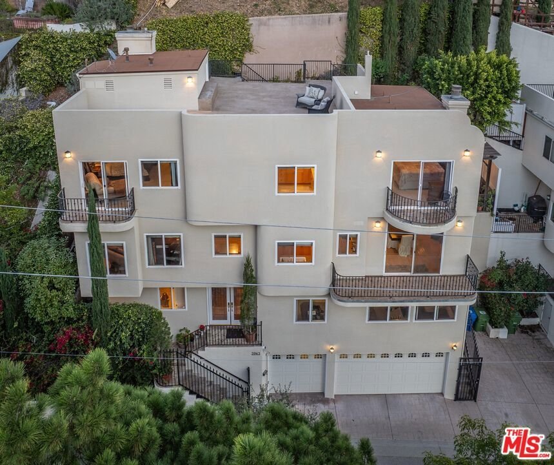
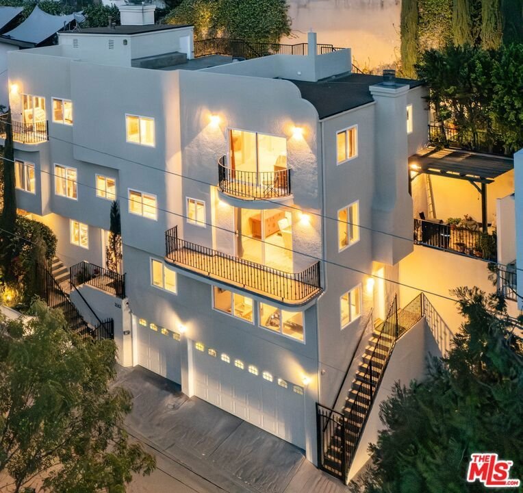
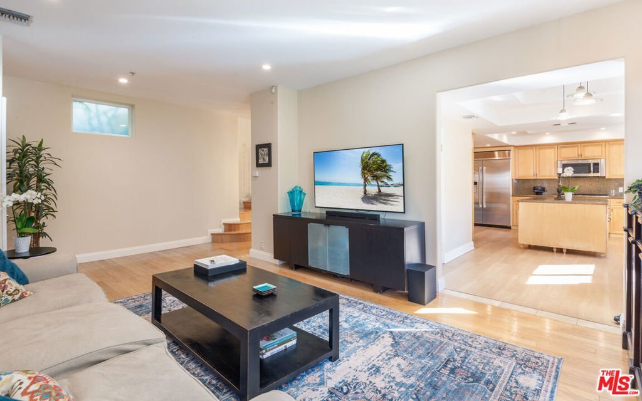
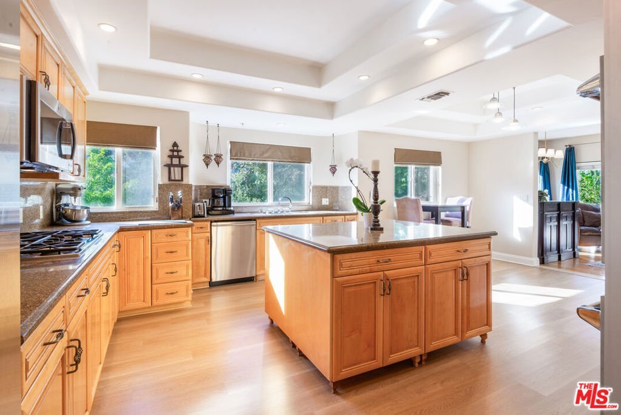
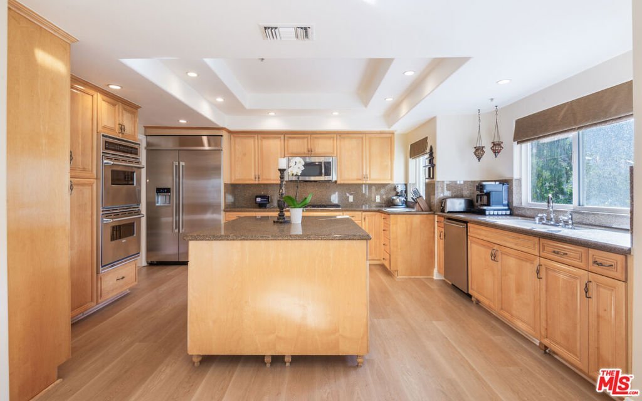
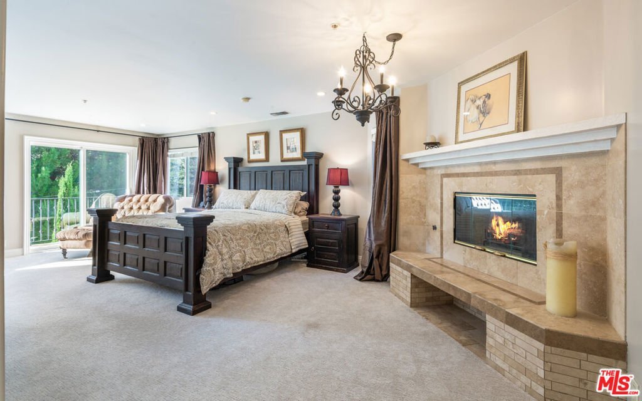
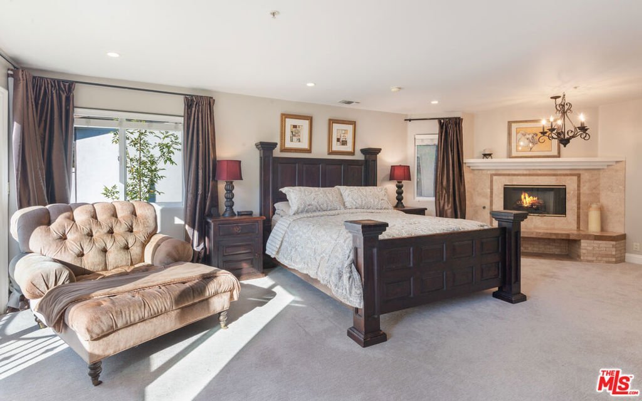
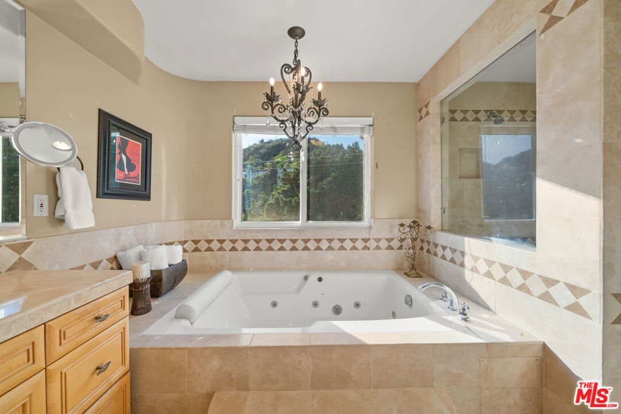
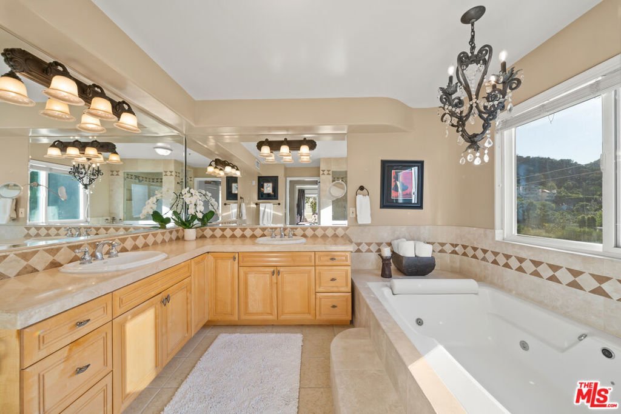
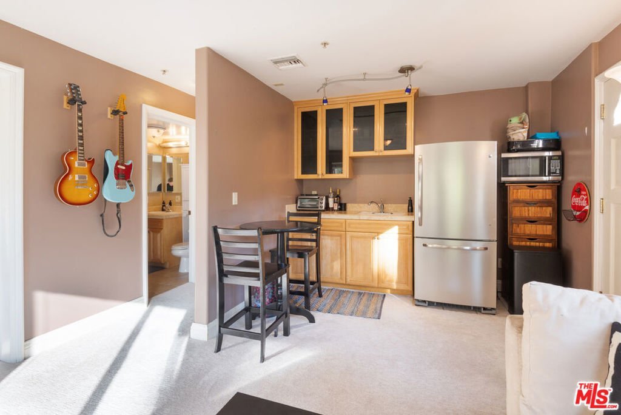
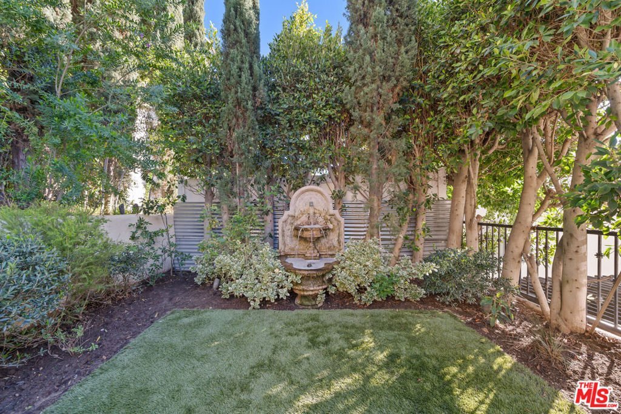
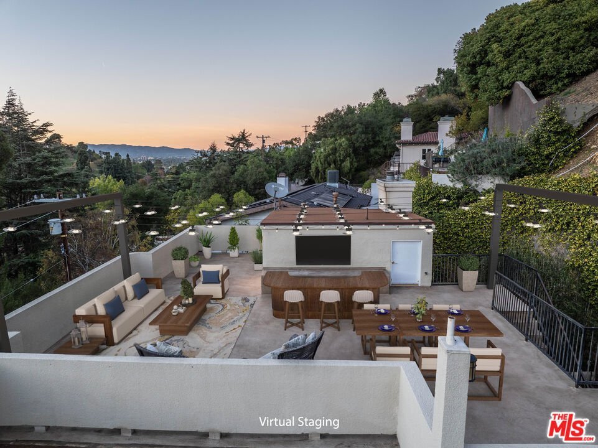
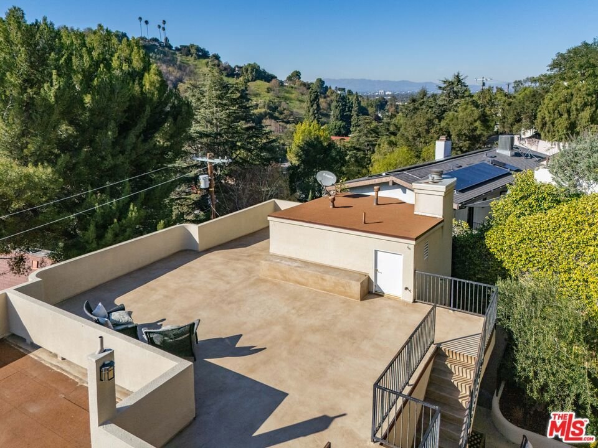
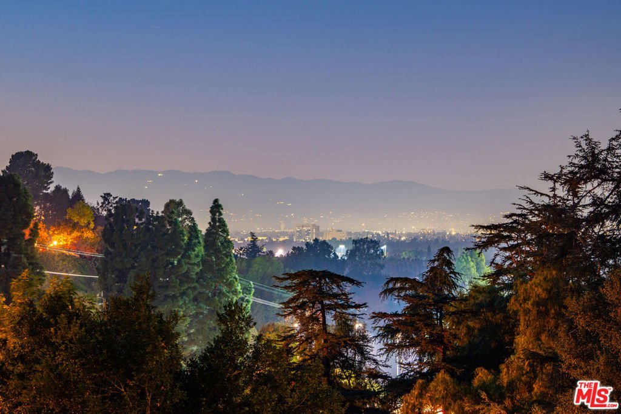
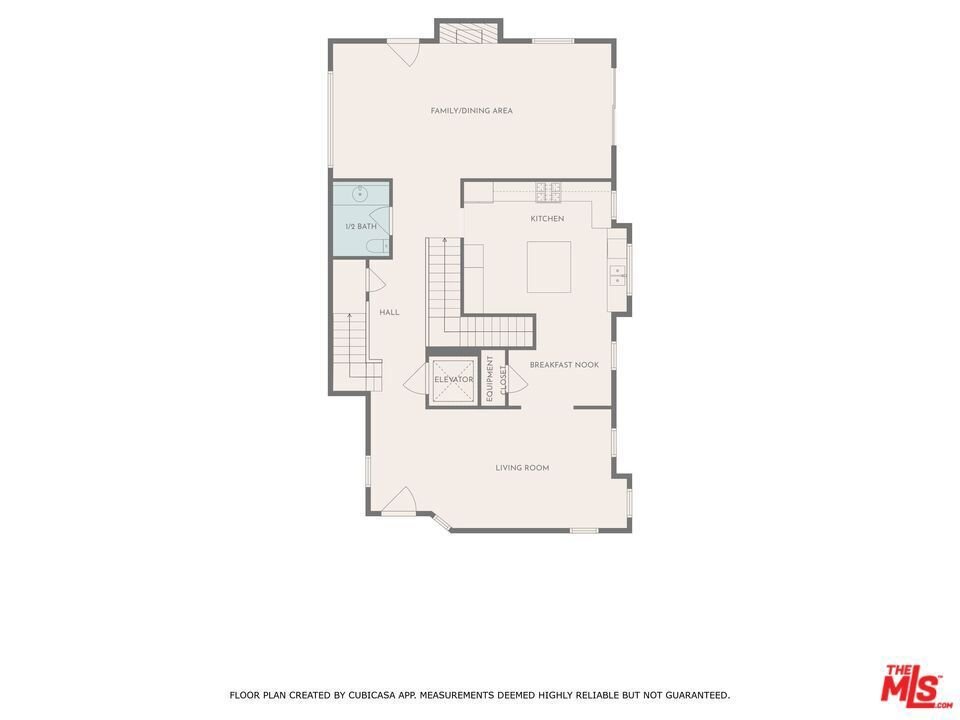
Experience elevated contemporary living in this expansive south of the Blvd. retreat. Located in a quiet neighborhood tucked away off Coldwater, moments to Studio City's best hot spots. This spacious home has an oversized chef's kitchen with granite countertops, double ovens and stainless-steel appliances. Three fireplaces that bring ambiance to multiple living and entertaining spaces, including one in the back yard. Every bedroom is an en-suite retreat with its own private access to the yard, an outdoor terrace & 3 balconies perfect for morning coffee, quiet moments, or stepping out to enjoy fresh air. The primary suite is a sanctuary, offering a luxurious two-person shower and a spa tub with jets that transform daily routines. Outside, the private yard includes a charming fountain and hookups ready for a future spa, creating a serene backdrop for relaxation or entertaining. The crown jewel of the home is the expansive rooftop deck, boasting sweeping canyon views and fully equipped with gas, electric, and plumbing hookups for the perfect canvas to design your dream rooftop oasis. Other features include new dual HVAC units, upstairs laundry room, & residential elevator. The guest suite or maid's quarters with separate entry has a living room and bedroom. Three car garage and one off-street parking space. Large square footage & flexible floor plan to accommodate most decerning buyers. This is the perfect private hide-a-way that's moments from all the action of studio city or a few miles to Beverly Hills.
Show all description
Location
- Directions: South of Ventura Blvd, off of Coldwater Canyon
- Lot Size Acres: 0.1462 acres
Building Details
Amenities & Features
- Pool Features: None
- Parking Features: Carport, DoorMulti, Garage
- Security Features: GatedCommunity
- Patio & Porch Features: Rooftop
- Spa Features: None
- Parking Total: 4
- Cooling: CentralAir
- Fireplace Features: DiningRoom, LivingRoom, Outside
- Furnished: Unfurnished
- Heating: Central
- Laundry Features: LaundryRoom,UpperLevel
- Appliances: Dishwasher,Refrigerator,Dryer,Washer
Agent info
- Agent name: Heather Shorr
- Agent MLS: CLW-C126426
- Agent email: Heather.Shorr@Sothebyshomes.com
- Agent officephone: 310-724-7000
- Agent direct phone: 818-390-0434
Miscellaneous
- List Office Name: Sotheby's International Realty
- Community Features: Gated
