
395 S Oakland Avenue 105, Pasadena, CA, US, 91101
395 S Oakland Avenue 105, Pasadena, CA, US, 91101Basics
- Date added: Added 4 weeks ago
- Category: Residential
- Type: Condominium
- Status: Active
- Bedrooms: 0
- Bathrooms: 1
- Area: 685 sq ft
- Lot size: 52533, 52533 sq ft
- Year built: 1963
- Property Condition: UpdatedRemodeled
- View: None
- Subdivision Name: Not Applicable
- County: Los Angeles
- MLS ID: P1-28009
Description
-
Description:
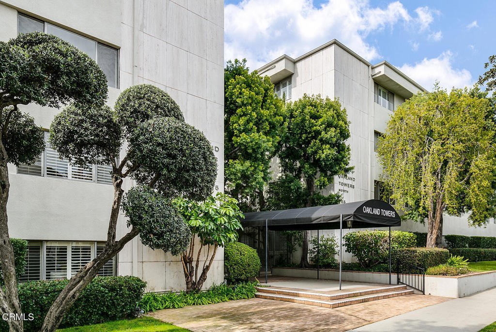
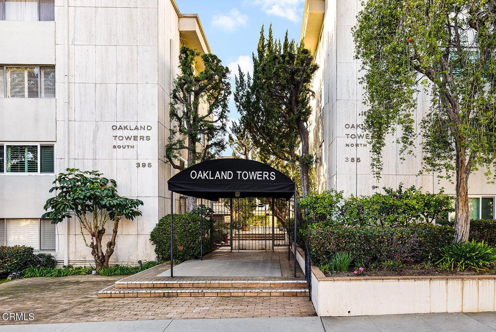
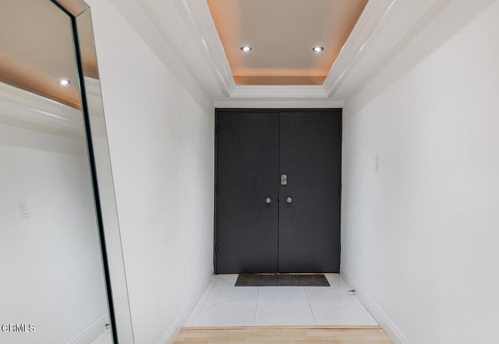
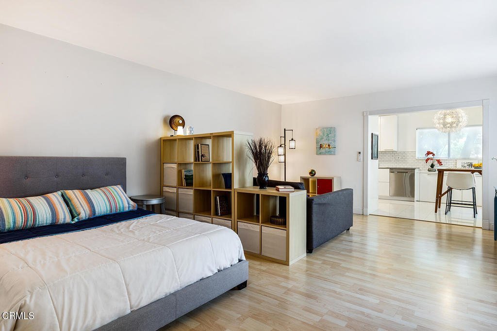
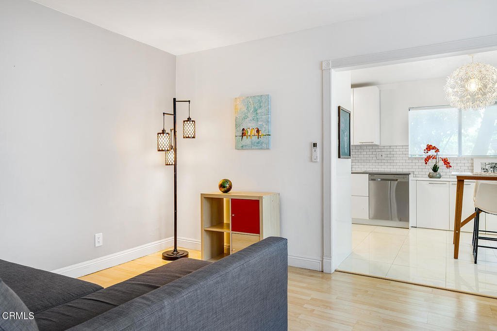
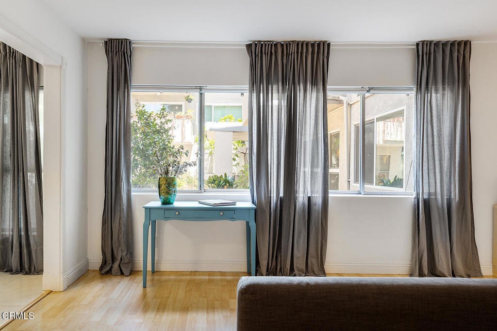
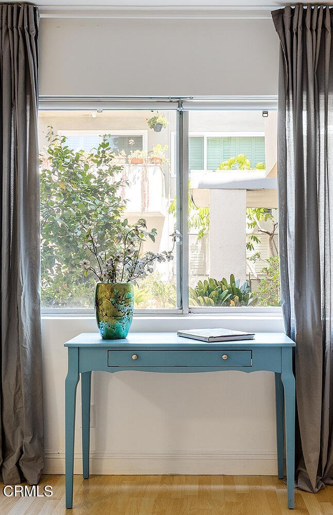
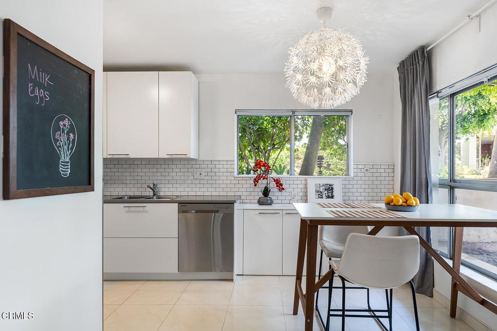
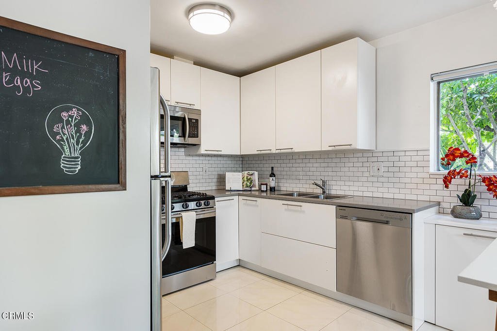
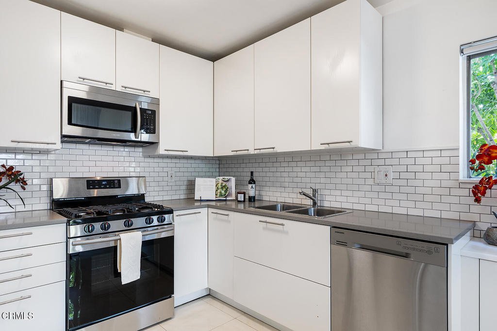
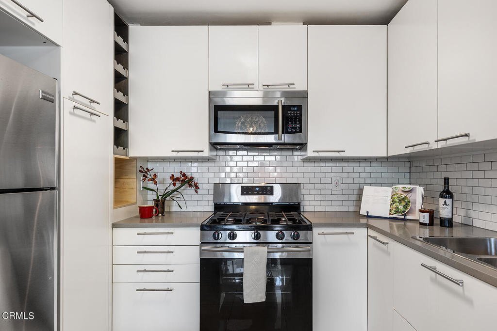
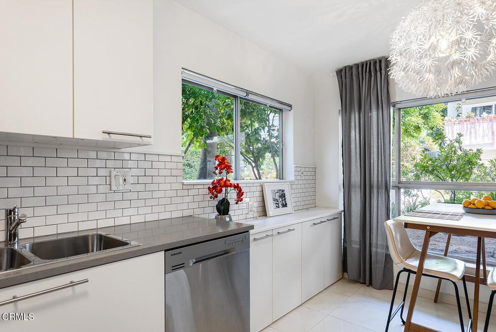
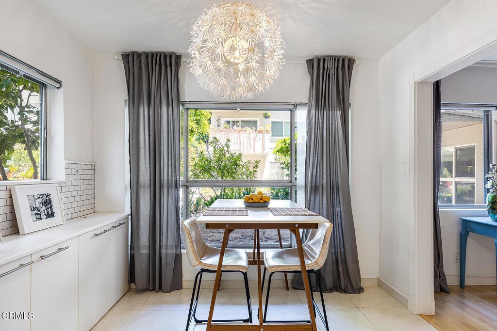
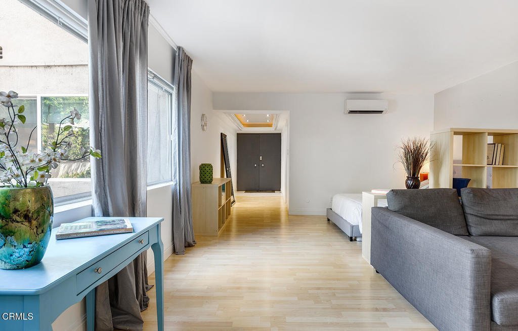
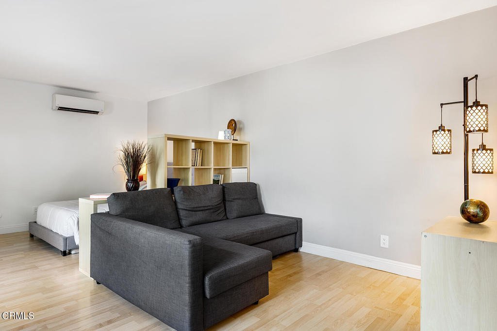
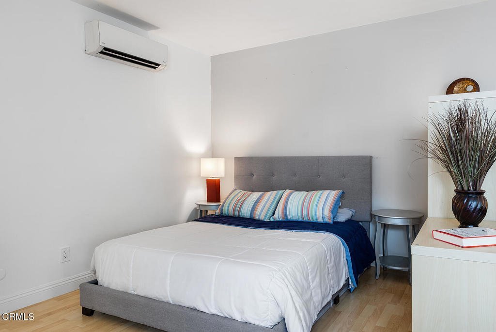
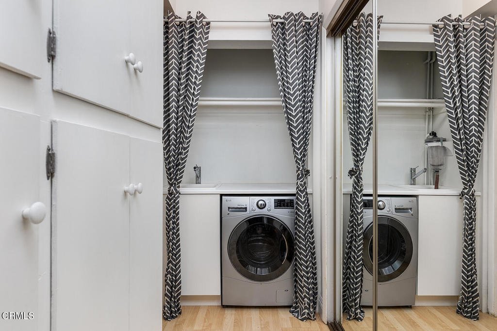
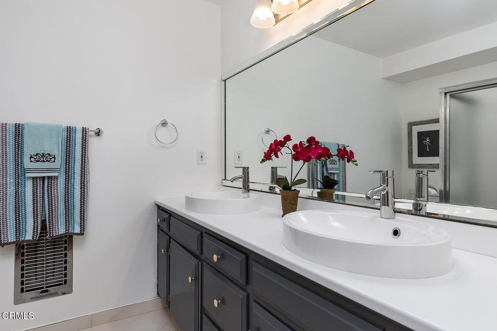
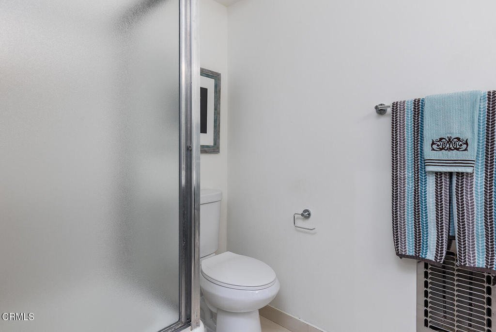
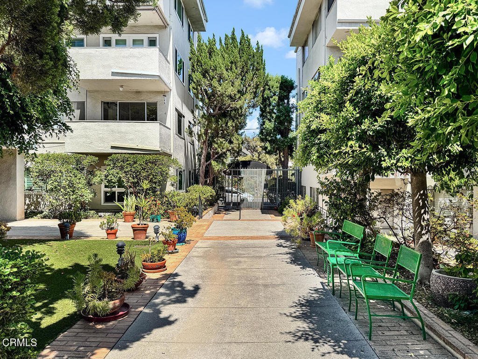
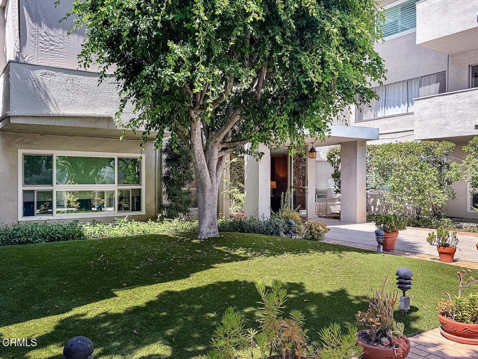
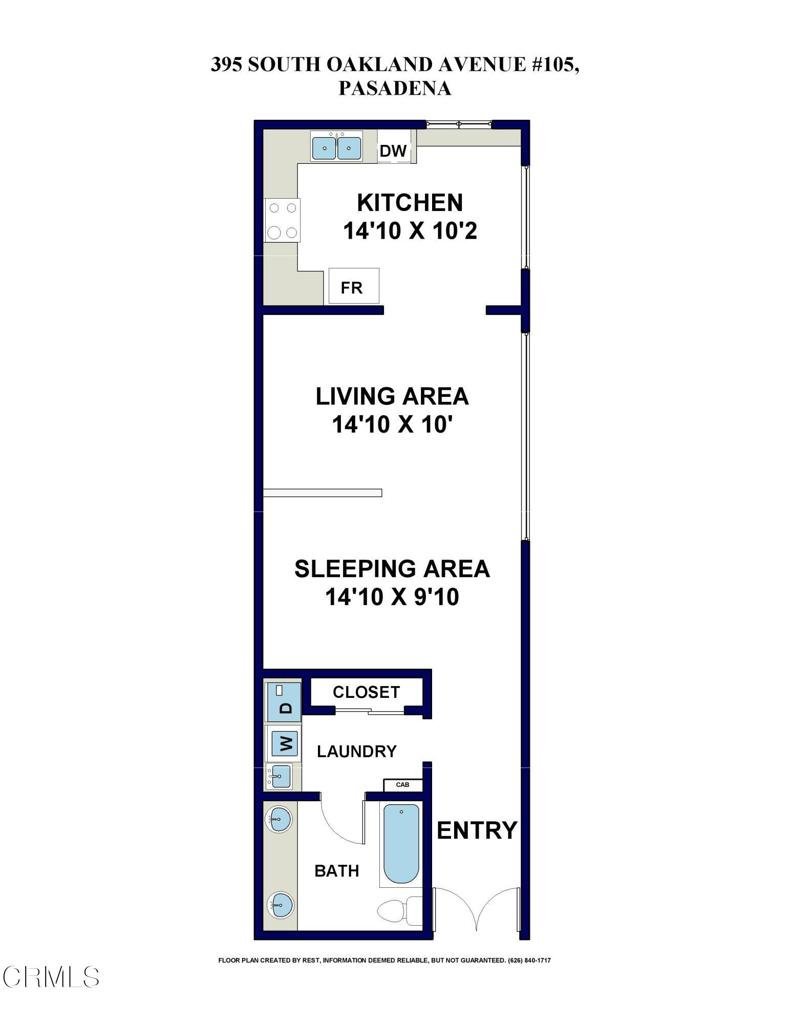
Sleek Pasadena Studio in popular mid-century Oakland Towers complex! Move-in ready, this 685 square foot space makes for a large, spacious studio. A formal double door entry welcomes you into this home which has been nicely updated with marble and laminate floors, recessed lighting and, in the kitchen, newer cabinets and quartz countertops. In-unit combo laundry added with HOA approval. Huge windows provide a lovely garden view and lots of light. Located within a short distance of Old Town Pasadena, the South Lake Shopping District, the Playhouse District, public transportation, CalTech, Trader Joes and PCC. This unit is on the ground floor so there are no stairs between the parking spot and the unit. Don't miss this opportunity to live in one of Pasadena's most desirable neighborhoods!
Show all description
Location
- Directions: Building is located on the west side of Oakland between Del Mar and California.
- Lot Size Acres: 1.206 acres
Building Details
- Structure Type: MultiFamily
- Water Source: Public
- Architectural Style: MidCenturyModern
- Lot Features: Landscaped,NearPublicTransit
- Sewer: PublicSewer,SewerTapPaid
- Common Walls: OneCommonWall,EndUnit,NoOneBelow
- Construction Materials: Stucco
- Fencing: Security
- Garage Spaces: 0
- Levels: One
- Other Structures: Storage
- Floor covering: Laminate, Stone
Amenities & Features
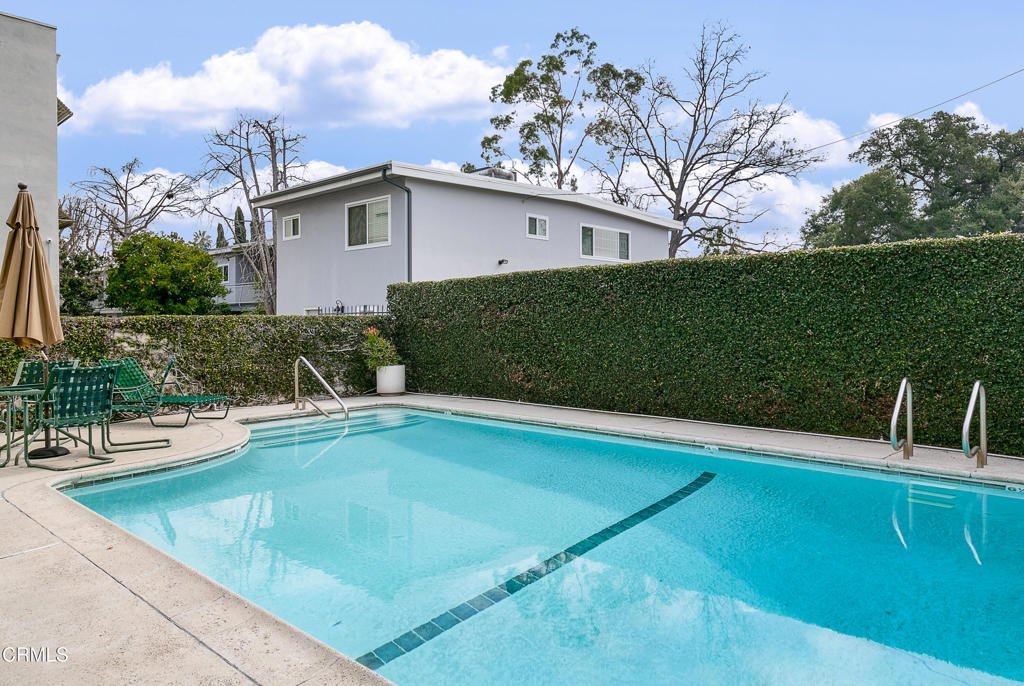
- Pool Features: Community, Association
- Parking Features: AttachedCarport, Assigned, ControlledEntrance, ElectricGate, Gated, OneSpace
- Security Features: CarbonMonoxideDetectors, SecurityGate, GatedCommunity, SmokeDetectors
- Patio & Porch Features: None
- Spa Features: None
- Accessibility Features: NoStairs,Parking
- Parking Total: 1
- Roof: CommonRoof
- Association Amenities: ControlledAccess,MaintenanceGrounds,Pool,PetRestrictions,PetsAllowed,Trash,Water
- Window Features: Blinds,Drapes,Screens
- Cooling: Dual
- Door Features: DoubleDoorEntry
- Fireplace Features: None
- Interior Features: CrownMolding, EatInKitchen, Furnished, LaminateCounters, OpenFloorplan, PartiallyFurnished, QuartzCounters, Unfurnished, BedroomOnMainLevel
- Laundry Features: CommonArea,Inside
- Appliances: Dishwasher,GasOven,GasRange,Microwave,Refrigerator,Dryer,Washer
Expenses, Fees & Taxes
- Association Fee: $408
Agent info
- Agent name: Steven A Daly
- Agent MLS: P20180
- Agent email: steven.daly@coldwellbanker.com
- Agent officephone: (626) 584-0050
- Agent direct phone: (818) 618-8336
Miscellaneous
- Association Fee Frequency: Monthly
- List Office Name: Coldwell Banker Realty
- Listing Terms: Cash,CashToNewLoan,Conventional
- Common Interest: Condominium
- Community Features: Curbs,Urban,Gated,Pool
- Direction Faces: East
- Inclusions: Refrigerator, Stove, dishwasher, microwave, washer/dryer combo unit. Optional: Sleep number mattress and bed frame, dining table and 2 chairs, sofa, floor lamp, 2 nightstands, shelving units, wall mirror, small blue desk.
