














3953 Santa Carlotta, La Crescenta, CA, US, 91214
3953 Santa Carlotta, La Crescenta, CA, US, 91214Basics
- Date added: Added 9 months ago
- Category: Residential
- Type: SingleFamilyResidence
- Status: Active
- Bedrooms: 3
- Bathrooms: 2
- Area: 1120 sq ft
- Lot size: 11462, 11462 sq ft
- Year built: 1948
- View: Neighborhood
- Zoning: GLR1YY
- County: Los Angeles
- MLS ID: AR25175048
Description
-
Description:
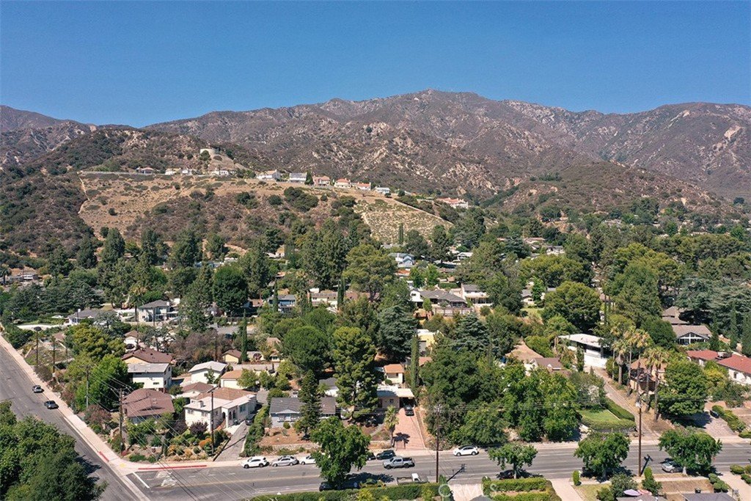
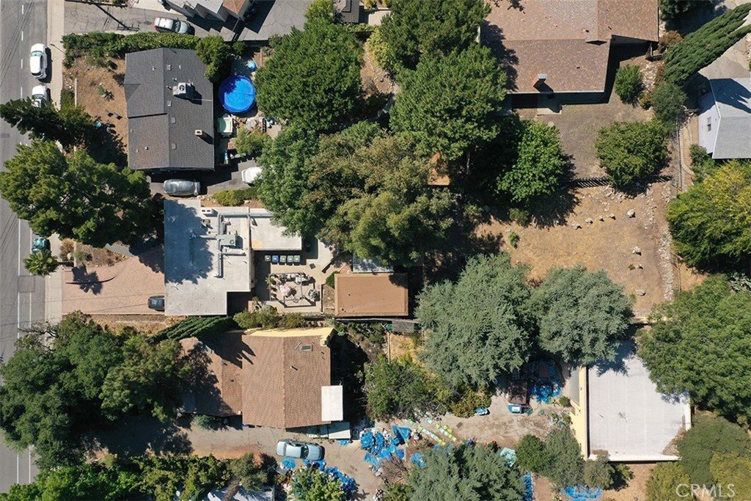
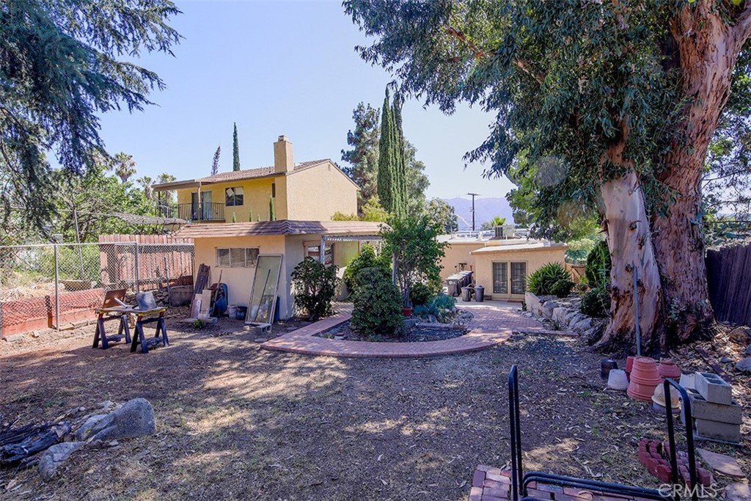
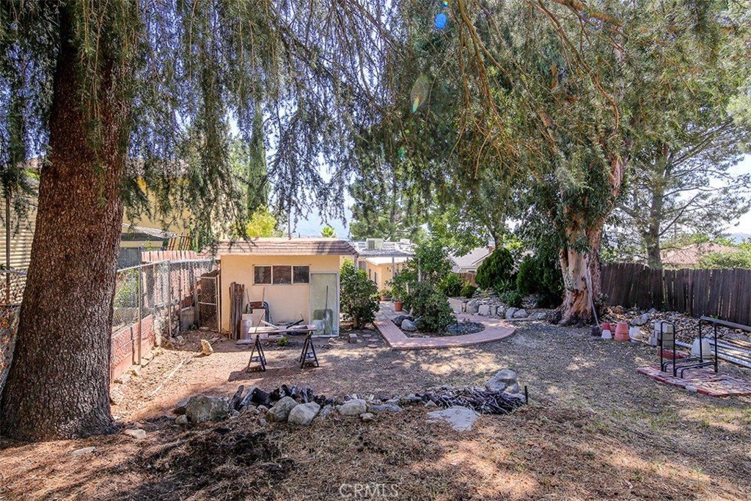
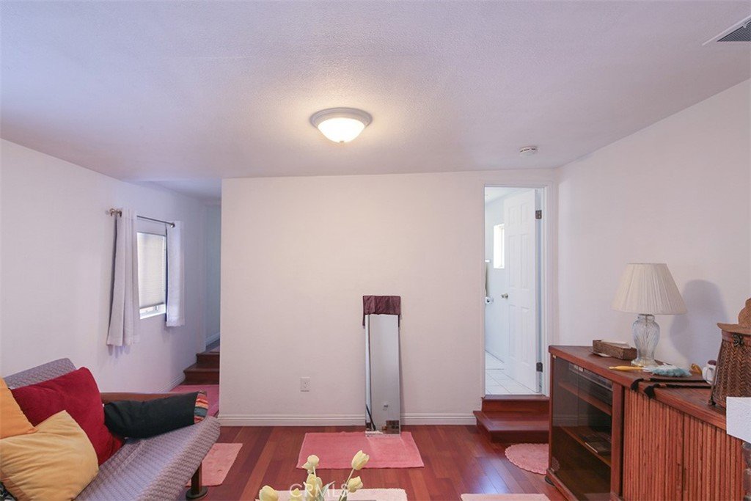
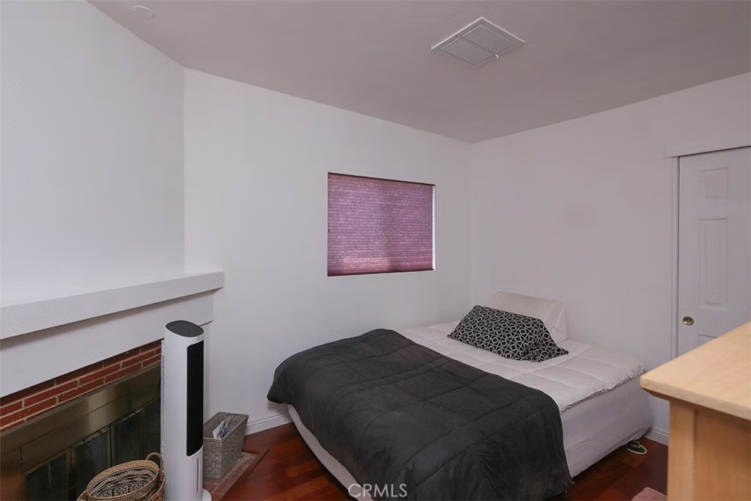
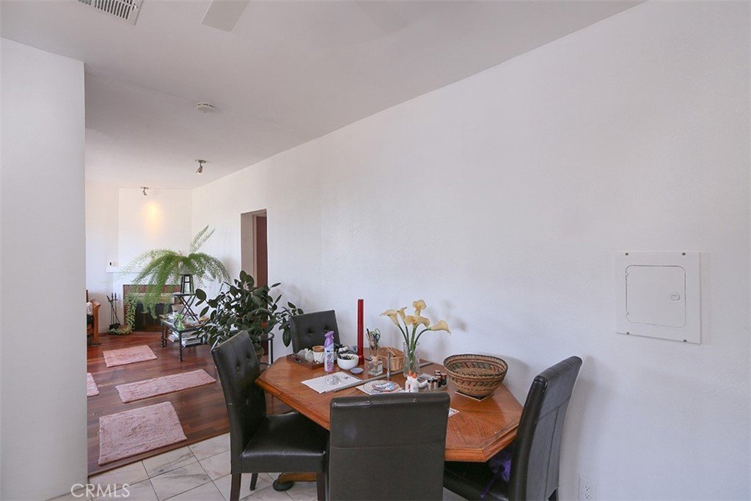
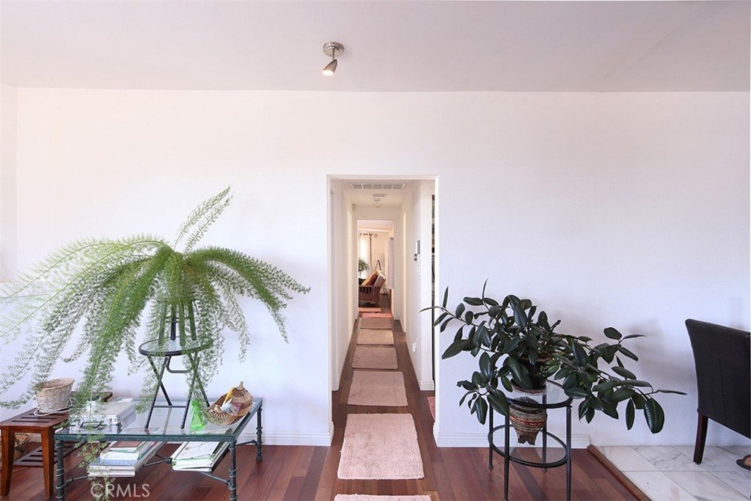
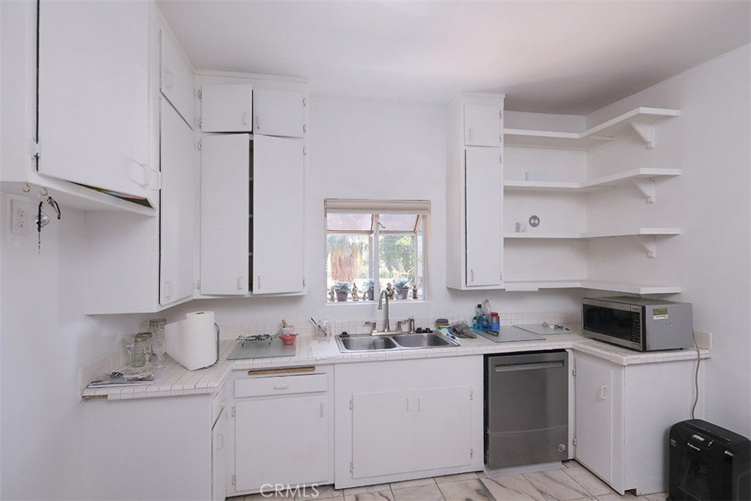
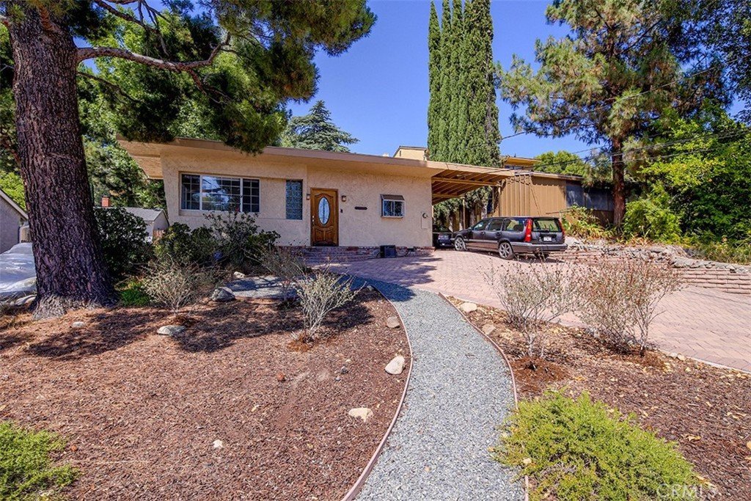
Opportunity to own a move in condition 3 bedroom 2 bath house on a large rectangular lot with existing guest house and almost level pad at rear suitable to build an ADU. The house is well maintained and has hardwood floors throughout with central air conditioning and two fireplaces plus a wood burning stove in the rear bedroom. There is a separate guest house with bathroom that is presently used for storage. The rear portion of this lot has a large almost level pad with no structure and is suitable to build an ADU. There is an attached carport and plenty of parking in the driveway. Call agent for information regarding the room addition attached to rear of the house. Nestled at the base of foothills this neighborhood is residential and readily accessible to shopping, dining and the 210 freeway.
Show all description
Location
- Directions: East of Foothill near Lowell
- Lot Size Acres: 0.2631 acres
Building Details
- Structure Type: House
- Water Source: Public
- Architectural Style: Traditional
- Lot Features: BackYard,RectangularLot
- Open Parking Spaces: 2
- Sewer: PublicSewer
- Common Walls: NoCommonWalls
- Construction Materials: Stucco
- Garage Spaces: 2
- Levels: One
- Floor covering: Wood
Amenities & Features
- Pool Features: None
- Parking Features: AttachedCarport, Carport, Driveway
- Security Features: SecuritySystem, CarbonMonoxideDetectors, SmokeDetectors
- Spa Features: None
- Parking Total: 6
- Roof: Asphalt
- Cooling: CentralAir
- Fireplace Features: LivingRoom, PrimaryBedroom
- Heating: Central,Fireplaces,WoodStove
- Interior Features: AllBedroomsDown
- Laundry Features: Inside
- Appliances: Dishwasher,Disposal
Nearby Schools
- High School District: Glendale Unified
Expenses, Fees & Taxes
- Association Fee: 0
Agent info
- Agent name: Jeffrey Berg
- Agent MLS: A34867
- Agent email: jeffreyberg1921@gmail.com
- Agent officephone: 626-538-1636
- Agent direct phone: 626-408-1280
Miscellaneous
- List Office Name: Seven Gables Real Estate
- Listing Terms: Exchange1031
- Common Interest: None
- Community Features: Curbs,Suburban
- Direction Faces: West
- Attribution Contact: 626-862-1106
