



3957 Durfee, El Monte, CA, US, 91732
3957 Durfee, El Monte, CA, US, 91732Basics
- Date added: Added 1 month ago
- Category: Residential
- Type: Condominium
- Status: Active
- Bedrooms: 4
- Bathrooms: 3
- Area: 1602 sq ft
- Lot size: 1981, 1981 sq ft
- Year built: 1999
- View: None
- County: Los Angeles
- MLS ID: WS26123968
Description
-
Description:
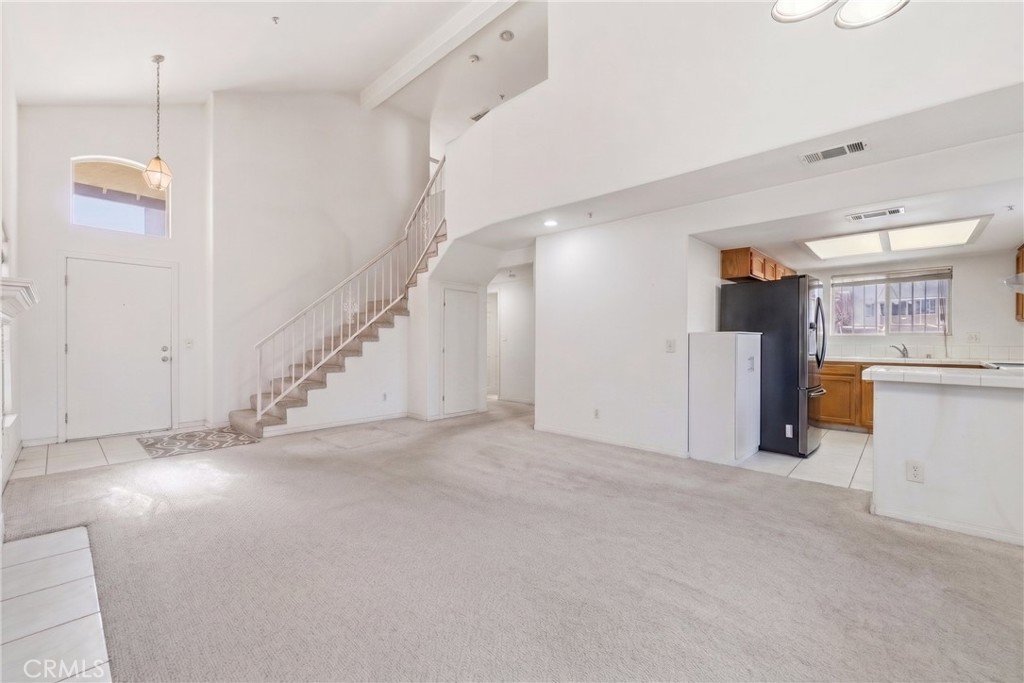
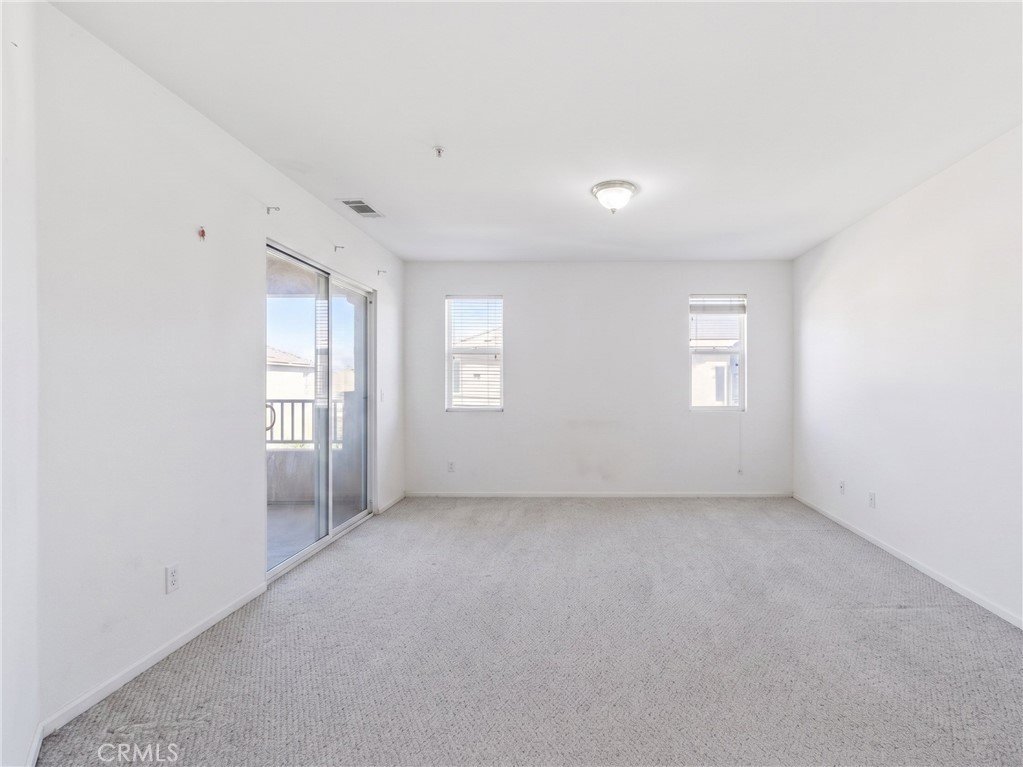
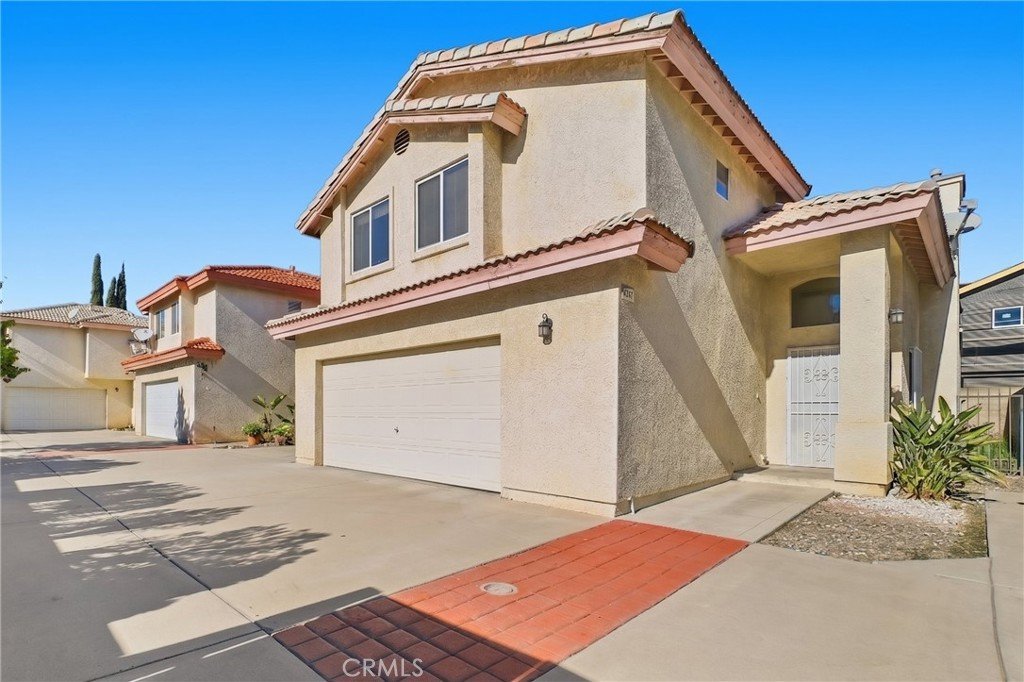
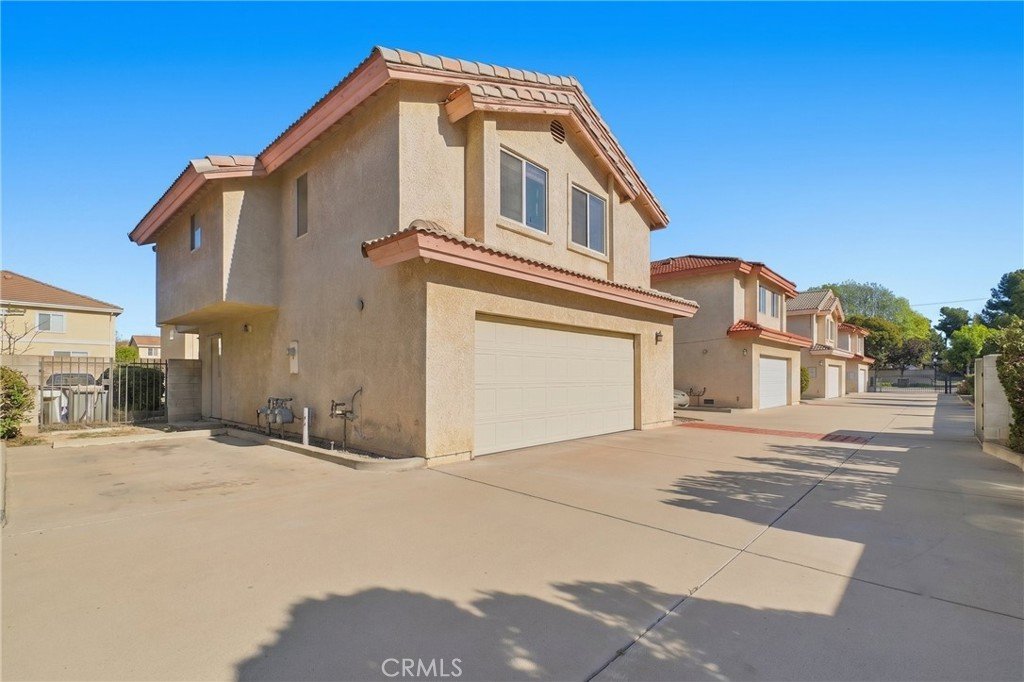
First time on the market, this beautifully maintained detached townhome PUD is nestled within a quiet 6 unit gated community in the heart of El Monte. Built in 1999 and never rented, the home offers 4 bedrooms and 3 bathrooms, including a desirable first floor bedroom and full bath, across 1,602 sq ft of well designed living space. With high ceilings, abundant natural light, and a bright, open layout, the home feels welcoming and comfortable from the moment you enter. A spacious backyard, rare for PUD living (detached townhome), provides the perfect setting for outdoor entertaining, family gatherings, or quiet relaxation. With pride of ownership throughout and just a few personal touches away from being move in ready, this home presents an exceptional opportunity in a convenient location near shopping, dining, and major freeways.
Show all description
Location
- Directions: North of 10 Hwy and 1 block south of Ramona Rd
- Lot Size Acres: 0.0455 acres
Building Details
- Structure Type: House
- Water Source: Public
- Lot Features: BackYard
- Sewer: PublicSewer
- Common Walls: NoCommonWalls
- Garage Spaces: 2
- Levels: Two
Amenities & Features
- Pool Features: None
- Parking Total: 2
- Association Amenities: Insurance,MaintenanceFrontYard,Trash
- Cooling: CentralAir
- Fireplace Features: LivingRoom
- Heating: Central
- Interior Features: BedroomOnMainLevel, PrimarySuite
- Laundry Features: WasherHookup,GasDryerHookup,InGarage
Nearby Schools
- High School District: El Monte Union High
Expenses, Fees & Taxes
- Association Fee: $210
Agent info
- Agent name: Edward Chen
- Agent MLS: W75047
- Agent email: eddy@excgroup.com
- Agent officephone: 619-248-6434
- Agent direct phone: 626-560-5470
Miscellaneous
- Association Fee Frequency: Monthly
- List Office Name: Real Brokerage Technologies
- Listing Terms: Cash,CashToNewLoan,Conventional,FHA,FannieMae,FreddieMac,VaLoan
- Common Interest: PlannedDevelopment
- Community Features: Sidewalks
- Attribution Contact: 626-560-5470
