


3974 Pennsylvania Avenue 110, La Crescenta, CA, US, 91214
3974 Pennsylvania Avenue 110, La Crescenta, CA, US, 91214Basics
- Date added: Added 3 months ago
- Category: Residential
- Type: Townhouse
- Status: Active
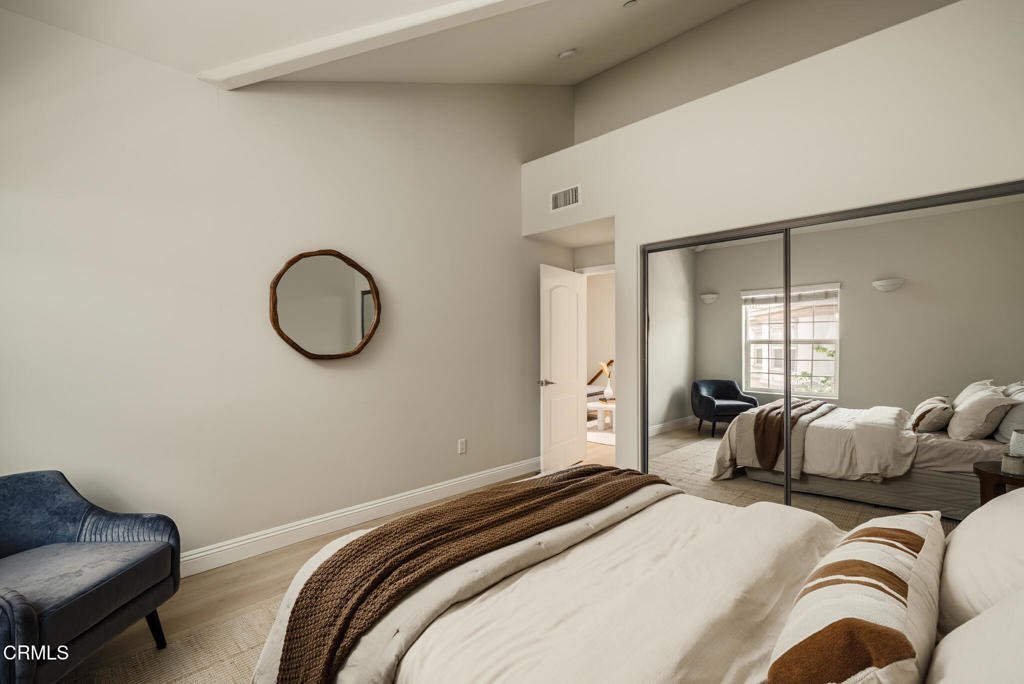
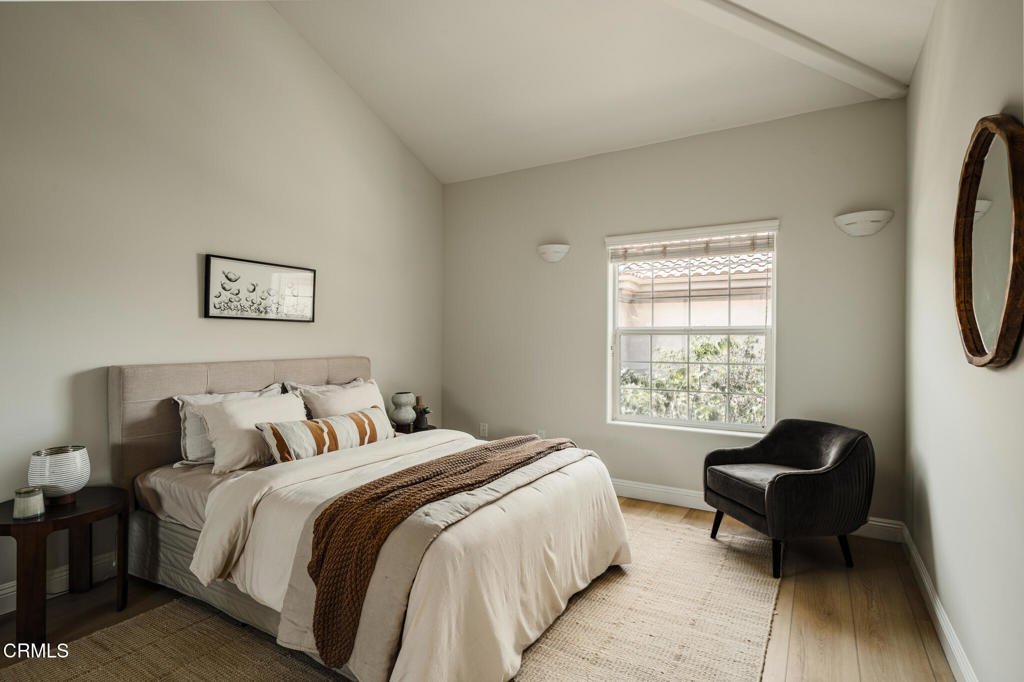
- Bedrooms: 3
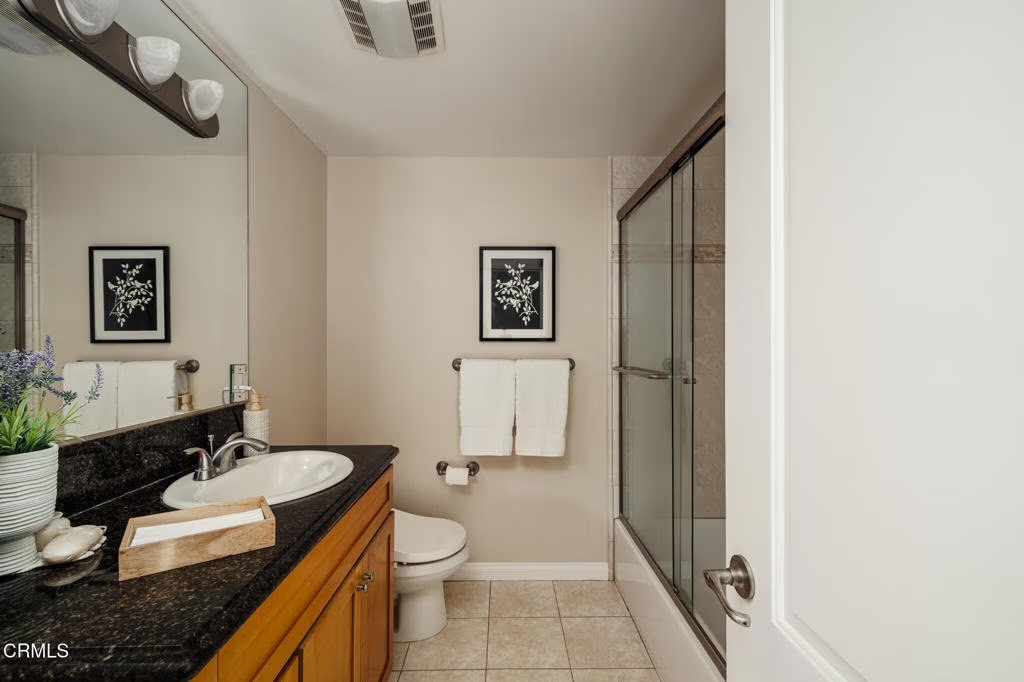
- Bathrooms: 3
- Area: 2020 sq ft
- Lot size: 37270, 37270 sq ft
- Year built: 2007
- Property Condition: UpdatedRemodeled,Turnkey
- View: None
- Zoning: GLR3
- County: Los Angeles
- MLS ID: P1-27348
Description
-
Description:
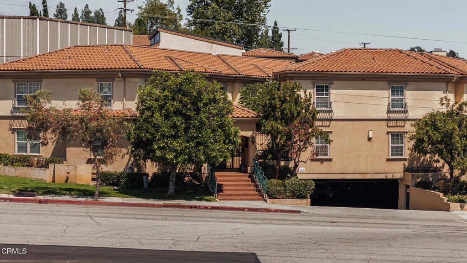
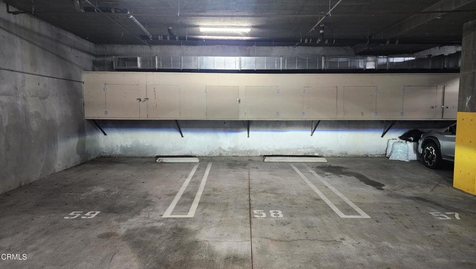
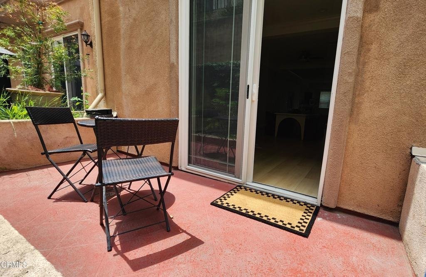
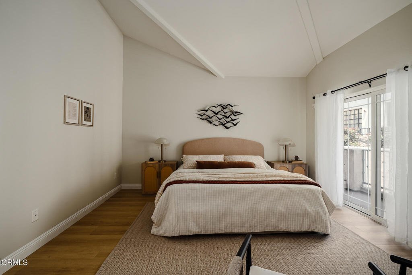
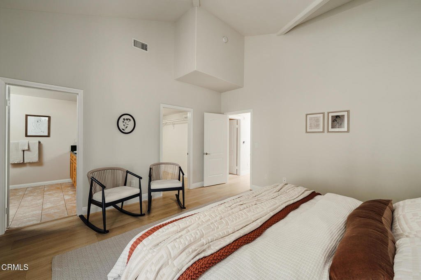
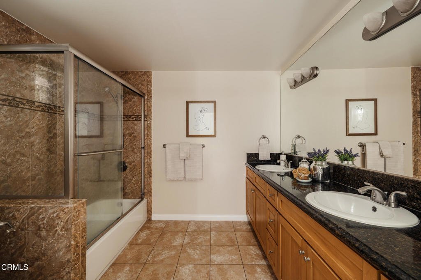
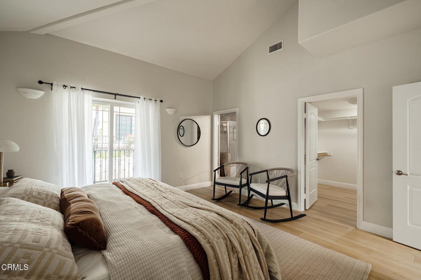
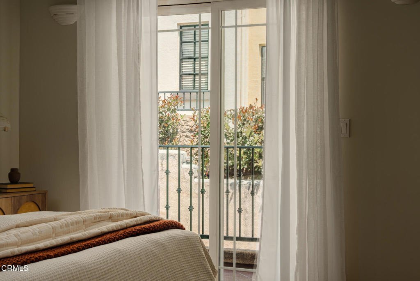
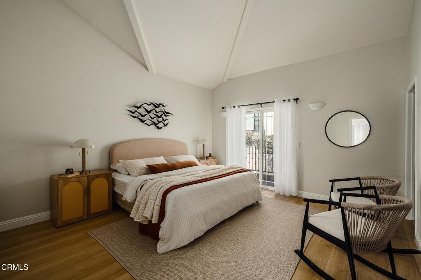
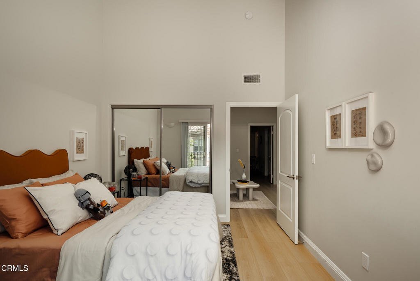
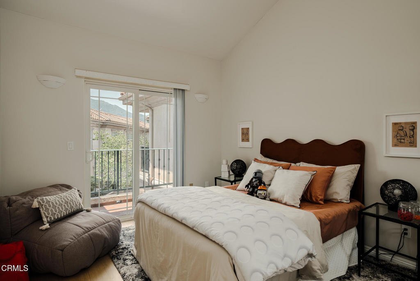
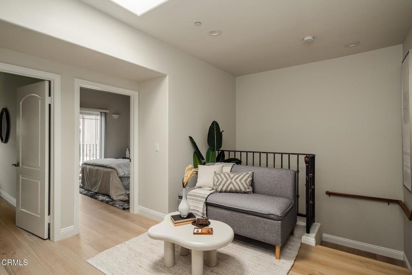
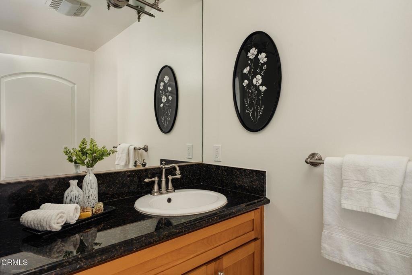
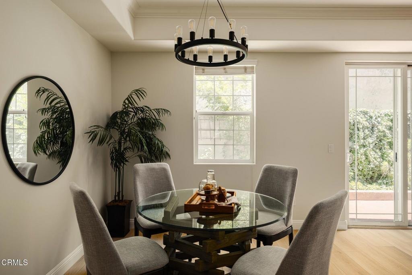
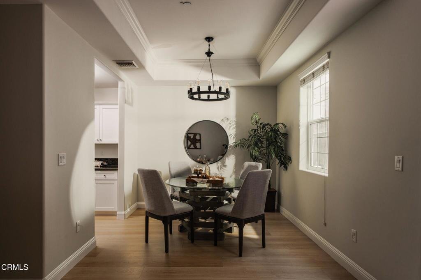
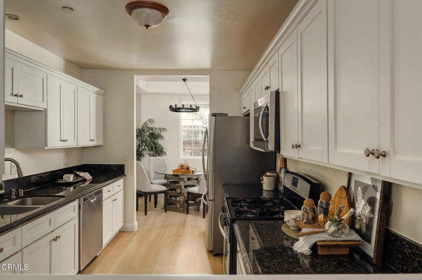
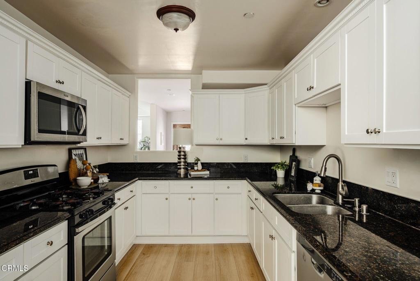
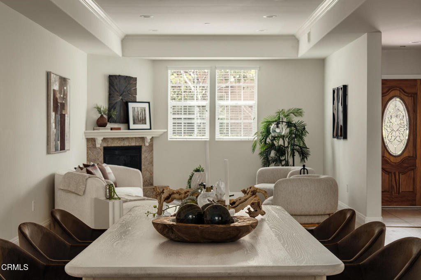
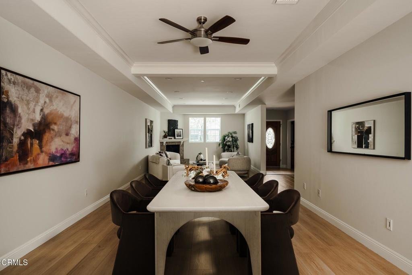
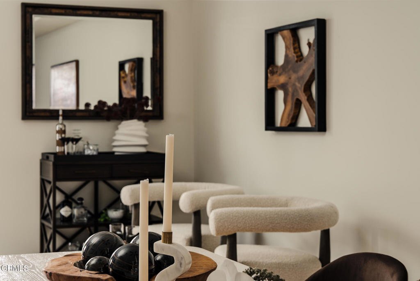
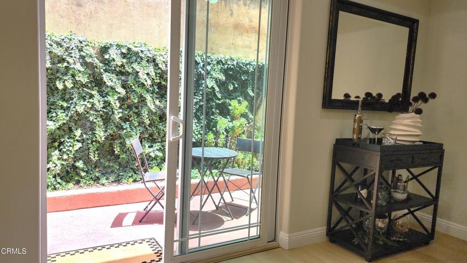
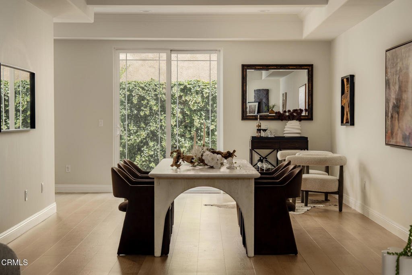
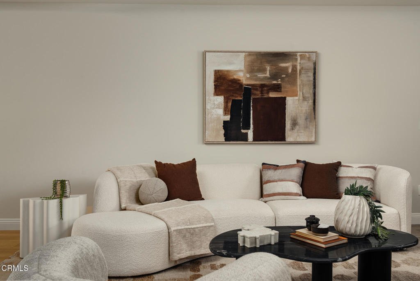
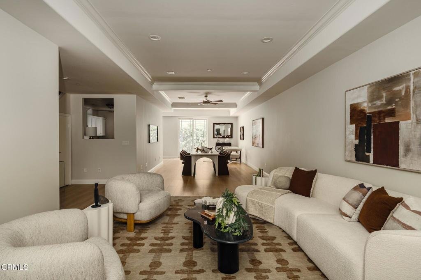
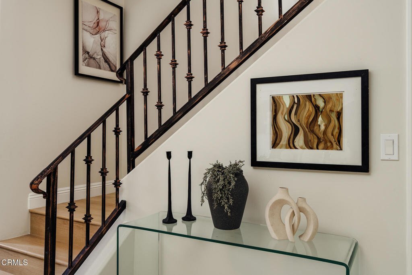
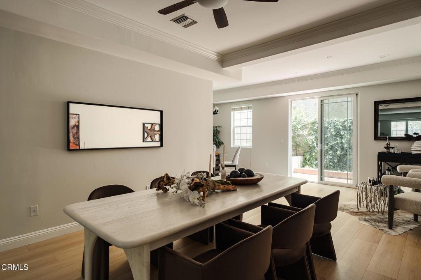
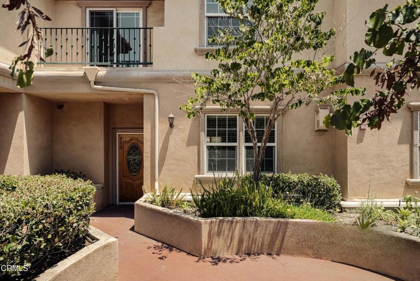
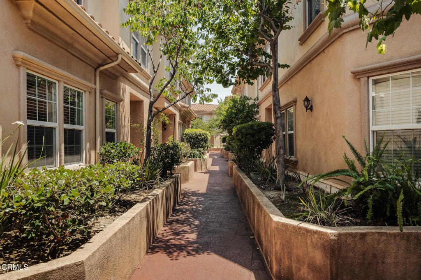
Your arrival home to this rare, expansive 2,020 square foot 3-bedroom, 3-bathroom townhouse in La Crescenta is an exercise in pure decompression. After a grueling 12-hour day of running your business near Downtown LA, you exit the 210 and pull into your secure garage featuring three rare side-by-side parking spaces with extra storage, leaving the city completely behind. This townhome is optimized for premium, low-maintenance living, offering a great alternative to a single-family home while guaranteeing your family's peace and safety in a premier neighborhood. The moment you enter through the front door into the formal entry, you look up to the top of the stairs and instantly see one of your youngest children laughing and playing in the spacious loft landing you set up as a playroom.That instant view of home and family centers you, completely erasing the chaos of the workday. The downstairs opens up to reveal soaring ceilings and massive, uncluttered square footage that shatters the typical townhouse mold. Up front, a cozy family room anchors around a corner fireplace with large windows framing mature greenery, creating the ultimate elegant nook to decompress with a glass of wine. The vast main floor offers incredible flexibility, giving you the room to host a formal dinner party at one end while still leaving plenty of space for a home office or a dedicated reading corner. The clever open-concept kitchen keeps the chef completely connected to the conversation while keeping messy counters perfectly hidden from view.Upstairs, a dramatic central skylight floods that loft landing with natural light. Beyond a toddler playroom, this versatile bonus space effortlessly adapts to your lifestyle, making it an ideal quiet executive office or an acoustic practice room where your teenager's musical instruments can echo beautifully.When your guests arrive, they experience that same magic. Tucked toward the quiet rear of the complex, visitors are guided down a beautiful, mature, tree-lined garden path that winds gracefully right to your front door. When the weekend arrives, your time is entirely yours. Because there is no yard to upkeep or exterior maintenance to steal your energy, you are free to enjoy your private balconies or walk to local hiking trails, parks, top-rated schools, and Downtown Montrose. This is the ultimate lock-and-leave sanctuary where you can claim the luxury of space without the sacrifice.
Show all description
Location
- Park Name: Crescenta Valley
- Directions: Honolulu and Pennsylvania
- Lot Size Acres: 0.8556 acres
Building Details
- Structure Type: MultiFamily
- Water Source: Public
- Basement: Unfinished
- Architectural Style: Mediterranean
- Lot Features: SprinklersNone
- Sewer: PublicSewer
- Common Walls: TwoCommonWallsOrMore
- Construction Materials: Stucco
- Fencing: None
- Foundation Details: Slab
- Garage Spaces: 3
- Levels: Two
- Floor covering: Tile, Wood
Amenities & Features
- Pool Features: None
- Parking Features: Gated, CommunityStructure, SideBySide
- Security Features: GatedCommunity
- Spa Features: None
- Parking Total: 3
- Roof: SpanishTile
- Association Amenities: Other
- Utilities: ElectricityAvailable,NaturalGasConnected,SewerAvailable,WaterAvailable
- Window Features: DoublePaneWindows
- Cooling: CentralAir
- Fireplace Features: LivingRoom
- Heating: ForcedAir
- Interior Features: Balcony, BreakfastArea, CeilingFans, CrownMolding, CofferedCeilings, SeparateFormalDiningRoom, OpenFloorplan, RecessedLighting, Storage, AllBedroomsUp, GalleyKitchen, Loft
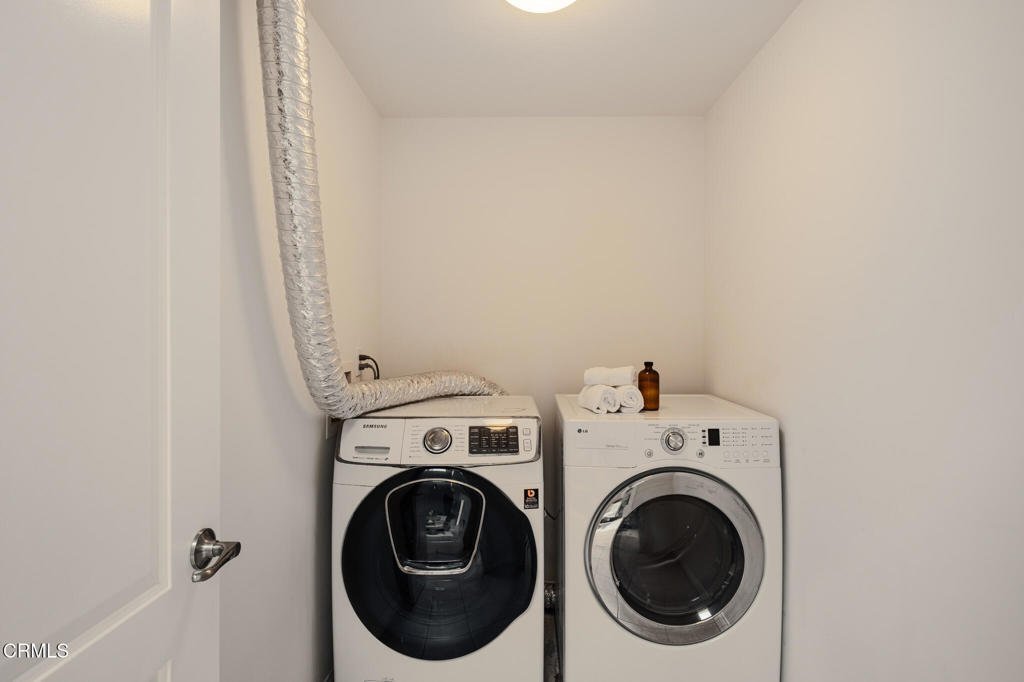
- Laundry Features: LaundryRoom
- Appliances: Dishwasher,GasRange,Microwave,Refrigerator
Nearby Schools
- Middle Or Junior School: Rosemont
- Elementary School: Lincoln
- High School: Crescenta Valley
Expenses, Fees & Taxes
- Association Fee: $550
Agent info
- Agent name: Robbyn Battles
- Agent MLS: P61616
- Agent email: robbyn@battlesrealestate.com
- Agent officephone: (818) 246-1099
- Agent direct phone: (818) 388-1631
Miscellaneous
- Association Fee Frequency: Monthly
- List Office Name: JohnHart Real Estate
- Listing Terms: Cash,CashToNewLoan,Conventional,FHA,VaLoan
- Common Interest: Condominium
- Community Features: Curbs,Park,StreetLights,Sidewalks,Gated
- Direction Faces: West
- Inclusions: washer and dryer
