





39752 Makin, Palmdale, CA, 93551
39752 Makin, Palmdale, CA, 93551Basics
- Date added: Added 1 day ago
- Category: Residential
- Type: SingleFamilyResidence
- Status: Active
- Bedrooms: 4
- Bathrooms: 3
- Area: 2925 sq ft
- Lot size: 10703, 10703 sq ft
- Year built: 1965
- View: Canyon
- County: Los Angeles
- MLS ID: 26839445
Description
-
Description:
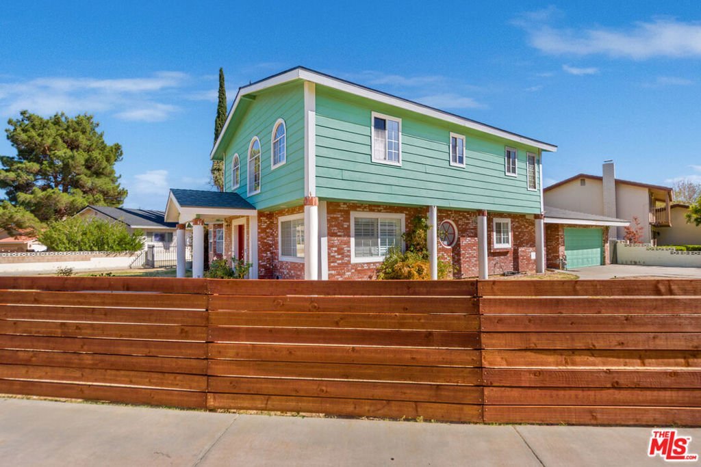
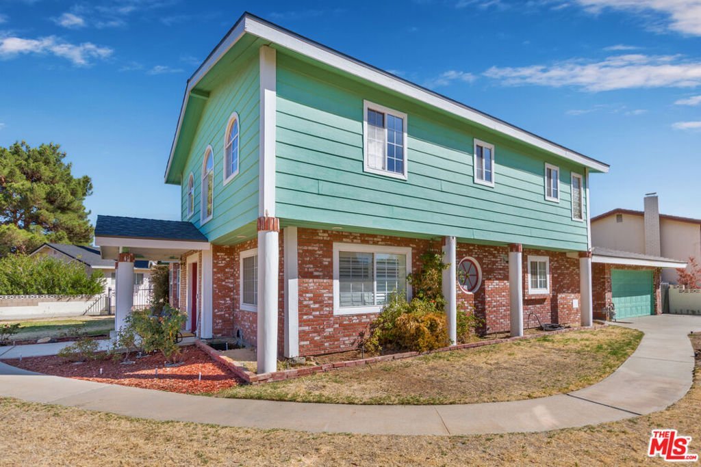
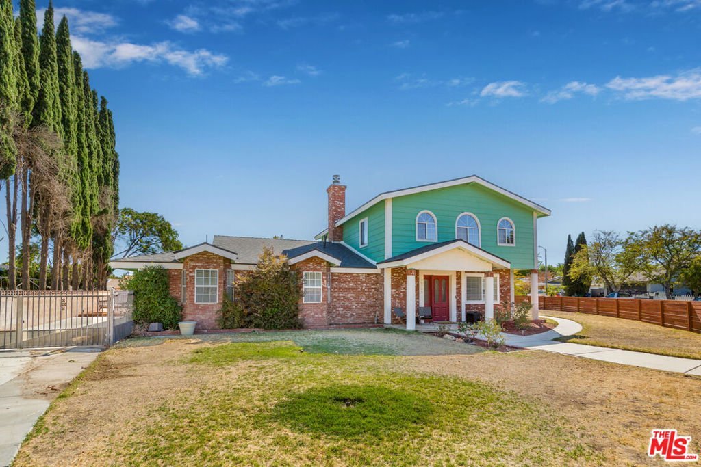
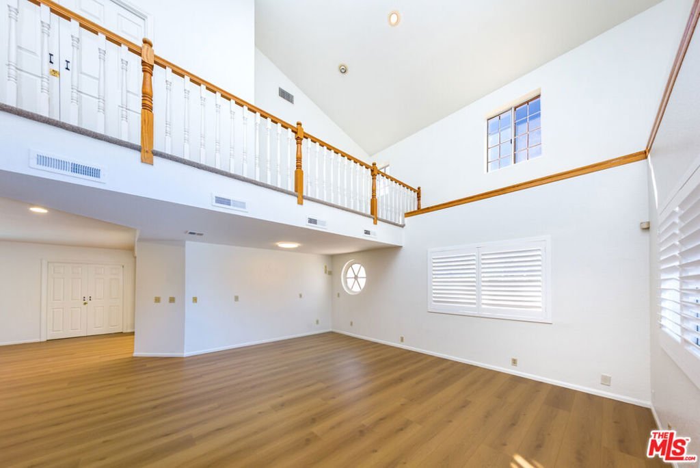
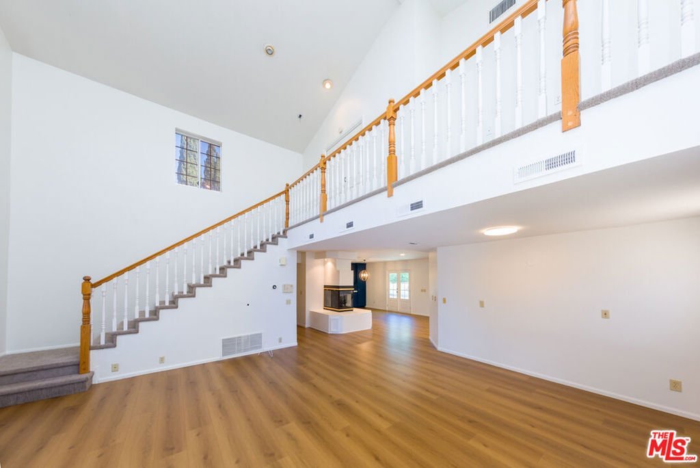
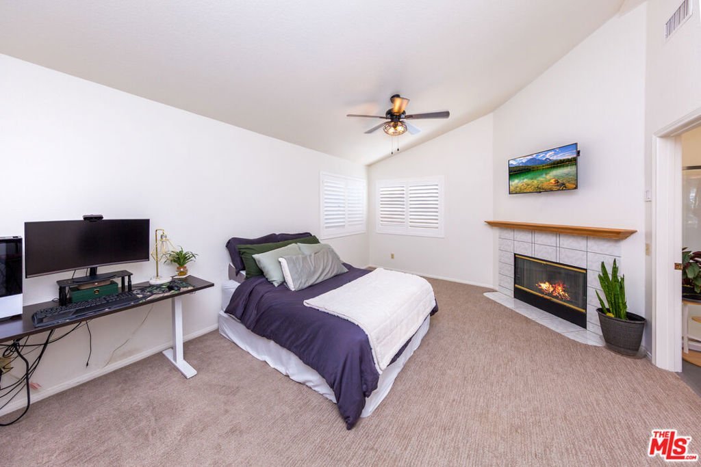
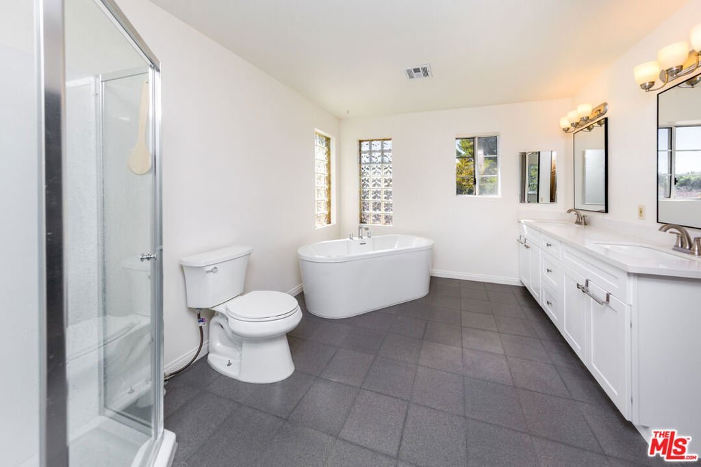
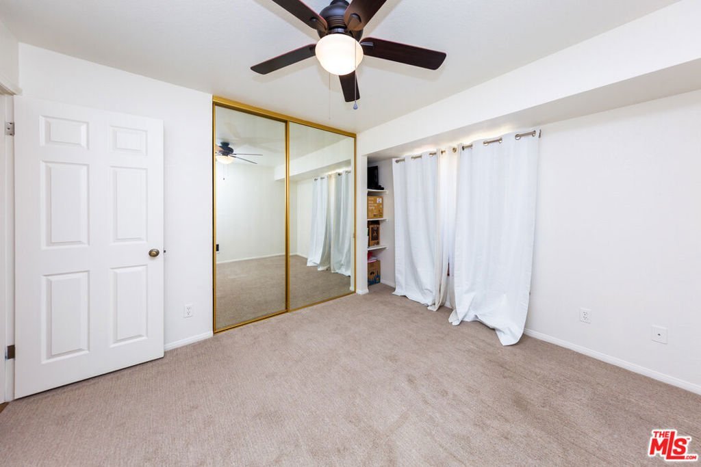
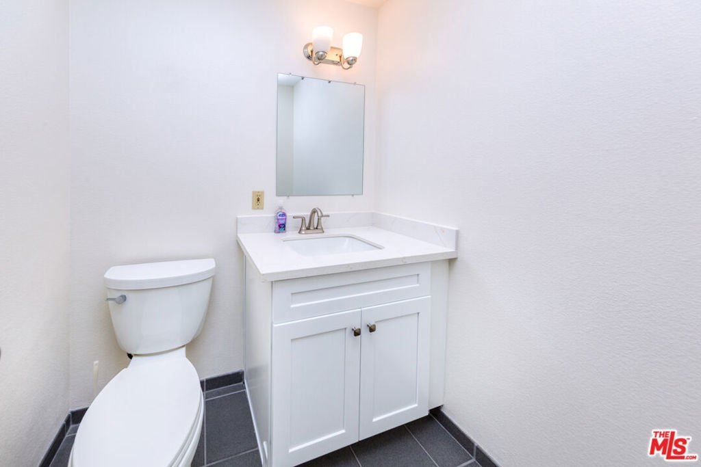
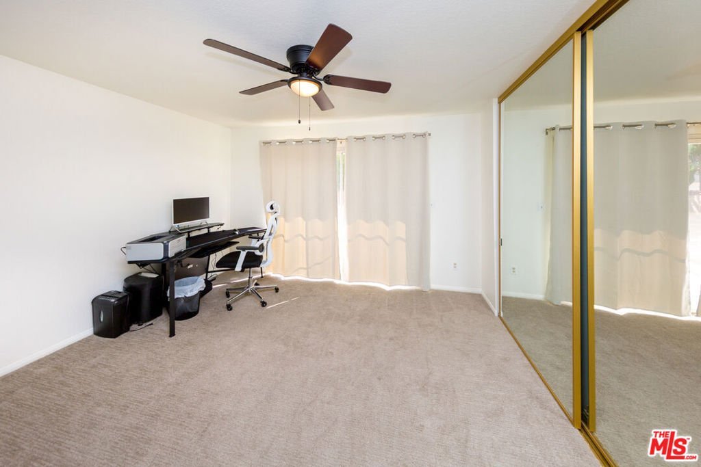
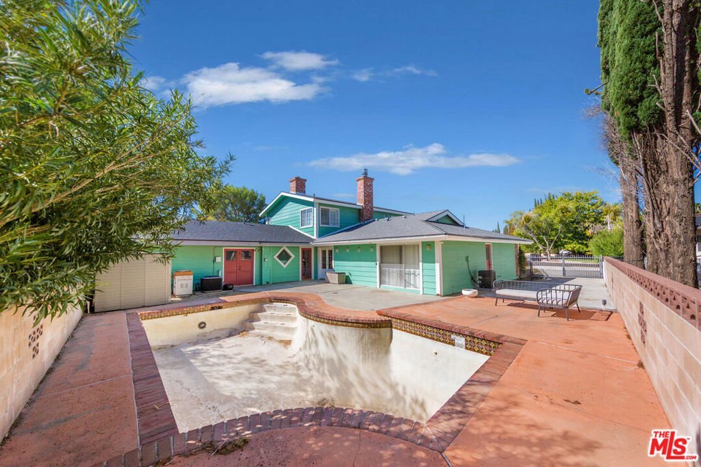
This stunning brick-trimmed Palmdale home is nestled in the highly sought-after Country Club Estates community, just south of the Antelope Valley Country Club and minutes from the 14 Freeway. Ideally located near Sam s Club, Target, Super Walmart, and the Antelope Valley Shopping Center, the home offers everyday convenience without sacrificing privacy or neighborhood appeal. Situated on an oversized corner lot, the property delivers exceptional curb appeal and rare functionality, featuring a 3-car driveway, separate RV parking, and a newly installed fence surrounding the property for added privacy. Inside, the spacious 4-bedroom, 3-bathroom layout includes a versatile bonus room - converted from the third garage - ideal as a 5th bedroom, home office, or guest suite, complete with a separate entrance and direct backyard access. The home has just undergone an extensive remodel and major system upgrades, providing both style and peace of mind. Recent improvements include water-resistant laminate flooring, new carpet, and porcelain tiles in the main bathroom. The fully renovated kitchen features a center island, elegant quartz countertops, white shaker cabinetry, and brand-new appliances still under warranty. The roof was replaced in 2023. Designed for comfort and efficiency, the home is equipped with two new HVAC units - one serving the downstairs and one serving the upstairs along with two new water heaters, also separated by level with a tank-less water heater for upstairs. Attic fans further enhance cooling during the hot summer months while helping reduce electrical costs. The functional floor plan is ideal for entertaining, with French doors opening from the formal dining room to the backyard and a raised three-sided fireplace creating a warm, inviting ambiance. The main level includes three generously sized bedrooms and two fully updated bathrooms. Upstairs, the private primary suite serves as a true retreat, featuring a cozy fireplace, a spa-like en-suite bath with free standing soaker tub, walk-in shower, dual sinks, and a cedar-lined walk-in closet. Step outside to the expansive backyard - perfect for outdoor entertaining and future customization. The pool has not been used by the current owner for a while, who is willing to offer a credit toward repair or removal, allowing buyers to tailor the space to their vision. Don t miss this opportunity to own a beautifully remodeled, energy-efficient home in this prime Palmdale community.
Show all description
Location
- Directions: Use navigation.
- Lot Size Acres: 0.2457 acres
Building Details
- Architectural Style: Traditional
- Common Walls: NoCommonWalls
- Garage Spaces: 2
- Levels: Two,MultiSplit
- Floor covering: Carpet
Amenities & Features
- Pool Features: Private
- Parking Features: DoorMulti, Driveway, Garage, Public
- Spa Features: None
- Parking Total: 2
- Cooling: CentralAir
- Fireplace Features: LivingRoom
- Furnished: Unfurnished
- Heating: Central
- Interior Features: Loft, WalkInClosets
- Laundry Features: Inside,LaundryRoom
- Appliances: Dishwasher,Disposal,Microwave,Refrigerator,Dryer,Washer
Expenses, Fees & Taxes
- Association Fee: 0
Agent info
- Agent name: Andreas Kramer
- Agent MLS: CLW-C146287
- Agent email: Andy@kramer.net
Miscellaneous
- List Office Name: Compass
- Listing Terms: Cash,Conventional,FHA
