

















39926 Meadowcrest Way, Palmdale, CA, US, 93551
39926 Meadowcrest Way, Palmdale, CA, US, 93551Basics
- Date added: Added 3 months ago
- Category: Residential
- Type: SingleFamilyResidence
- Status: Active
- Bedrooms: 5
- Bathrooms: 3
- Area: 2746 sq ft
- Lot size: 16761, 16761 sq ft
- Year built: 2002
- Property Condition: Turnkey
- View: None
- Zoning: PDSP
- County: Los Angeles
- MLS ID: SR26045611
Description
-
Description:
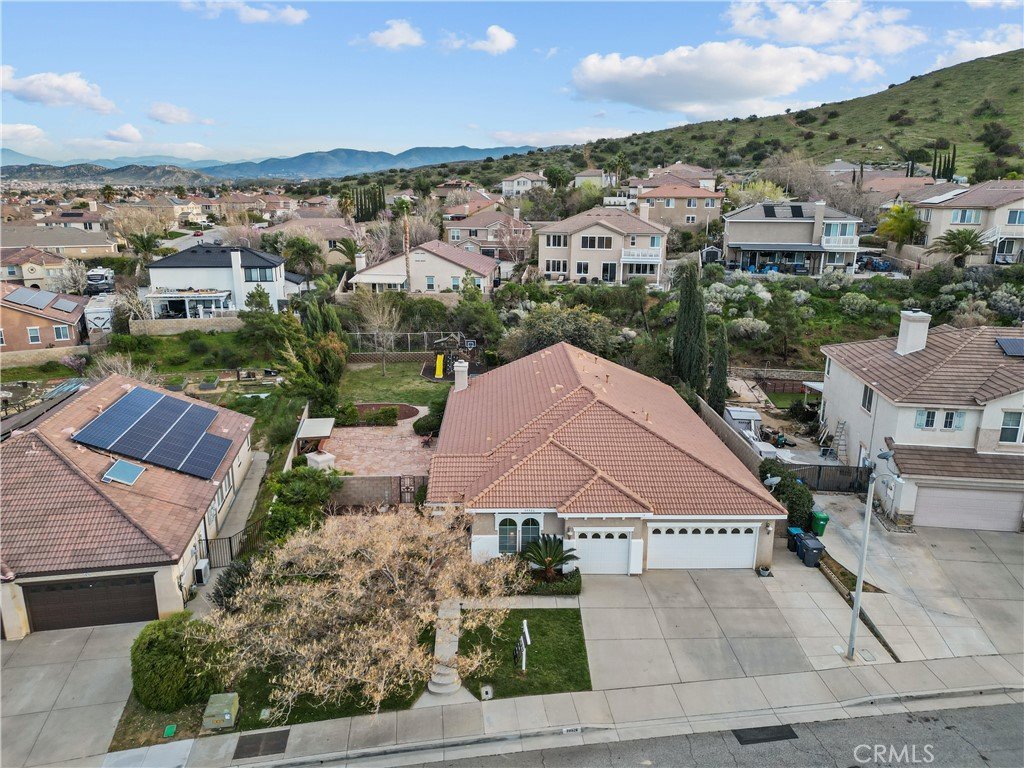
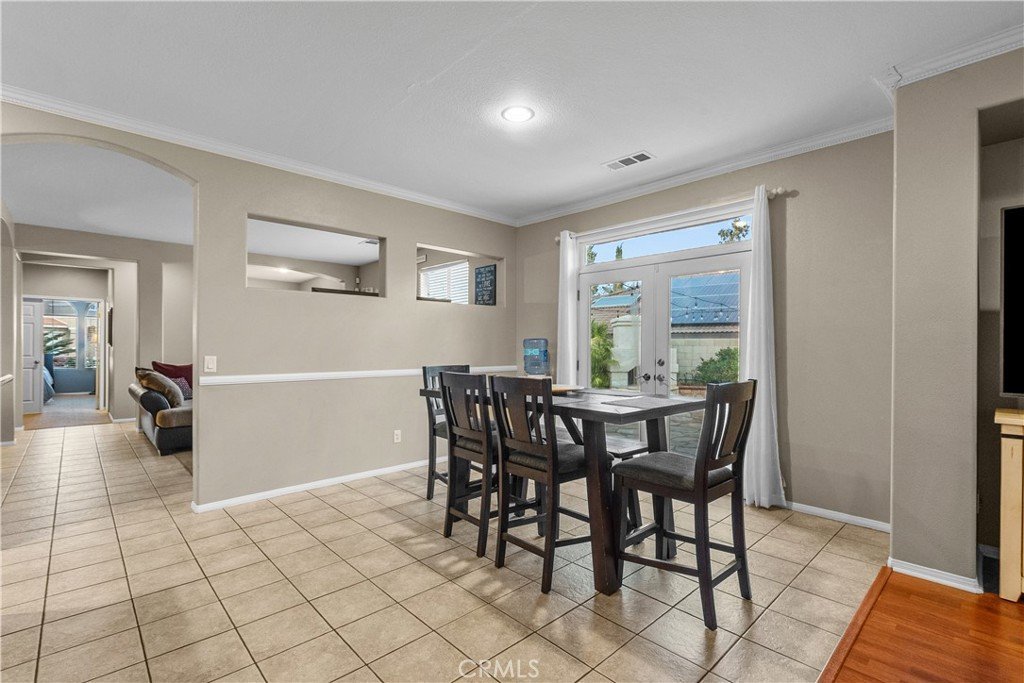
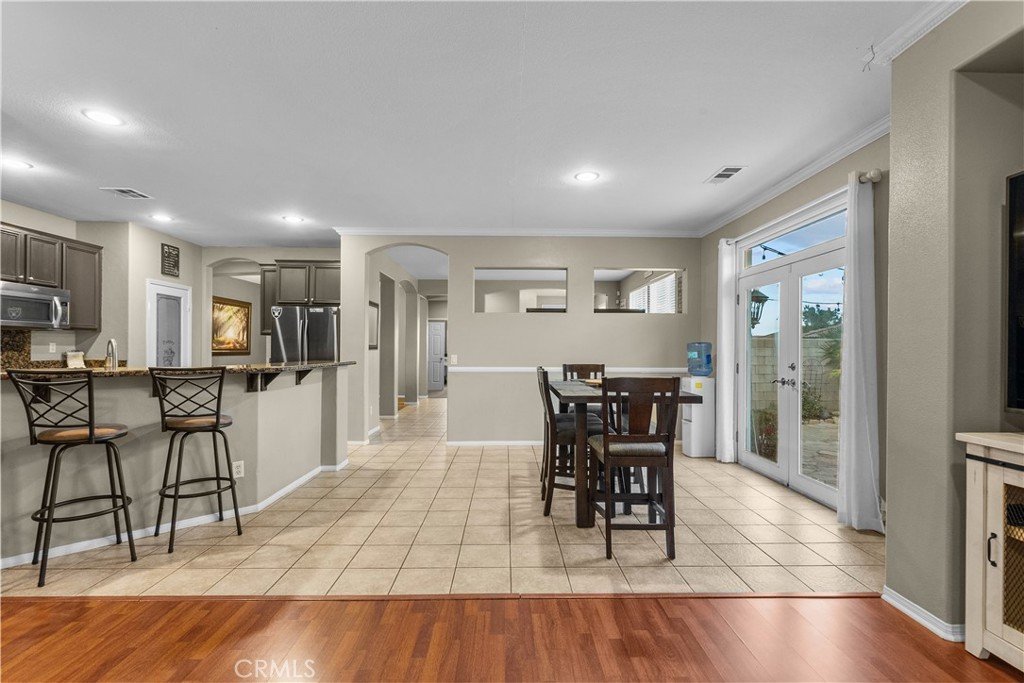
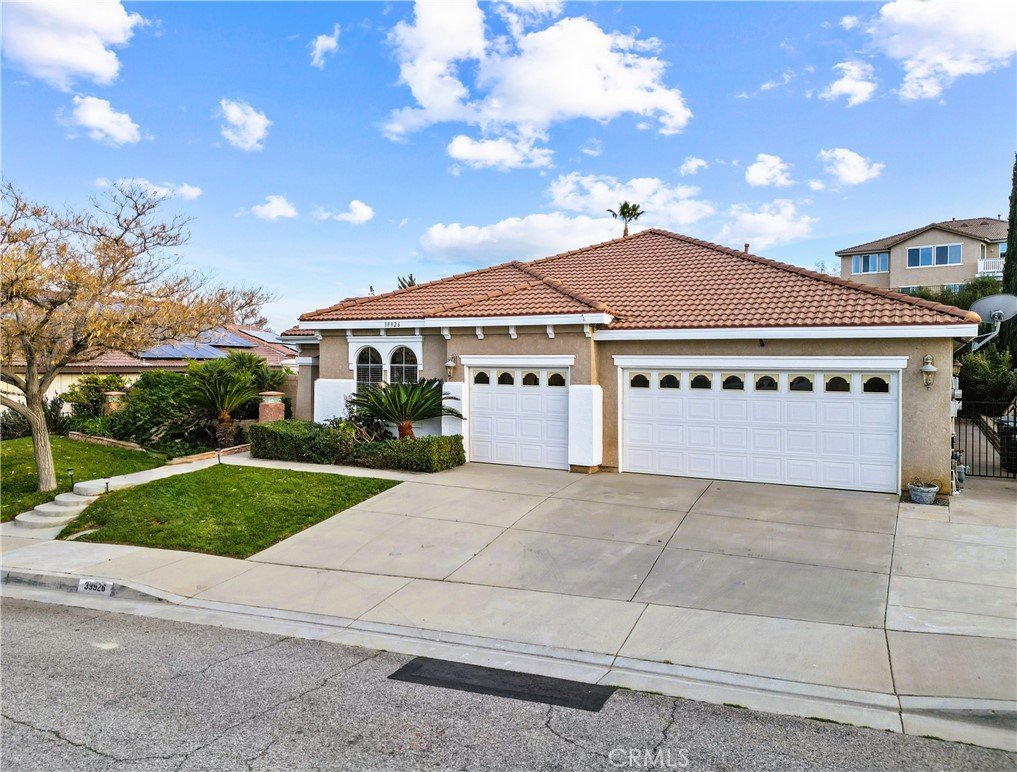
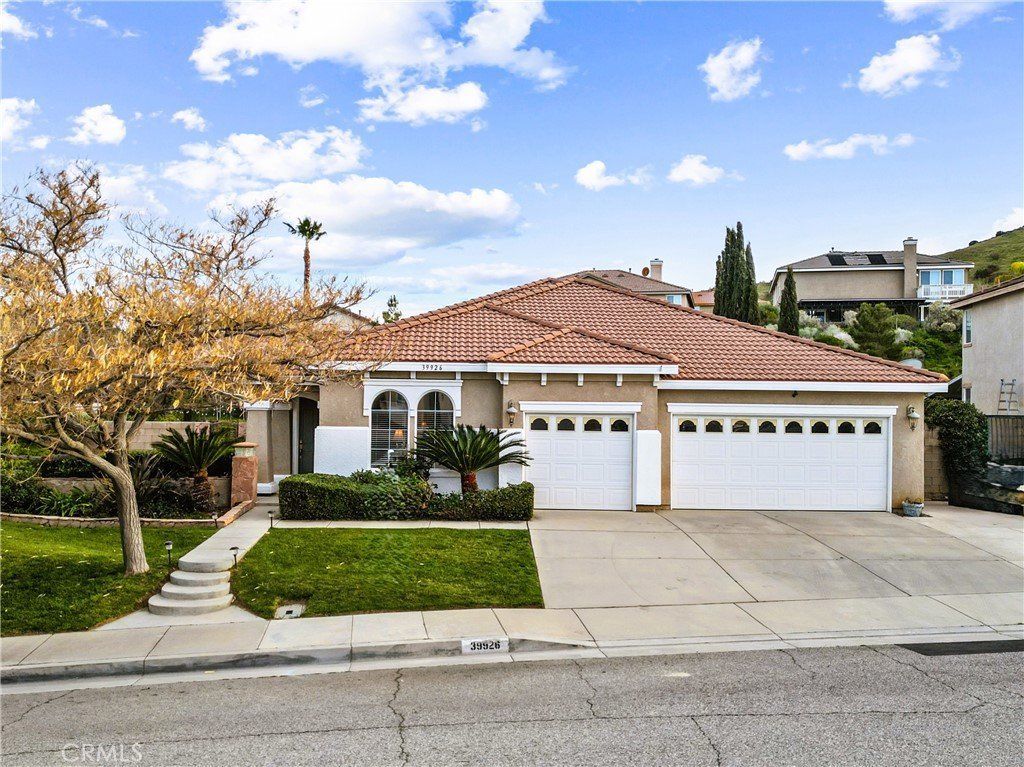
Welcome to this stunning single-story retreat tucked away on a quiet, private cul-de-sac in desirable Rancho Vista — where comfort, space, efficiency, and privacy come together beautifully.
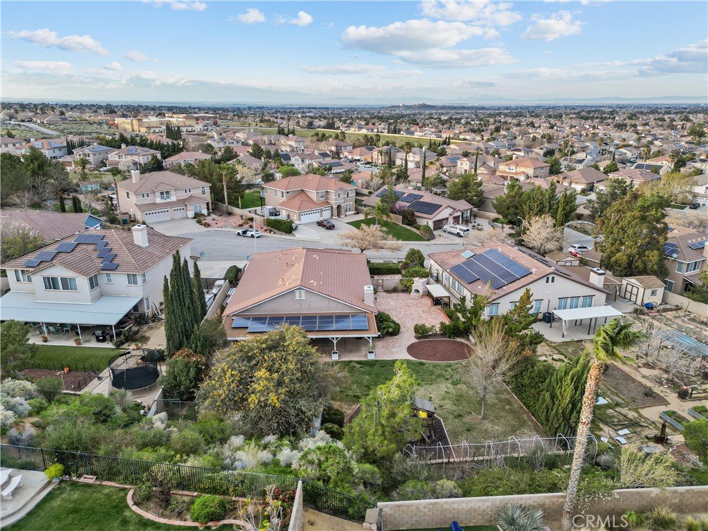
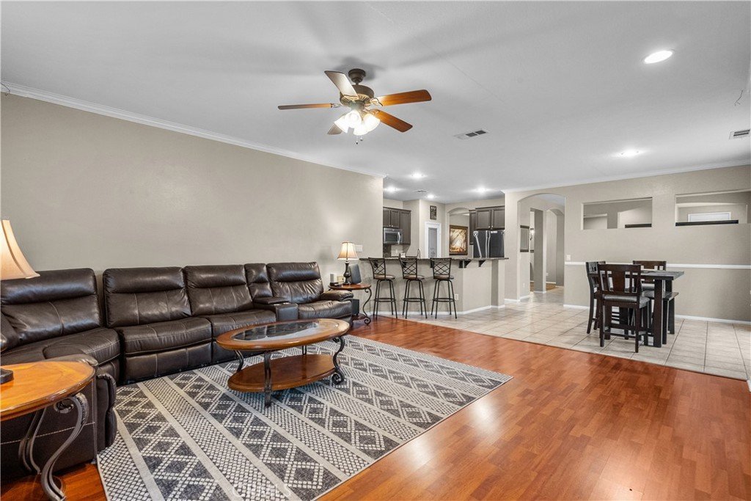
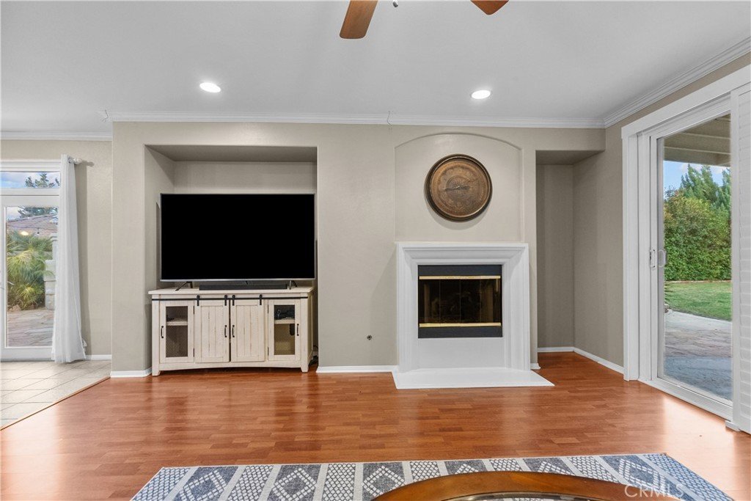
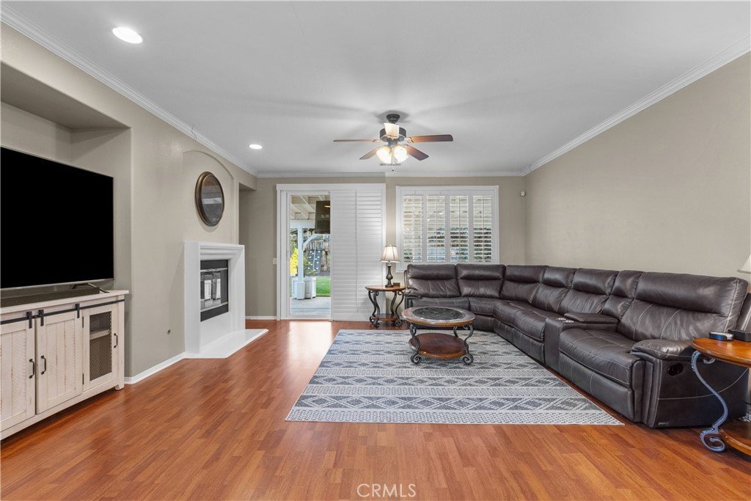
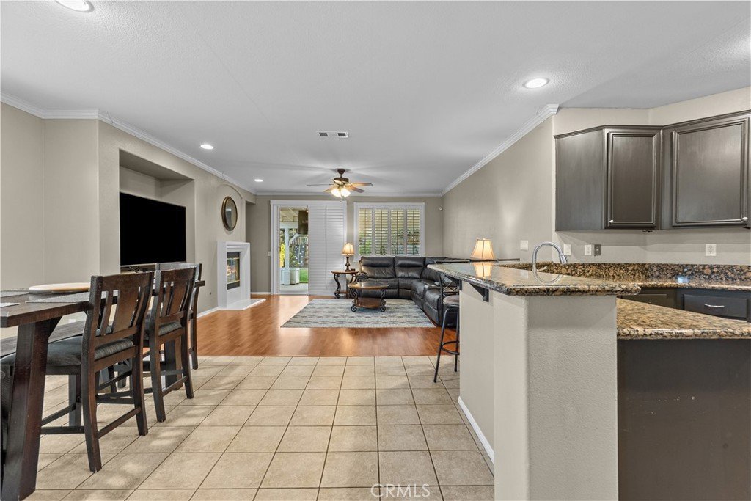
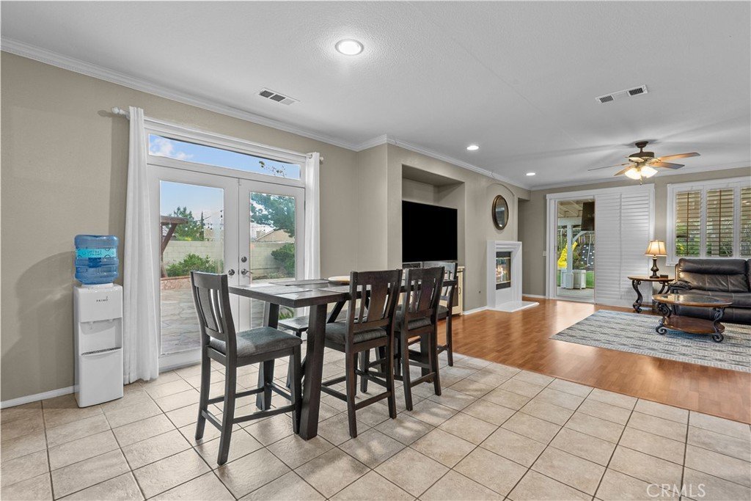
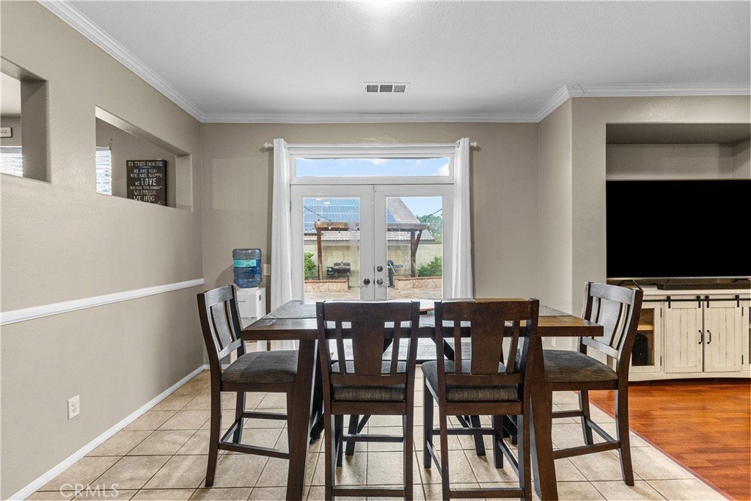
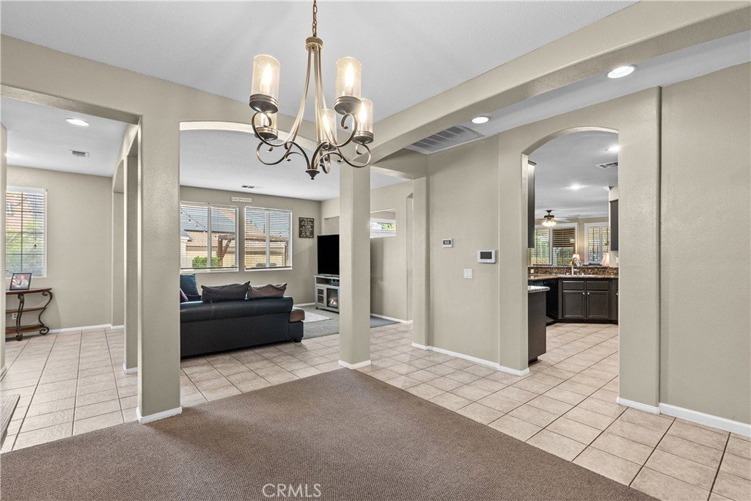
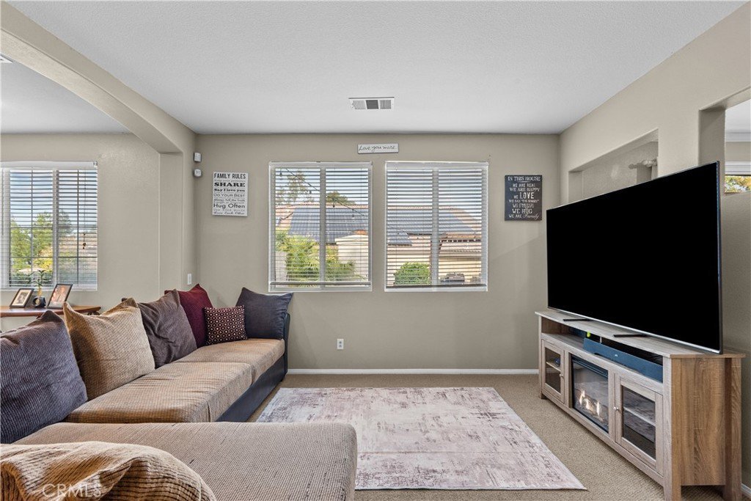
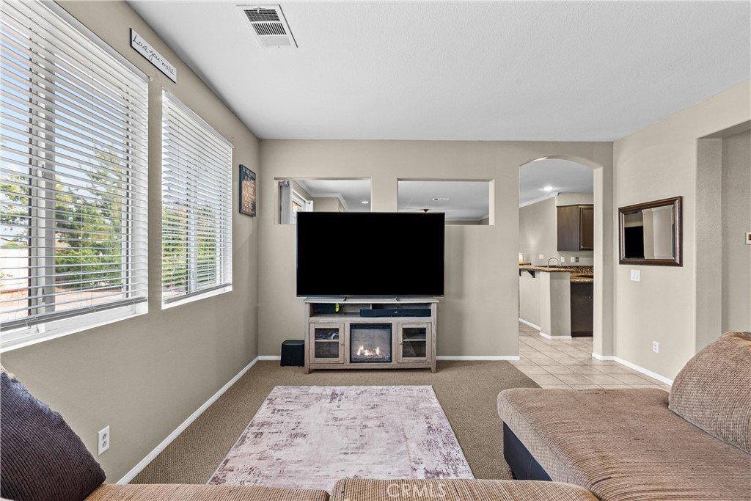
Situated on an expansive lot, this home offers room to breathe both inside and out. Step through the front door and you’re greeted by an open, airy floor plan designed for gathering, celebrating, and everyday living. The inviting family room centers around a cozy fireplace — the perfect backdrop for relaxing winter evenings or hosting friends and family.
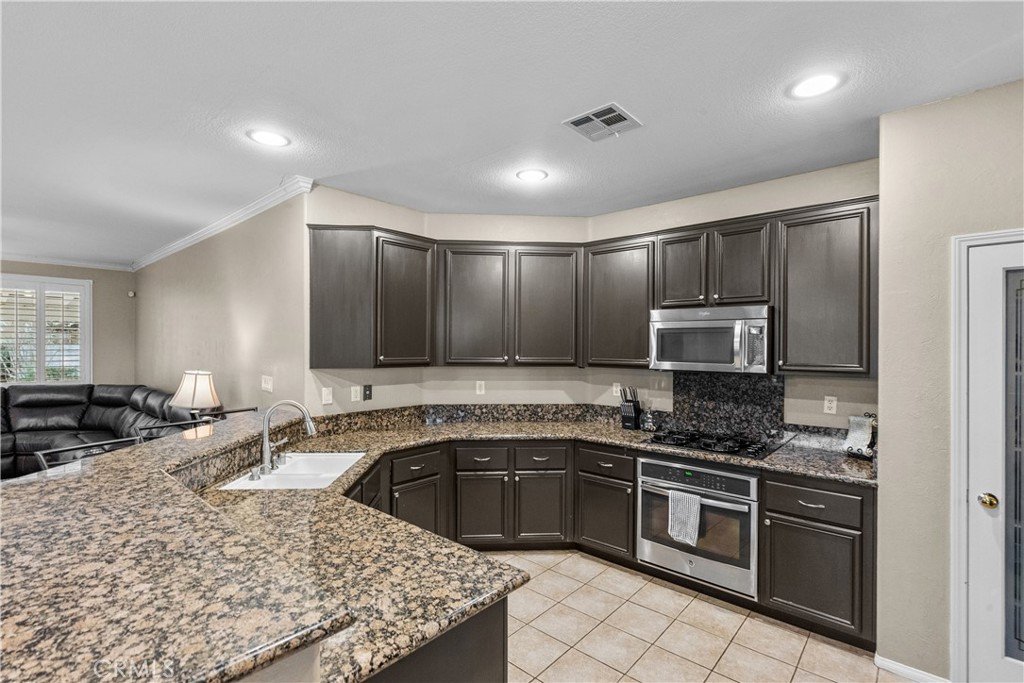
The kitchen is as functional as it is stylish, featuring granite countertops, under-cabinet lighting, a generous pantry, and abundant cabinetry to keep everything organized and within reach.
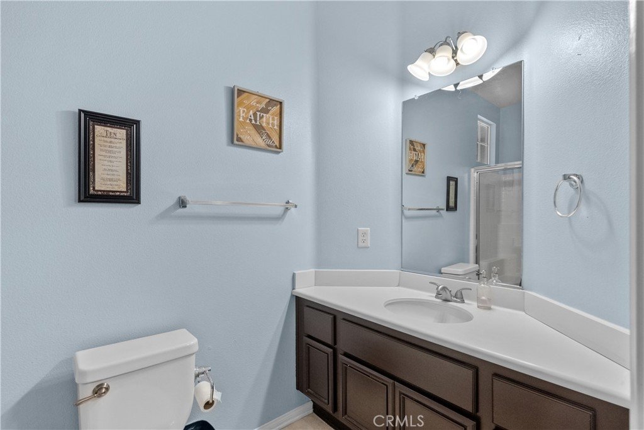
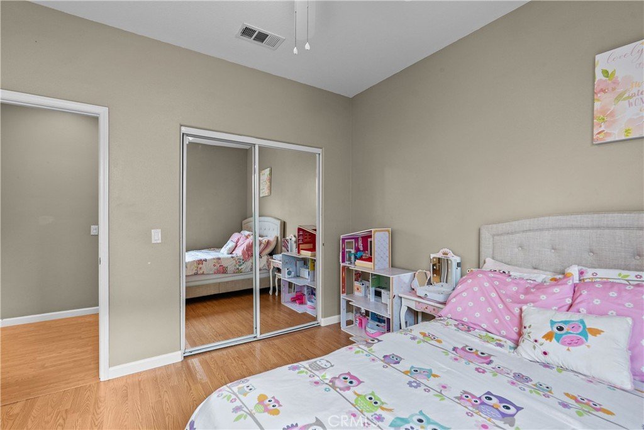
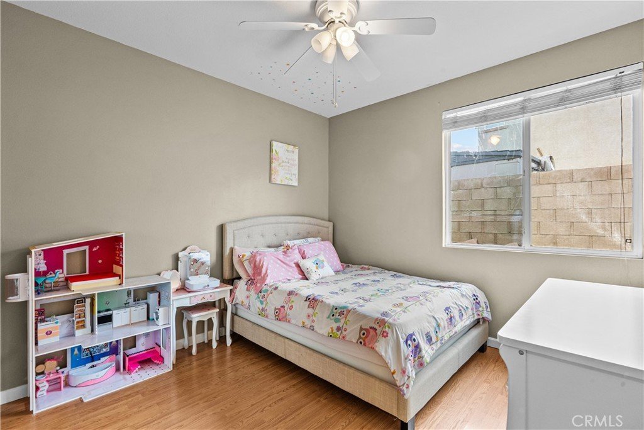
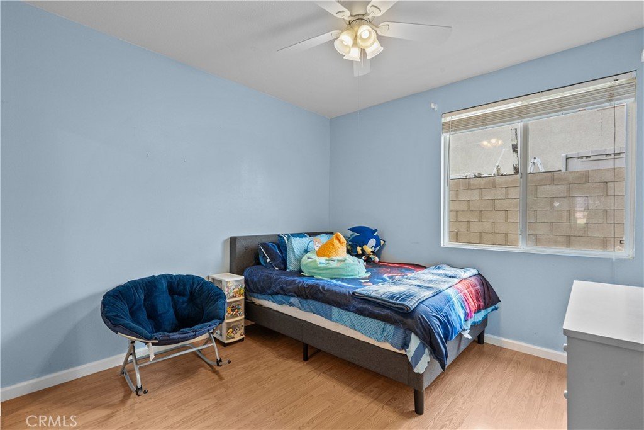
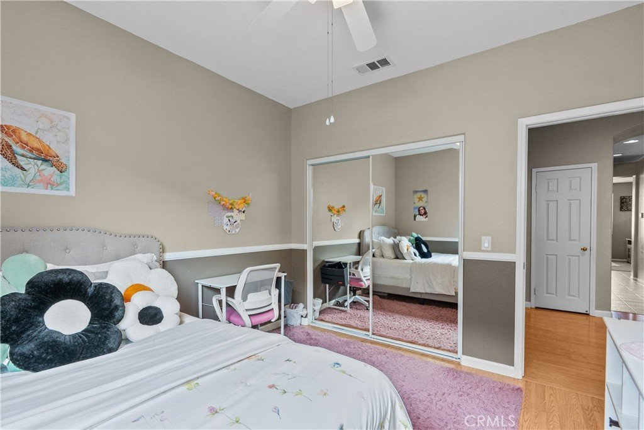
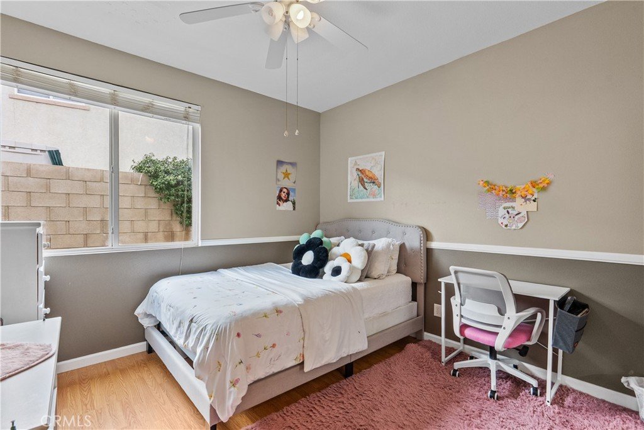
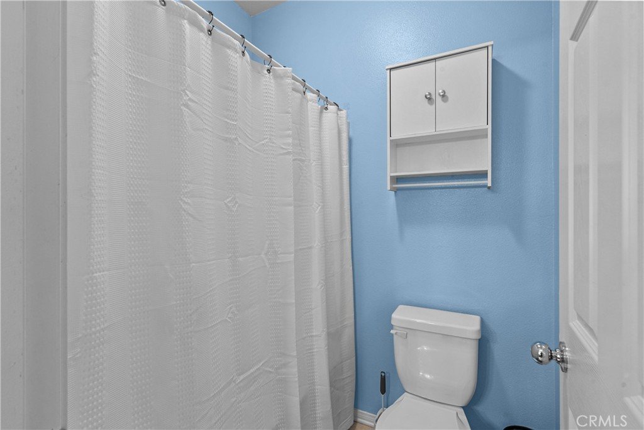
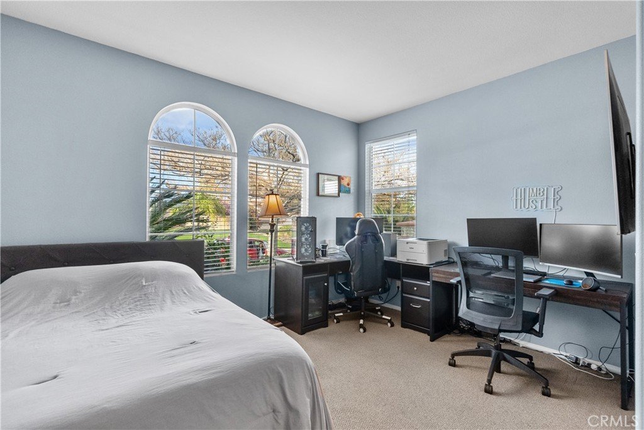
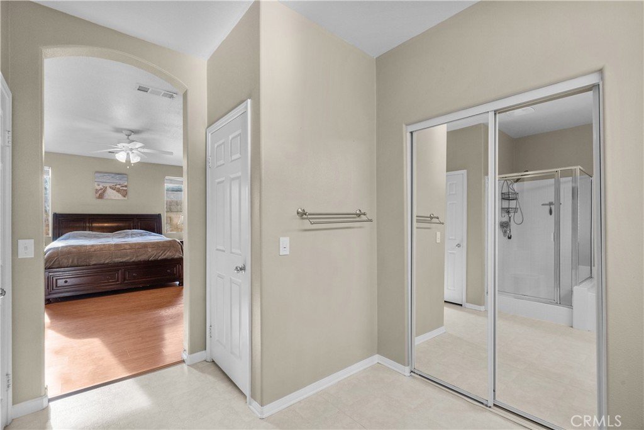
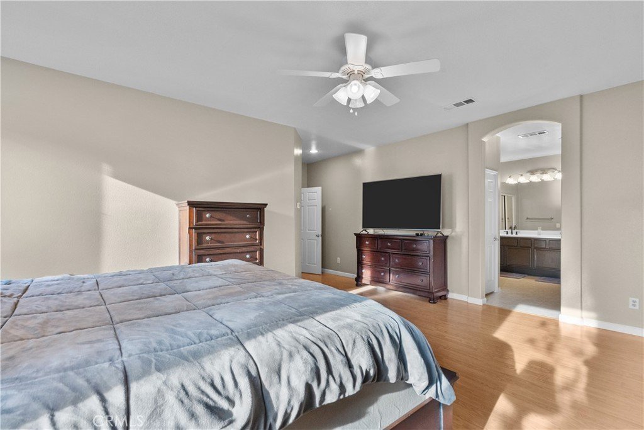
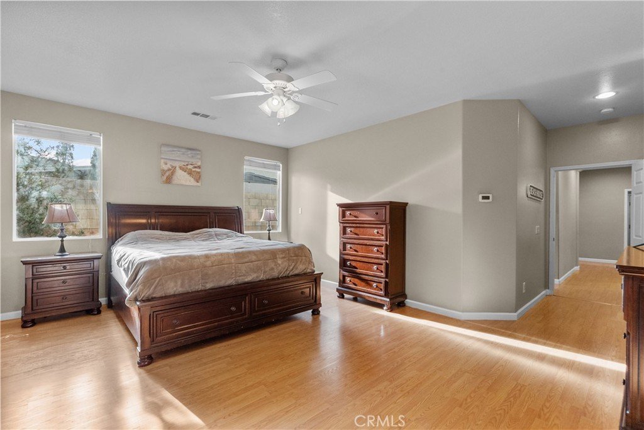
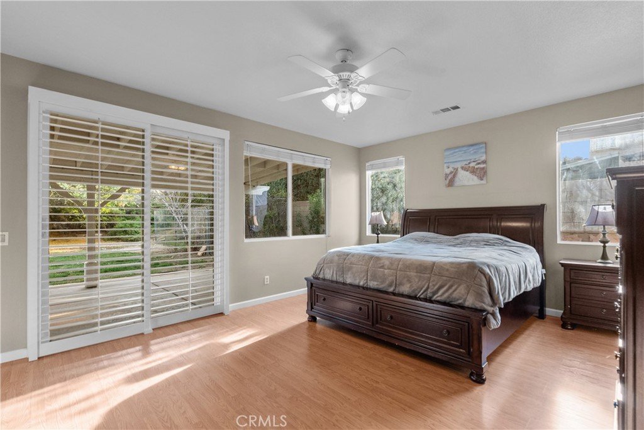
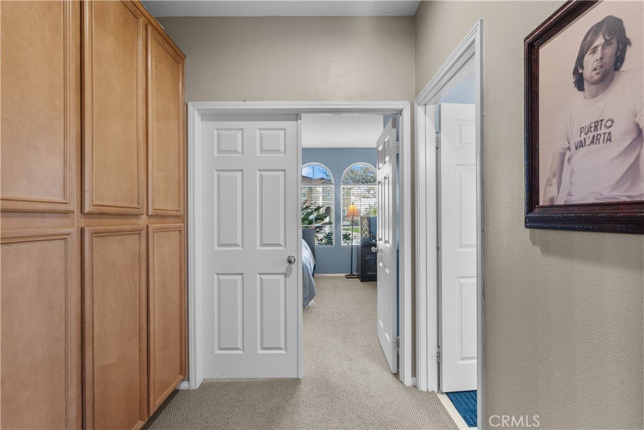
The spacious primary suite is your private retreat, complete with direct access to the backyard, an en-suite bathroom, and a large closet. Four additional bedrooms and two guest bathrooms provide flexibility for family, visitors, or multi-generational living. The fifth bedroom easily doubles as a home office, gym, or creative space — tailored to fit your lifestyle.
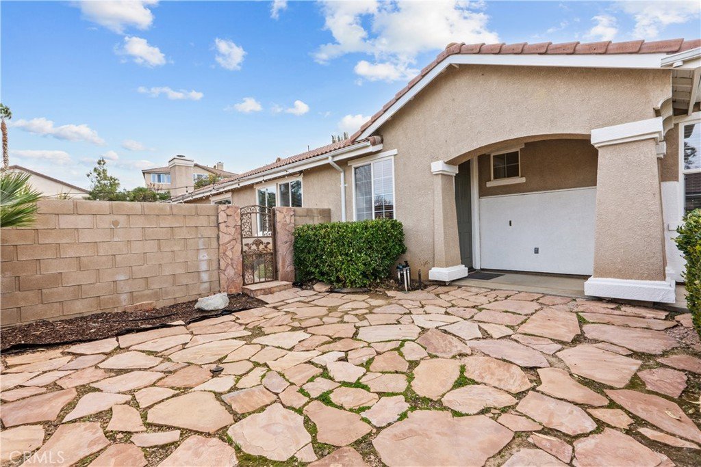
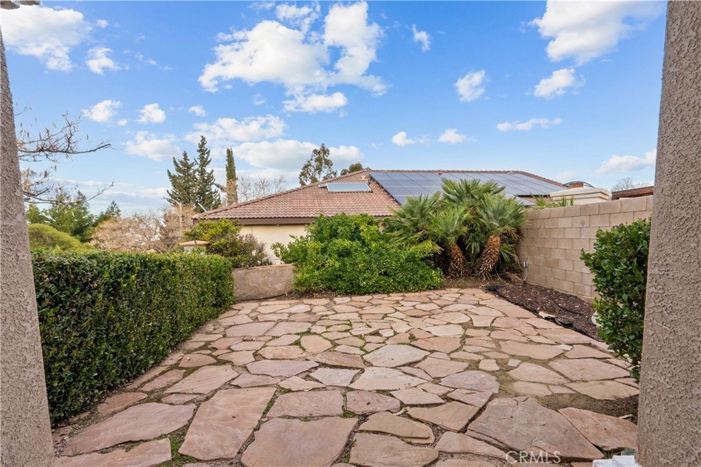
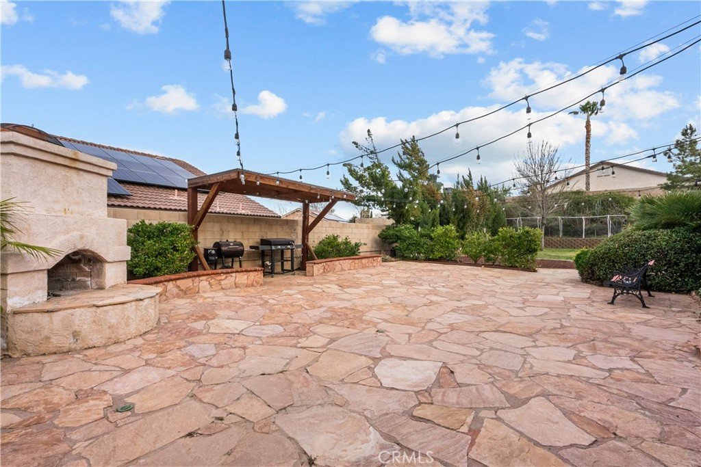
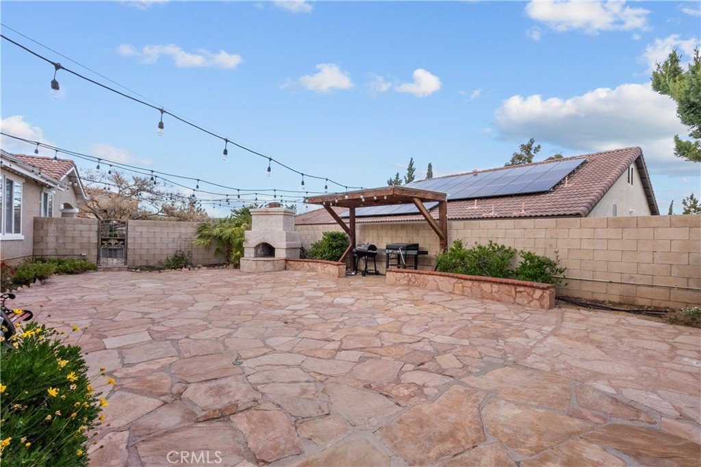
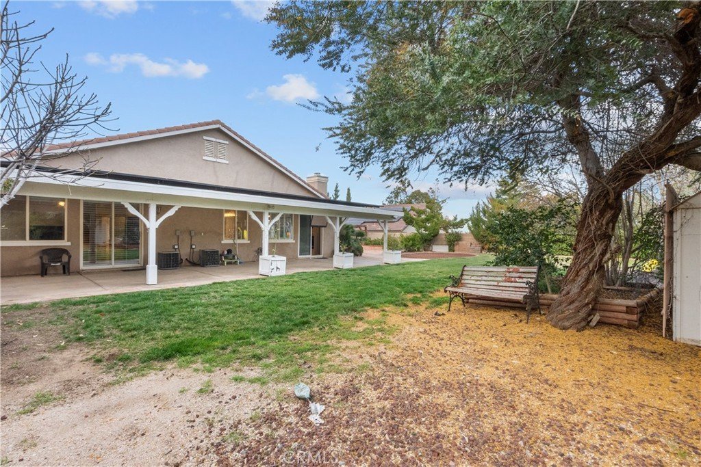
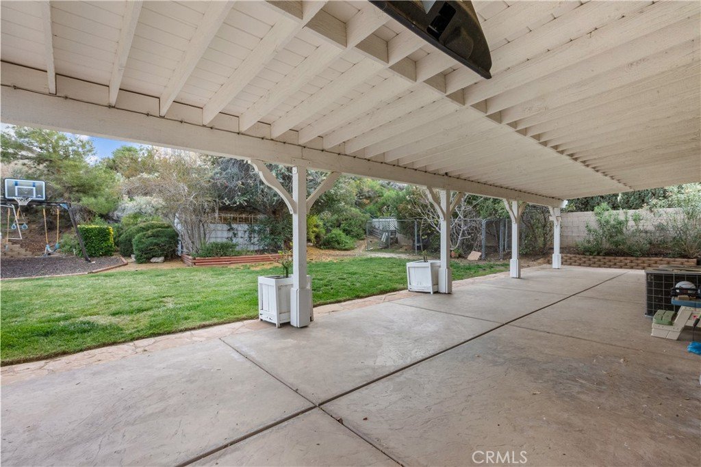
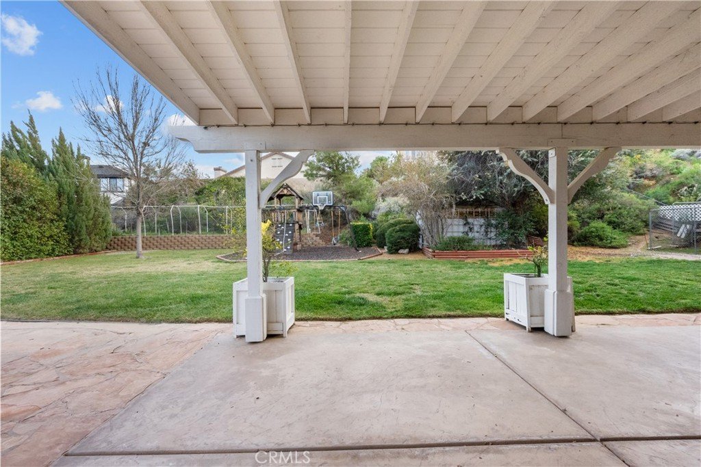
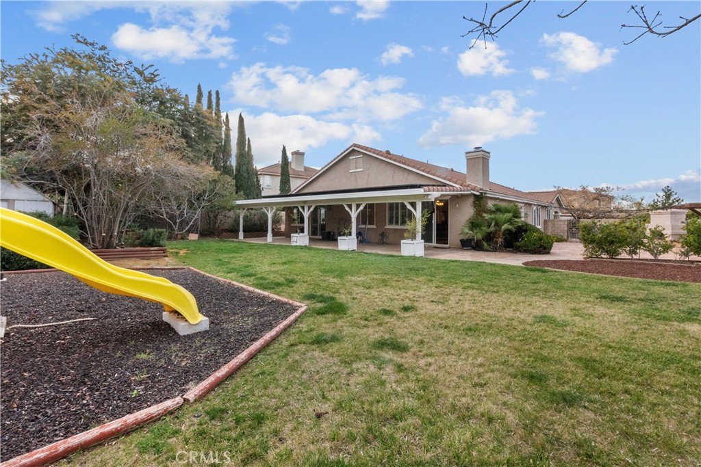
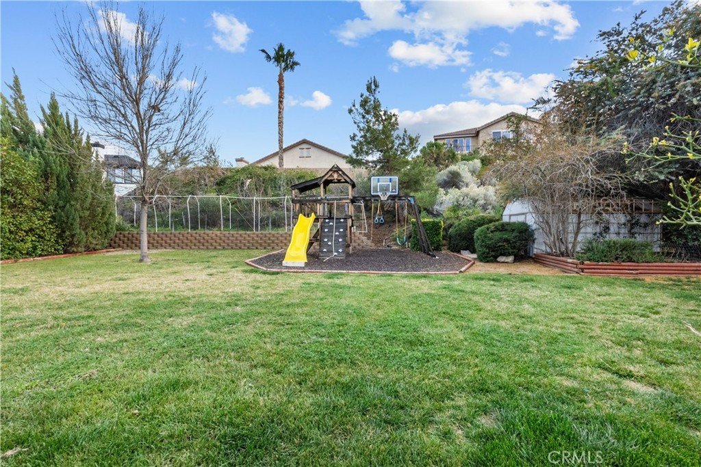
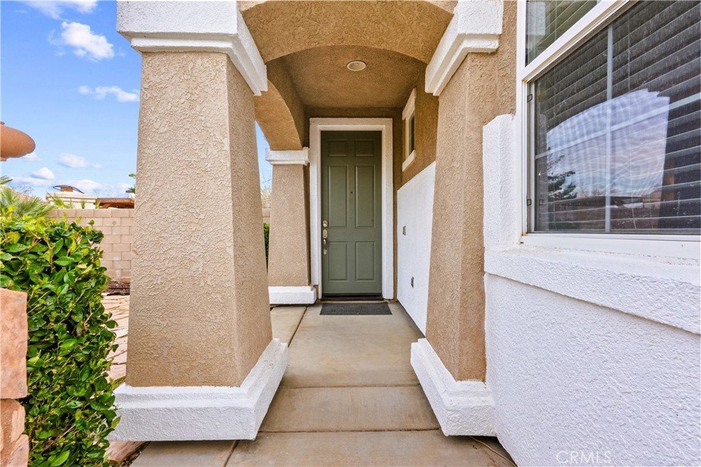
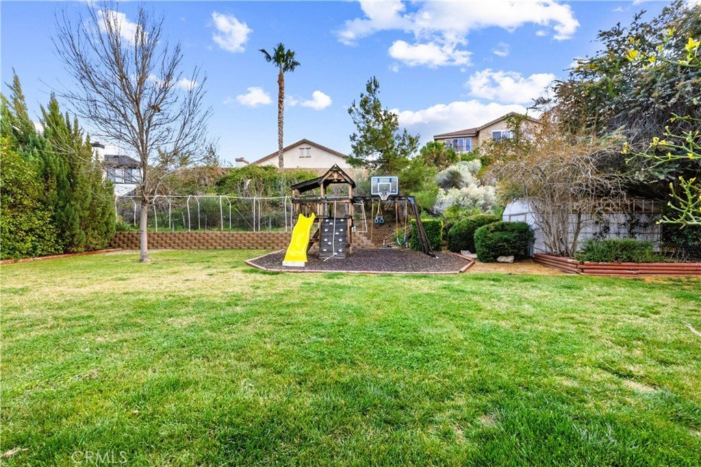
Outside, the possibilities continue. Enjoy a beautifully landscaped front yard and a welcoming, private porch — perfect for morning coffee. The backyard is built for both relaxation and entertaining, featuring a covered patio, outdoor fireplace, enclosed garden, garden shed, kennel area, and ample space to add a large pool without sacrificing yard space.
And to top it all off, the home includes solar panels — helping reduce energy costs while adding long-term value and efficiency.
With a three-car garage, generous lot size, thoughtful layout, and energy-saving features throughout, this home truly offers the space, privacy, and versatility you’ve been looking for.
Come experience it in person — you won’t want to leave.
Show all description
Location
- Directions: Rancho Vista West from 14, Turn left on Ave O-8, Sungate Right, Left on Meadowcrest
- Lot Size Acres: 0.3848 acres
Building Details
- Structure Type: House
- Water Source: Public
- Architectural Style: Contemporary
- Lot Features: ZeroToOneUnitAcre,BackYard,CulDeSac,FrontYard,SprinklersTimer,SprinklerSystem
- Sewer: PublicSewer
- Common Walls: NoCommonWalls
- Construction Materials: Stucco
- Fencing: Block
- Foundation Details: Slab
- Garage Spaces: 3
- Levels: One
- Floor covering: Tile
Amenities & Features
- Pool Features: None
- Parking Features: DoorMulti, Driveway, Garage
- Patio & Porch Features: Patio
- Spa Features: None
- Parking Total: 3
- Roof: Asphalt
- Utilities: CableAvailable,ElectricityConnected,NaturalGasConnected,PhoneConnected,SewerConnected,WaterConnected
- Window Features: DoublePaneWindows
- Cooling: CentralAir
- Door Features: SlidingDoors
- Electric: PhotovoltaicsOnGrid
- Exterior Features: Kennel
- Fireplace Features: FamilyRoom
- Heating: Central
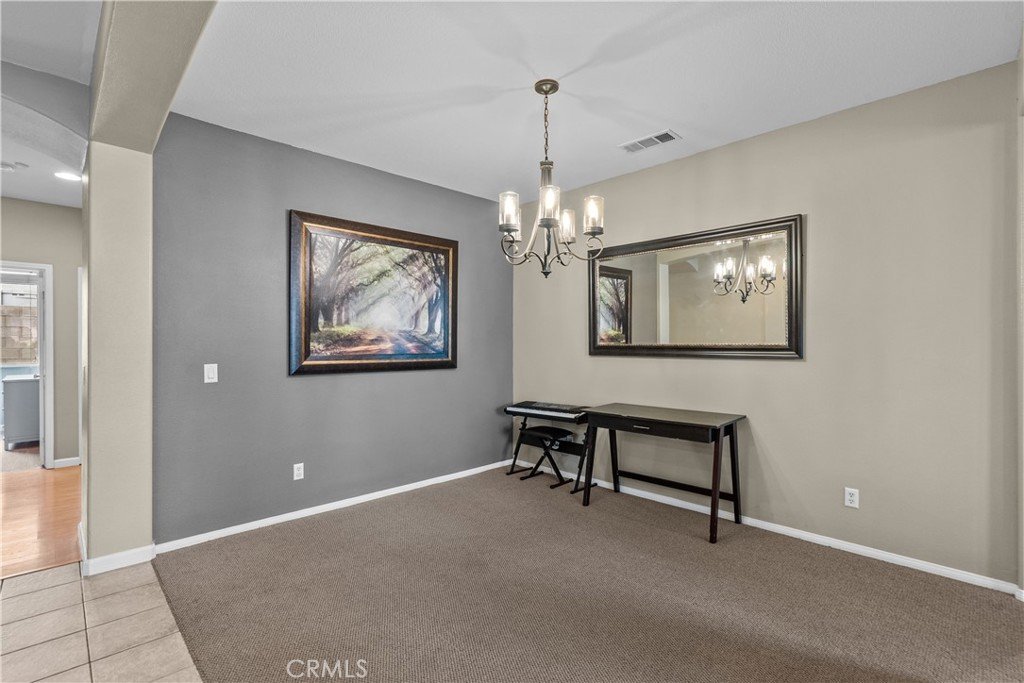
- Interior Features: BreakfastBar, SeparateFormalDiningRoom, GraniteCounters, PrimarySuite, WalkInClosets
- Laundry Features: WasherHookup,ElectricDryerHookup,GasDryerHookup
- Appliances: Dishwasher,GasCooktop,Disposal,GasOven,Microwave,WaterHeater
Nearby Schools
- High School District: Palmdale
Expenses, Fees & Taxes
- Association Fee: 0
Agent info
- Agent name: Craig Martin
- Agent MLS: SR207097111
- Agent email: craigmartinhomes4u@gmail.com
- Agent officephone: 661-705-3200
Miscellaneous
- List Office Name: Pinnacle Estate Properties, Inc.
- Listing Terms: Cash,CashToNewLoan,Conventional,FHA,VaLoan
- Common Interest: None
- Community Features: Curbs,Foothills
- Direction Faces: Northwest
- Virtual Tour URL Branded: https://www.tourfactory.com/3237385
- Attribution Contact: 661-361-6843
