








39934 Borica Court, Palmdale, CA, US, 93551
39934 Borica Court, Palmdale, CA, US, 93551
$695,000
Request infoBasics
- Date added: Added 3 months ago
- Category: Residential
- Type: SingleFamilyResidence
- Status: Active
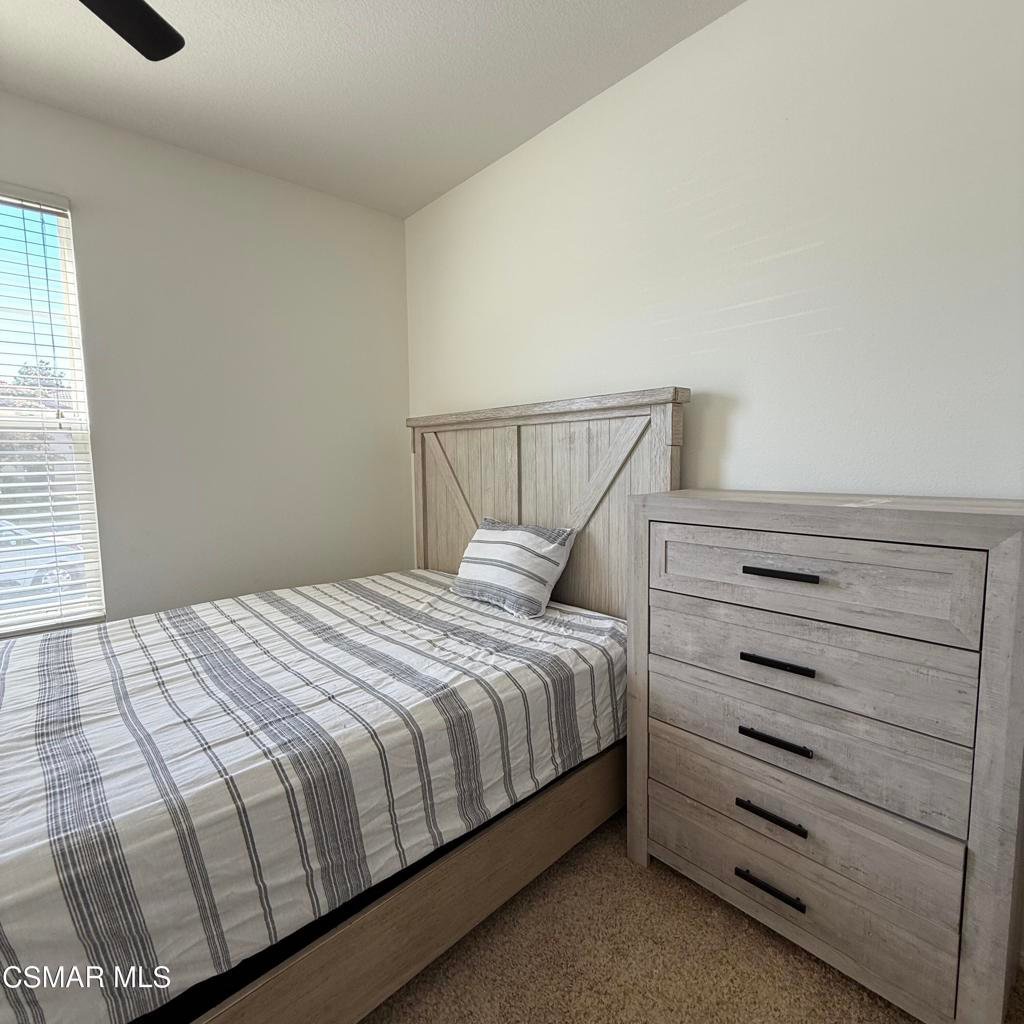
- Bedrooms: 5
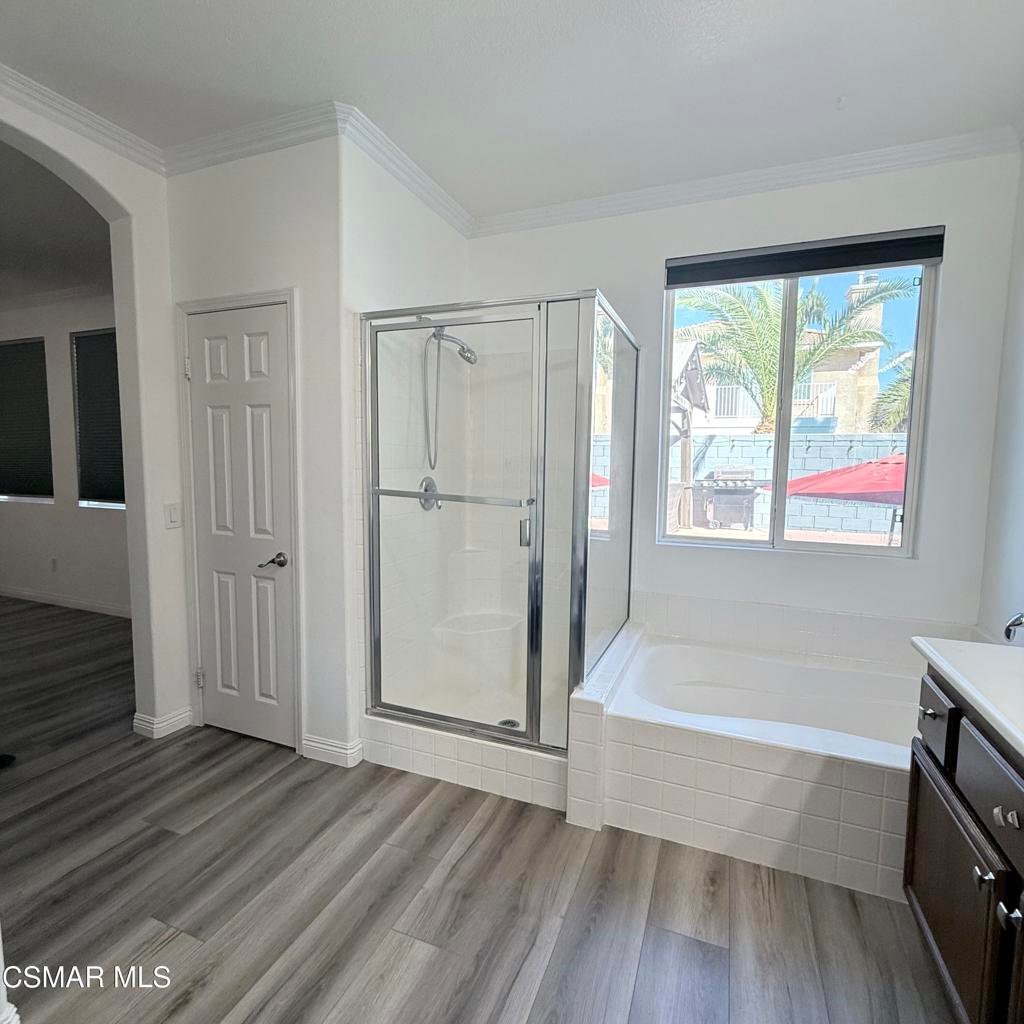
- Bathrooms: 3
- Area: 2746 sq ft
- Lot size: 7950, 7950 sq ft
- Year built: 2003
- Property Condition: UpdatedRemodeled
- Subdivision Name: Not Applicable - 1007242
- Zoning: PDSP
- County: Los Angeles
- Land Lease Amount: 0
- MLS ID: 226002688
Description
-
Description:
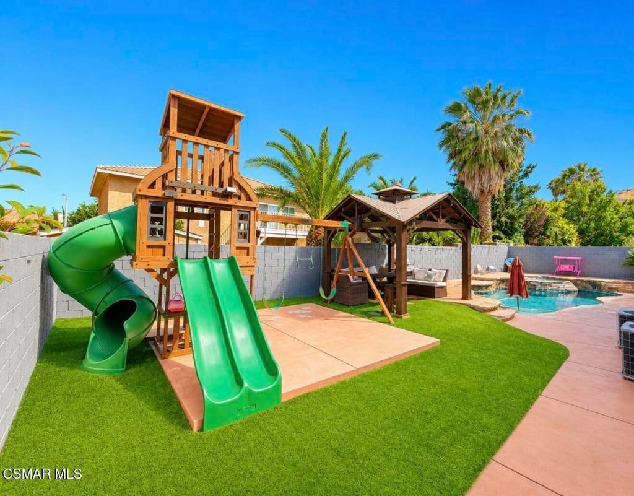
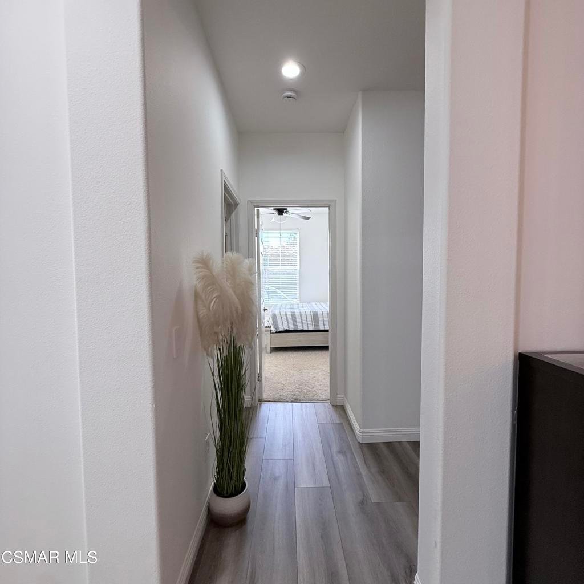
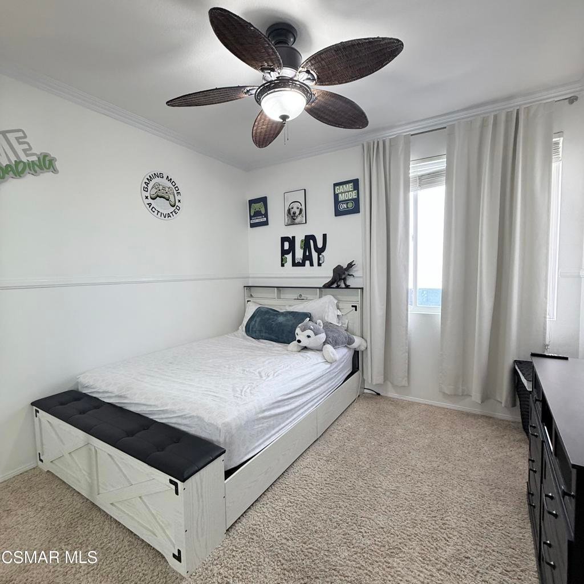
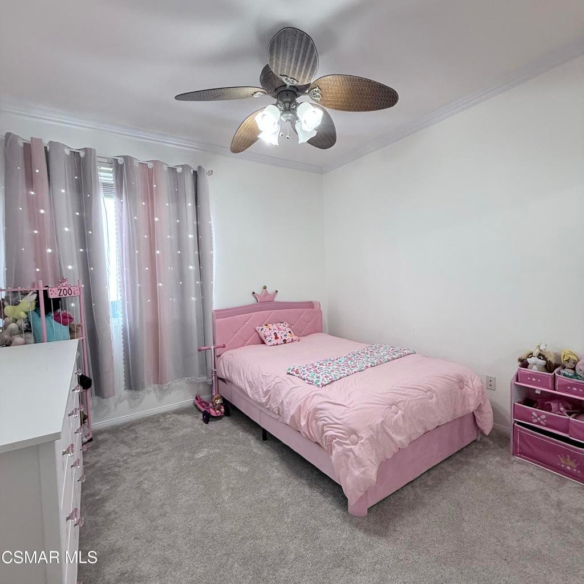
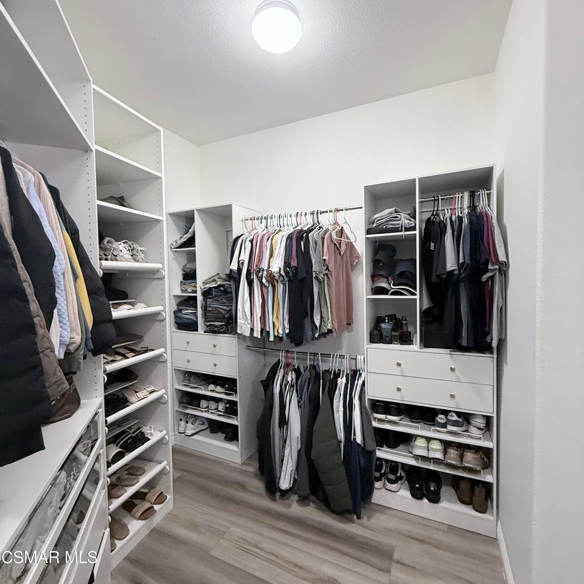
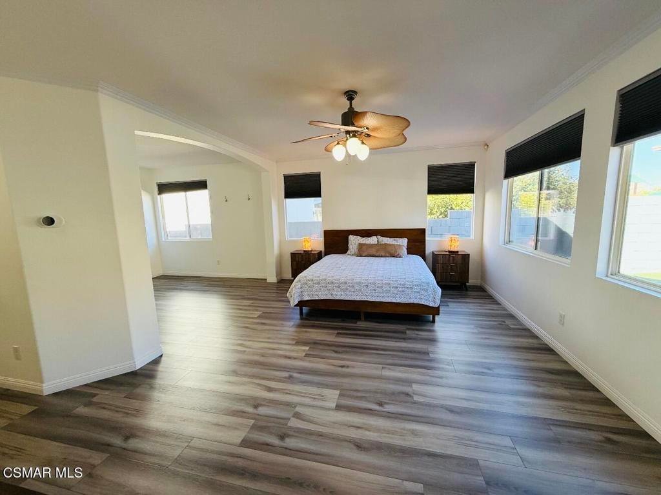
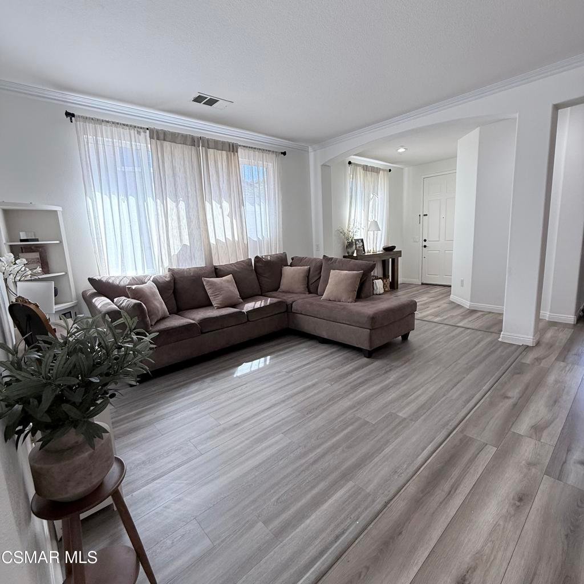
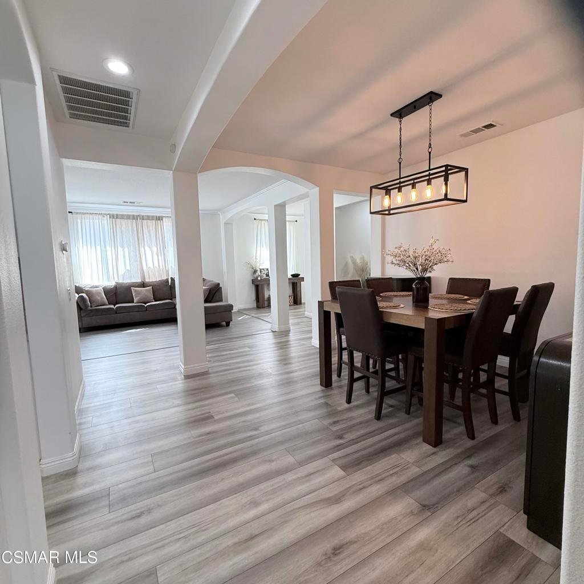
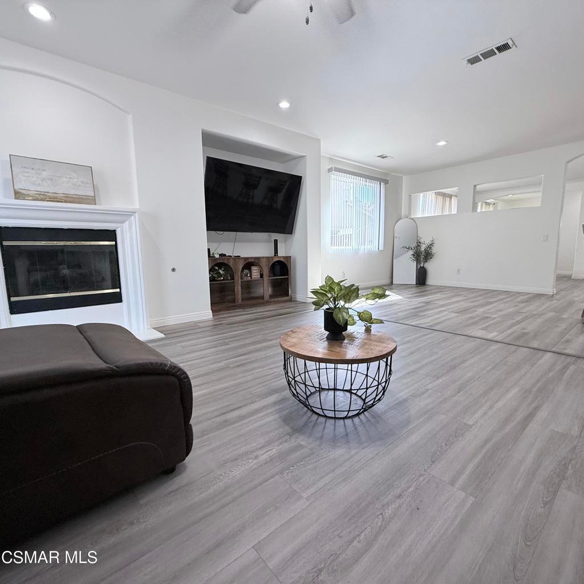
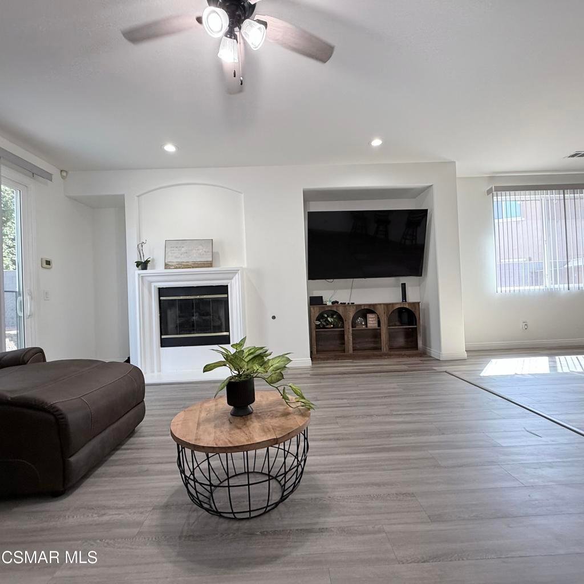
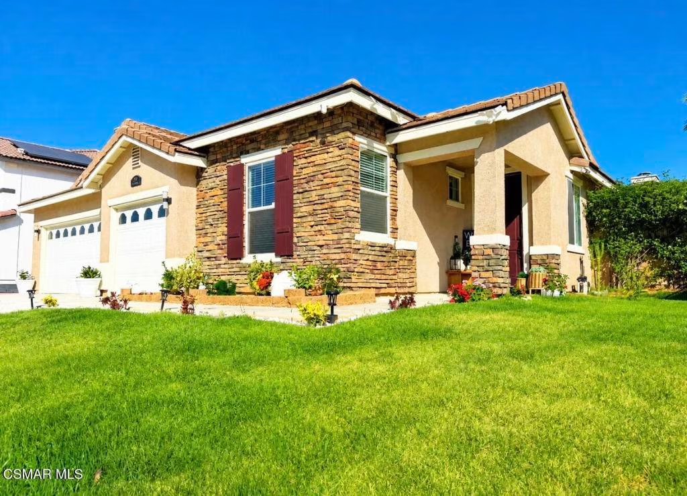
Motivated Sellers! Beautiful home built in 2003.Welcome to this spacious 5-bedroom, 3-full-bath home with over 2,600 sq. ft. Featuring new paint, new flooring, two A/C units, and an oversized primary bedroom that has been joined with the fifth bedroom, creating extra space and a custom closet.Step into your backyard oasis with a heated pool, jacuzzi, and playground--perfect for summer days.Don't miss out on this amazing opportunity!
Show all description
Location
- Directions: From Rancho Vista Blvd make a left on Avenue O-8 then a left on Sungate dr after left on Borica Ct and home is on your left side
- Lot Size Acres: 0.1825 acres
Building Details
- Water Source: Public
- Architectural Style: Modern
- Lot Features: BackYard,Paved,SprinklersManual,Walkstreet
- Sewer: PublicSewer
- Construction Materials: Frame,CopperPlumbing
- Fencing: Brick
- Garage Spaces: 3
- Levels: One
- Other Structures: Sheds
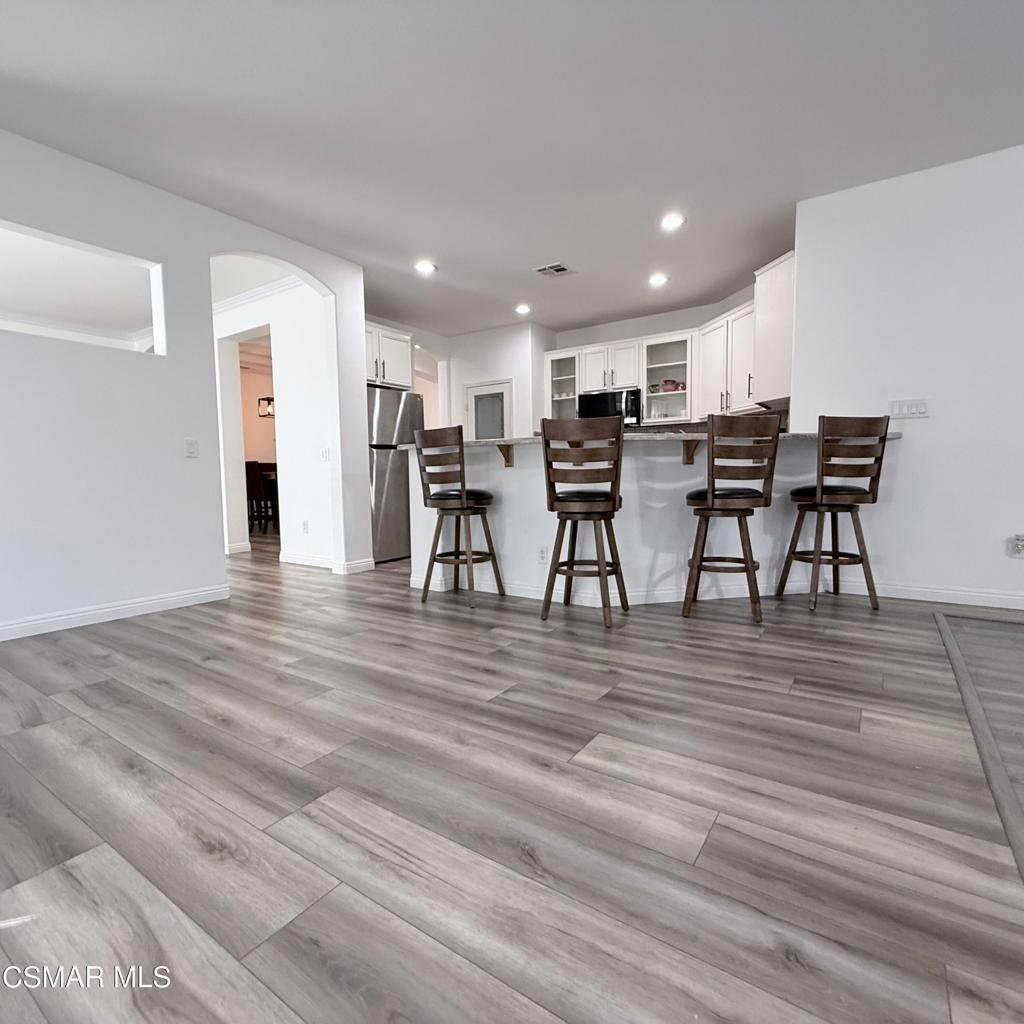
- Floor covering: Laminate
Amenities & Features
- Pool Features: ElectricHeat, InGround, Private
- Parking Features: DoorMulti, DirectAccess, DoorSingle, Driveway, Garage, GarageDoorOpener, Public, OnStreet
- Patio & Porch Features: Brick,Open,Patio
- Spa Features: Heated,InGround,Private
- Accessibility Features: None
- Parking Total: 3
- Roof: Clay
- Utilities: CableAvailable
- Window Features: DoublePaneWindows
- Cooling: CentralAir
- Door Features: DoubleDoorEntry,InsulatedDoors,SlidingDoors
- Electric: Volts220InGarage
- Fireplace Features: FamilyRoom, Gas
- Heating: NaturalGas
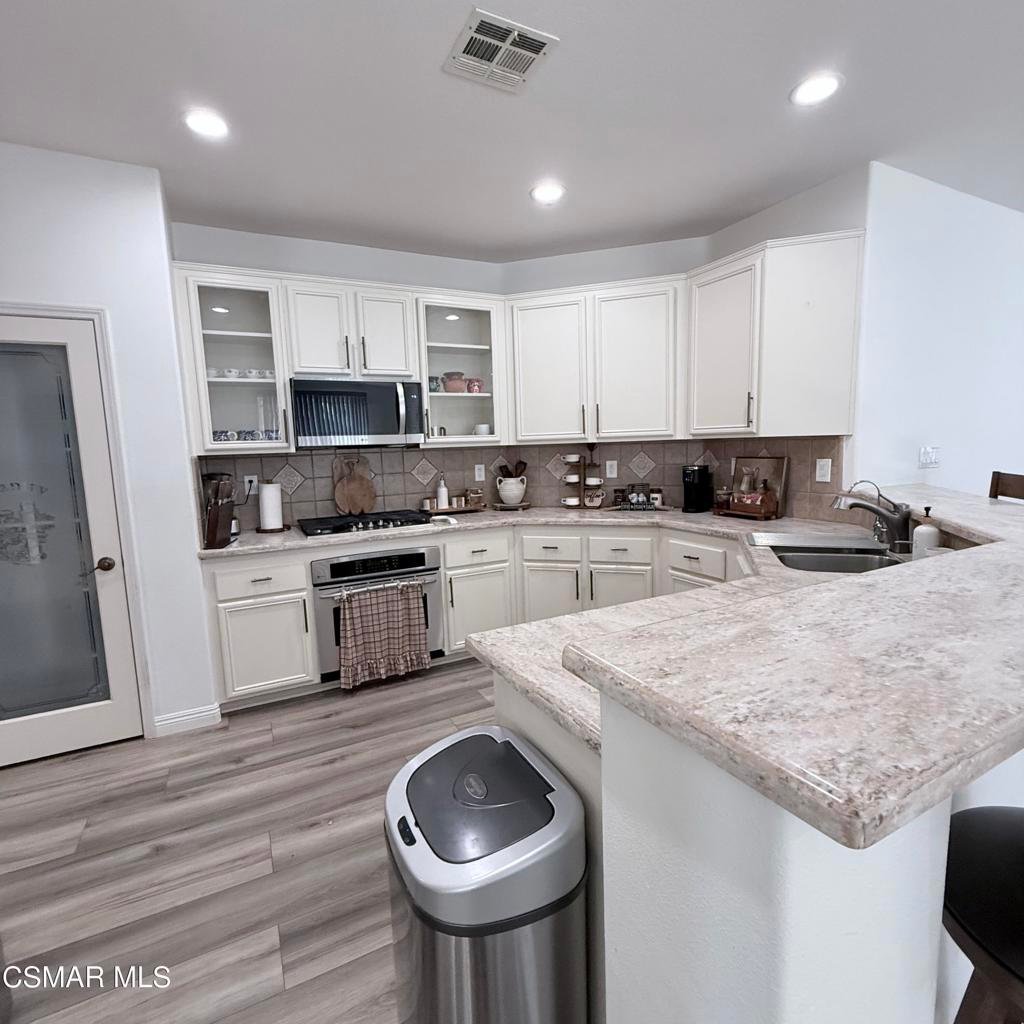
- Interior Features: BreakfastBar, Pantry, RecessedLighting, AllBedroomsDown, MainLevelPrimary, WalkInClosets
- Laundry Features: ElectricDryerHookup,GasDryerHookup
- Appliances: Dishwasher,ElectricCooking,ElectricWaterHeater,GasCooking,Disposal,Range,Refrigerator
Nearby Schools
- High School District: Antelope Valley Union
Agent info
- Agent name: Emerson Huezo
- Agent MLS: VCR-C159051847
- Agent email: ehuezo2004@yahoo.com
- Agent officephone: (888) 584-9427
- Agent direct phone: (805) 587-3698
Miscellaneous
- List Office Name: eXp Realty of California Inc
- Listing Terms: Cash,CashToNewLoan,Conventional,CalVetLoan,FHA,VaLoan
- Exclusions: Fridge
- Inclusions: Stove, playground, storage
Ask an Agent About This Home
Powered by Estatik
