



















4 Jib Street 3, Marina Del Rey, CA, US, 90292
4 Jib Street 3, Marina Del Rey, CA, US, 90292Basics
- Date added: Added 9 months ago
- Category: Residential
- Type: Condominium
- Status: Active
- Bedrooms: 2
- Bathrooms: 3
- Area: 1900 sq ft
- Lot size: 18513, 0.425 sq ft
- Year built: 1971
- Property Condition: UpdatedRemodeled
- View: Catalina,Coastline,Marina,Ocean,Panoramic,Pier,Water
- County: Los Angeles
- MLS ID: TR25259025
Description
-
Description:
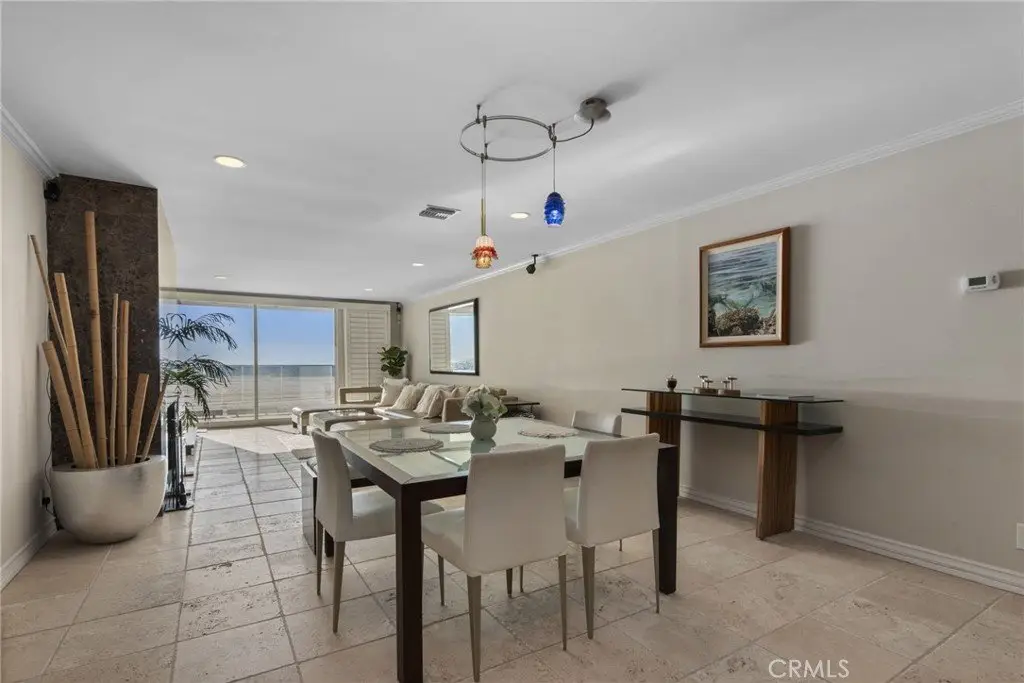
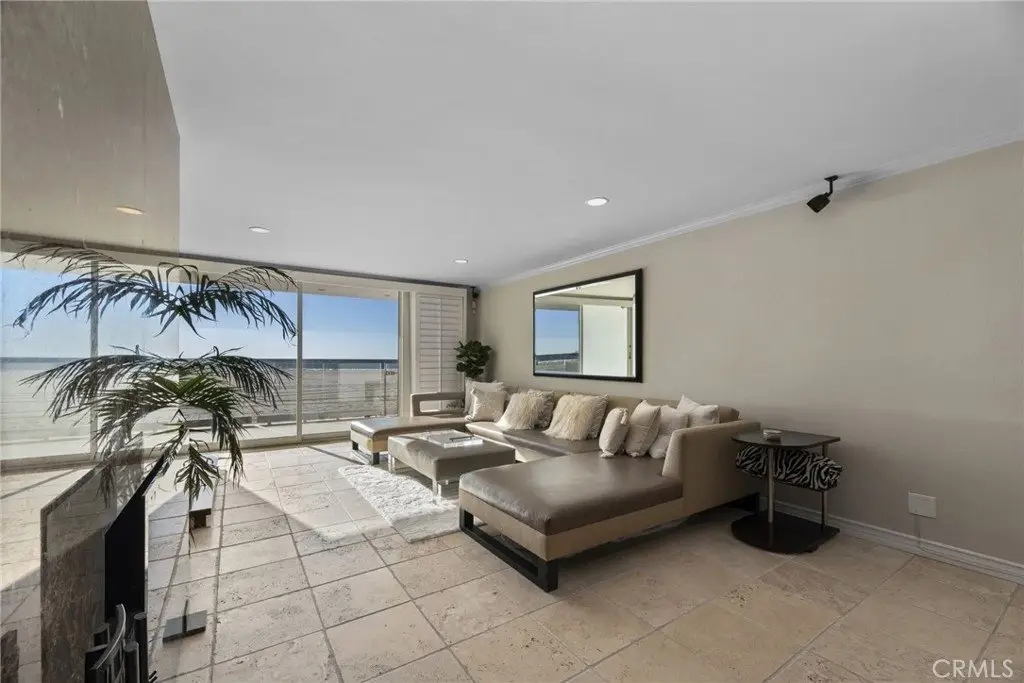
Extremely rare Oceanfront Condo located on the best part of the beach on the Marina del Rey Peninsula featuring 2 bedrooms and 3 bathrooms. This home is the definition of the California Beach Luxury Lifestyle!
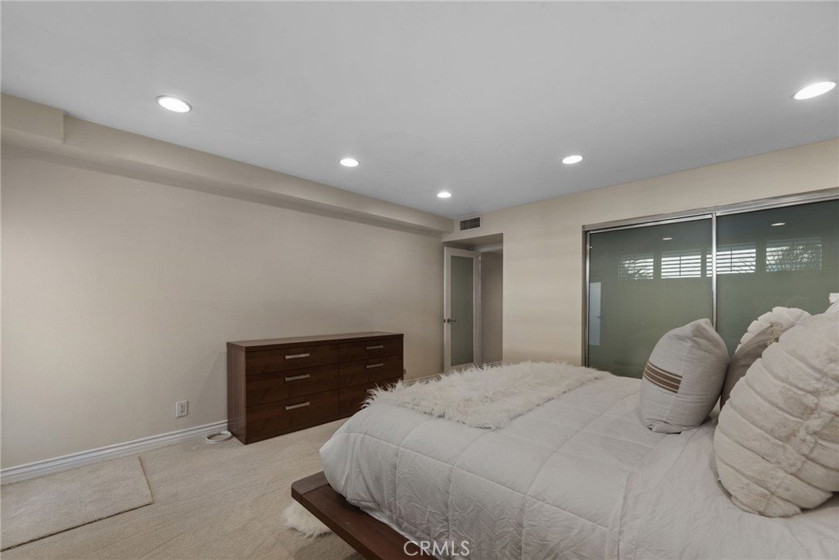
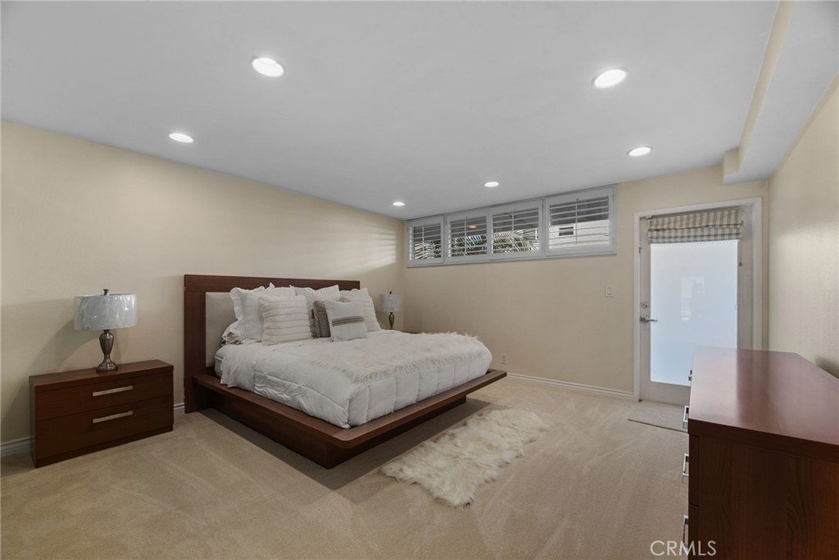
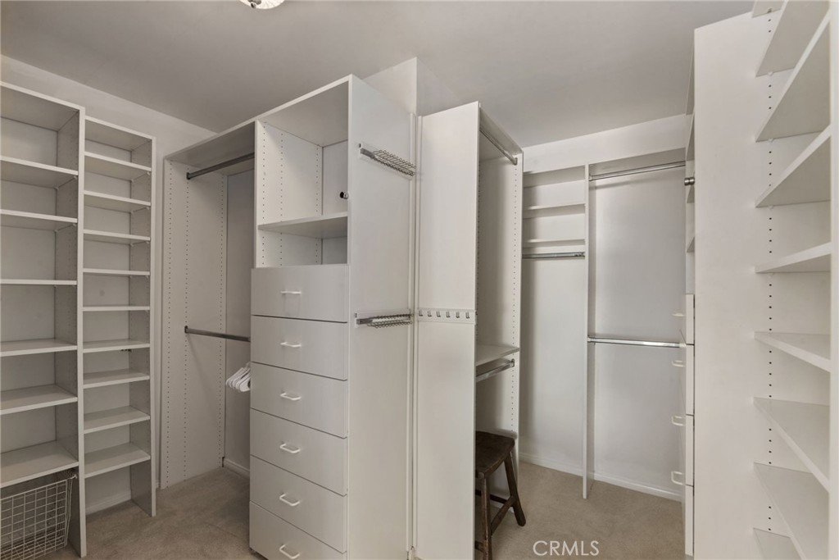
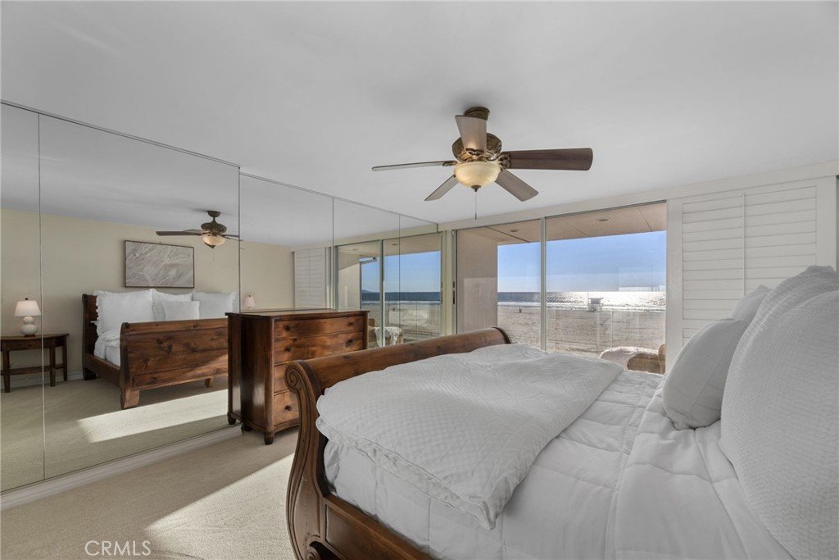
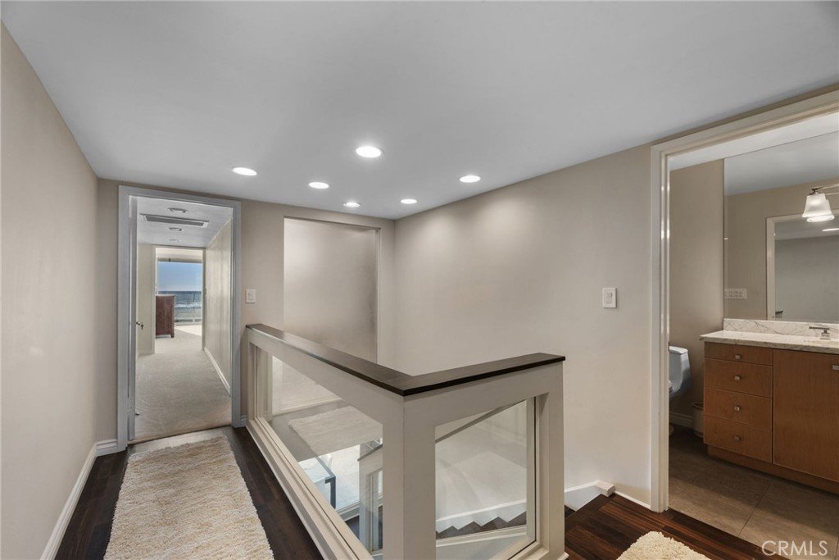
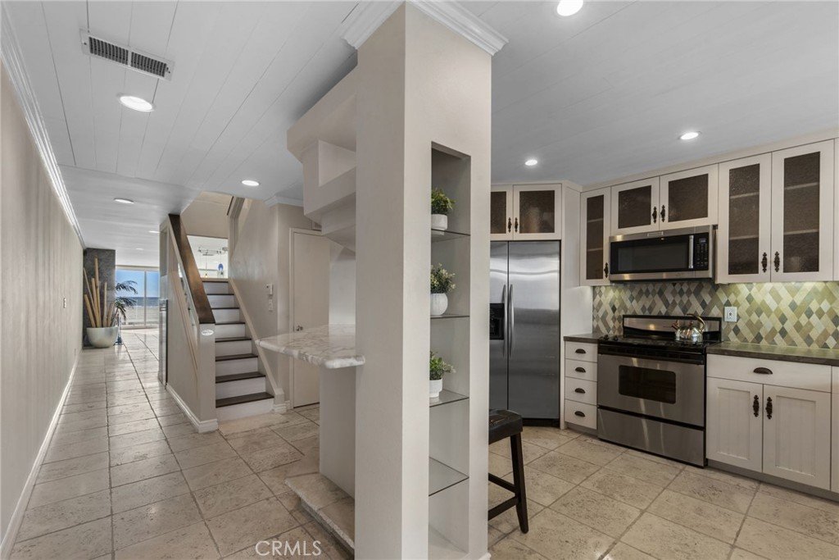
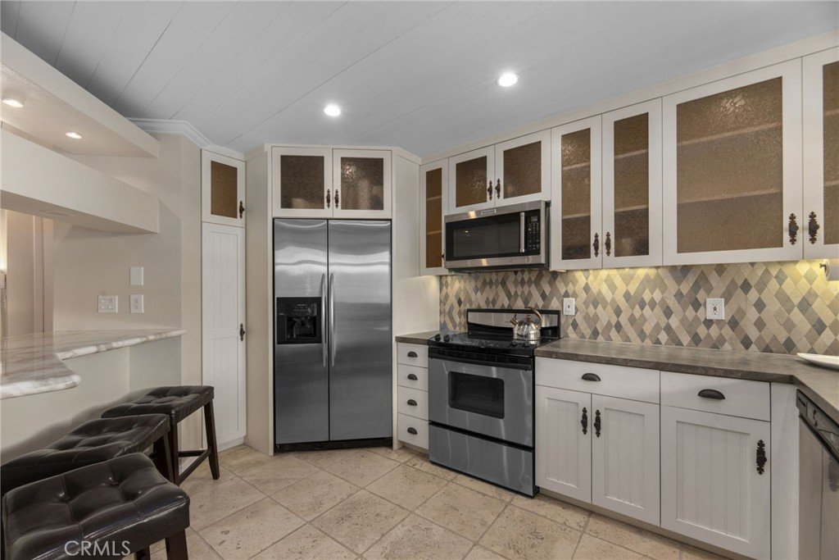
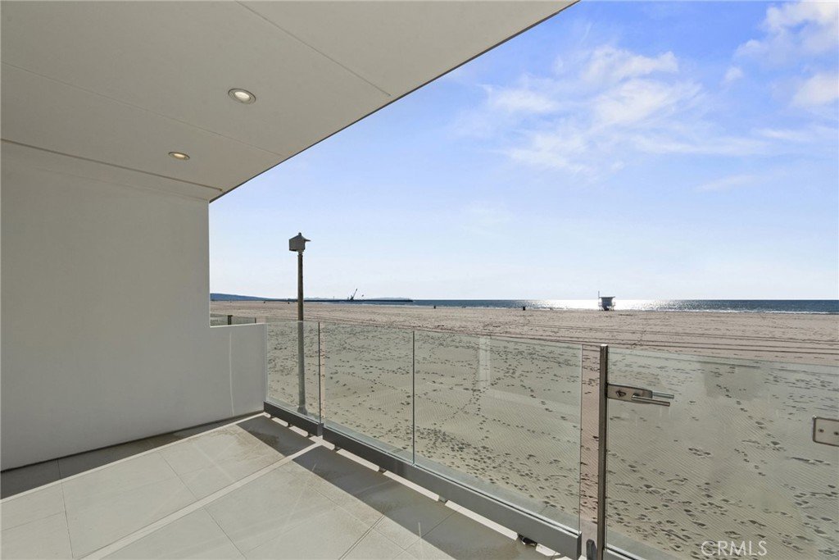
As you enter you'll be greeted by the stunning sand and ocean views from the spacious living room with a wood-burning fireplace and a large, well-appointed balcony which offers the most peaceful of settings as you look out to the water and views from Malibu to Catalina. From the balcony, you have direct ladder access down to the sand. Off of the living room, you'll find a dining area and an adjacent wet bar. At the front of the unit is the updated kitchen with a breakfast bar, bay window, and stainless steel appliances. On the upper level, you'll enter into the oceanfront primary suite with another well-sized balcony with head-on ocean views. Enjoy the sound of the surf from the primary bedroom and living room. Spa-like bath and walk-in closet complete the primary suite. The secondary bedroom is complete with an adjacent updated bath and private entrance. In-unit washer dryer. Recessed Lighting. Gated garage parking for 3 cars, short distance to local shops and restaurants, and all that the Marina and Venice has to offer. The building sports a new roof as of September 2024 in this well-run building. HOA includes Earthquake Insurance and Security Service. One large lockable storage 8' x 8' shed in front of the parking spot and one lockable storage locker located near the entrance to building completes this beautiful home.
Show all description
Location
- Directions: On the beach at Jib St & Speedway/Ocean Front Walk approximately .33 miles south of Washington Boulevard
- Lot Size Acres: 0.425 acres
Building Details
- Structure Type: MultiFamily
- Water Source: Public
- Architectural Style: Contemporary
- Lot Features: SixteenToTwentyUnitsAcre,NearPark,SprinklerSystem
- Sewer: PublicSewer
- Common Walls: TwoCommonWallsOrMore
- Construction Materials: Block,Drywall,Frame,Glass,Concrete,Stucco
- Fencing: None
- Foundation Details: Permanent
- Garage Spaces: 3
- Levels: MultiSplit
- Other Structures: Sheds,Storage
- Floor covering: Stone
Amenities & Features
- Pool Features: None
- Security Features: SecuritySystem, ClosedCircuitCameras, CarbonMonoxideDetectors, FireDetectionSystem, FireSprinklerSystem, SecurityGate, KeyCardEntry, SmokeDetectors
- Patio & Porch Features: Covered,Porch,Tile
- Spa Features: None
- Accessibility Features: SafeEmergencyEgressFromHome
- Parking Total: 3
- Roof: CommonRoof
- Association Amenities: CallForRules,ControlledAccess,Electricity,MaintenanceGrounds,Insurance,Management,PetRestrictions,PetsAllowed,Security,Storage,Trash,Water
- Utilities: CableConnected,ElectricityConnected,NaturalGasConnected,SewerConnected,WaterConnected
- Window Features: Atrium,PlantationShutters
- Cooling: None
- Door Features: MirroredClosetDoors,SlidingDoors
- Electric: ElectricityOnProperty
- Exterior Features: Lighting, RainGutters
- Fireplace Features: Gas, GasStarter, LivingRoom, WoodBurning
- Heating: Central,Electric,Fireplaces
- Interior Features: WetBar, BreakfastBar, BuiltInFeatures, Balcony, CeilingFans, Elevator, Furnished, StoneCounters, RecessedLighting, Storage, Bar, AllBedroomsUp, PrimarySuite, WalkInClosets
- Laundry Features: ElectricDryerHookup,LaundryCloset,Stacked,UpperLevel
- Appliances: Dishwasher,ElectricCooktop,ElectricOven,ElectricRange,ElectricWaterHeater,Freezer,Refrigerator,VentedExhaustFan,WaterHeater,Dryer,Washer
Nearby Schools
- High School District: Los Angeles Unified
Expenses, Fees & Taxes
- Association Fee: $650
Agent info
- Agent name: Jonathan Minerick
- Agent MLS: TRMINEJON
- Agent email: info@homecoin.com
- Agent officephone: 888-400-2513
- Agent direct phone: 888-400-2513
Miscellaneous
- Association Fee Frequency: Monthly
- List Office Name: Homecoin.com
- Listing Terms: Cash,CashToNewLoan,Conventional
- Common Interest: Condominium
- Community Features: Biking,DogPark,Fishing,Hiking,PreservePublicLand,StreetLights,Sidewalks,Urban,WaterSports,Park
- Attribution Contact: 888-400-2513
