







400 N Cordova Street, Alhambra, CA, US, 91801
400 N Cordova Street, Alhambra, CA, US, 91801Basics
- Date added: Added 3 months ago
- Category: Residential
- Type: SingleFamilyResidence
- Status: Active
- Bedrooms: 2
- Bathrooms: 1
- Area: 1032 sq ft
- Lot size: 5285, 5285 sq ft
- Year built: 1924
- View: None
- County: Los Angeles
- MLS ID: P1-27041
Description
-
Description:

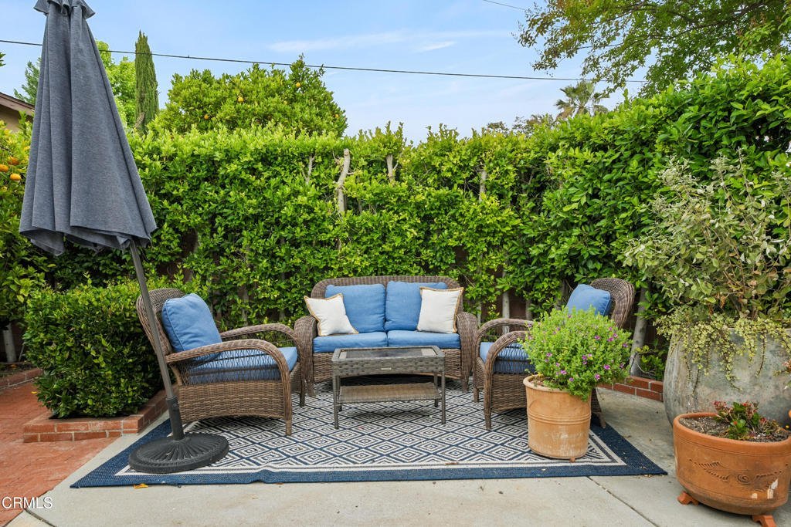
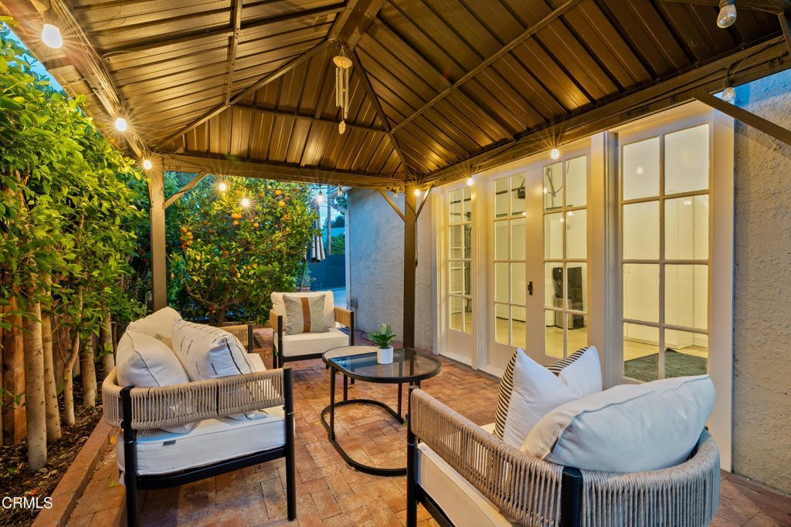
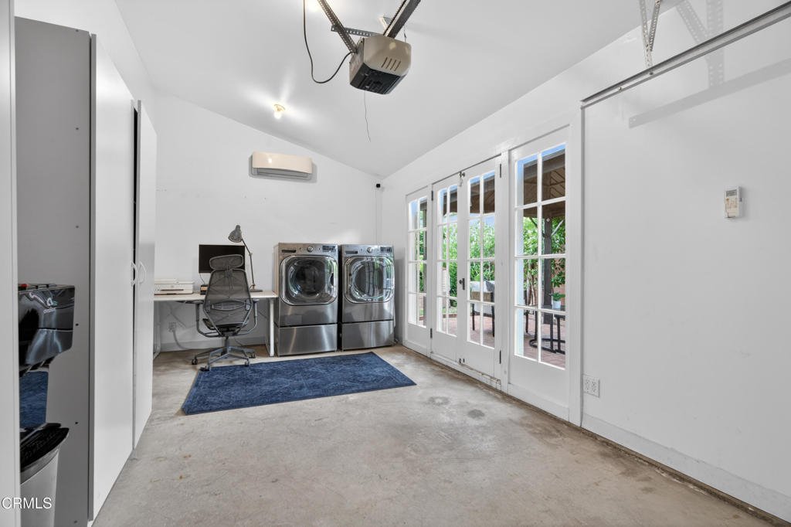
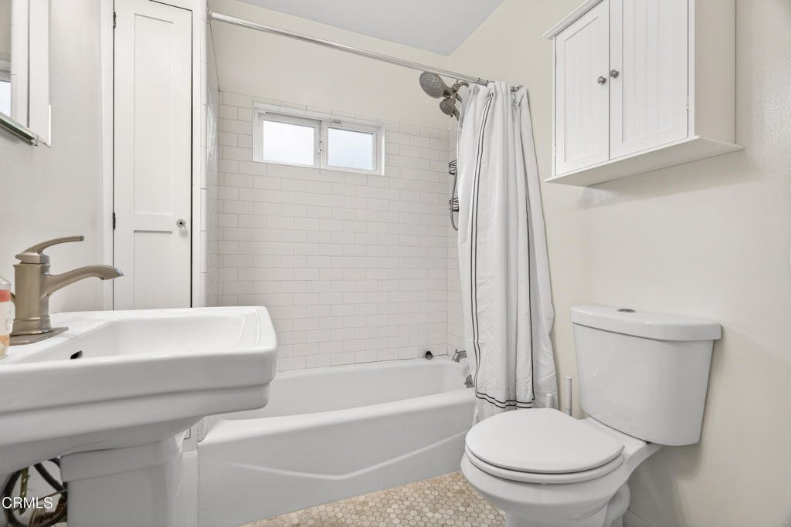
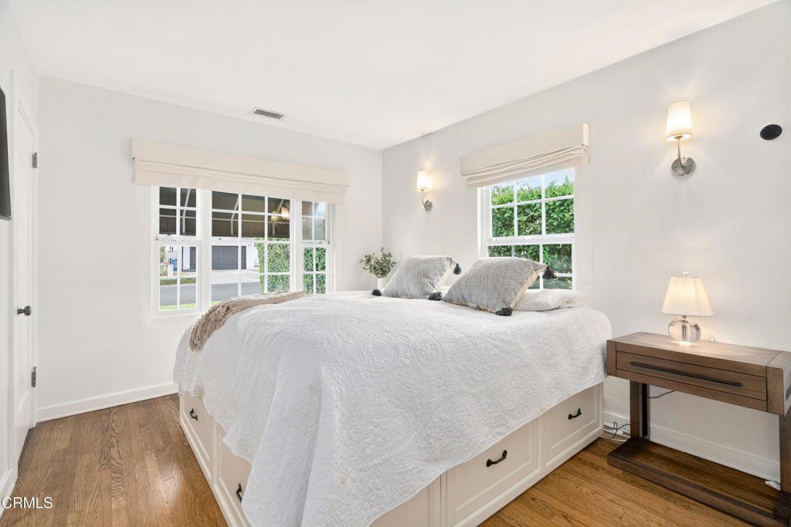
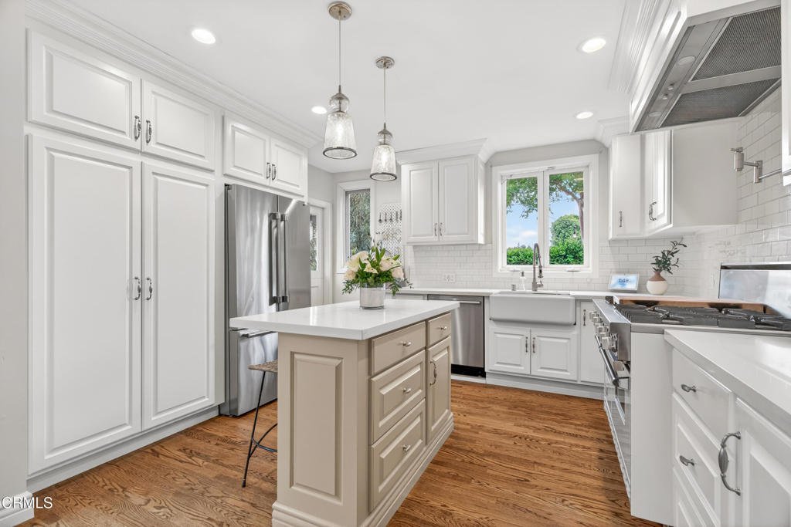
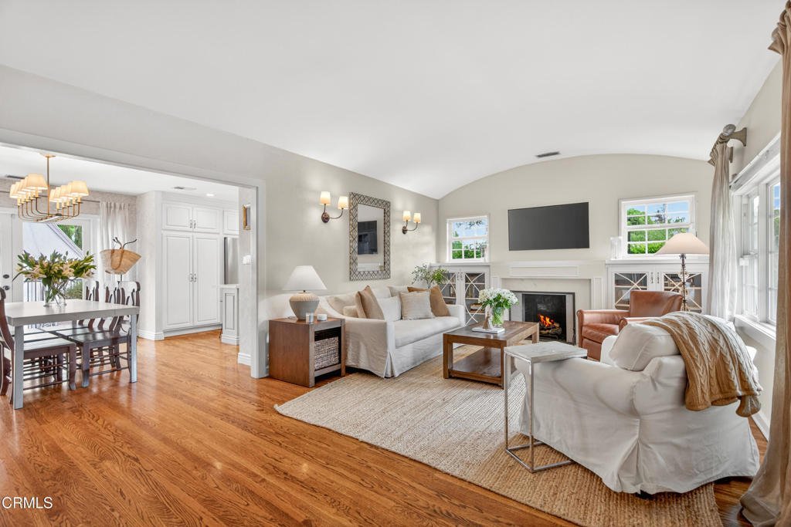
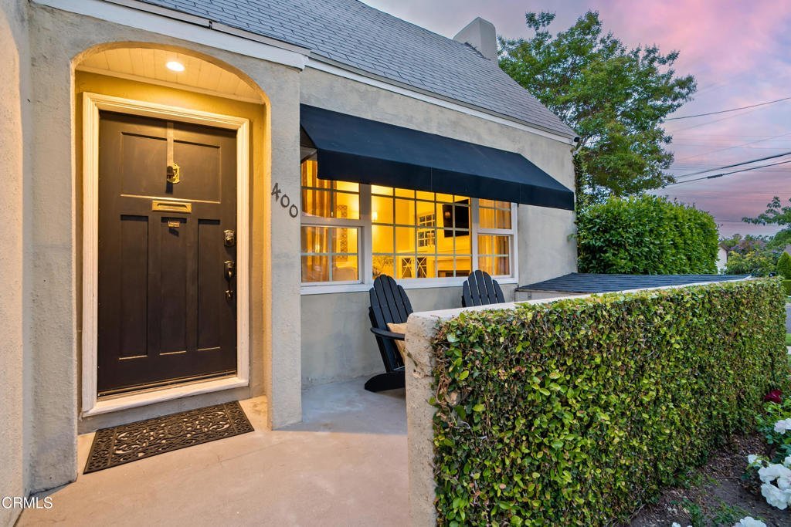
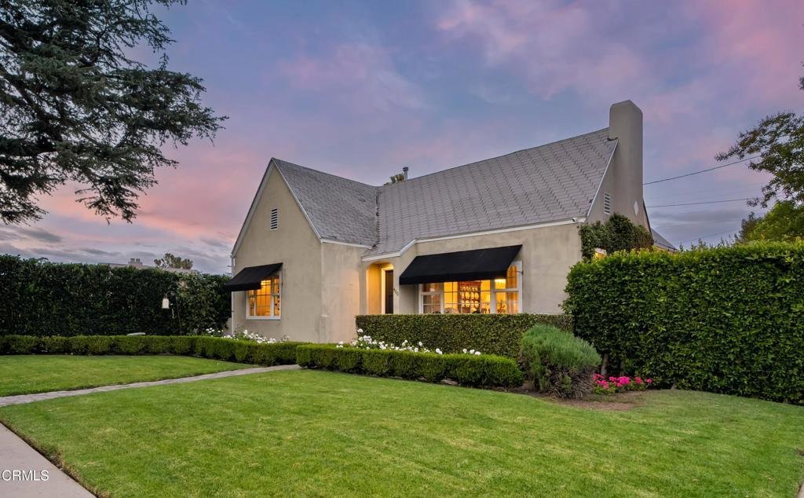
Located in Alhambra's sought-after Bean Tract/Lindaraxa Park neighborhood, this beautifully updated 2-bed, 1-bath house is ready to become your dream home. Positioned on a charming corner lot, this home immediately captivates with mature landscaping, inviting curb appeal, and thoughtfully designed indoor-outdoor living spaces. Beyond the sun-filled front porch, a warm and inviting living room features a cozy gas fireplace flanked by built-ins, large windows overlooking the lush front yard, elegant coved ceiling, and gorgeous hardwood floors, creating the perfect setting for entertaining or relaxing evenings at home. The bright and airy dining room comfortably accommodates larger gatherings and is enhanced by French doors that open to the rear balcony, creating a seamless flow for indoor and outdoor living. The fully renovated kitchen is truly the heart of the home, showcasing state-of-the-art appliances including a chef's stove, a custom island, farmhouse sink, abundant storage, dutch door to the yard, and high-end finishes that make the space both functional and beautiful. Privately tucked away from the main living areas, the guest bedroom offers views of the backyard and generous closet space. The bathroom has been tastefully remodeled with custom cabinetry and upgraded finishes. The primary bedroom enjoys views of the landscaped front yard and features stylish pendant lighting and additional storage space. Outside, a collection of thoughtfully designed outdoor spaces creates a peaceful, private setting. A charming side yard framed by mature hedges offers the perfect spot for a garden, morning coffee, or quiet retreat. On either side of the garage, two separate patio areas provide flexible space for outdoor dining, entertaining, or relaxing beneath the covered pergola. The divided two-car garage offers excellent flexibility, with one side currently serving as a home office and laundry space complete with French doors opening to the patio. Located on a quiet street near schools, parks, shopping, dining, and surrounding communities, this exceptional home offers comfort, character, and modern convenience in one of Alhambra's most desirable neighborhoods.
Show all description
Location
- Directions: East side of Cordova St. Cross street is Grand Ave.
- Lot Size Acres: 0.1213 acres
Building Details
Amenities & Features
- Pool Features: None
- Parking Features: DoorMulti, Garage
- Security Features: CarbonMonoxideDetectors, SmokeDetectors
- Patio & Porch Features: Patio,Tile
- Spa Features: None
- Parking Total: 2
- Roof: Shingle
- Window Features: DoublePaneWindows
- Cooling: CentralAir
- Door Features: FrenchDoors
- Fireplace Features: Gas, LivingRoom
- Heating: Central
- Interior Features: BuiltInFeatures, RecessedLighting
- Laundry Features: InGarage
- Appliances: Dishwasher,GasRange
Agent info
- Agent name: David Knight
- Agent MLS: P16867
- Agent email: daveknightrealestate@gmail.com
- Agent officephone: (950) 304-1200
- Agent direct phone: (626) 657-0359
Miscellaneous
- List Office Name: Keller Williams Realty
- Listing Terms: Cash,CashToNewLoan,Conventional
- Common Interest: None
- Community Features: Suburban
- Direction Faces: Northwest
- Exclusions: refrigerator, dishwasher, microwave, personal items, personal furniture/belongings, staging furniture
- Inclusions: stove, large cabinet in garage, potted plants, pergola
- Virtual Tour URL Branded: https://www.tourfactory.com/idxr3242893
- Attribution Contact: daveknightrealestate@gmail.com
