



400 S Broadway 3406, Los Angeles, CA, US, 90013
400 S Broadway 3406, Los Angeles, CA, US, 90013Basics
- Date added: Added 1 month ago
- Category: Residential
- Type: Condominium
- Status: Active
- Bedrooms: 1
- Bathrooms: 1
- Area: 671 sq ft
- Lot size: 36291, 36291 sq ft
- Year built: 2021
- View: CityLights,Panoramic
- County: Los Angeles
- MLS ID: DW26139394
Description
-
Description:
PENTHOUSE-LEVEL LUXURY: SKYHOME 3406 AT PERLA ON BROADWAY
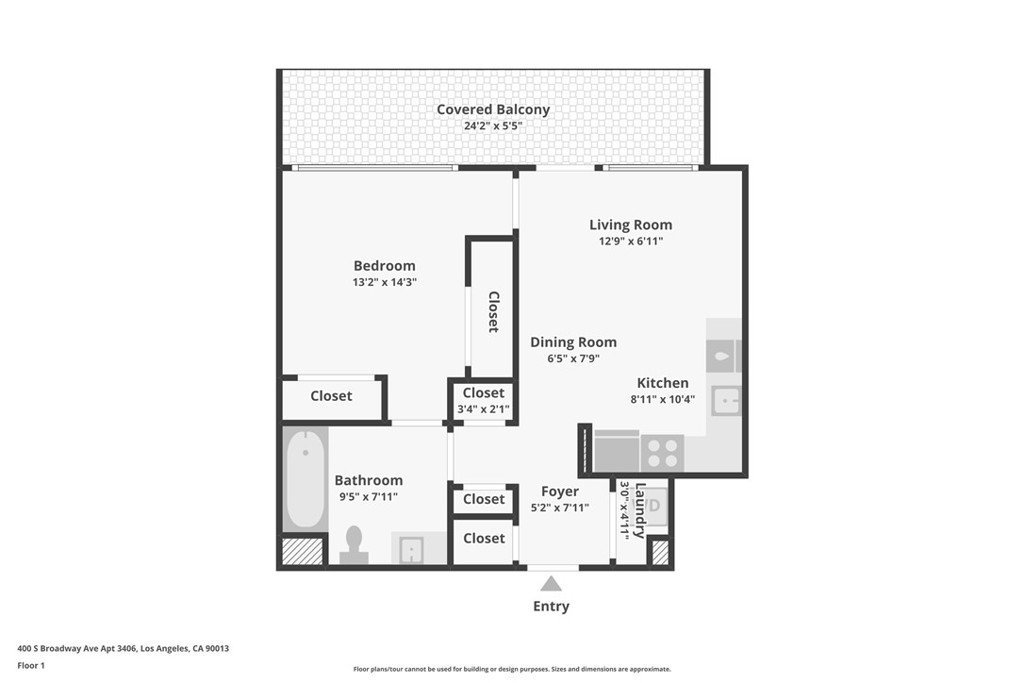
1 Bed | 1 Bath | 671 SQFT Interior | 144 SQFT Private Terrace | 1 Parking Space
The Offering-
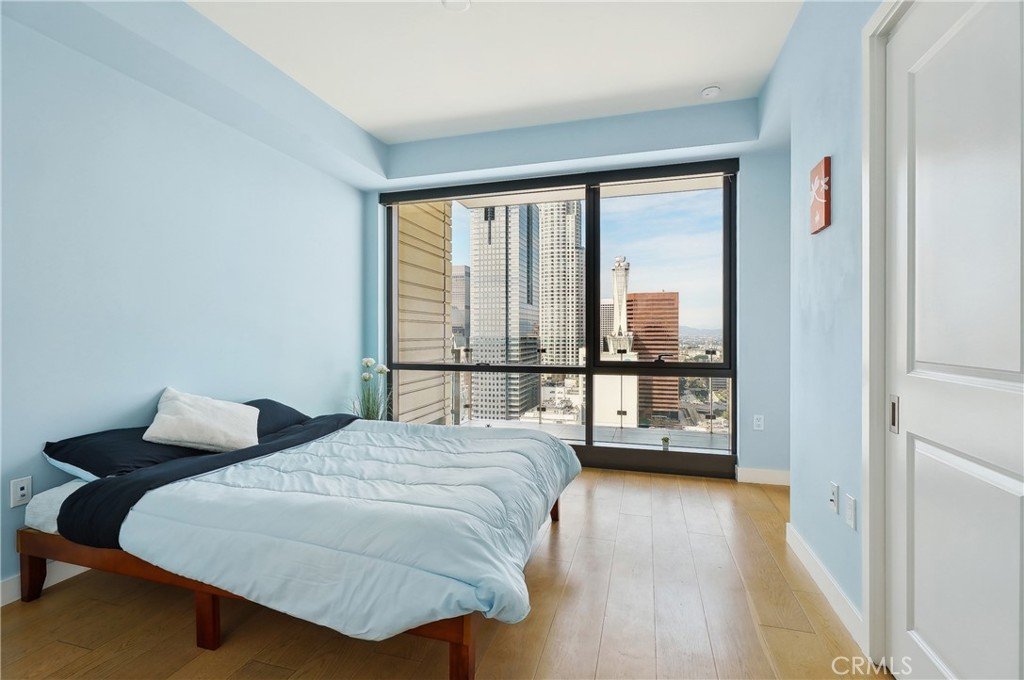
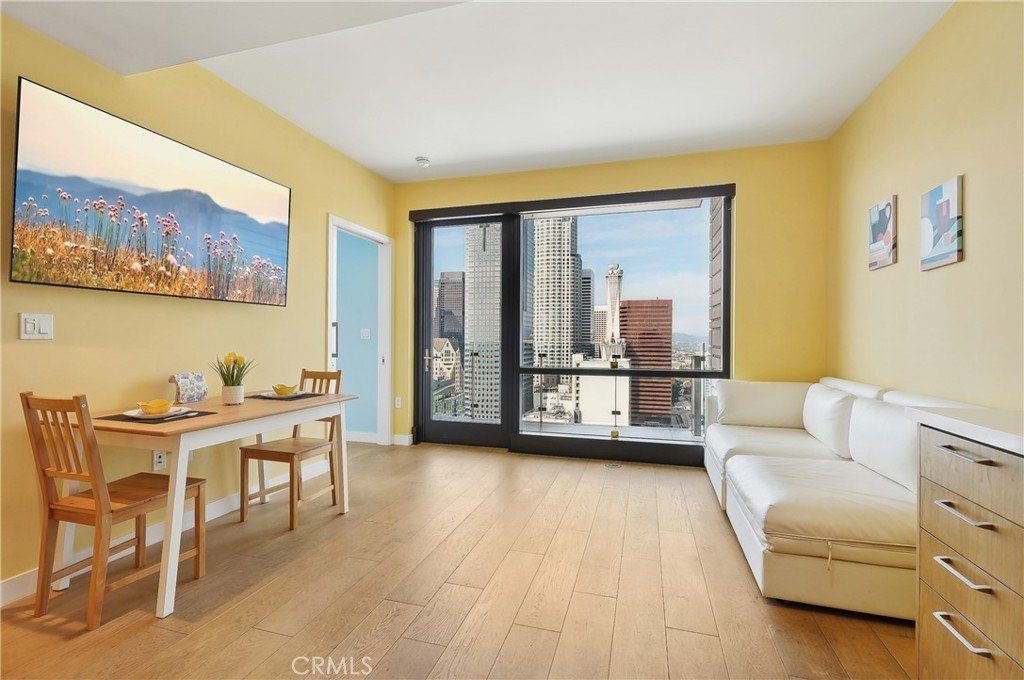
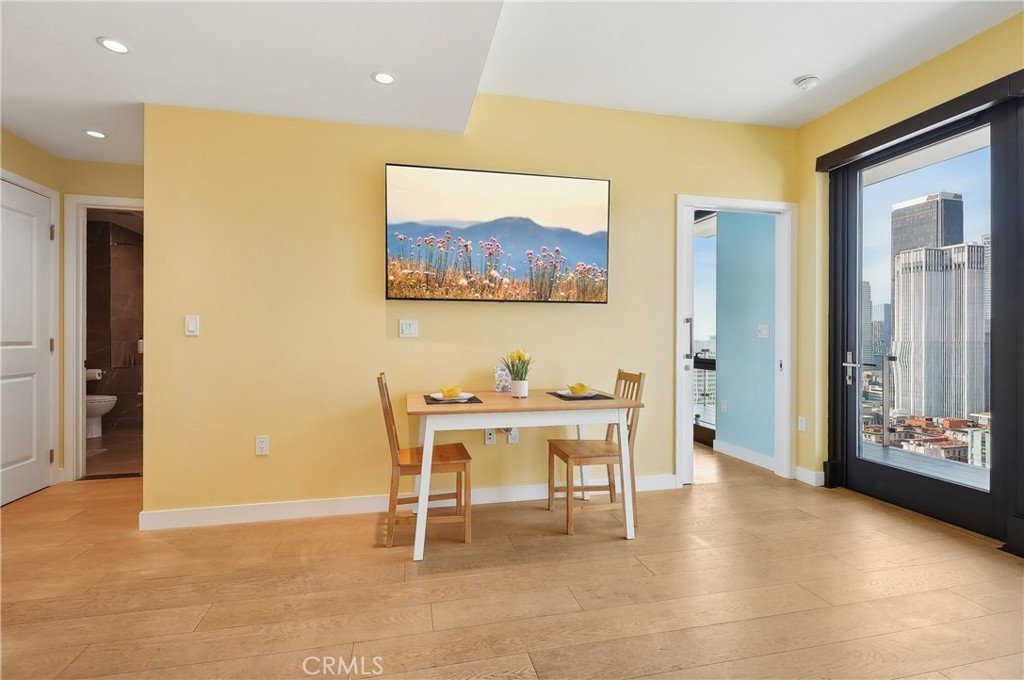
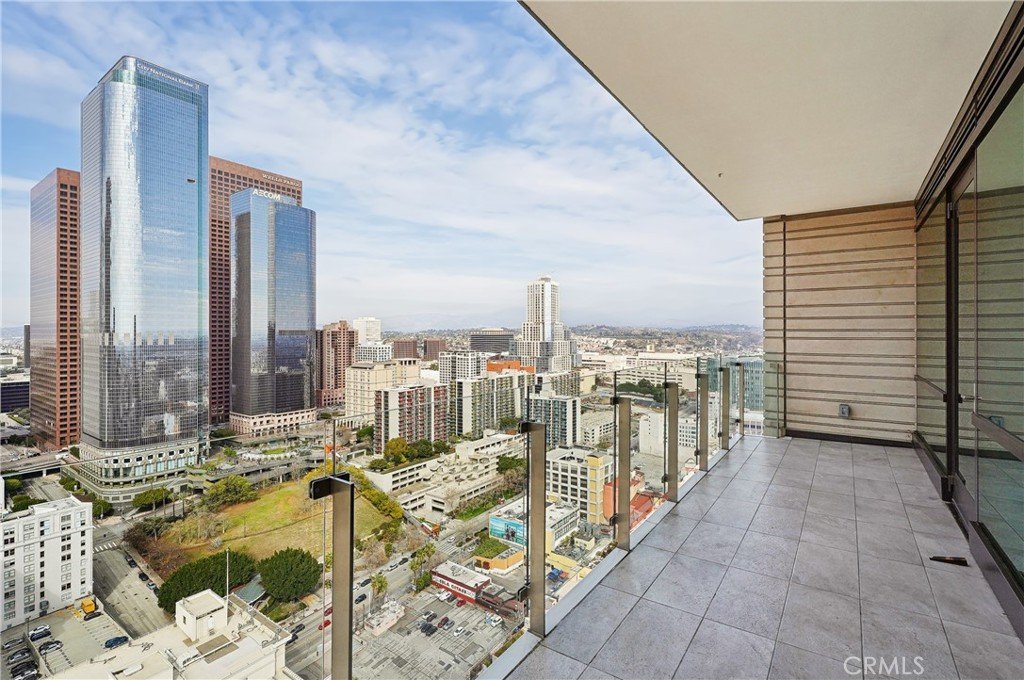
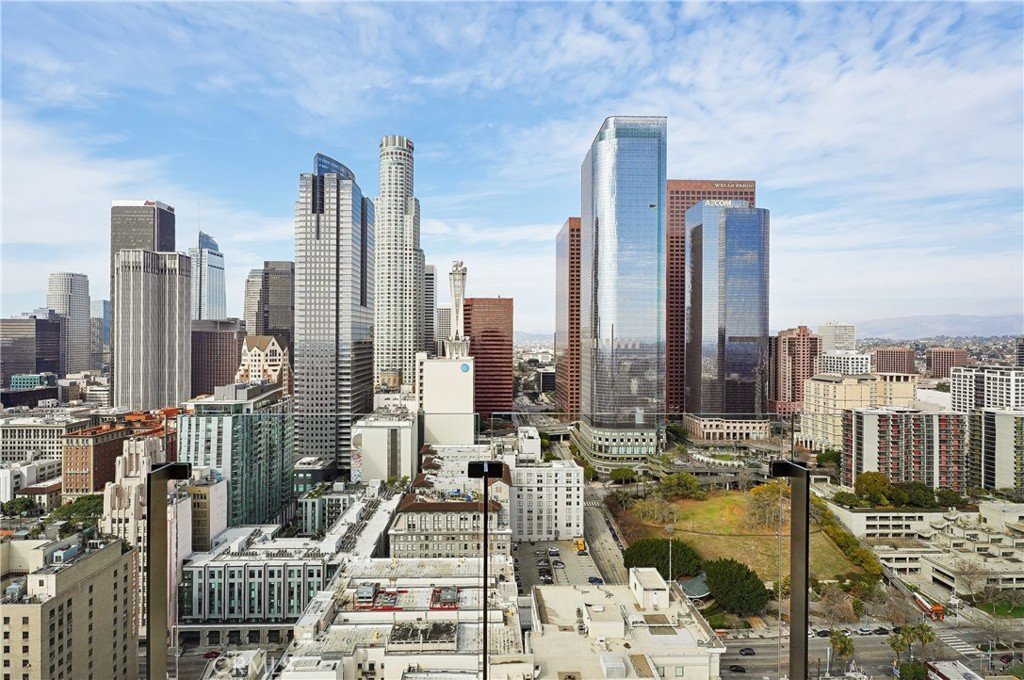
Perched on the 34th floor, Skyhome 3406 offers an unparalleled high-altitude sanctuary in the heart of Downtown LA's Historic Core. This elite, northwest-facing residence merges high-design urban living with penthouse-caliber panoramic views stretching across the glittering DTLA skyline to the Hollywood Hills. Turnkey-ready, this residence represents the pinnacle of elevated city living.
The Residence-
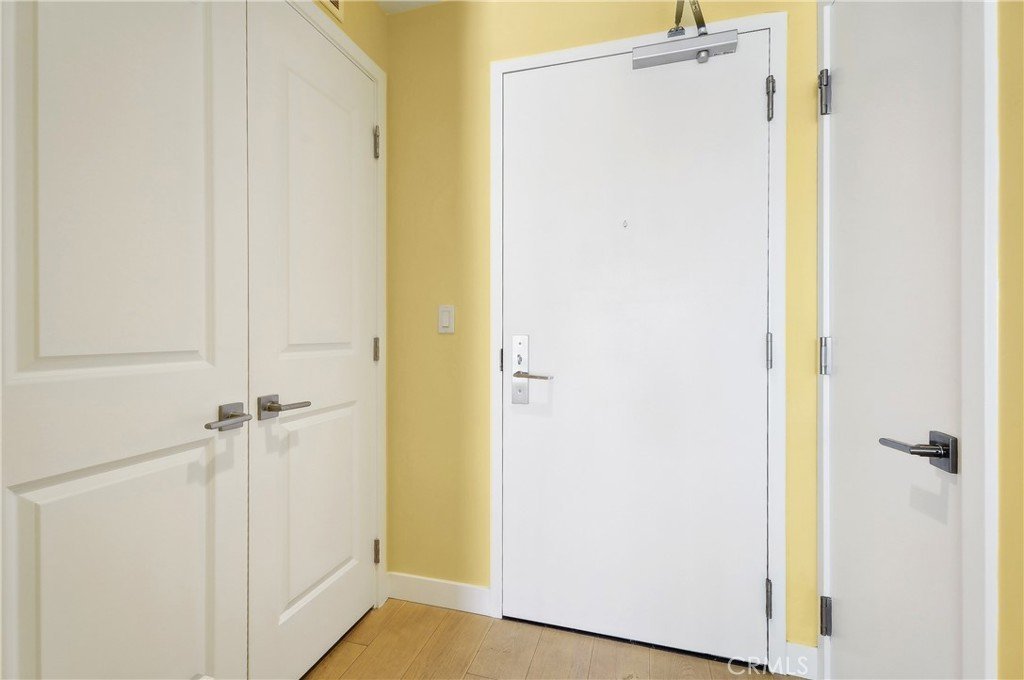
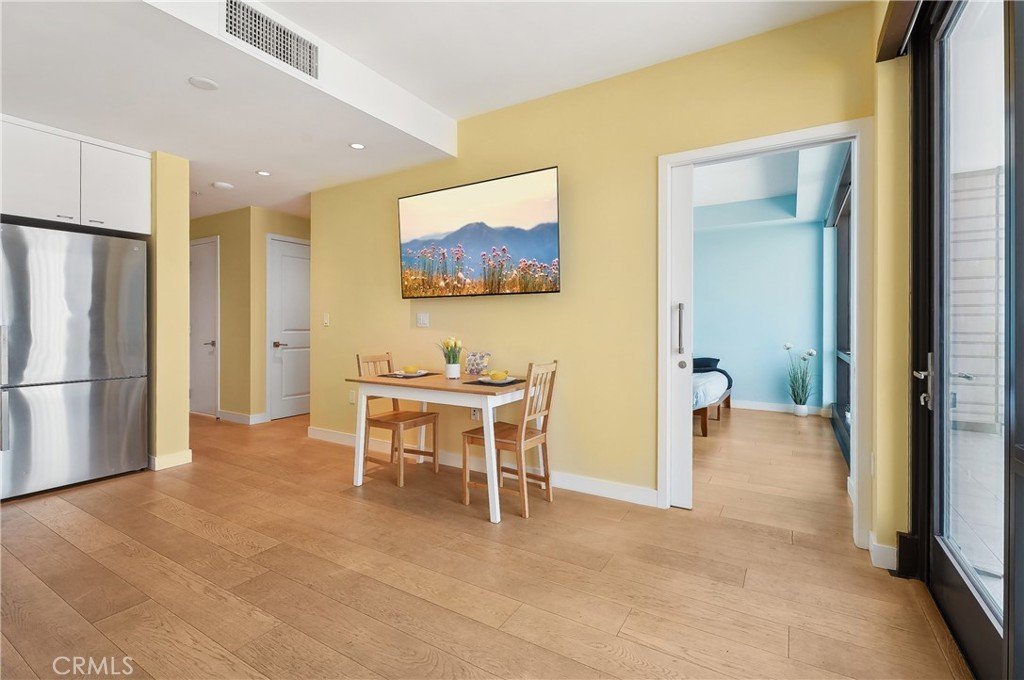
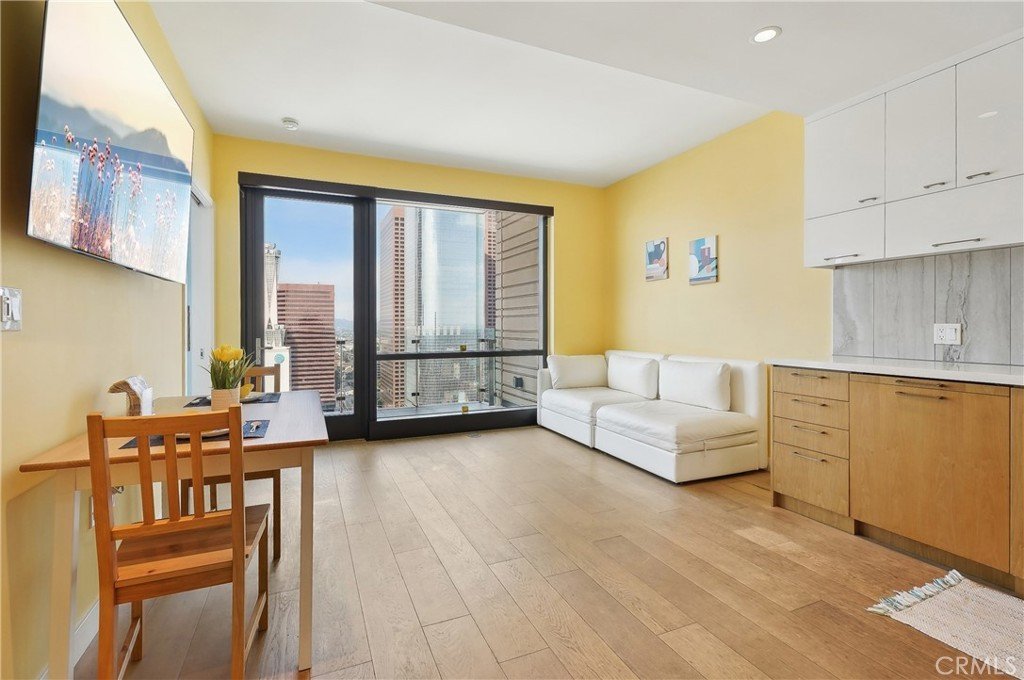
Step into an open-concept layout flooded with natural light from soaring floor-to-ceiling glass windows. Every inch of the interior features premium finishes, including:
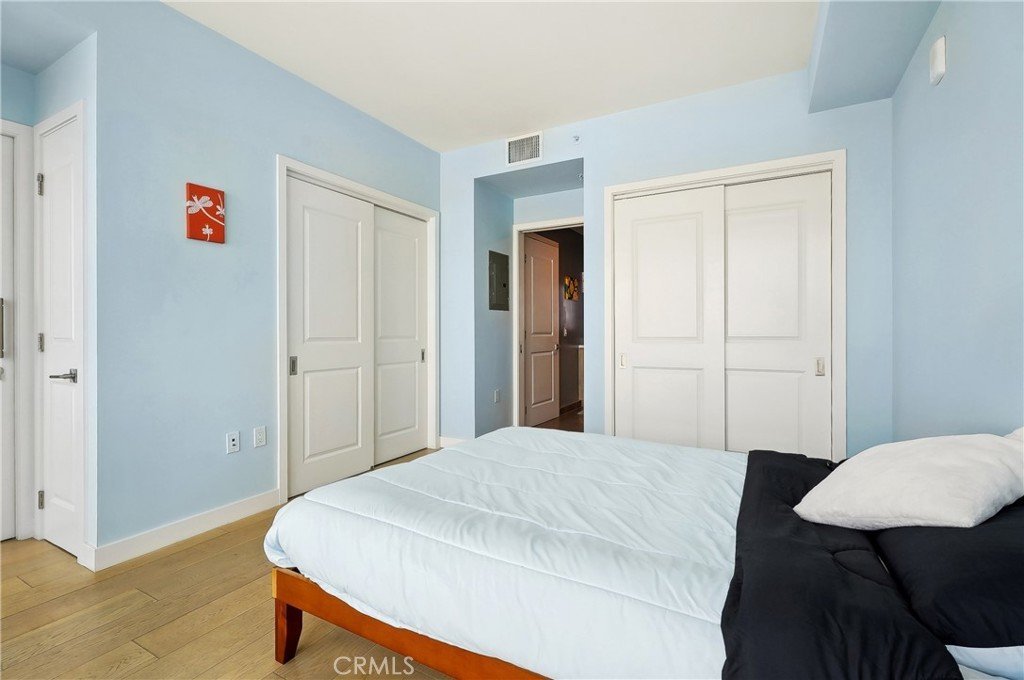
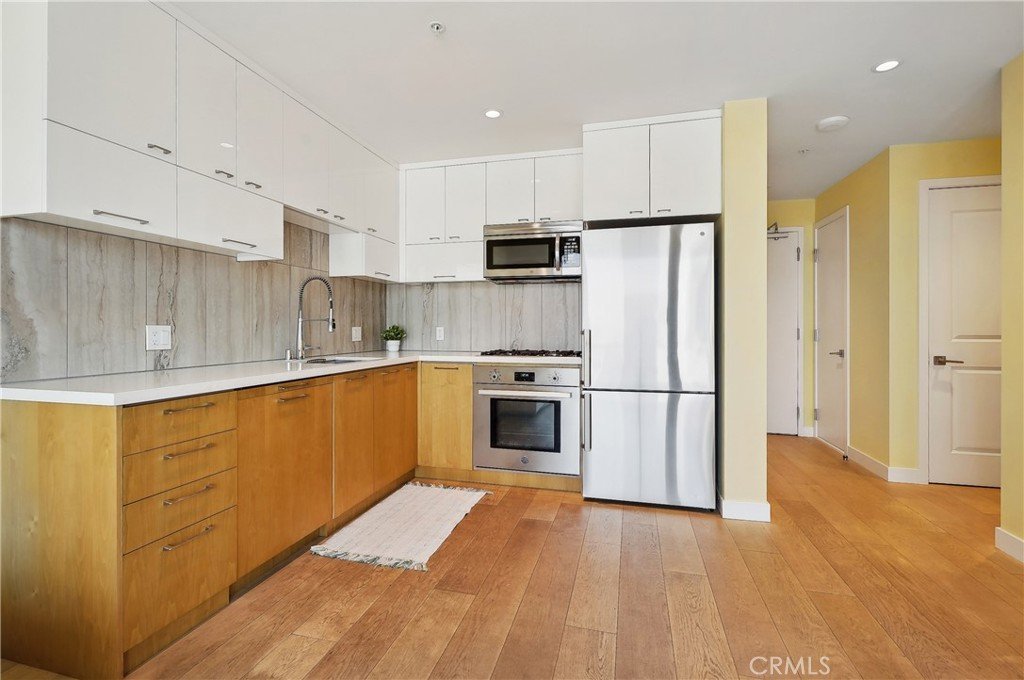
European White Oak Flooring throughout the entire living space.
Epicurean Chef’s Kitchen: Outfitted with sleek European cabinetry, quartz countertops, and an integrated Bertazzoni stainless steel appliance suite with a gas cooktop.
Massive Private Terrace: A rare 144-sqft private balcony expands your living space outdoors—perfect for watching the sunset over the city.
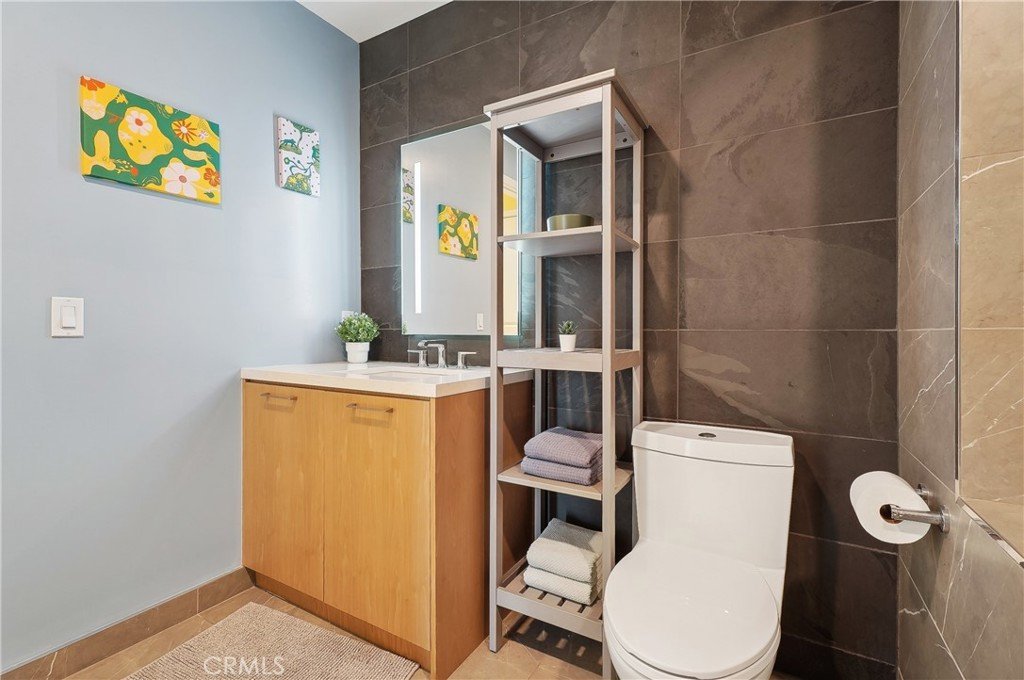
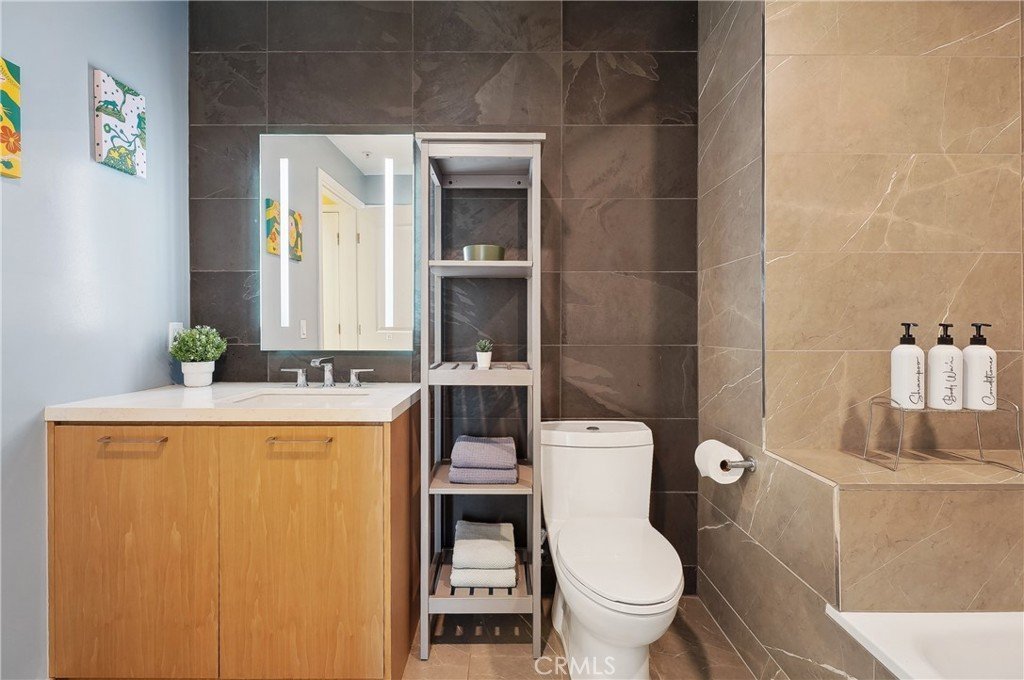
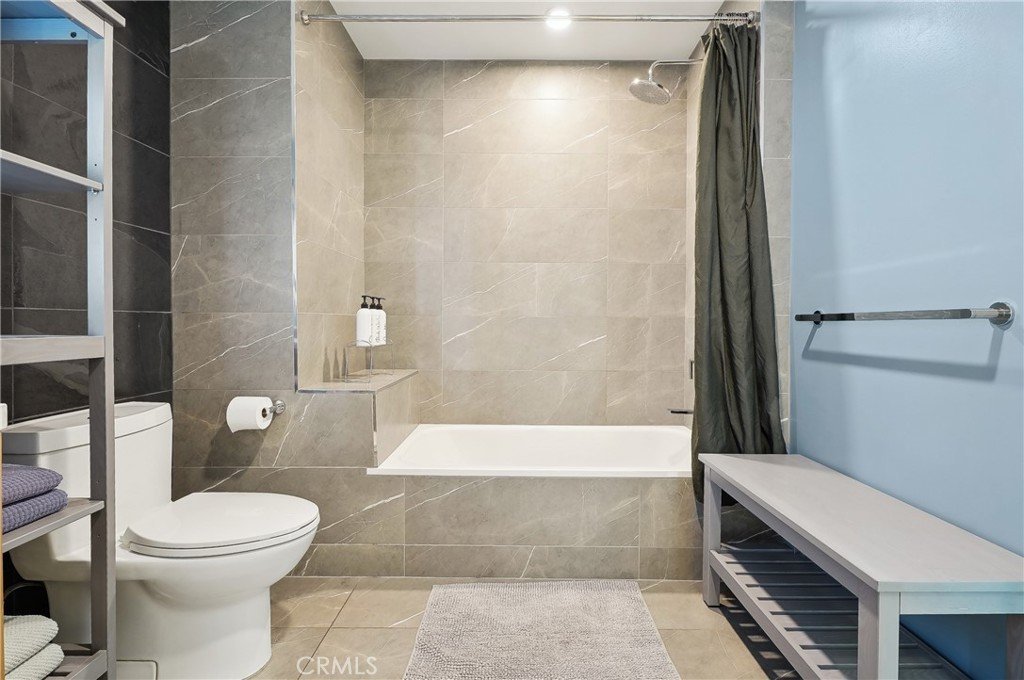
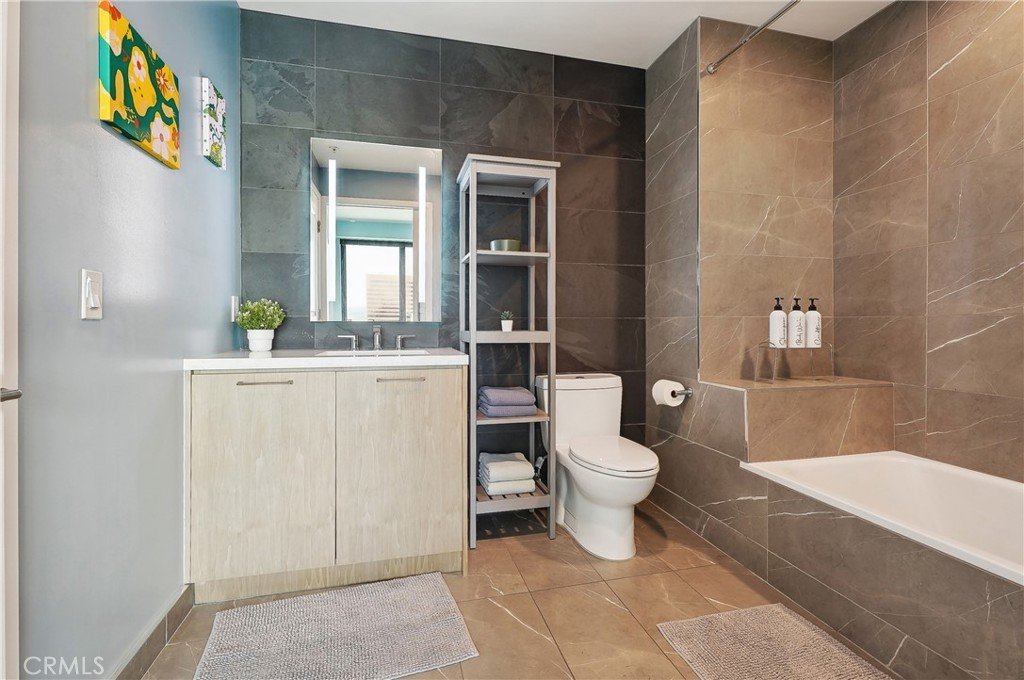
Spa-Inspired Bath: Features resort-style stone tiling and a deep soaking tub.
Turnkey Conveniences: In-unit Bosch washer/dryer and high-speed fiber-optic pre-wiring.
The Rare Premium: Parking Space & EV Ready
One dedicated parking space within the secure garage, complete with integrated electric vehicle (EV) charging infrastructure.
The Perla Lifestyle-
Enjoy immediate access to over 44,000 square feet of resort-style amenities:
Rooftop & Pool Terraces: Heated pool, spa, open-air lawn, private cabanas, and fireside lounges boasting 360-degree views.
Health & Athletics: Massive multi-level fitness center and yoga studio.
Productivity & Leisure: Whisper-quiet Library Lounge, private theater, gaming lounge, and an indoor/outdoor clubroom with a wine-tasting room.
Pet Amenities: Dedicated on-site pet spa.
The Location-
Boasting incredible walkability, Perla sits directly across from Grand Central Market and the Bradbury Building. Walk to The Broad, MOCA, and Walt Disney Concert Hall. The Historic Broadway Metro Station is just a two-minute walk away.
Independently appraised at $884,999.
Schedule a showing and you won't regret seeing the views and how much is available with this property!
Show all description
Location
- Directions: Broadway & 4th
- Lot Size Acres: 0.8331 acres
Building Details
- Structure Type: MultiFamily
- Water Source: Public
- Architectural Style: Contemporary
- Lot Features: ZeroToOneUnitAcre,Paved
- Sewer: PublicSewer
- Common Walls: TwoCommonWallsOrMore
- Fencing: None
- Garage Spaces: 1
- Levels: One
Amenities & Features
- Pool Features: Heated, Association
- Parking Features: ControlledEntrance, ConvertedGarage, Covered, DirectAccess, Garage, PermitRequired, OneSpace
- Security Features: GatedWithAttendant, TwentyFourHourSecurity, KeyCardEntry
- Spa Features: Association
- Parking Total: 1
- Association Amenities: ControlledAccess,FitnessCenter,MeetingRoom,Management,MeetingBanquetPartyRoom,OutdoorCookingArea,Barbecue,PicnicArea,Playground,Pool,PetsAllowed,RecreationRoom,Security
- Utilities: ElectricityConnected,NaturalGasConnected,WaterConnected
- Cooling: CentralAir
- Exterior Features: Lighting
- Fireplace Features: None
- Heating: Central
- Interior Features: Intercom, BedroomOnMainLevel
- Laundry Features: LaundryCloset
- Appliances: ConvectionOven,Dishwasher,GasOven,GasRange,Microwave,Refrigerator
Nearby Schools
- High School District: Los Angeles Unified
Expenses, Fees & Taxes
- Association Fee: $680
Agent info
- Agent name: Robin Calderon
- Agent MLS: YCALDROB
- Agent email: robincald@gmail.com
- Agent officephone: 562-862-1111
- Agent direct phone: 562-862-1111
Miscellaneous
- Association Fee Frequency: Monthly
- List Office Name: Calperey Inc.
- Listing Terms: Conventional
- Common Interest: Condominium
- Community Features: StreetLights,Sidewalks,Urban
- Direction Faces: West
- Virtual Tour URL Branded: https://www.zillow.com/view-imx/dad807db-9d49-46e4-9b6b-ad08007b76b4?wl=true&setAttribution=mls&initialViewType=pano
- Attribution Contact: 818-731-4095
