












400 W Ocean Boulevard 902, Long Beach, CA, US, 90802
400 W Ocean Boulevard 902, Long Beach, CA, US, 90802Basics
- Date added: Added 9 months ago
- Category: Residential
- Type: Condominium
- Status: Active
- Bedrooms: 2
- Bathrooms: 2
- Area: 1440 sq ft
- Lot size: 33450, 33450 sq ft
- Year built: 2007
- View: Catalina,CityLights,Coastline,Ocean,Water
- Subdivision Name: Downtown (DT)
- Zoning: LBPD6
- County: Los Angeles
- MLS ID: OC25088104
Description
-
Description:
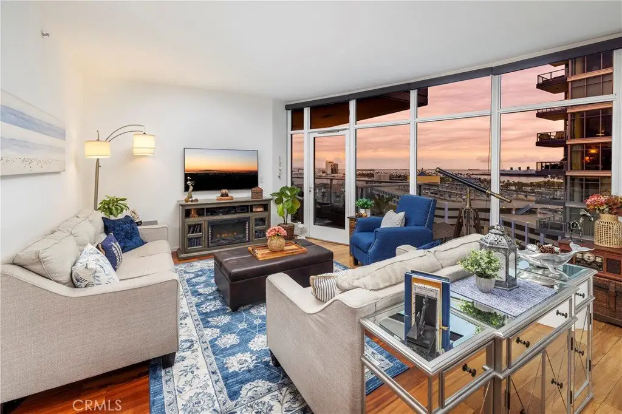
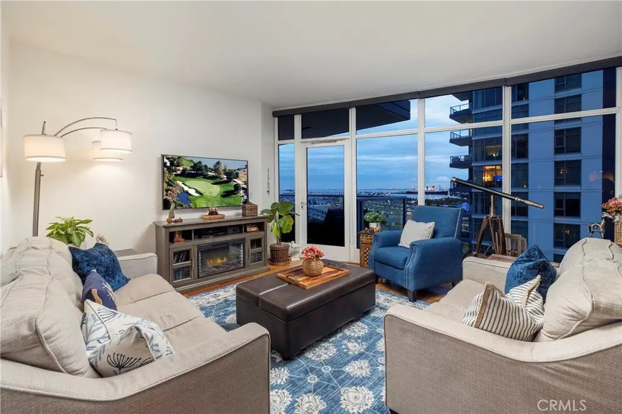
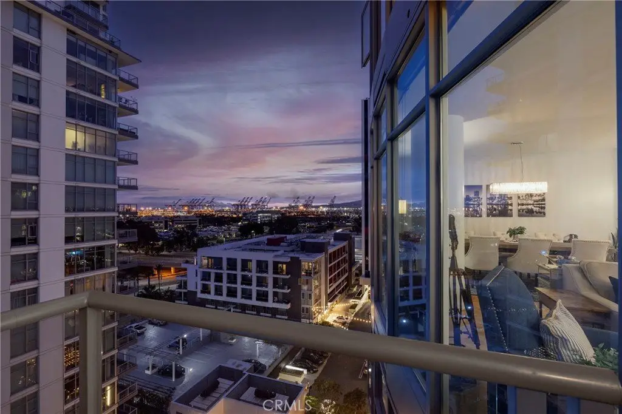
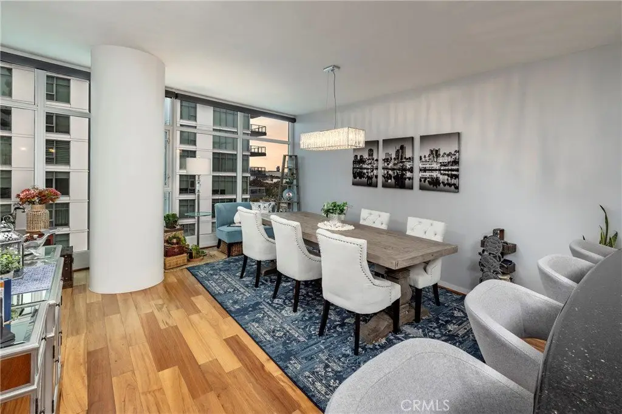
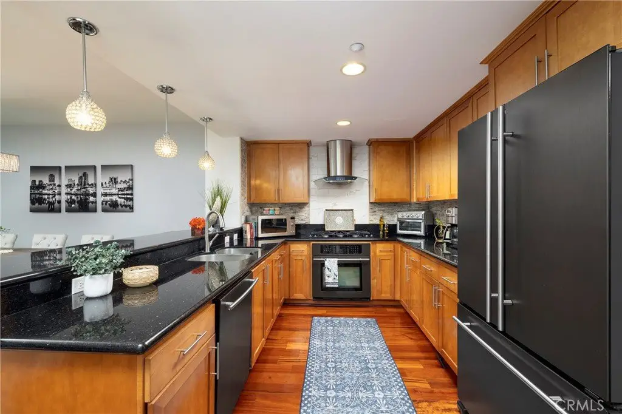
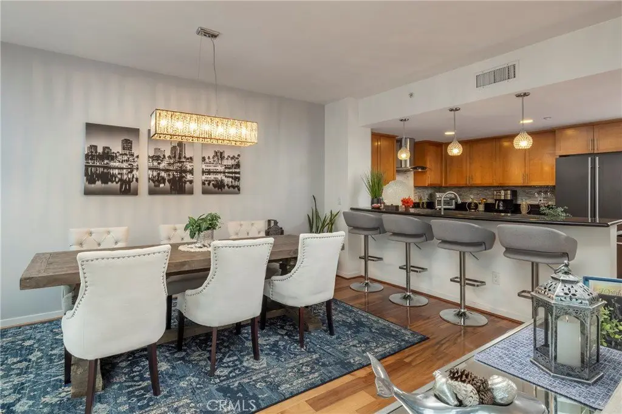
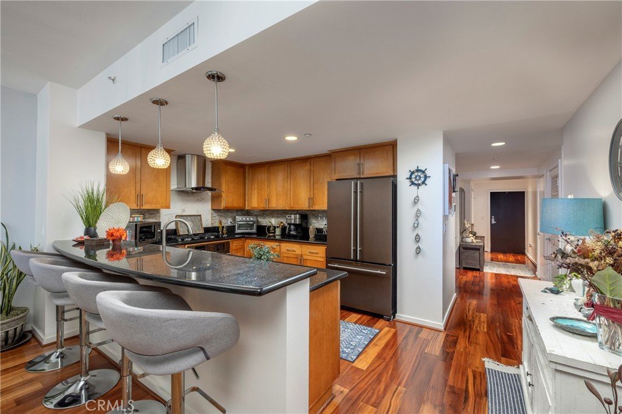
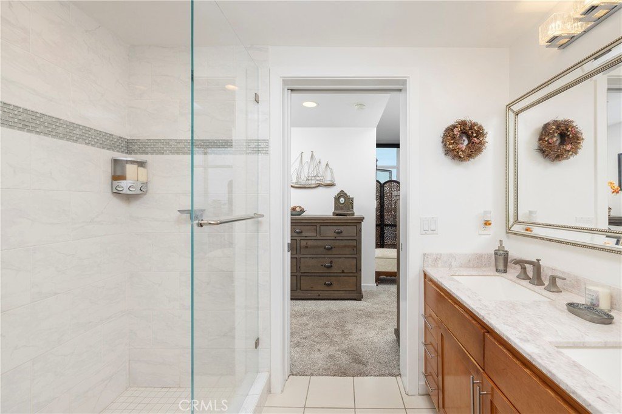
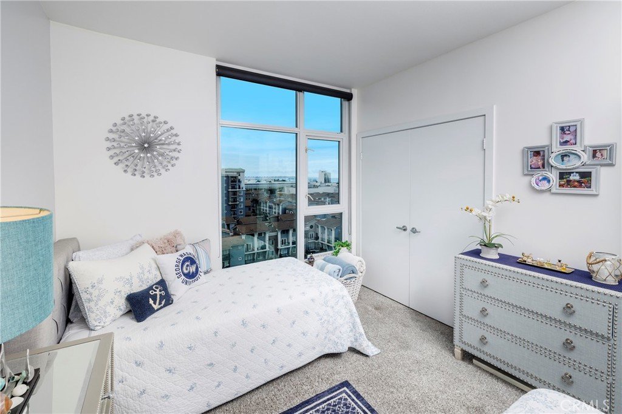
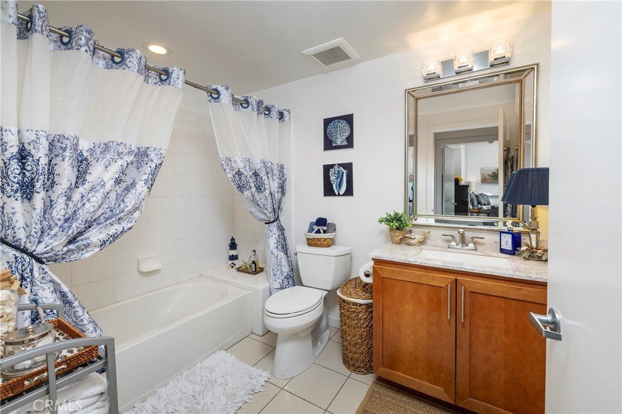
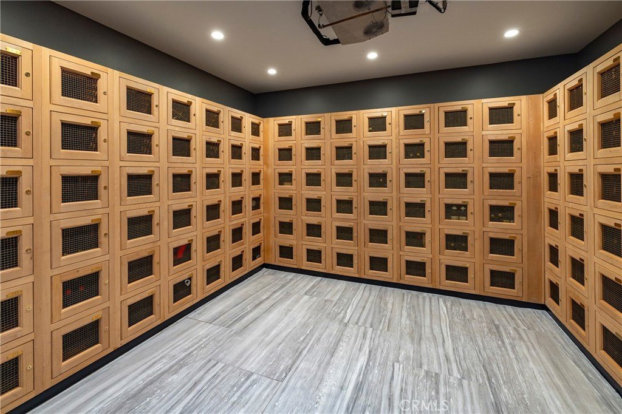
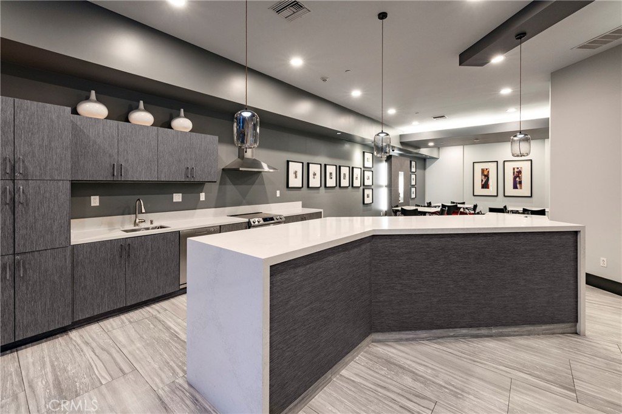
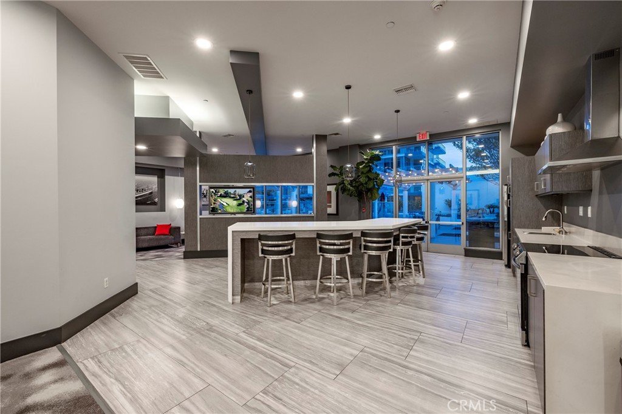
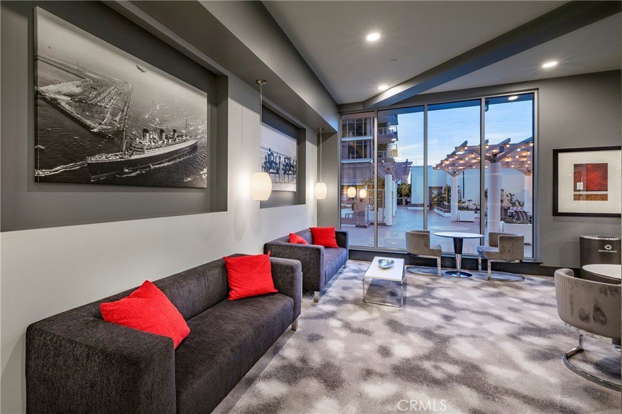
Experience sophisticated urban living in this stunning 2-bedroom, 2-bathroom contemporary residence including a separate den/office, located on the 9th floor of the prestigious West Ocean Towers in vibrant Downtown Long Beach. With 1,440 square feet of beautifully appointed living space, this home offers breathtaking panoramic views of the Pacific Ocean, city skyline, harbor lights, and the iconic Queen Mary—all visible through expansive floor-to-ceiling windows and from your own private spacious balcony. Step inside the rare entry space that leads to an open-concept layout with rich wood flooring, a fully upgraded kitchen featuring granite countertops, custom cabinetry, and stainless steel appliances, perfect for entertaining or quiet evenings at home. The primary suite offers a tranquil retreat with a walk-in closet and a spa-like remodeled bathroom. As a resident of West Ocean, enjoy access to world-class amenities including a club room, resort-style pool and spa, BBQ area, sauna, library with pool table, board room, state-of-the-art fitness center, secret bike room for residents and even your own temperature-controlled private wine locker. This particular unit also includes a storage unit (4ft wide x 6ft deep x 8.5ft high) that is not available for every residence . The building also features 24 hour concierge service with video surveillance, providing both luxury and peace of mind. Located in the heart of Downtown Long Beach, you’re just steps from the waterfront, top dining, entertainment, and shopping. Don’t miss this rare opportunity to own a slice of coastal luxury with unmatched views and upscale amenities
Show all description
Location
- Directions: W ocean blvd & Chestnut pl
- Lot Size Acres: 0.7679 acres
Building Details
Amenities & Features
- Pool Features: Community, Association
- Parking Features: Assigned
- Security Features: GatedWithGuard, GatedCommunity, GatedWithAttendant, TwentyFourHourSecurity, ResidentManager
- Spa Features: Association
- Accessibility Features: AccessibleElevatorInstalled
- Parking Total: 2
- Association Amenities: BilliardRoom,FitnessCenter,FirePit,Gas,MeetingRoom,OutdoorCookingArea,Barbecue,Pool,Sauna,SpaHotTub,Trash,Water
- Cooling: CentralAir
- Fireplace Features: None
- Heating: Central
- Interior Features: Balcony, CeilingFans, GraniteCounters, HighCeilings, OpenFloorplan, RecessedLighting, Storage, MainLevelPrimary
- Laundry Features: WasherHookup,GasDryerHookup,Inside,LaundryCloset,Stacked
- Appliances: Dishwasher,GasOven,GasRange,Dryer,Washer
Nearby Schools
- High School District: Long Beach Unified
Expenses, Fees & Taxes
- Association Fee: $1,027.56
Agent info
- Agent name: Cheyenne Alred
- Agent MLS: OCALRECHE
- Agent email: cheyenne@stanfieldrealestate.com
- Agent officephone: 714-587-2408
- Agent direct phone: 7148890009
Miscellaneous
- Association Fee Frequency: Monthly
- List Office Name: Pacific Sotheby's Int'l Realty
- Listing Terms: Submit
- Common Interest: Condominium
- Community Features: Sidewalks,Gated,Pool
- Attribution Contact: cheyenne@stanfieldrealestate.com
