



40001 Palmetto Drive, Palmdale, CA, US, 93551
40001 Palmetto Drive, Palmdale, CA, US, 93551Basics
- Date added: Added 2 days ago
- Category: Residential
- Type: SingleFamilyResidence
- Status: Active
- Bedrooms: 3
- Bathrooms: 2
- Area: 1673 sq ft
- Lot size: 8032, 8032 sq ft
- Year built: 1990
- View: None
- Zoning: LCA210-A22*
- County: Los Angeles
- MLS ID: 26934221
Description
-
Description:
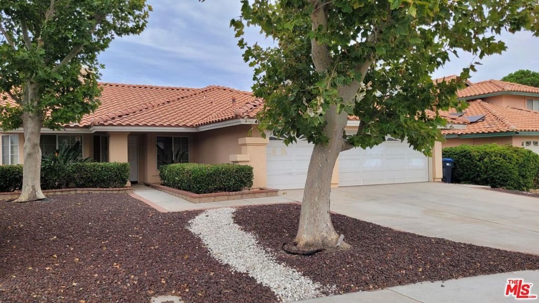
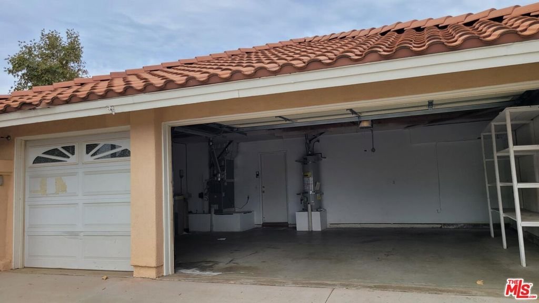
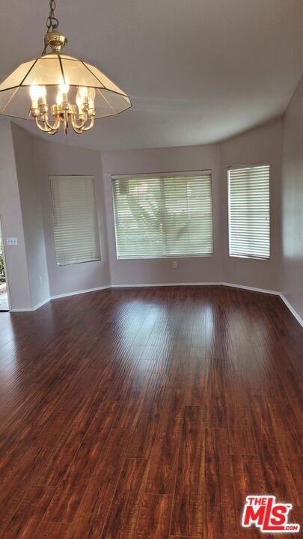
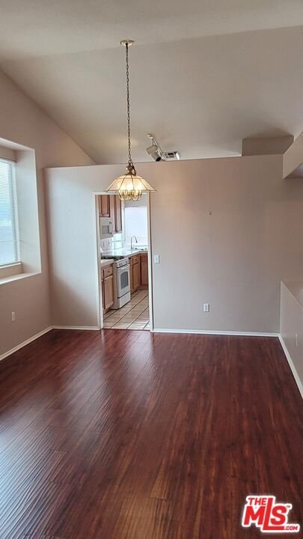
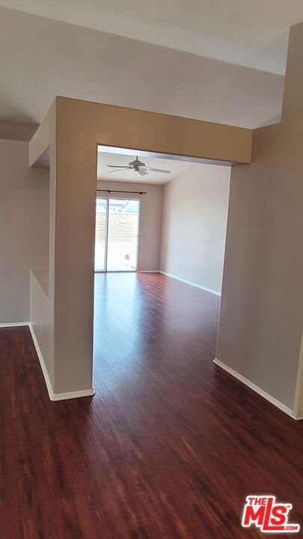
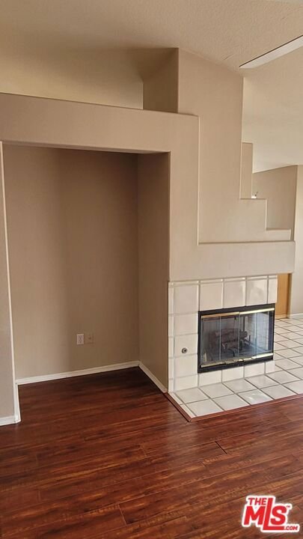
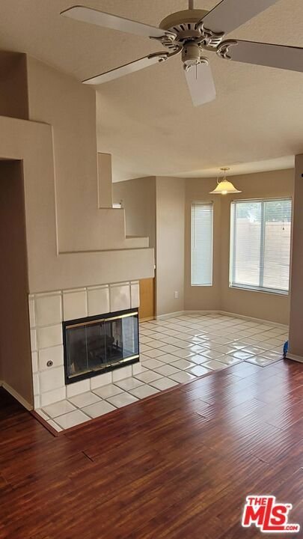
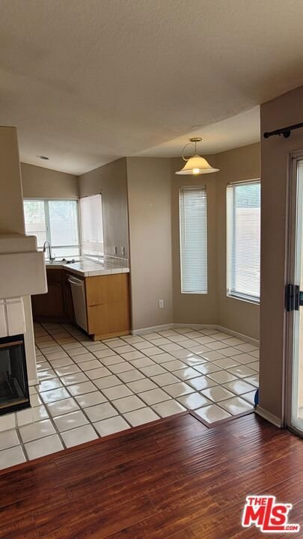
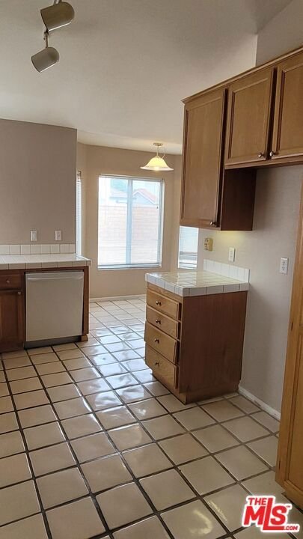
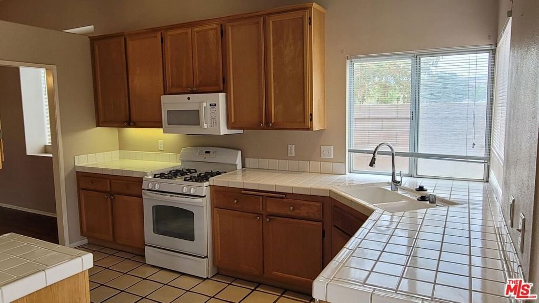
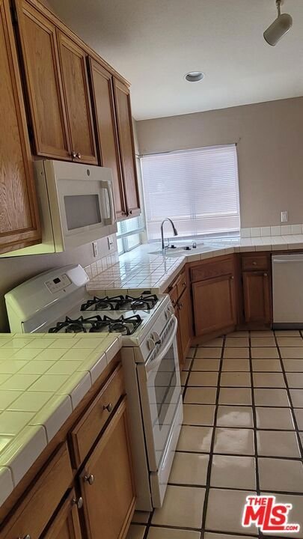
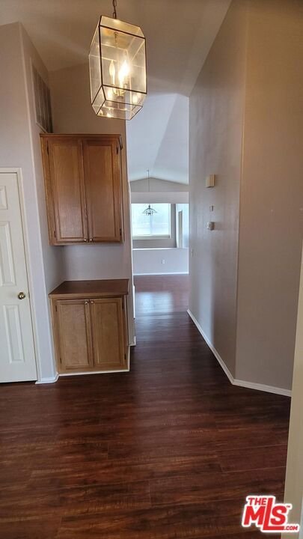
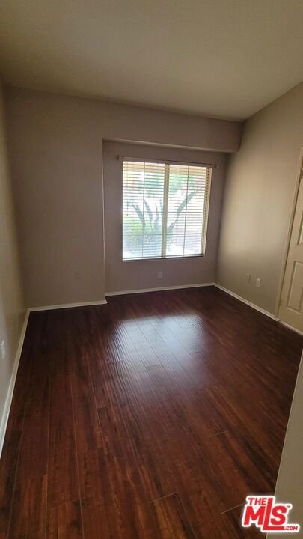
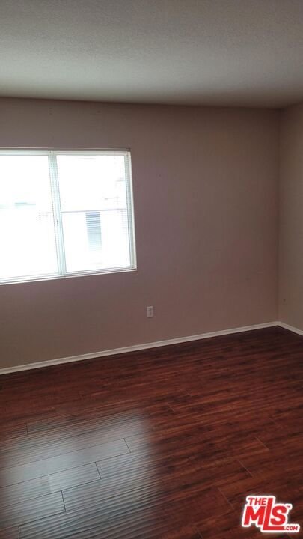
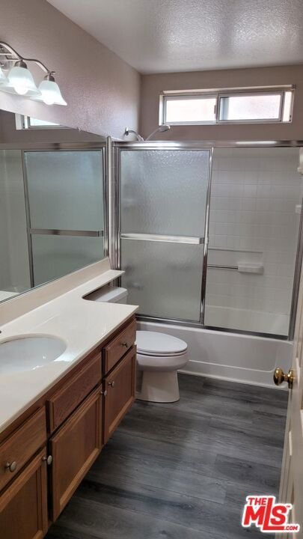
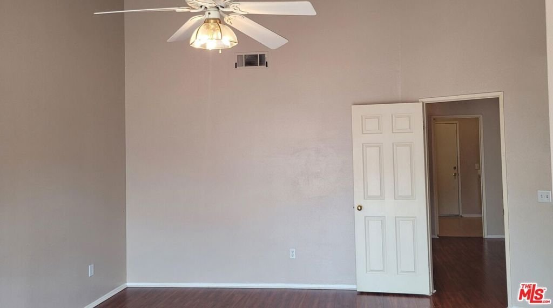
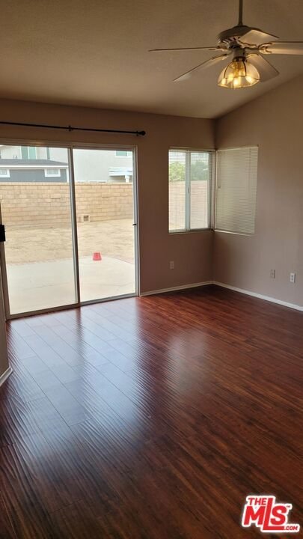
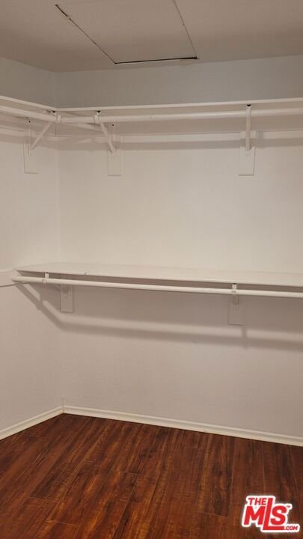
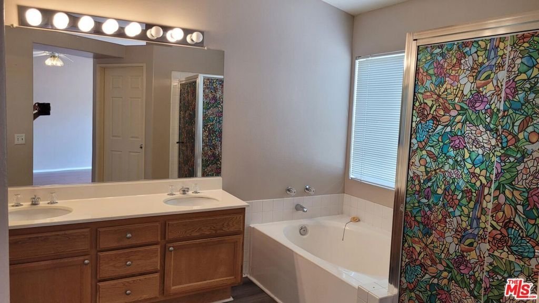
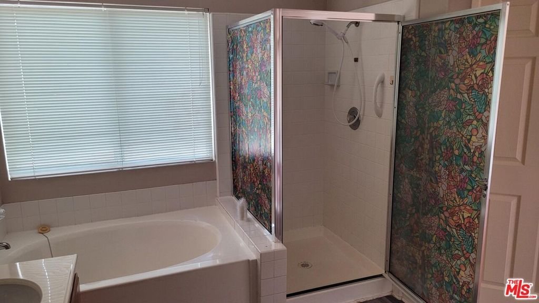
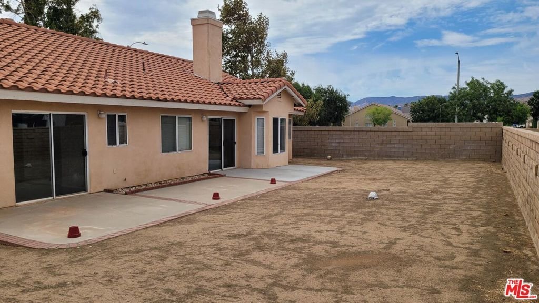
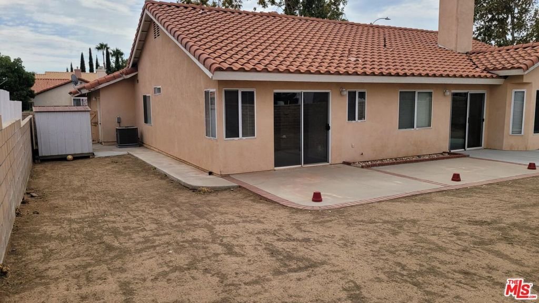
This spacious, well-maintained 3-bedroom, 2-bathroom home features an inviting open floor plan and plenty of room for comfortable living. The home offers a welcoming family room with a decorative fireplace, as well as a separate breakfast/sitting area conveniently located off the kitchen. The primary suite includes an attached bathroom with a relaxing soaking tub, separate shower stall, and walk-in closet. A spacious 3-car garage provides ample room for parking and additional storage. Situated on a desirable corner lot, the property features front, side, and back yards, offering plenty of outdoor space. Conveniently located near shopping, dining, entertainment, transportation, and schools, this home combines comfort, space, and convenience.
Show all description
Location
- Directions: Cross street Ave O-8 and access through Rancho Vista Blvd
- Lot Size Acres: 0.1844 acres
Building Details
Amenities & Features
- Pool Features: None
- Parking Features: DoorMulti, Garage
- Patio & Porch Features: None
- Spa Features: None
- Parking Total: 3
- Cooling: CentralAir
- Fireplace Features: Decorative, FamilyRoom
- Furnished: Unfurnished
- Heating: Central
- Interior Features: CeilingFans
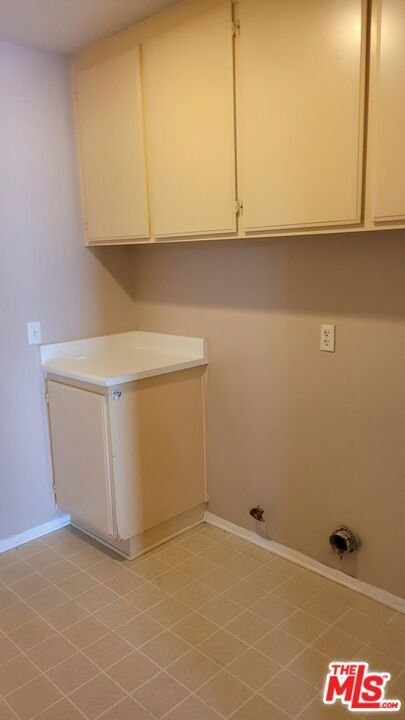
- Laundry Features: Inside
- Appliances: Dishwasher,Disposal,GasOven,GasRange,Microwave
Agent info
- Agent name: Georgina Washington
- Agent MLS: CLW-X58965
- Agent email: georgina@premierchoicemortgage.com
- Agent direct phone: 818-893-0863
Miscellaneous
- List Office Name: Premier Choice Mortgage Inc.
