







40030 176th E, Palmdale, CA, US, 93591
40030 176th E, Palmdale, CA, US, 93591Basics
- Date added: Added 4 months ago
- Category: Residential
- Type: SingleFamilyResidence
- Status: Active
- Bedrooms: 3
- Bathrooms: 2
- Area: 1384 sq ft
- Lot size: 23342, 23342 sq ft
- Year built: 1989
- View: Hills
- County: Los Angeles
- MLS ID: SR26083361
Description
-
Description:
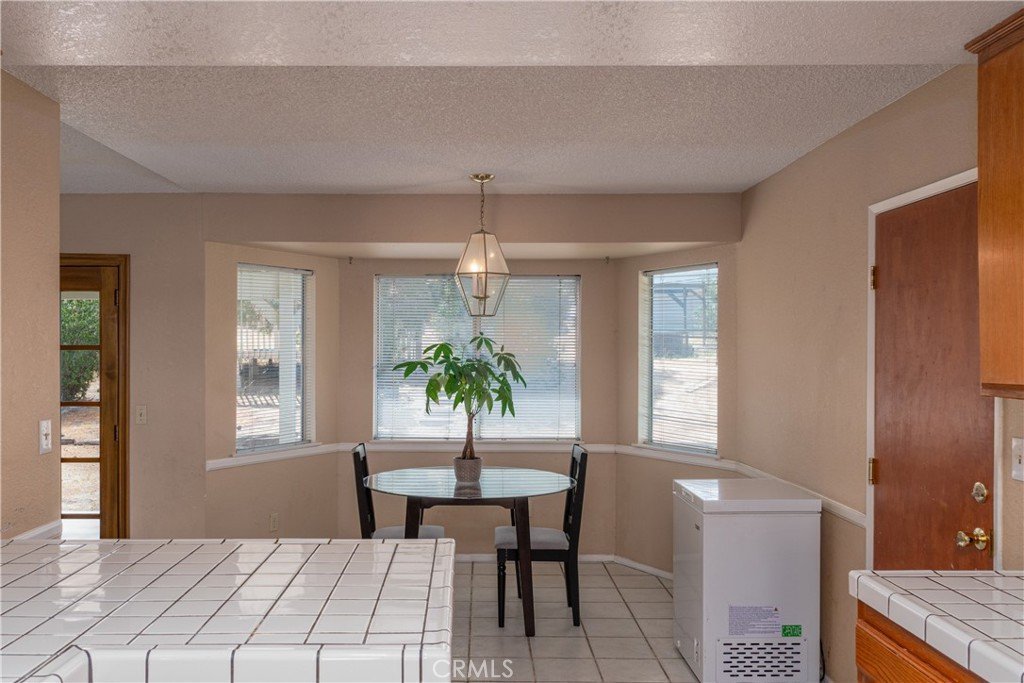
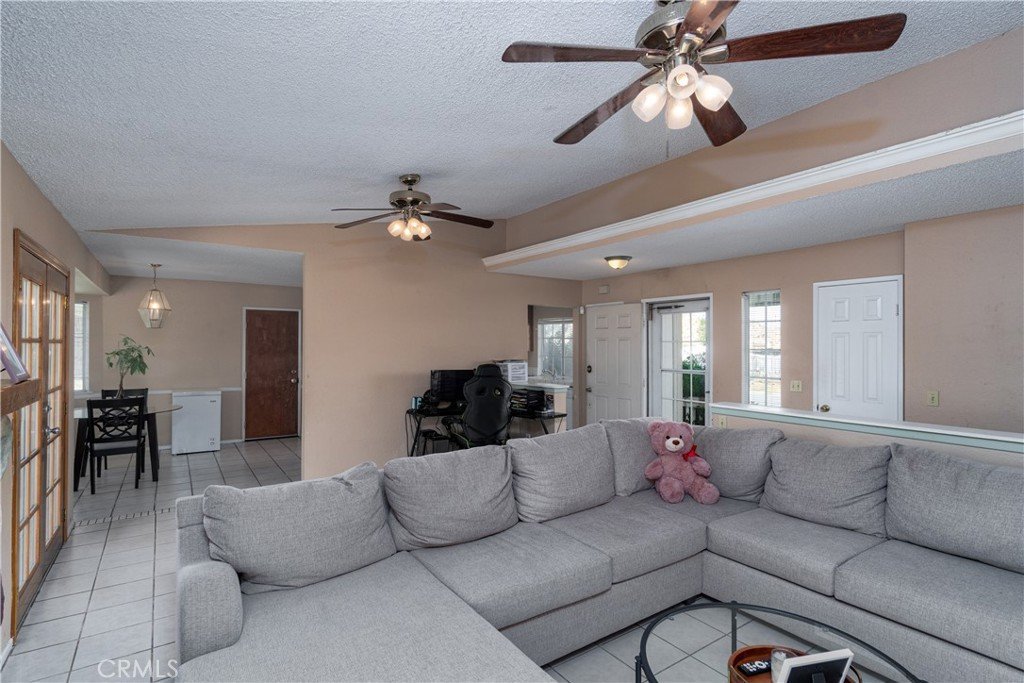
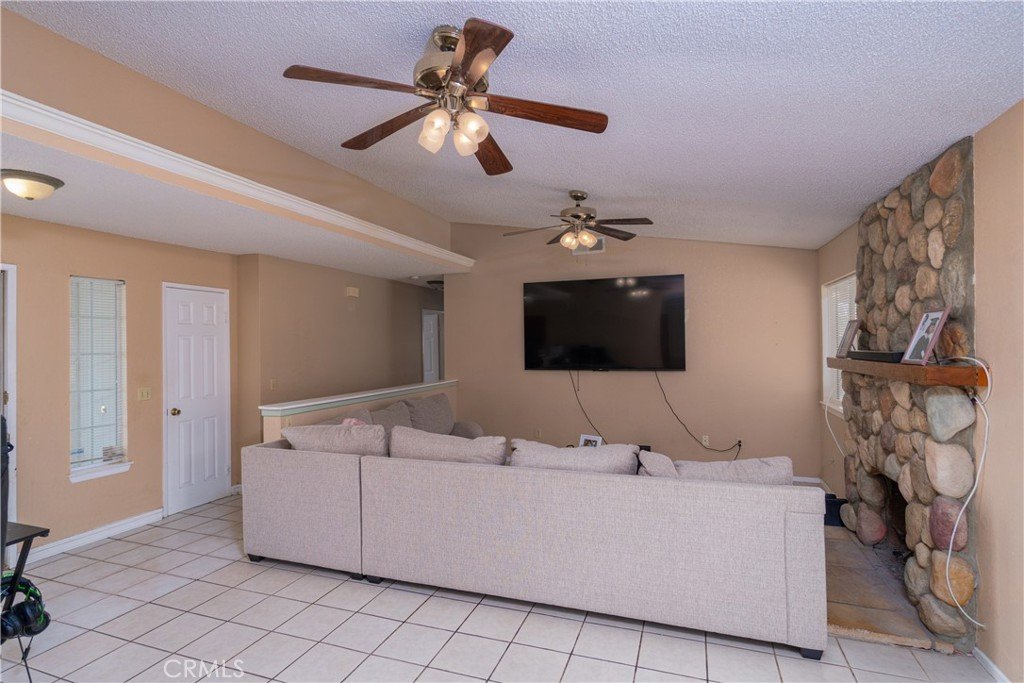
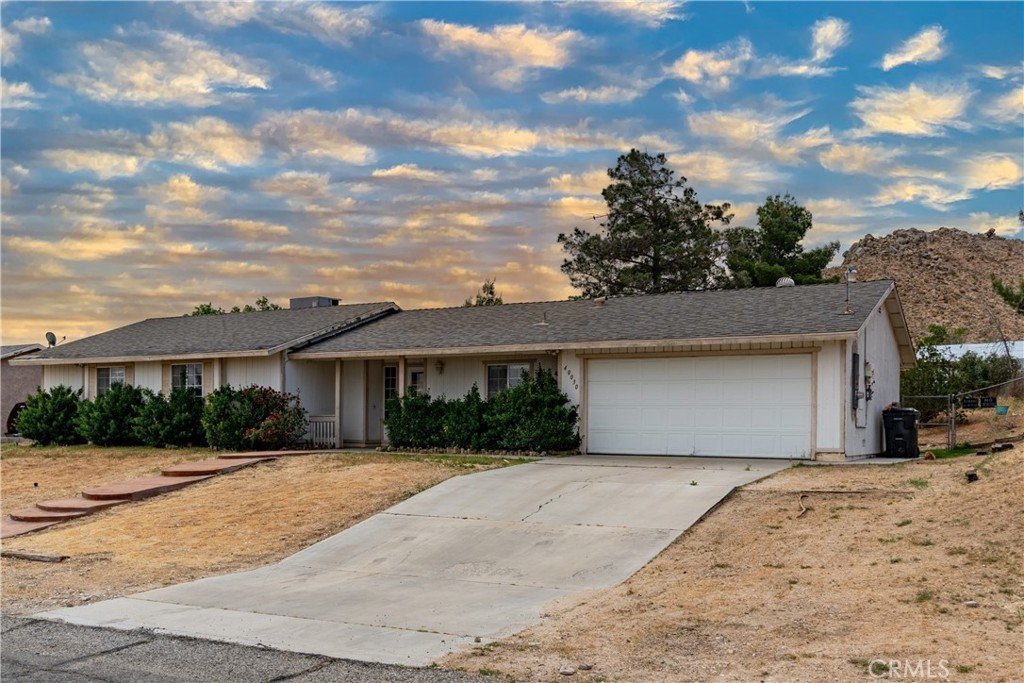
Welcome to this charming single-story home set on an expansive 23,000+ sq ft lot in the peaceful community of Lake Los Angeles, where space, privacy, and opportunity come together. Offering 3 bedrooms and 2 bathrooms across 1,348 sq ft, this property is ideal for buyers seeking room to grow and make a home their own. Inside, you'll find a comfortable and functional layout featuring a spacious living area with a cozy fireplace and a natural flow into the kitchen and dining space, perfect for everyday living and casual gatherings. All bedrooms are well-sized, and the single-story design adds ease and convenience. One of the standout features is the owned solar system, providing energy efficiency and long-term savings. The attached 2-car garage and extended driveway offer plenty of parking and storage. Outside, the large, usable lot opens the door to a wide range of possibilities, including space for RV access, outdoor enjoyment, or future improvements (buyer to verify), all while enjoying the open feel and privacy of the surrounding area. Set in a quiet rural setting, this home offers a rare combination of land, value, and potential. Don't miss the opportunity to own a single-story home with space and solar in Lake Los Angeles.
Show all description
Location
- Directions: From E Ave 0-8/Lake Los Angeles Take right on Yucca Springs, then Left of E 176th
- Lot Size Acres: 0.5359 acres
Building Details
- Structure Type: House
- Water Source: Public
- Architectural Style: Ranch
- Lot Features: BackYard,CulDeSac,DesertBack,DesertFront,FrontYard,HorseProperty,RectangularLot,Yard
- Sewer: SepticTypeUnknown
- Common Walls: NoCommonWalls
- Fencing: ChainLink,Wood
- Foundation Details: Slab
- Garage Spaces: 2
- Levels: One
- Other Structures: Sheds
- Floor covering: Tile, Vinyl
Amenities & Features
- Pool Features: None
- Parking Features: DirectAccess, DoorSingle, Driveway, GarageFacesFront, Garage, Paved, RvPotential, SideBySide
- Patio & Porch Features: RearPorch,Concrete,Covered
- Parking Total: 2
- Roof: AsbestosShingle,Composition
- Cooling: CentralAir
- Fireplace Features: Gas, LivingRoom
- Heating: Central
- Interior Features: CeilingFans, TileCounters, BedroomOnMainLevel, MainLevelPrimary
- Laundry Features: InGarage
- Appliances: Dishwasher,GasOven,GasRange
Nearby Schools
- Middle Or Junior School: Buyer to Verify
- Elementary School: Buyer to Verify
- High School: Buyer to Verify
- High School District: Antelope Valley Union
Expenses, Fees & Taxes
- Association Fee: 0
Agent info
- Agent name: Jason Cook
- Agent MLS: F164002245
- Agent email: jason@jasoncookhomes.com
- Agent officephone: 949-385-8900
Miscellaneous
- List Office Name: Coldwell Banker Realty
- Listing Terms: Cash,Conventional,FHA,VaLoan
- Common Interest: None
- Community Features: Rural
- Attribution Contact: 661-317-6900
