









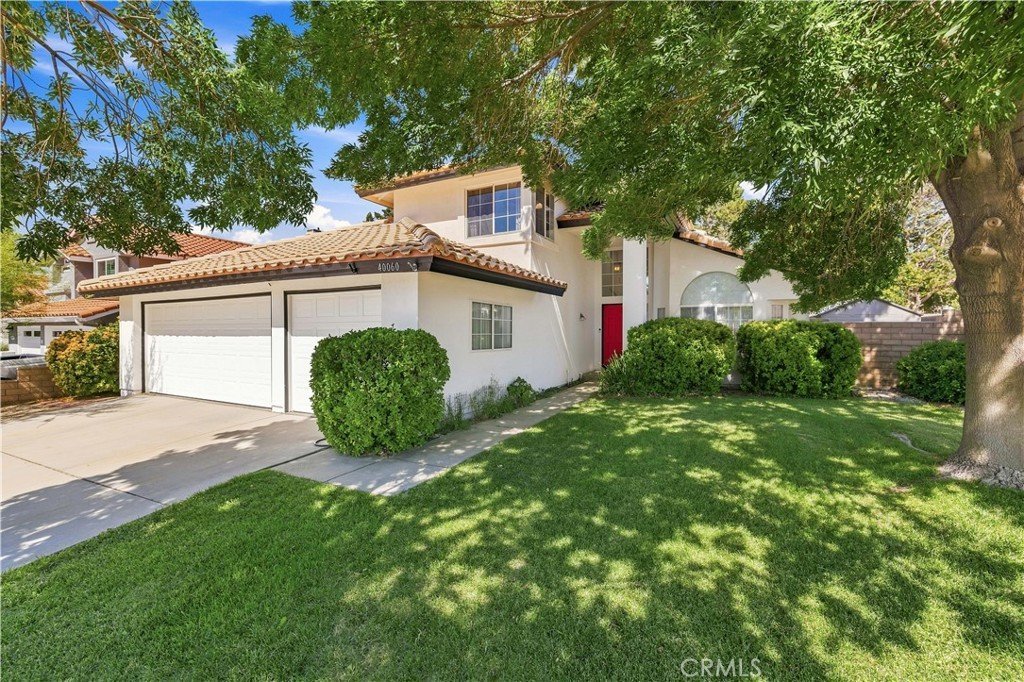

40060 Castana, Palmdale, CA, US, 93551
40060 Castana, Palmdale, CA, US, 93551Basics
- Date added: Added 1 month ago
- Category: Residential
- Type: SingleFamilyResidence
- Status: Active
- Bedrooms: 4
- Bathrooms: 3
- Area: 2333 sq ft
- Lot size: 7644, 7644 sq ft
- Year built: 1991
- View: Pool
- County: Los Angeles
- MLS ID: SR26160280
Description
-
Description:
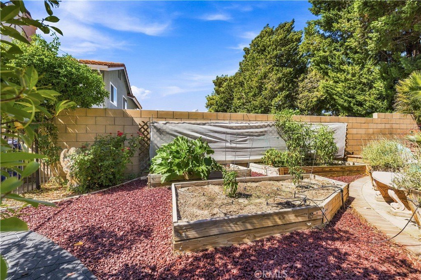
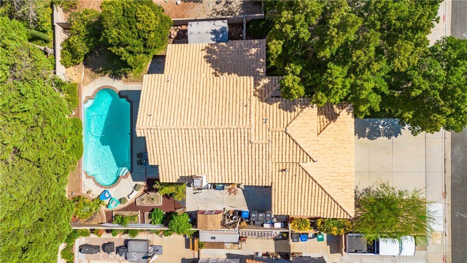
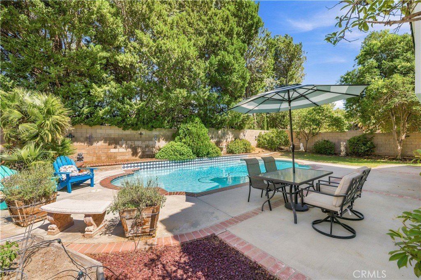
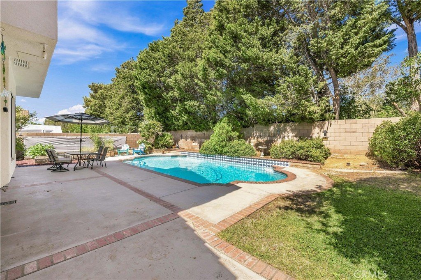
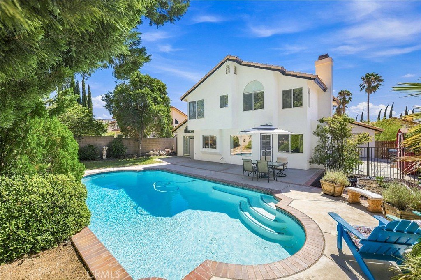
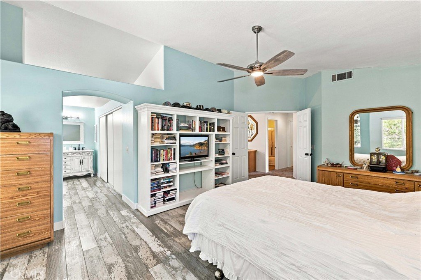
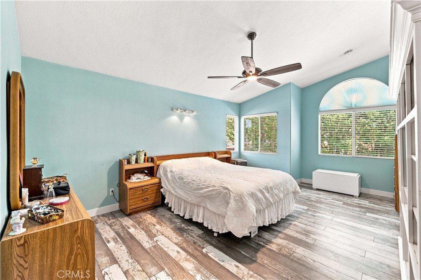
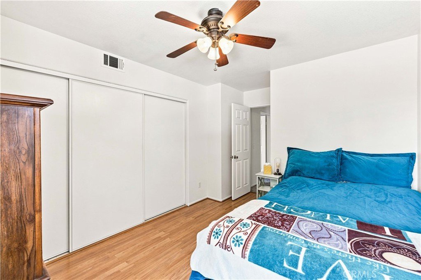
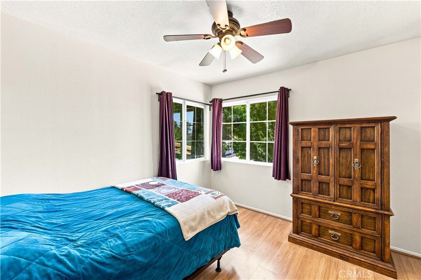
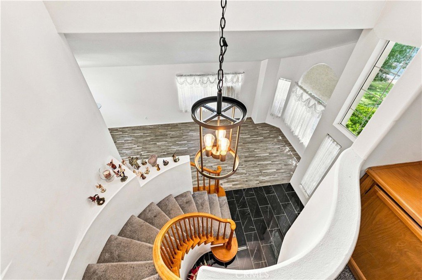
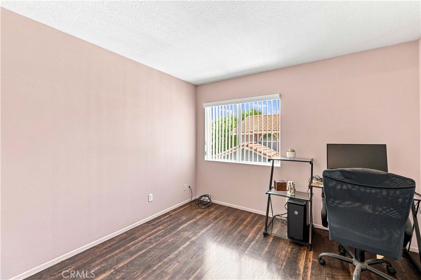
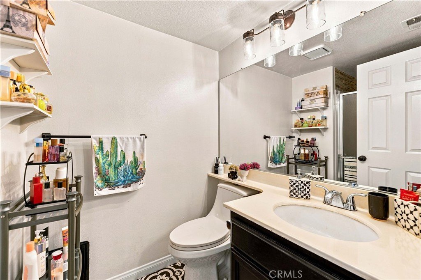
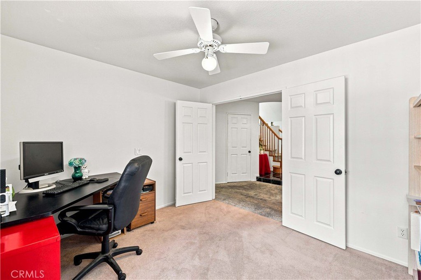
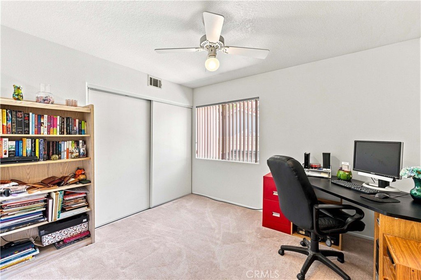
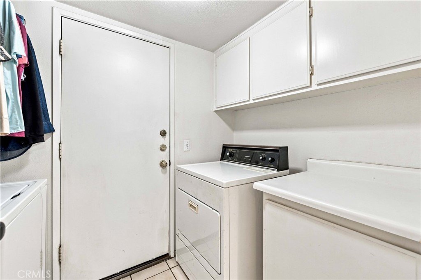
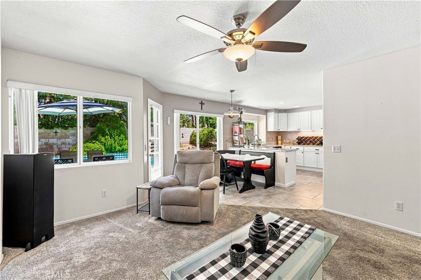
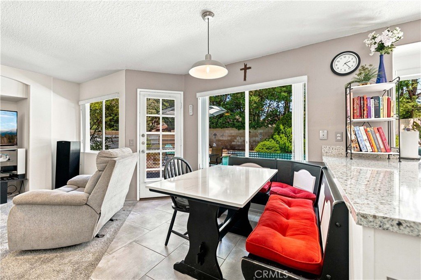
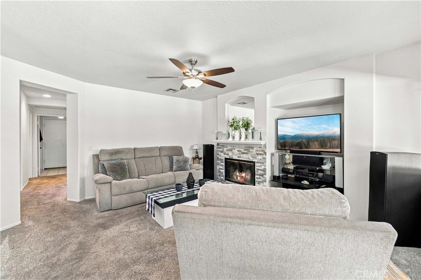
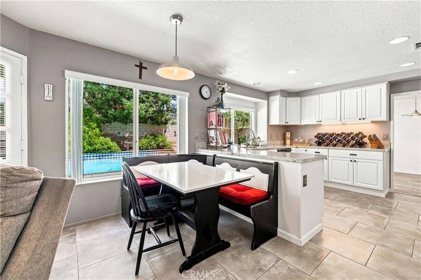
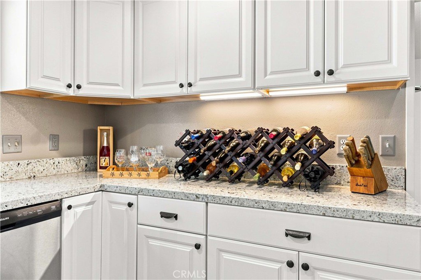
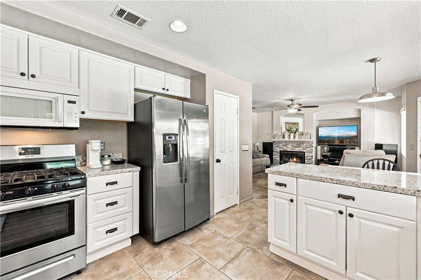
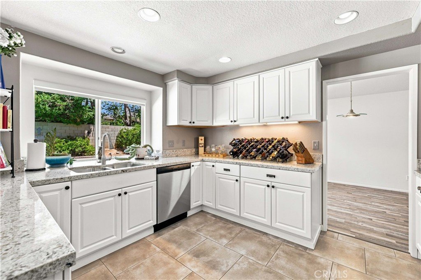
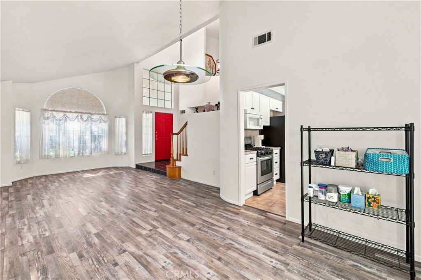
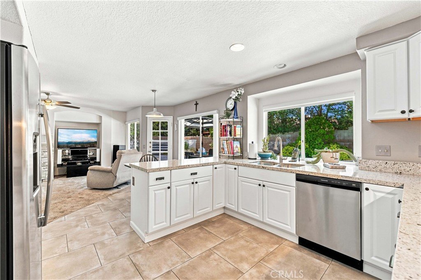
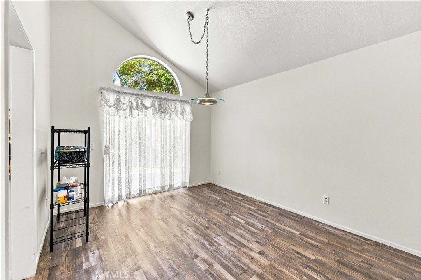
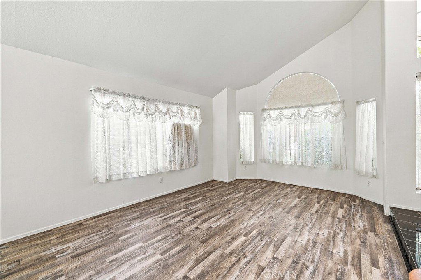
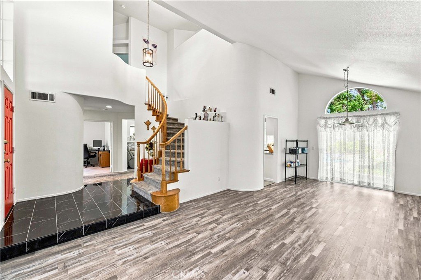
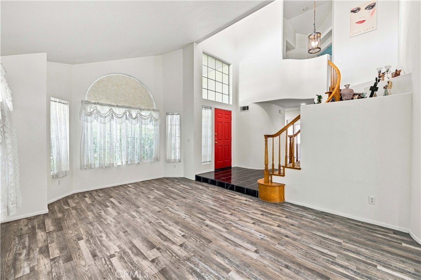
Located in the highly desirable Rancho Vista community of West Palmdale,this beautiful 4-bed, 3-bath pool home offers the perfect blend of comfort, style, & curb appeal. The home features a convenient downstairs bedroom with a full bath across the hall, ideal for guests or multi-generational living,along with a spacious 3-car garage.The entire exterior has been freshly painted, complementing the professionally landscaped front & back yards with established trees that create a serene,well-maintained setting. A welcoming tile entryway leads into the formal living and dining rooms,where recently installed wood-laminate flooring enhances the light & airy feel of the space.The elegant ½-spiral staircase with rounded corners serves as a graceful architectural centerpiece, guiding you to the second floor.The beautifully remodeled kitchen showcases granite countertops, upgraded cabinetry, modern appliances, stylish fixtures, & stone-look tile flooringA charming bay-window sitting area offers peaceful views of the pool. The kitchen opens to the family room, highlighted by a stacked-stone fireplace and additional views of the pool & mature trees.A French door leads to the backyard, where a custom pool, established trees, & a gardening area create a tranquil outdoor retreat.A comfortable patio provides the perfect space for relaxing or entertaining.The downstairs laundry room includes a folding counter & abundant storage. Upstairs, two additional bedrooms are roomy and feature ceiling fans & light-colored wood-laminate flooring. The hallway bath is upgraded with modern fixturesThe oversized primary bedroom offers peaceful views of the sky & treetops,creating a relaxing atmosphere. The primary bath has been beautifully remodeled with a porcelain claw-foot tub, a glass-enclosed custom shower,& a furniture-style double-sink vanity.A huge walk-in closet completes the suite. From the soaking tub,enjoy serene sky & treeline views that make this space feel like a private retreat.
Show all description
Location
- Directions: West on rancho Vista Blvd/Right on 39th West/Left on O-8/Right on Palmetto to Castana
- Lot Size Acres: 0.1755 acres
Building Details
- Structure Type: House
- Water Source: Public
- Architectural Style: Traditional
- Lot Features: BackYard,FrontYard
- Sewer: PublicSewer
- Common Walls: NoCommonWalls
- Foundation Details: Slab
- Garage Spaces: 3
- Levels: Two
- Floor covering: Tile
Amenities & Features
- Pool Features: Gunite, InGround, Private
- Patio & Porch Features: Covered
- Spa Features: None
- Parking Total: 3
- Utilities: CableAvailable,SewerConnected
- Cooling: CentralAir,EvaporativeCooling
- Fireplace Features: FamilyRoom
- Heating: Central
- Interior Features: BreakfastArea, Pantry, QuartzCounters, BedroomOnMainLevel, WalkInClosets
- Laundry Features: LaundryRoom
- Appliances: GasCooktop,GasOven,GasRange
Nearby Schools
- High School District: Westside Union
Expenses, Fees & Taxes
- Association Fee: 0
Agent info
- Agent name: Rhonda Arnold
- Agent MLS: F150595102
- Agent email: RhondaArnoldRealestate@gmail.com
- Agent officephone: 661-538-2800
Miscellaneous
- List Office Name: Keller Williams Realty Antelope Valley
- Listing Terms: Cash,Conventional,FHA,VaLoan
- Common Interest: None
- Community Features: Sidewalks
- Attribution Contact: 661-810-0376
